Button CopyPathCircle CloseCircle Left ArrowArrow Down Icon GreyClosecirclecircleBurger
Image 1
Image 2
Image 3
$599,000

104 RODNEY STREET, Collingwood, Ontario, L9Y 1E1

MLS® # S12960420

3 Beds

Baths

700 - 1100  FEETSQ

QuickQuoteTM: Not Available

Collingwood ON, L9Y 1E1

MLS® # S12960420

Property Information:

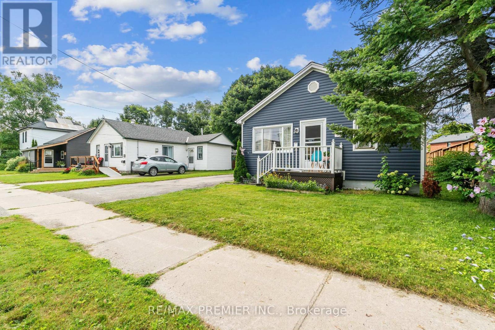
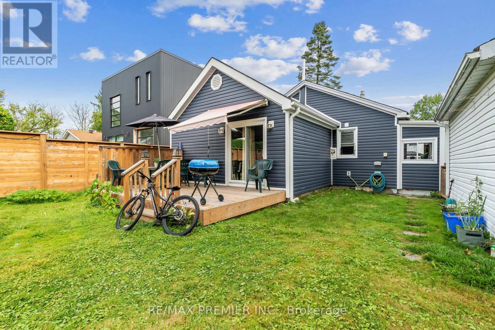
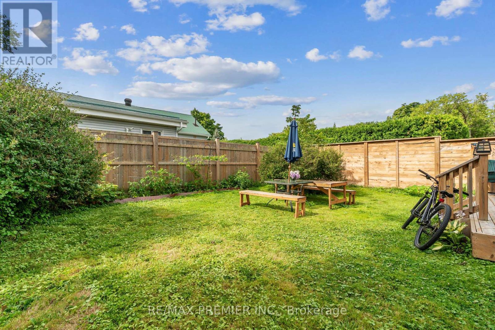
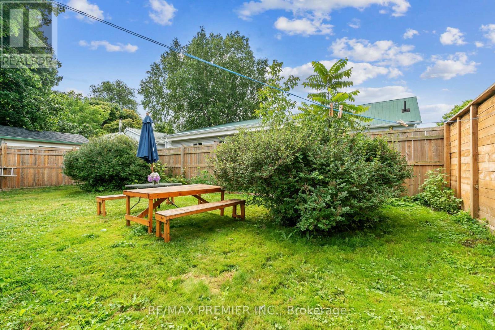
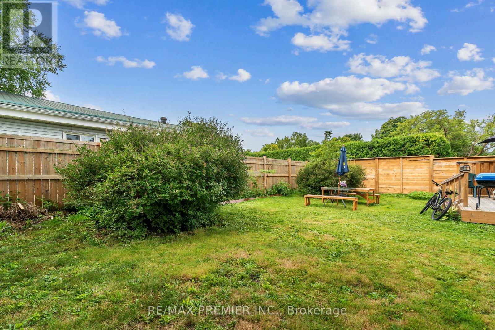
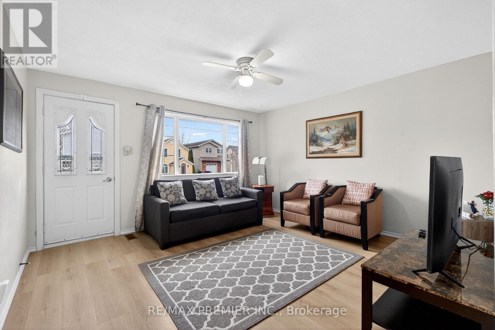
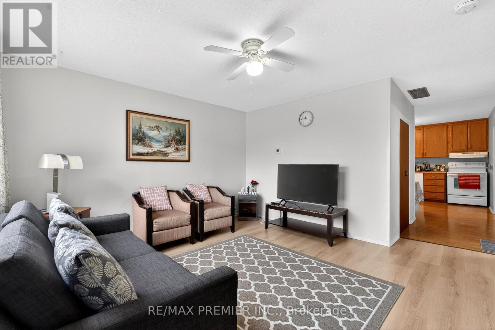
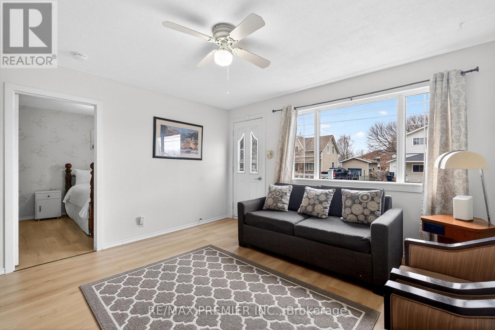
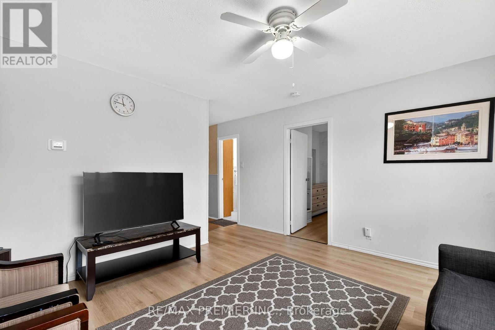
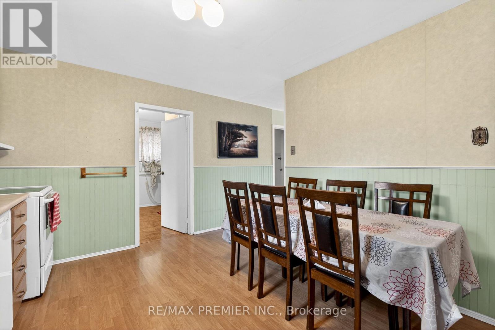
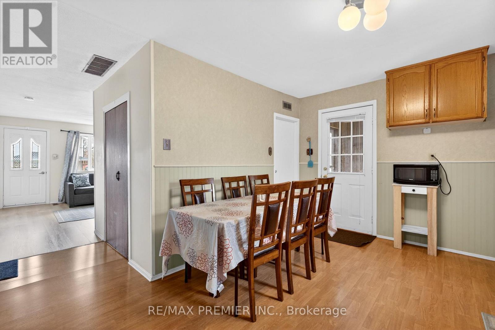
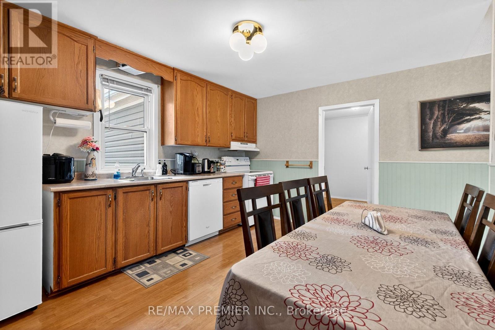
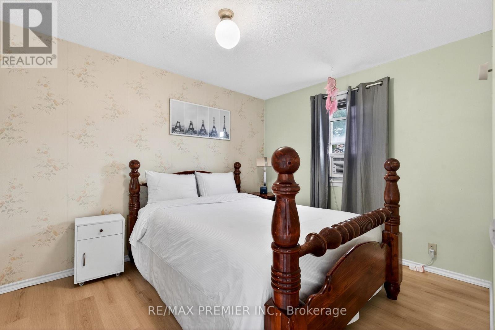
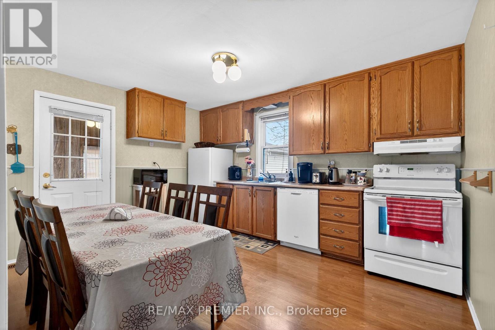
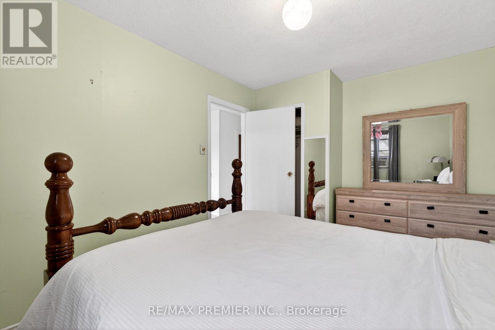
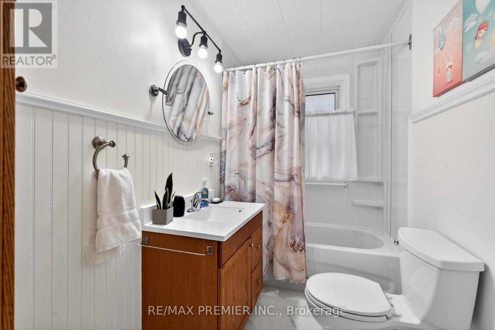
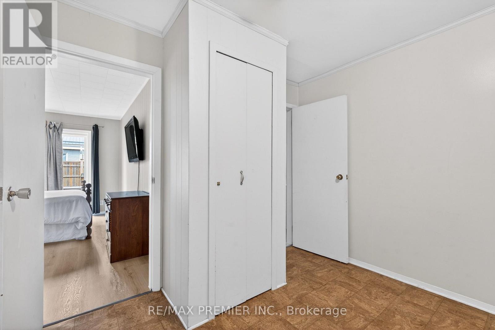
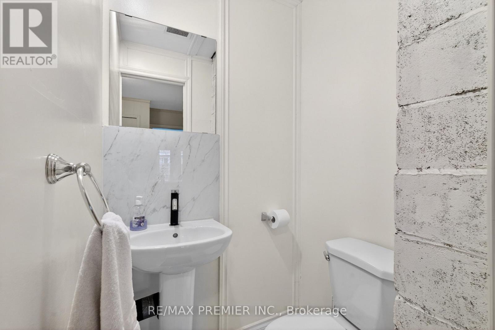
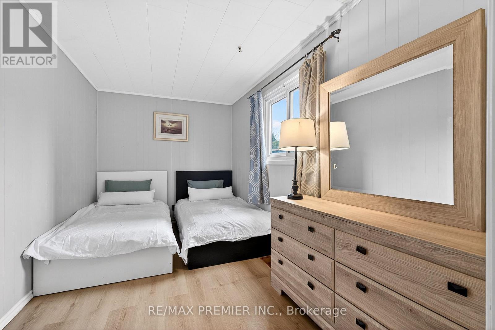
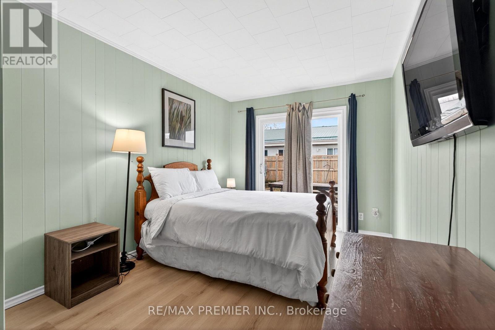
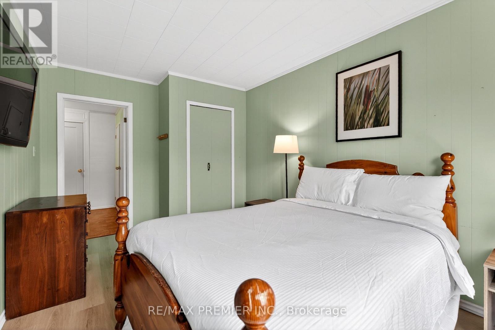
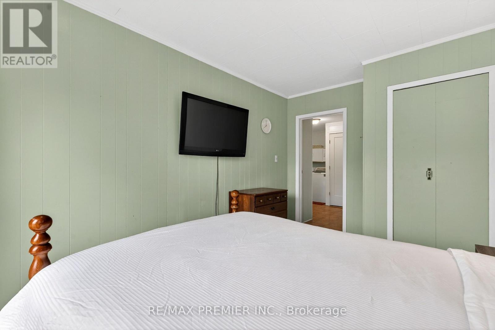
Look no further! Perfect for investors, retirees & first-time homebuyers, located in the heart of Collingwood! Walking distance to Downtown, Sunset Point Beach on Georgian Bay, Collingwood Terminal, shopping centres, schools, hospital, restaurants, and more. Just minutes to Blue Mountain where you can enjoy year-round activities including skiing, golfing, hiking, and summer getaways. Great opportunity for buyers to explore short-term rental potential! Property may be eligible to apply for Short-Term Accommodation (STA) licensing, subject to municipal approval. Alternatively, ideal for long-term rental income to help offset monthly mortgage costs. This beautiful home features 3 bedrooms, an updated washroom, eat-in kitchen, and a sliding door leading to the backyard. The private, fenced, spacious backyard offers tranquility, perfect for BBQs, relaxing with your favorite coffee, or creating a children's play area. Recent updates include: Modern powder room (2025), renovated main bathroom (2025), laminate flooring in living room and all 3 bedrooms (2025), window-type A/C (2025), vinyl siding (2019), deck with awning (2019), fridge, washer & dryer (2020), roof approx. 2018, furnace approx. 2015.Don't miss this opportunity! This home is ready for you! (id:27)

Building Features:

  • Style: Detached
  • Building Type: House
  • Air Conditioning: Yes
  • Architectural Style: Bungalow
  • Basement Type: Crawl space
  • Construction Style - Attachment: Detached
  • Exterior Finish: Vinyl siding
  • Floor Space: 700 - 1100 sqft
  • Heating Type: Forced air
  • Heating Fuel: Natural gas
  • Cooling Type: Window air conditioner
  • Appliances: Dishwasher, Dryer, Microwave, Hood Fan, Stove, Washer, Refrigerator

Property Features:

  • OwnershipType: Freehold
  • Property Type: Single Family
  • Bedrooms: 3
  • Bathrooms: 2
  • Half Bathrooms: 1
  • Amenities Nearby: Golf Nearby, Hospital, Park, Public Transit
  • Fence Type: Fenced yard
  • Floor Space (approx): 700 - 1100 Square Feet
  • Irregular: Yes
  • Lot Depth: 99.2 Feet
  • Lot Frontage: 50 Feet
  • Lot Size: 50 x 99.2 FT
  • Sewer: Sanitary sewer
  • Parking Type: No Garage
  • No. of Parking Spaces: 4

Rooms:

  • Living Main Level 3.94 m x 4.09 m
  • Dining Main Level 3.33 m x 4.06 m
  • Primary Bedroom Main Level 4.19 m x 2.79 m
  • 2nd Bedroom Main Level 4.19 m x 2.44 m
  • 3rd Bedroom Main Level 3.99 m x 2.90 m

Convert Measurement to:


Courtesy of: RE/MAX PREMIER INC.

REALTOR.ca  

QuickQuoteTM Powered by RPS

Location of 104 RODNEY STREET, Collingwood, Ontario, L9Y 1E1

Demographic Information of 104 RODNEY STREET, Collingwood, Ontario, L9Y 1E1

Life Stage

Midlife Families

Employment Type

Blue Collar/Primary, Blue Collar/Service Sector

Average Household Income

$102,492.70

Average Number of Children

1.79

Household Population

Household Structure

Age of Population

Education

Education Level

No certificate/diploma/degree

24.98 %

High school certificate or equivalent

33.52 %

Apprenticeship trade certificate/diploma

3.73 %

College/non-university certificate

21.62 %

University certificate (below bachelor)

0.1 %

University Degree

16.04 %

Commuter

Travel To Work

By Car

76.07 %

By Public Transit

0.01 %

By Walking

14.44 %

By Bicycle

0.01 %

By Other Methods

9.47 %

Cultural Diversity

Knowledge of Official Language

Mother Tongue

Building Information

Building Type

Apartments (Low and High Rise)

34.04 %

Houses

65.96 %

Own Vs. Rent

