Button CopyPathCircle CloseCircle Left ArrowArrow Down Icon GreyClosecirclecircleBurger
Image 1
Image 2
Image 3
$519,000

104 - 5 ANCHORAGE CRESCENT, Collingwood, Ontario, L9Y 0Y6

MLS® # S13474236

1+1 Beds

Baths

800 - 899  FEETSQ

QuickQuoteTM: $434K - $528K

Collingwood ON, L9Y 0Y6

MLS® # S13474236

Property Information:

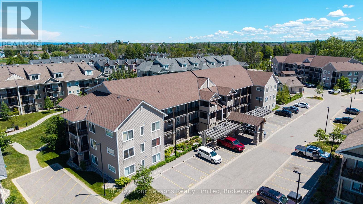
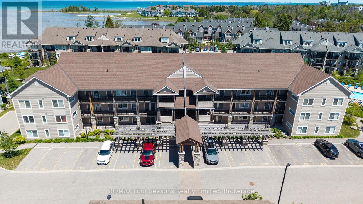
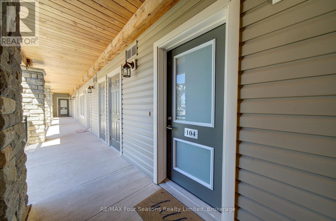
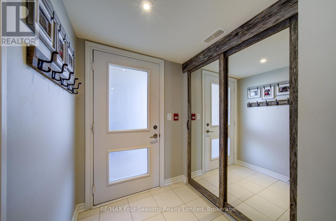
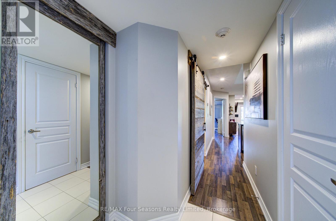
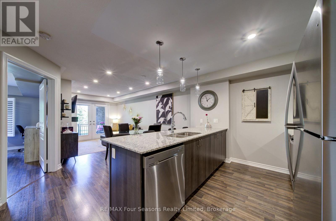
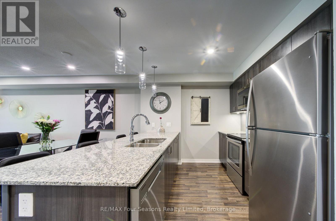
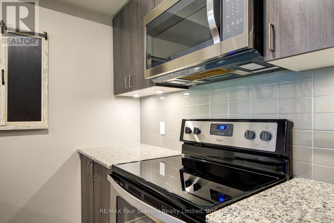
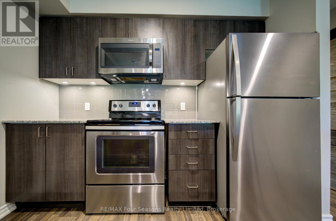
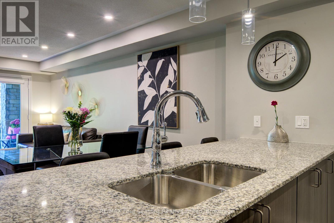
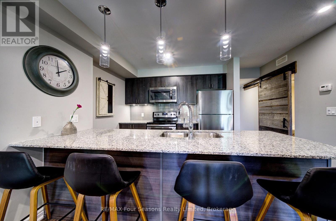
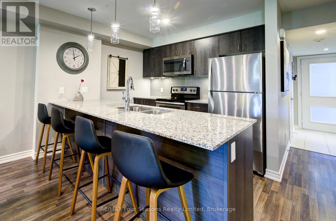
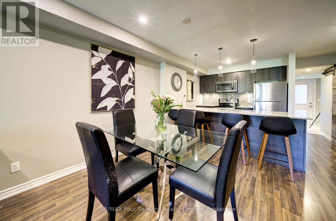
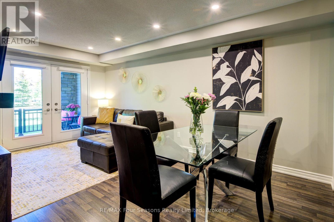
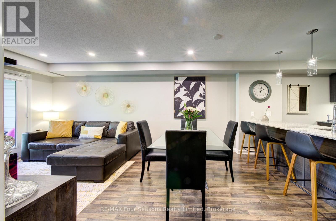
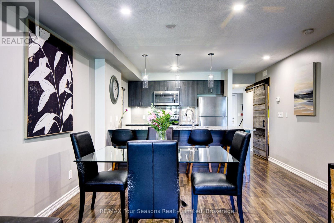
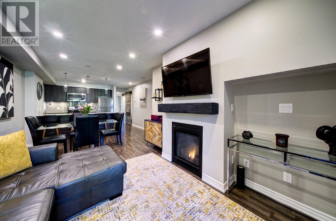
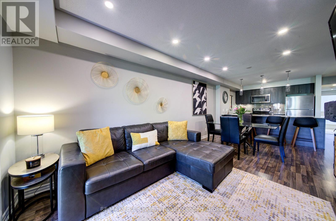
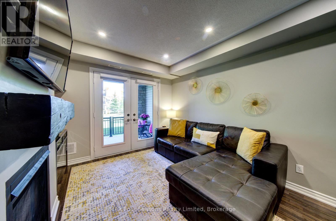
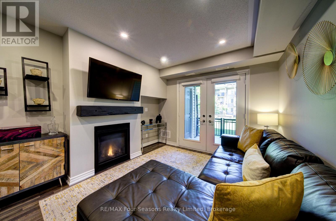
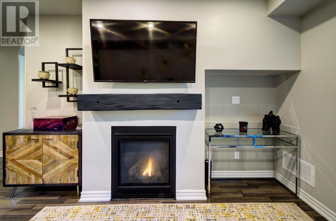
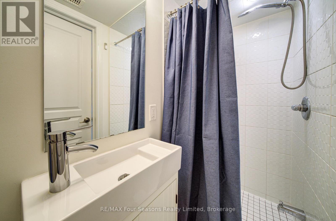
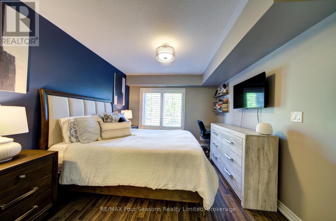
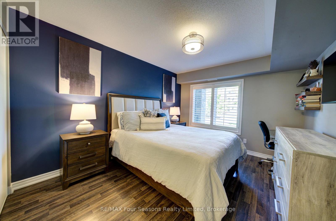
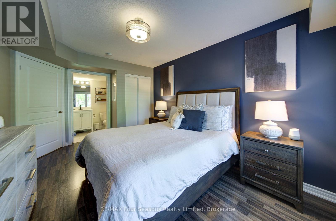
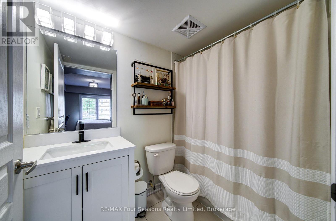
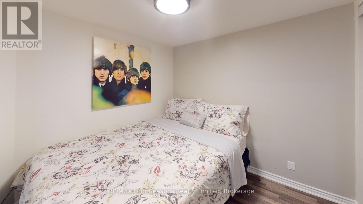
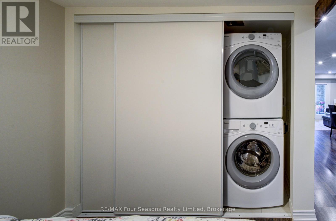
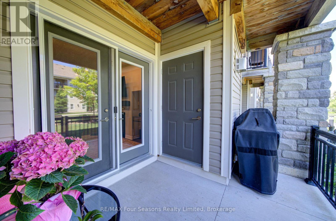
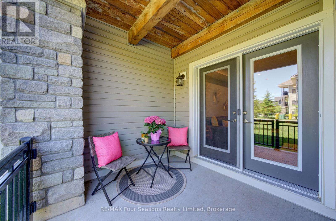
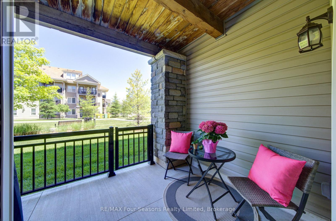
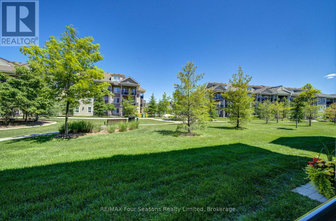
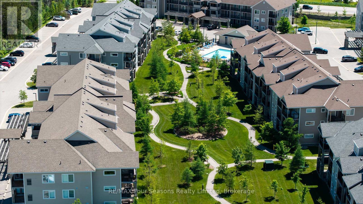
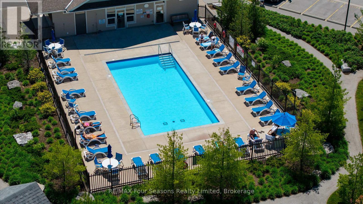
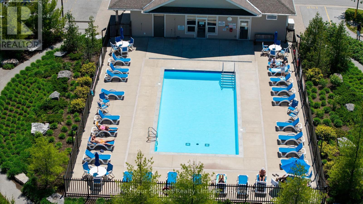
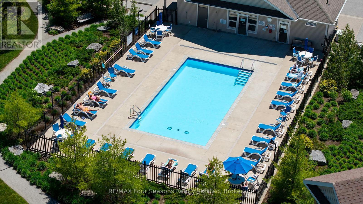
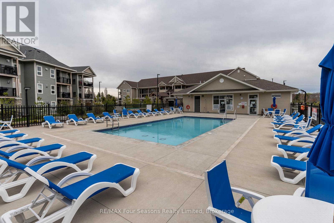
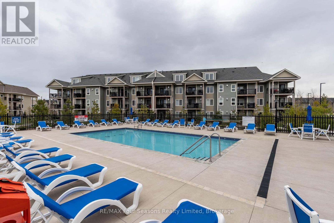
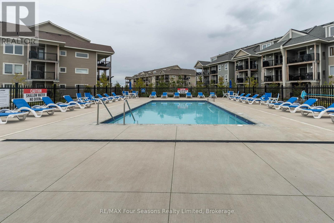
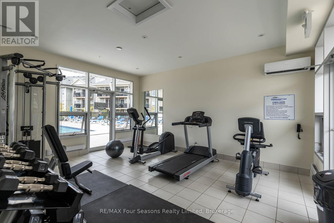
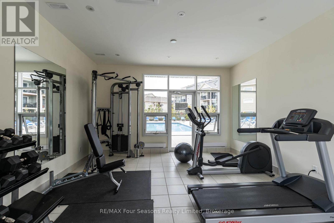
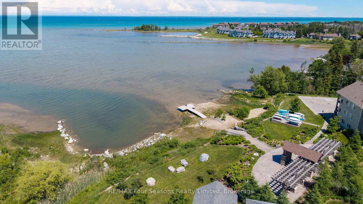
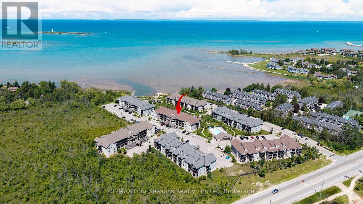
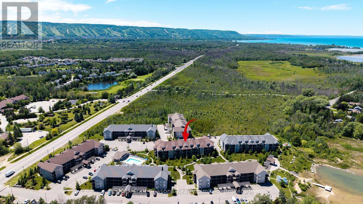
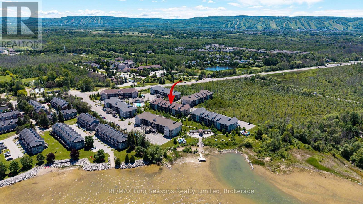
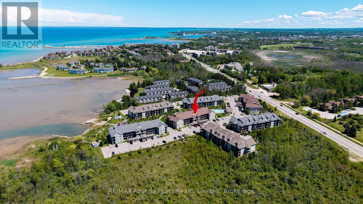
WYLDWOOD COVE, GROUND level one bedroom plus den with 2 bathrooms. This sought after waterfront community is located on the shores of Georgian Bay and only 10 minutes to all the ski hills. Launch your kayak or paddleboard at the waters edge, swim or just sit and enjoy the water views. The pool is open year round and heated in the winter. Open concept living area with a gas fireplace for those cold winter days. Nicely appointed galley style kitchen with island bar, granite counters and stainless appliances. The primary bedroom is nice and bright with large windows and a 4pce ensuite with new vanity. The den is perfect for a second bedroom, office or sitting room, Laundry is in the condo and a large storage unit is outside the front door. One designated parking spot. Condo fees are very reasonable and include water, grounds maintenance, snow removal, exterior maintenance, building insurance and use of the heated year round pool and gym. (id:27)

Building Features:

  • Style: Townhouse
  • Building Type: Row / Townhouse
  • Amenities: Storage - Locker
  • Architectural Style: Bungalow
  • Basement Type: None
  • Exterior Finish: Stone, Vinyl siding
  • Fireplace: Yes
  • Floor Space: 800 - 899 sqft
  • Foundation Type: Block
  • Heating Type: Forced air
  • Heating Fuel: Natural gas
  • Cooling Type: Central air conditioning
  • Appliances: Dishwasher, Dryer, Microwave, Stove, Washer, Window Coverings, Refrigerator

Property Features:

  • OwnershipType: Condominium/Strata
  • Property Type: Single Family
  • Bedrooms: 1+1
  • Bathrooms: 2
  • Community Features: Pets Allowed With Restrictions
  • Condo Fees: $362 Monthly
  • Features: Balcony, Carpet Free
  • Floor Space (approx): 800 - 899 Square Feet
  • Landscape Features: Landscaped
  • MaintenanceFee Type: Common Area Maintenance, Insurance
  • Structure Type: Patio(s)
  • Zoning: R3
  • Parking Type: No Garage
  • No. of Parking Spaces: 1

Rooms:

  • Den Main Level 2.41 m x 2.49 m
  • Kitchen Main Level 3.91 m x 2.72 m
  • Living Main Level 3.91 m x 2.72 m
  • Primary Bedroom Main Level 3.17 m x 4.62 m

Convert Measurement to:


Courtesy of: RE/MAX Four Seasons Realty Limited

REALTOR.ca  

QuickQuoteTM Powered by RPS

Location of 104 - 5 ANCHORAGE CRESCENT, Collingwood, Ontario, L9Y 0Y6

Demographic Information of 104 - 5 ANCHORAGE CRESCENT, Collingwood, Ontario, L9Y 0Y6

Life Stage

Nearly Retired

Employment Type

Mixed

Average Household Income

$288,936.27

Average Number of Children

1.50

Household Population

Household Structure

Age of Population

Education

Education Level

No certificate/diploma/degree

8.47 %

High school certificate or equivalent

28.85 %

Apprenticeship trade certificate/diploma

5.0 %

College/non-university certificate

22.58 %

University certificate (below bachelor)

2.08 %

University Degree

33.02 %

Commuter

Travel To Work

By Car

92.19 %

By Public Transit

0.89 %

By Walking

0.89 %

By Bicycle

0.0 %

By Other Methods

6.03 %

Cultural Diversity

Knowledge of Official Language

Mother Tongue

Building Information

Building Type

Apartments (Low and High Rise)

61.99 %

Houses

38.01 %

Own Vs. Rent
