Button CopyPathCircle CloseCircle Left ArrowArrow Down Icon GreyClosecirclecircleBurger
Image 1
Image 2
Image 3
$399,000

102 - 172 EIGHTH STREET, Collingwood, Ontario, L9Y 4T2

MLS® # S13500320

2 Beds

Bath

1000 - 1199  FEETSQ

QuickQuoteTM: $361K - $483K

Collingwood ON, L9Y 4T2

MLS® # S13500320

Property Information:

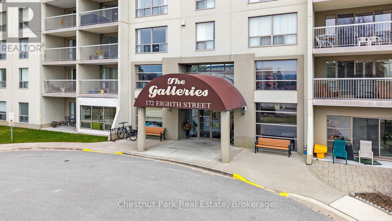
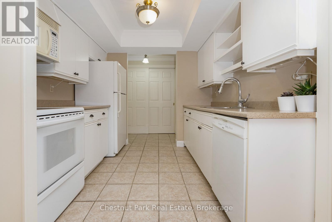
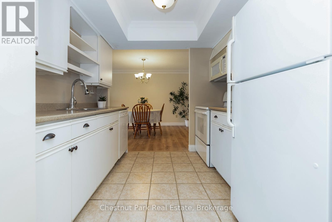
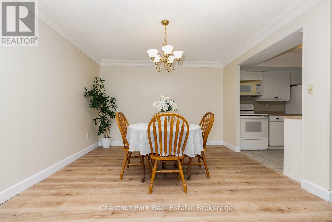
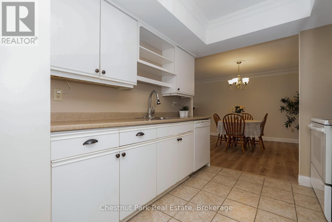
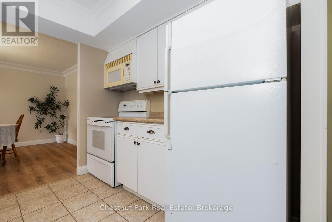
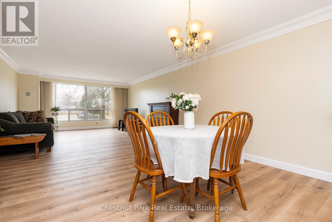
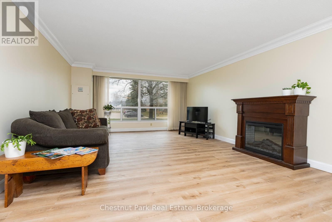
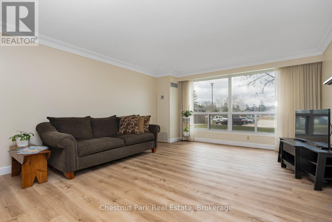
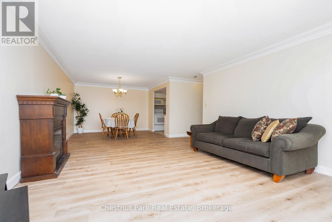
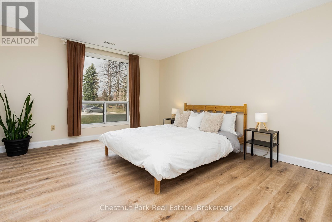
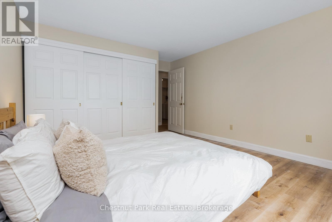
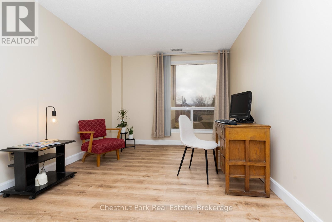
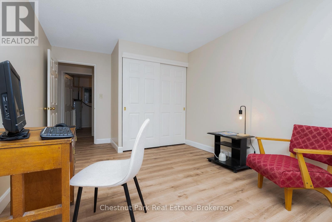
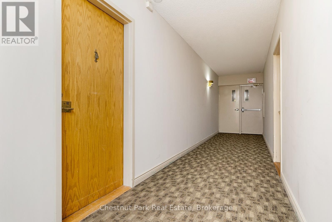
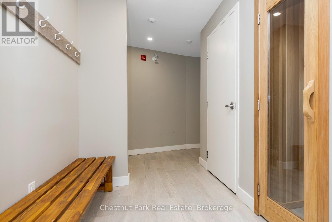
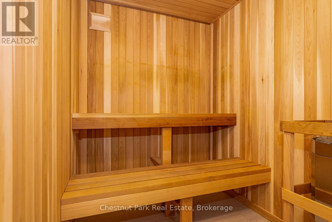
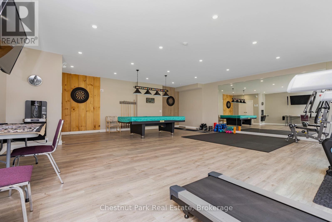
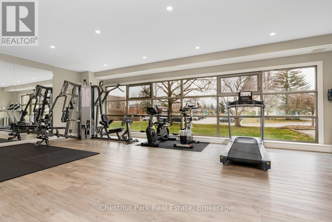
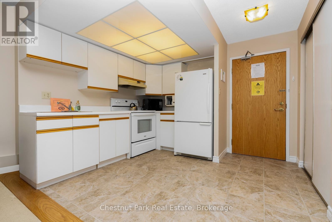
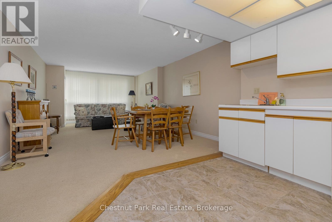
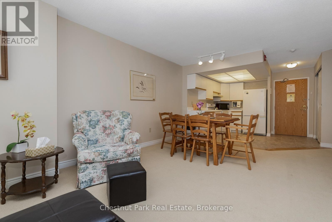
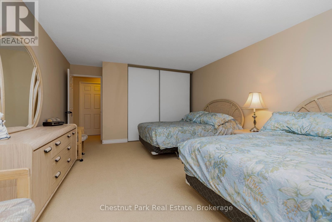
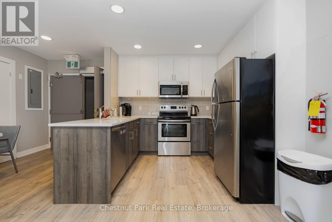
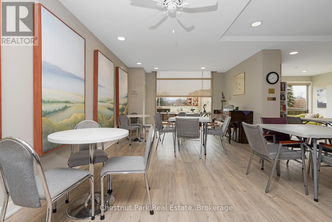
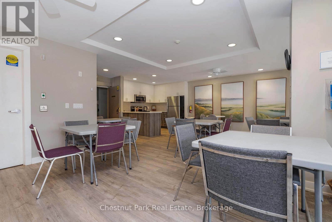
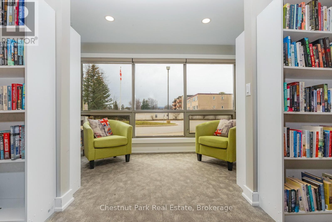
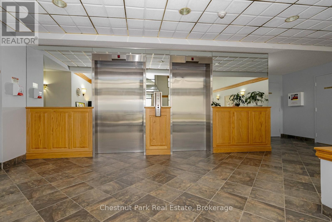
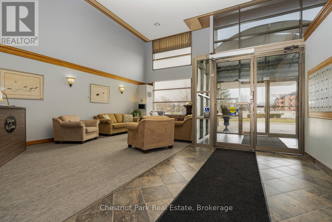
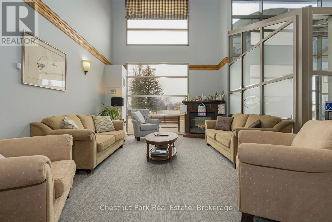
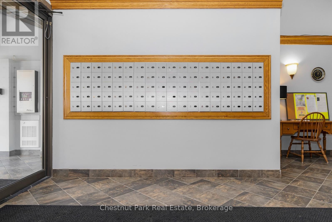
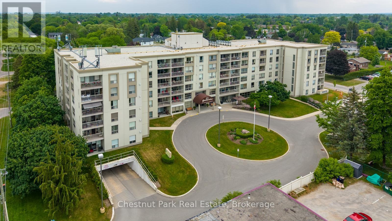
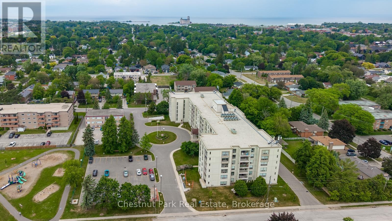
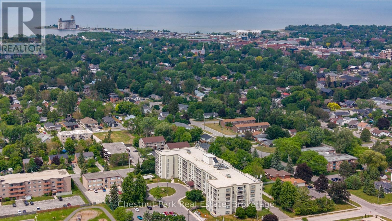
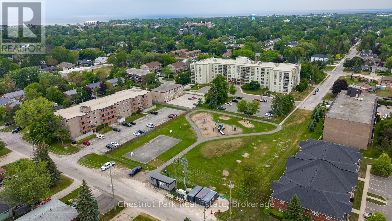
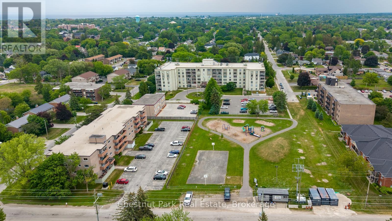
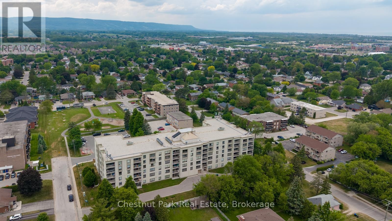
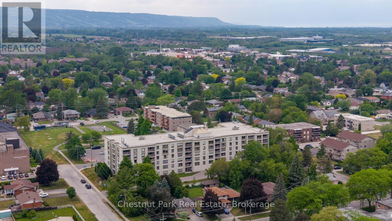
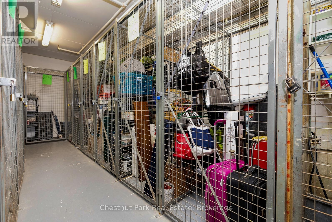
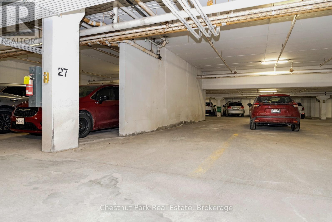
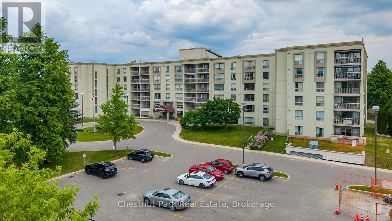
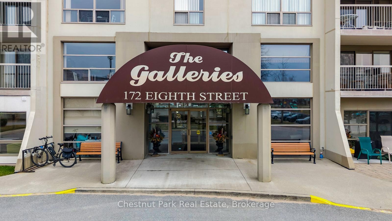
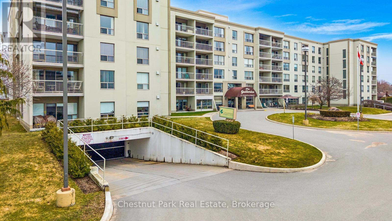
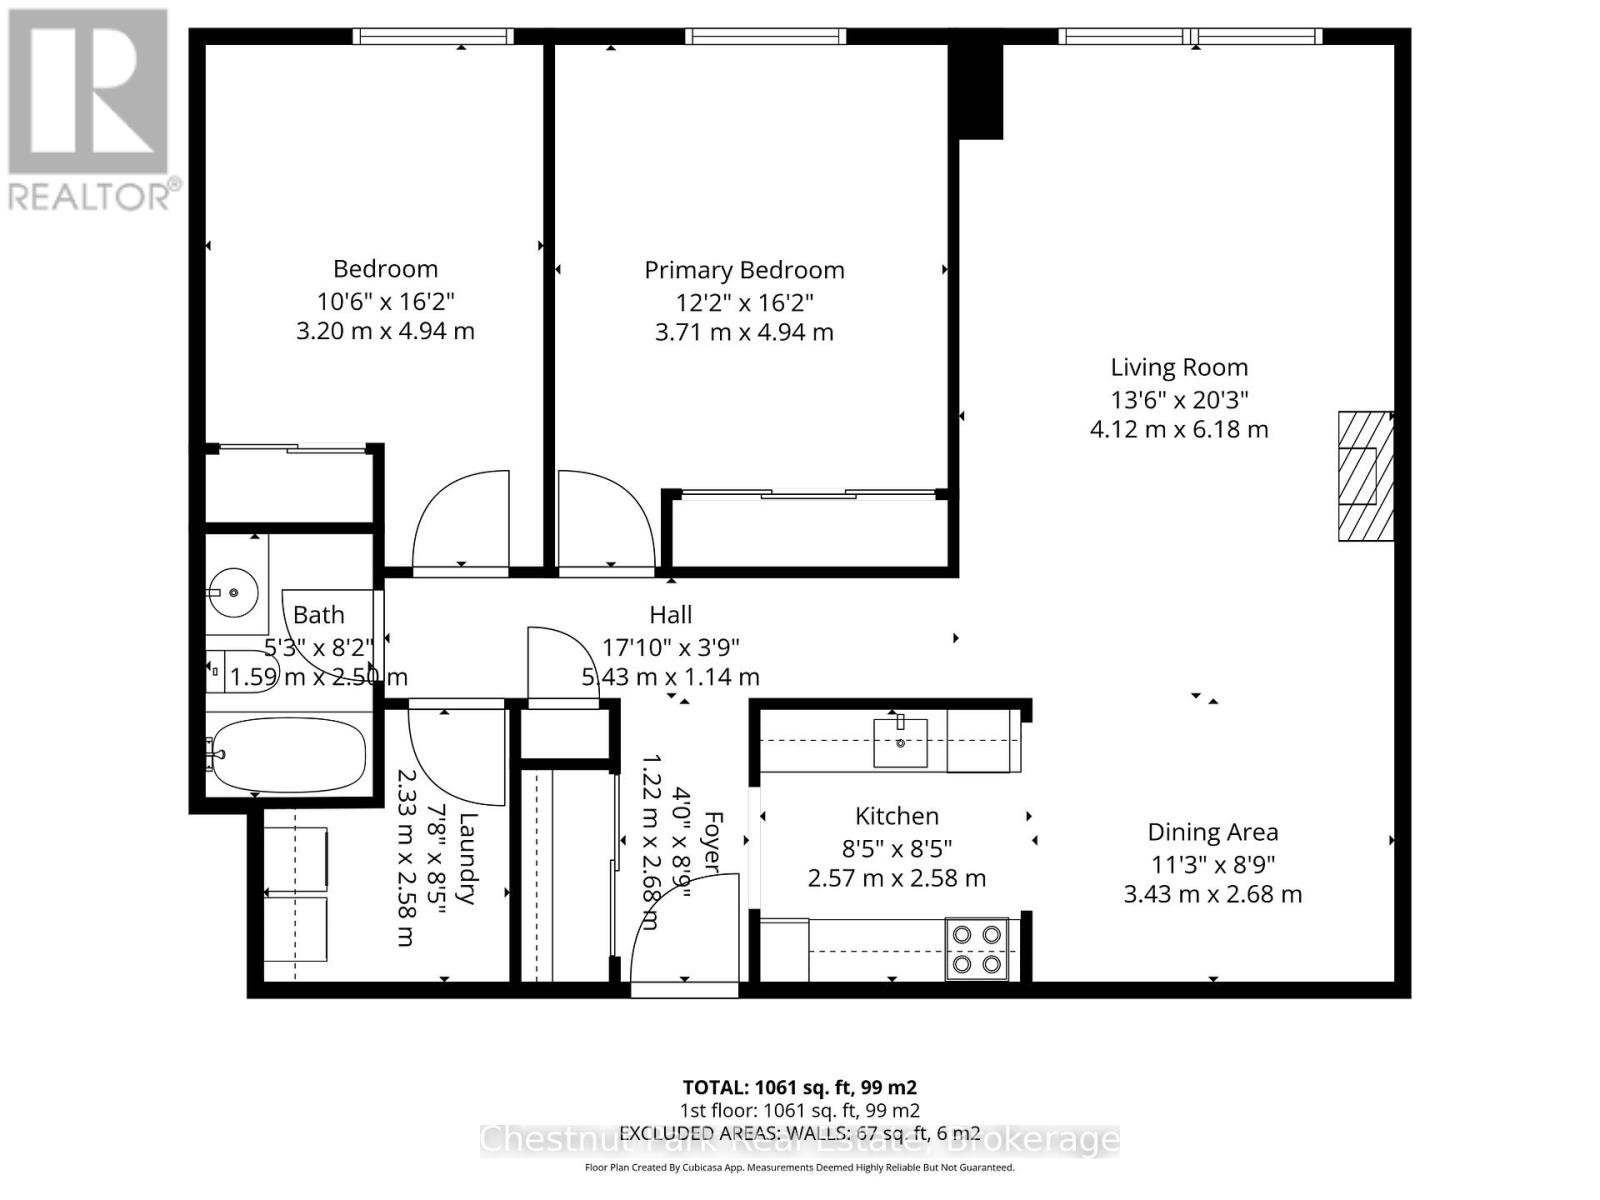
Bright and light 2 bedroom condo on the main floor in The Galleries. This west facing unit boasts ample space with over 1100 sqft; newly installed vinyl plank flooring; and freshly painted. Easy access to the secure front entrance with concierge service or keyless fob side entry to the building, no elevator is needed! Enjoy the convenience of main floor living, easy access to the sauna/fitness/games room, the social room/library, the guest suite (rental rates apply), and your locker. Your heated underground parking space #27 is conveniently located near your unit, access it using the stairs closest to your unit or the elevator just down the hall. Your condominium fees conveniently include heating, air conditioning, water and parking. The building is pet friendly for small pets. Located on the town bus route, giving you access to all in town amenities ~ downtown, shoppes, grocery stores, Georgian Bay, and a short drive to Blue Mountain Resort. This move in ready condominium offers something for everyone, comfort, convenience, and camaraderie! Enjoy the westerly sunshine and escarpment views from your new home. (id:27)

Building Features:

  • Style: Apartment
  • Building Type: Apartment
  • Amenities: Exercise Centre, Recreation Centre, Party Room, Sauna, Storage - Locker
  • Basement Type: None
  • Exterior Finish: Stucco
  • Floor Space: 1000 - 1199 sqft
  • Heating Type: Forced air
  • Heating Fuel: Natural gas
  • Cooling Type: Central air conditioning
  • Appliances: Dishwasher, Dryer, Microwave, Stove, Washer, Window Coverings, Refrigerator

Property Features:

  • OwnershipType: Condominium/Strata
  • Property Type: Single Family
  • Bedrooms: 2
  • Bathrooms: 1
  • Amenities Nearby: Park, Public Transit, Golf Nearby, Ski area
  • Community Features: Pets Allowed With Restrictions, Community Centre
  • Condo Fees: $957 Monthly
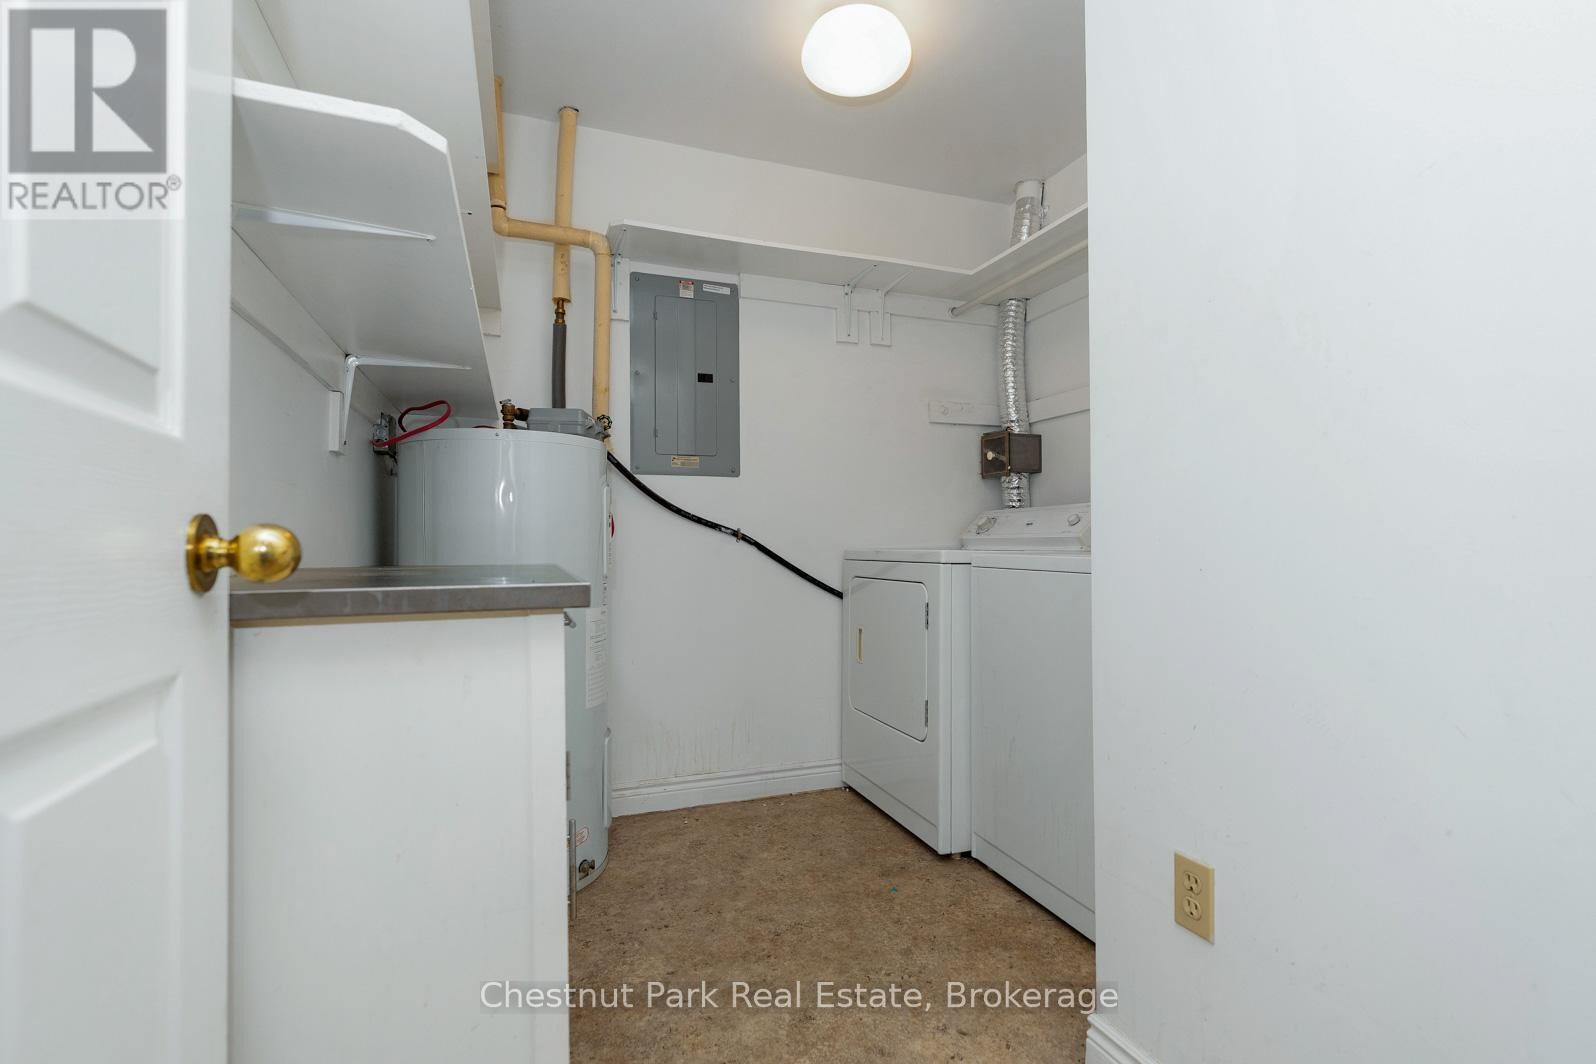
  • Features: In suite Laundry
  • Floor Space (approx): 1000 - 1199 Square Feet
  • MaintenanceFee Type: Heat, Water
  • Zoning: R4
  • Parking Type: Underground, Garage
  • No. of Parking Spaces: 1

Rooms:

  • Kitchen Main Level 2.44 m x 2.65 m
  • Dining Main Level 3.54 m x 3.61 m
  • Living Main Level 4.26 m x 5.06 m
  • Primary Bedroom Main Level 3.72 m x 4.22 m
  • 2nd Bedroom Main Level 3.02 m x 3.91 m
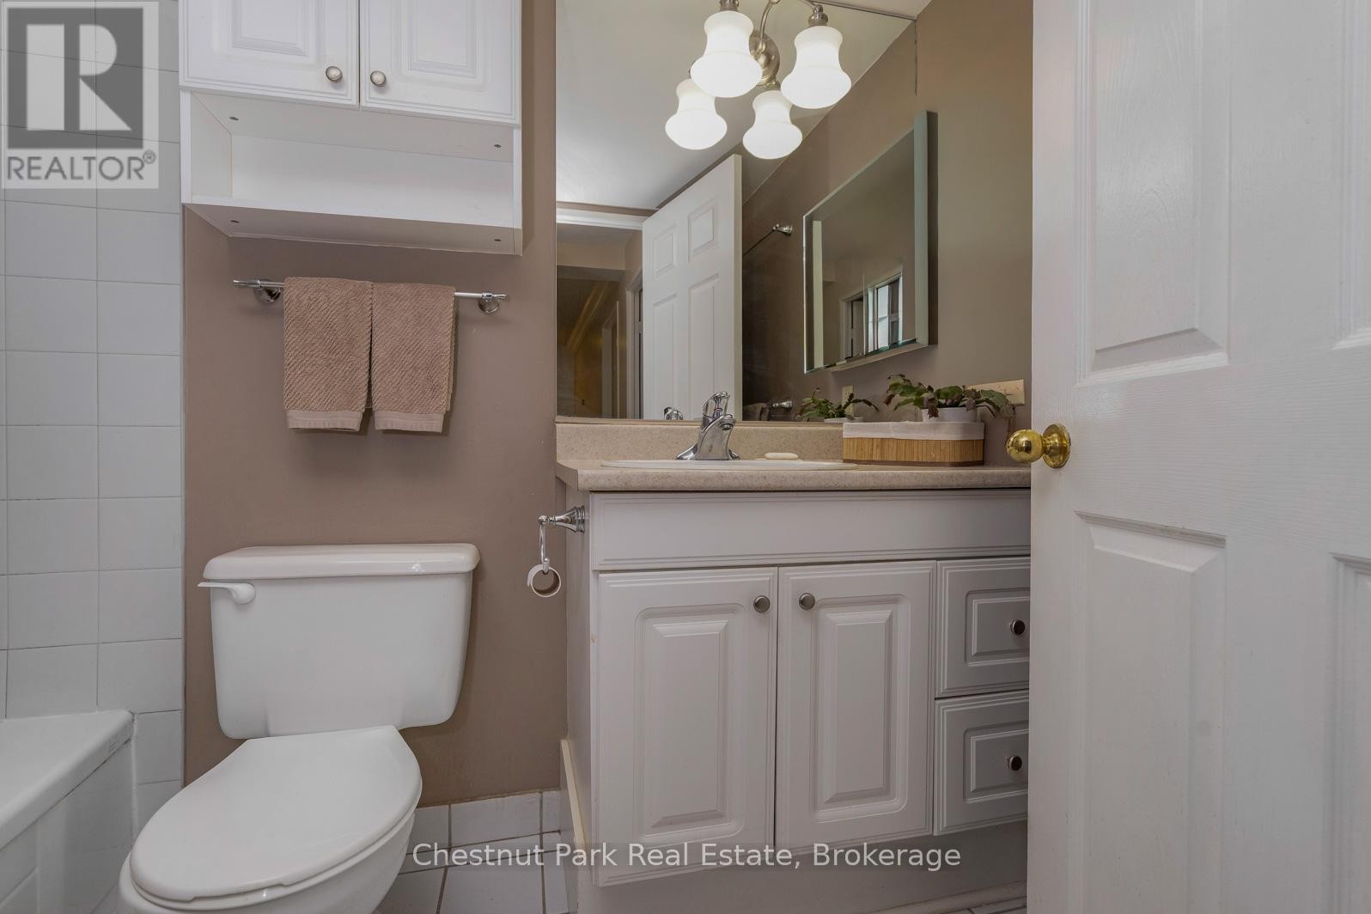
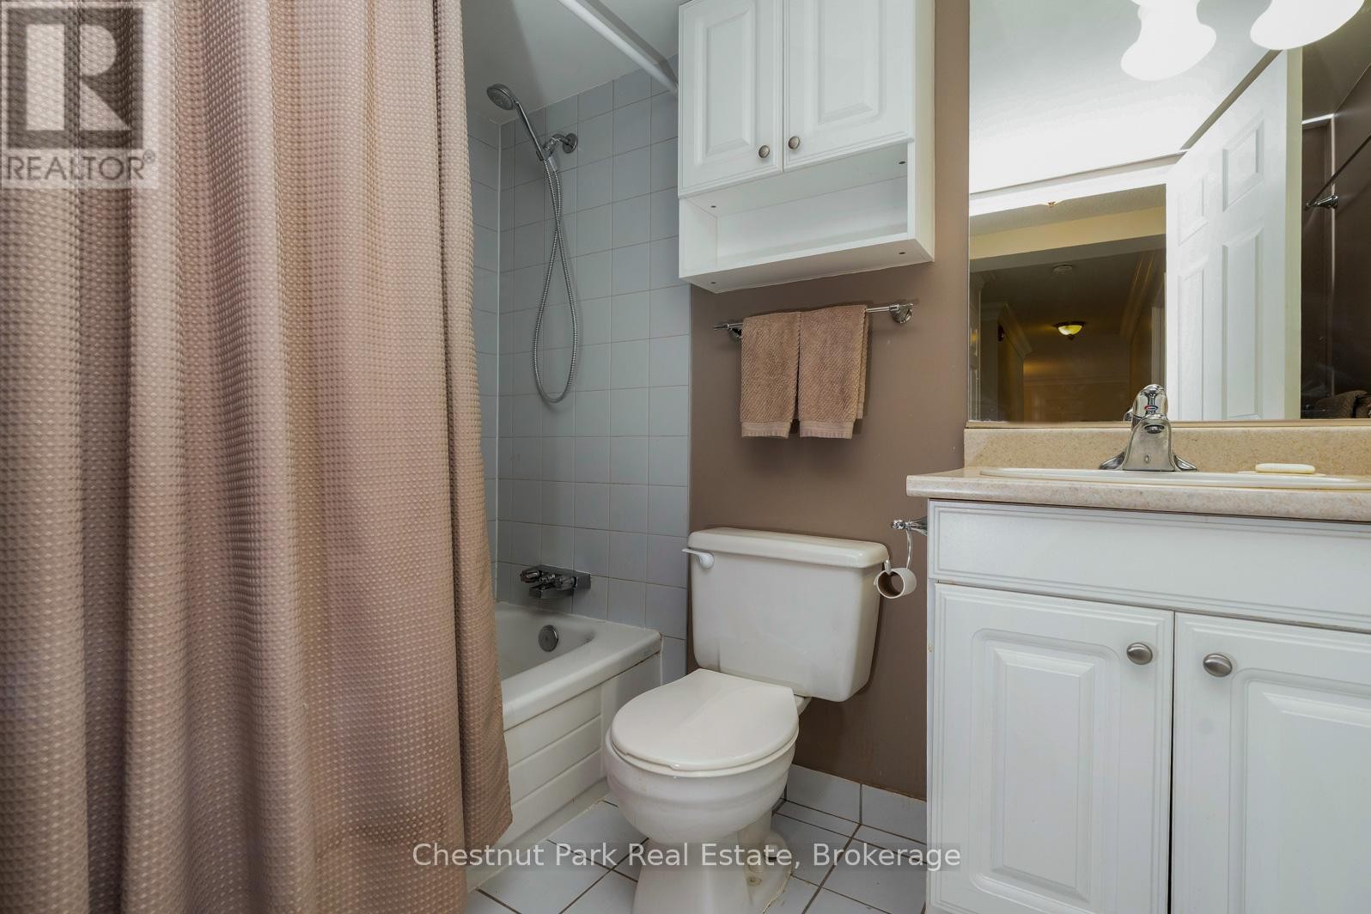
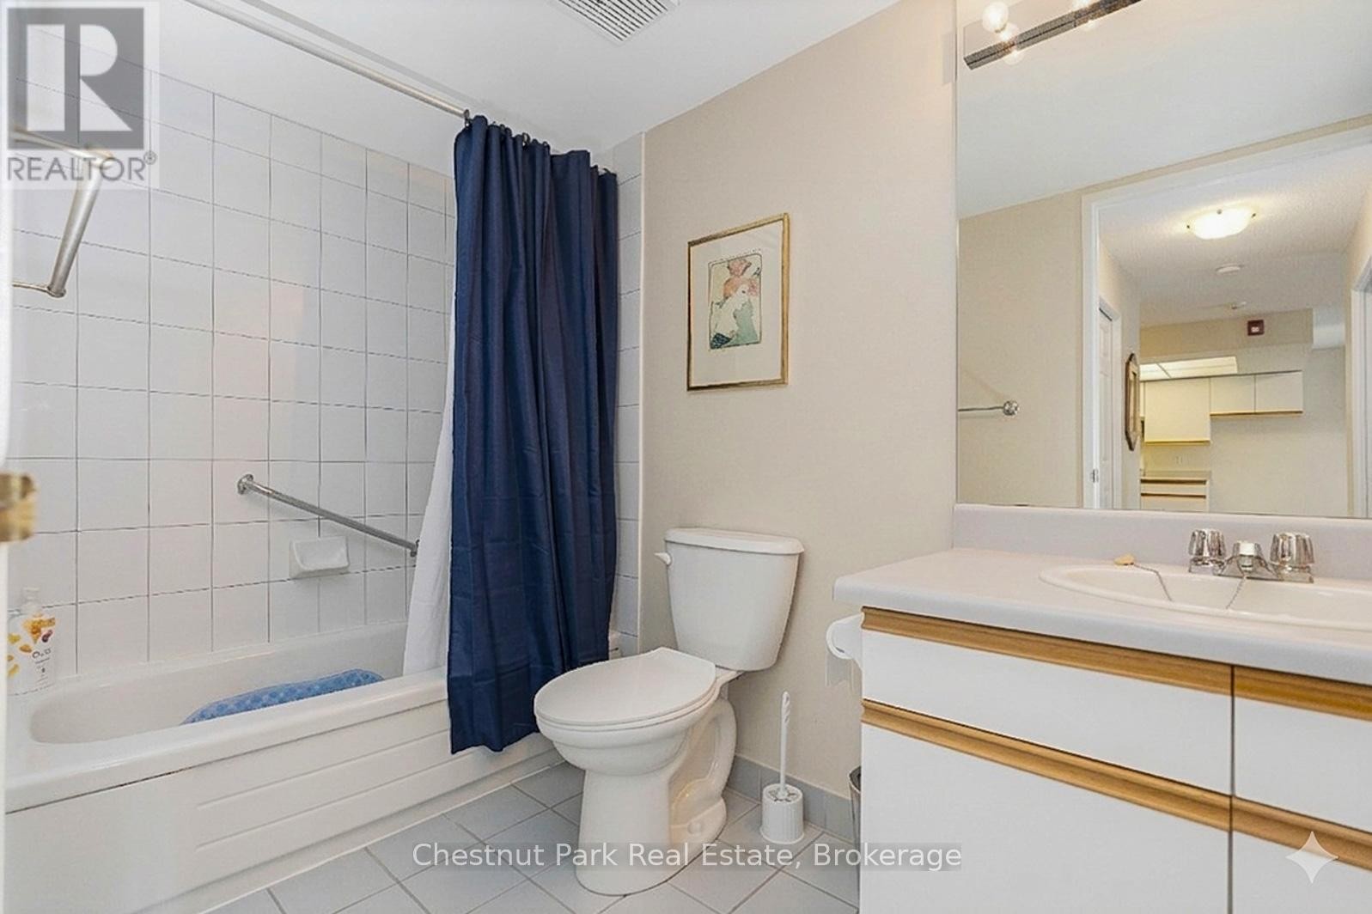
  • Bathroom Main Level 1.53 m x 2.57 m
  • Laundry Main Level 2.36 m x 2.66 m
  • Foyer Main Level 1.17 m x 2.71 m

Convert Measurement to:


Courtesy of: Chestnut Park Real Estate

REALTOR.ca  

QuickQuoteTM Powered by RPS

Location of 102 - 172 EIGHTH STREET, Collingwood, Ontario, L9Y 4T2

Demographic Information of 102 - 172 EIGHTH STREET, Collingwood, Ontario, L9Y 4T2

Life Stage

Later Years

Employment Type

Service Sector

Average Household Income

$95,210.49

Average Number of Children

1.64

Household Population

Household Structure

Age of Population

Education

Education Level

No certificate/diploma/degree

20.75 %

High school certificate or equivalent

35.01 %

Apprenticeship trade certificate/diploma

8.88 %

College/non-university certificate

23.2 %

University certificate (below bachelor)

0.74 %

University Degree

11.41 %

Commuter

Travel To Work

By Car

89.22 %

By Public Transit

0.39 %

By Walking

2.06 %

By Bicycle

0.41 %

By Other Methods

7.92 %

Cultural Diversity

Knowledge of Official Language

Mother Tongue

Building Information

Building Type

Apartments (Low and High Rise)

24.88 %

Houses

75.12 %

Own Vs. Rent
