Button CopyPathCircle CloseCircle Left ArrowArrow Down Icon GreyClosecirclecircleBurger
Image 1
Image 2
Image 3
$489,000

1 - 5 HARBOUR STREET E, Collingwood, Ontario, L9Y 5C5

MLS® # S12956994

3 Beds

Baths

1400 - 1599  FEETSQ

QuickQuoteTM: $468K - $570K

Collingwood ON, L9Y 5C5

MLS® # S12956994

Property Information:

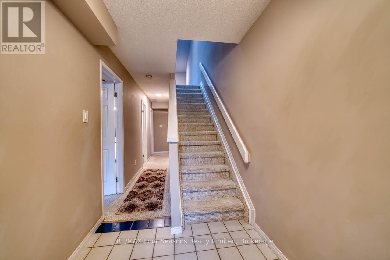
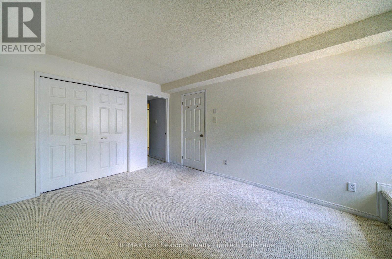
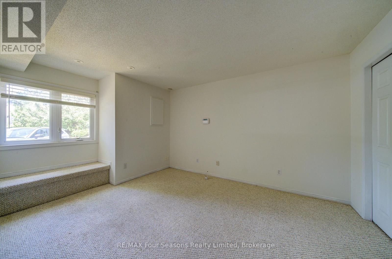
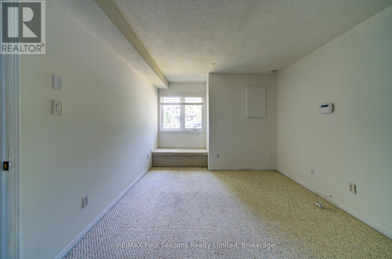
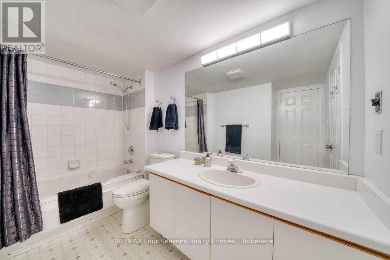
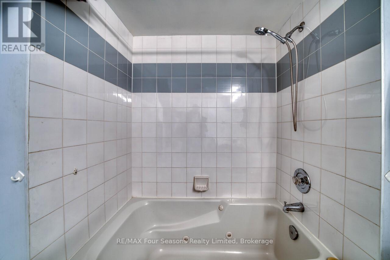
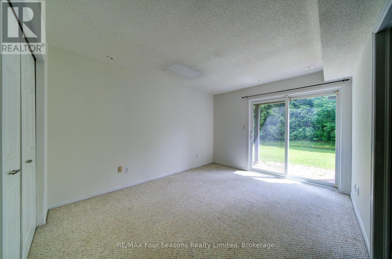
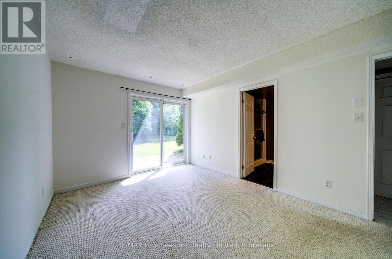
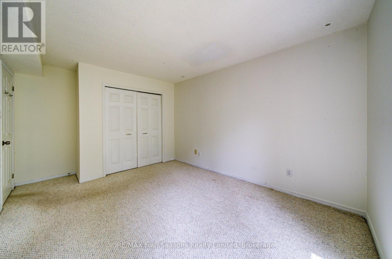
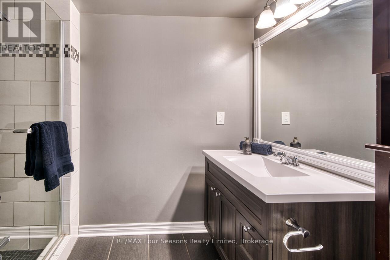
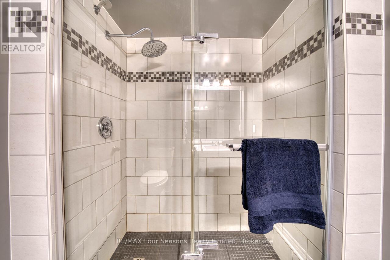
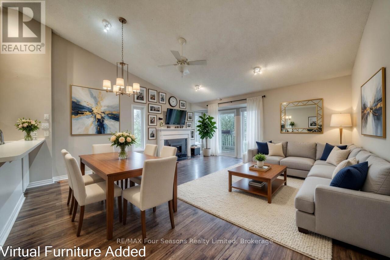
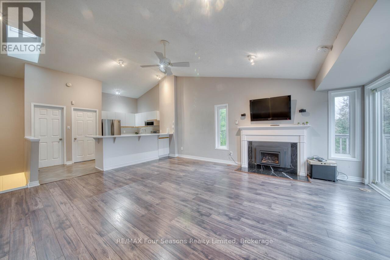
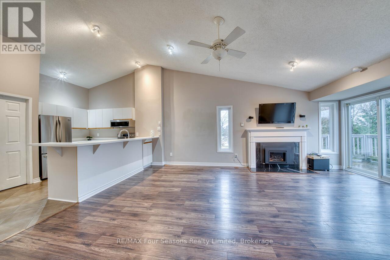
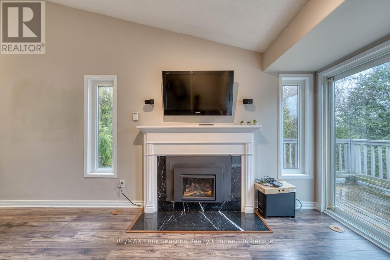
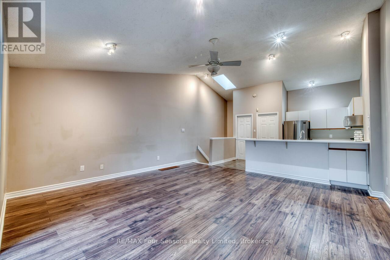
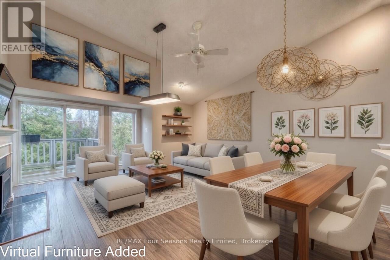
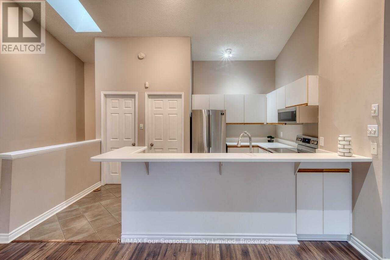
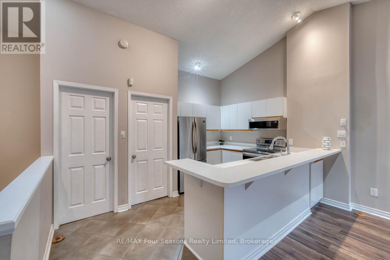
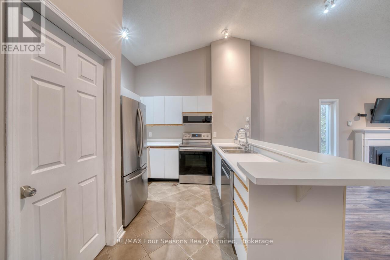
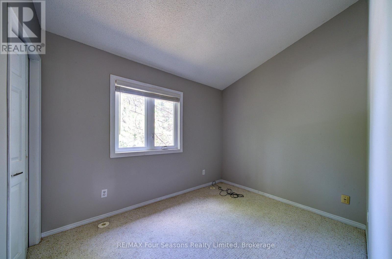
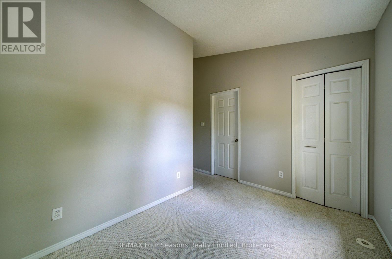
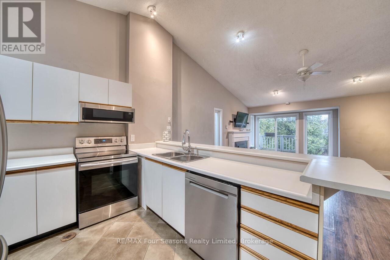
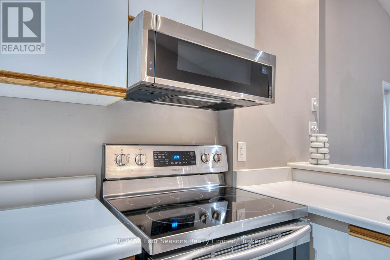
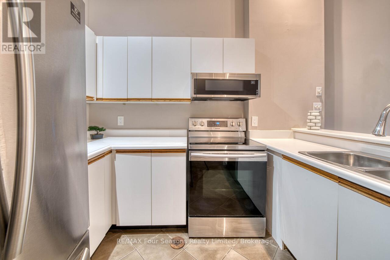
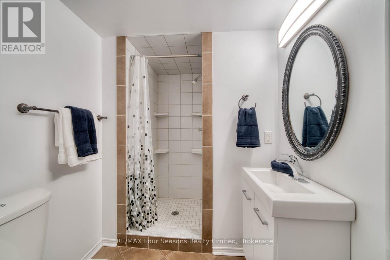
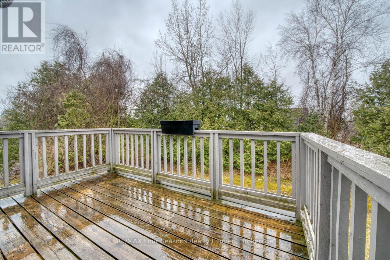
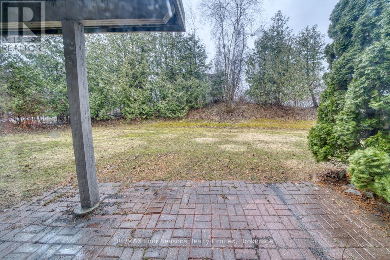
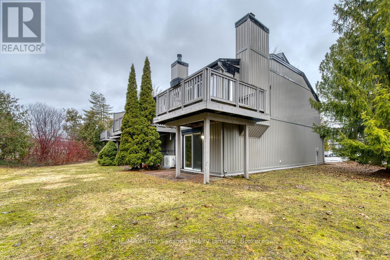
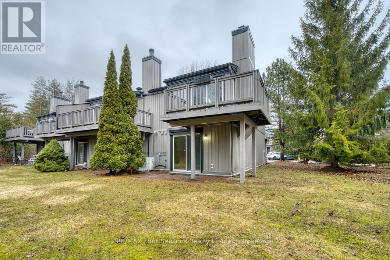
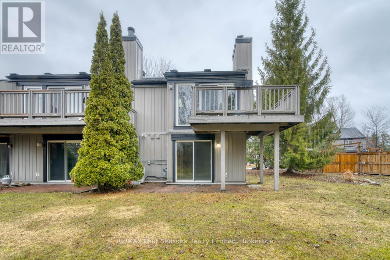
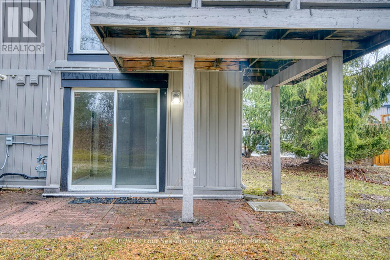
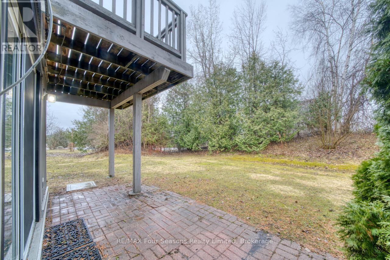
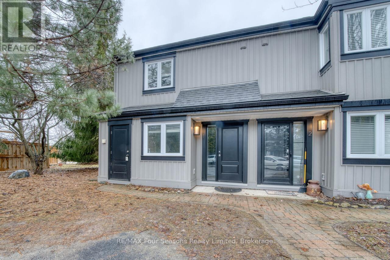
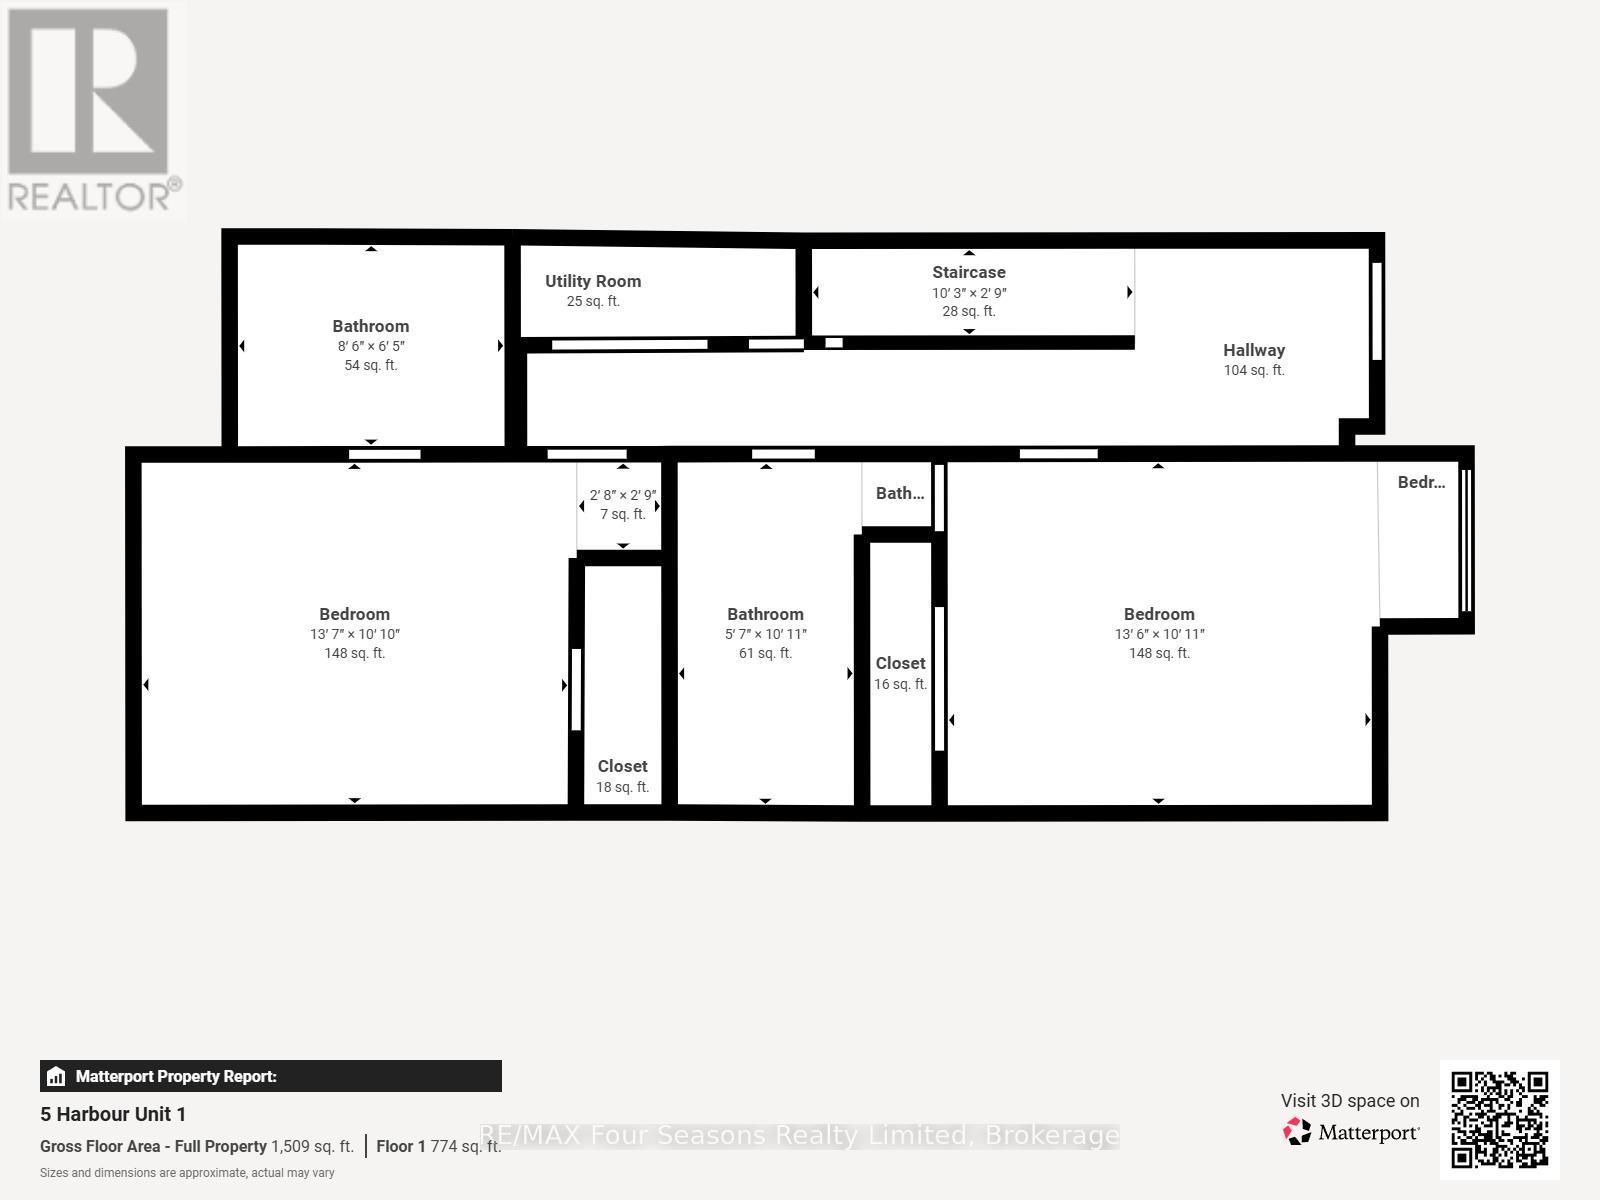
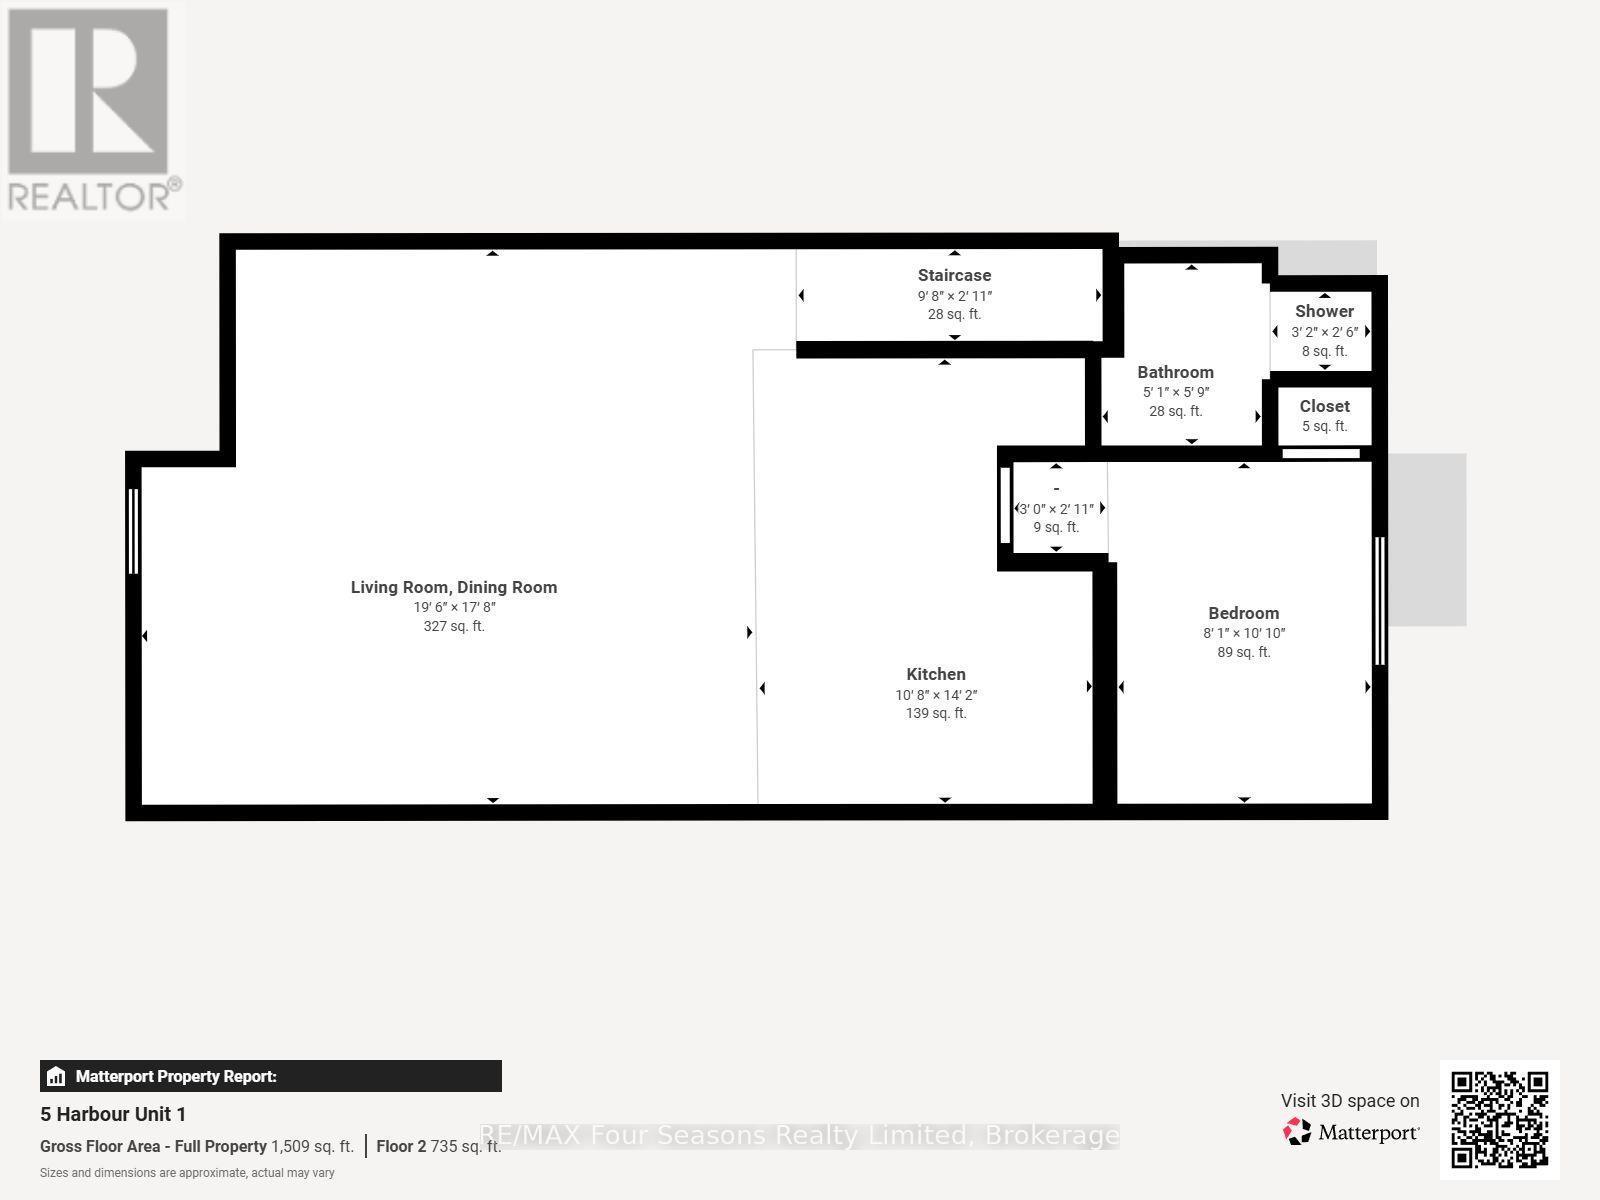
Harbourside IV spacious END UNIT townhome approx. 1500 sq feet with 3 bedrooms and 2.5 bathrooms. Fantastic location in the west end of Collingwood only a 10 minute drive to the ski hills, a 5 minute drive to The Historic downtown Collingwood and a few minutes walk to the trail system. Enter the townhome from the ground level which offers the primary bedroom with 3 piece ensuite and sliders to the back patio deck. A further large bedroom plus 4 piece bathroom as well as laundry on this level. The upper level boasts an open plan living room with gas fireplace, dining area, kitchen and further bedroom. Soaring cathedral ceilings and engineered laminate flooring make this a light bright space. Sliding doors off the living room lead to a large deck for your outdoor entertainment. The kitchen features an island bar, fridge and stove replaced 5 years ago, stainless steel dishwasher and microwave are new. Newer furnace and ON Demand Hot Water heating as well as central air. This condo has been virtually staged. (id:27)

Building Features:

  • Style: Townhouse
  • Building Type: Row / Townhouse
  • Amenities: Storage - Locker
  • Basement Type: None
  • Exterior Finish: Vinyl siding
  • Fire Protection: Smoke Detectors
  • Fireplace: Yes
  • Floor Space: 1400 - 1599 sqft
  • Heating Type: Forced air
  • Heating Fuel: Natural gas
  • Cooling Type: Central air conditioning
  • Appliances: Dishwasher, Dryer, Microwave, Stove, Washer, Refrigerator

Property Features:

  • OwnershipType: Condominium/Strata
  • Property Type: Single Family
  • Bedrooms: 3
  • Bathrooms: 3
  • Half Bathrooms: 1
  • Amenities Nearby: Golf Nearby, Park, Public Transit, Schools, Ski area
  • Community Features: Pets Allowed With Restrictions
  • Condo Fees: $544 Monthly
  • Features: Balcony, Carpet Free
  • Floor Space (approx): 1400 - 1599 Square Feet
  • MaintenanceFee Type: Common Area Maintenance, Insurance
  • Structure Type: Deck, Patio(s)
  • Parking Type: No Garage
  • No. of Parking Spaces: 1

Rooms:

  • Living Upper Level 3.17 m x 5.42 m
  • Dining Upper Level 2.86 m x 5.42 m
  • Kitchen Upper Level 3.29 m x 4.32 m
  • 3rd Bedroom Upper Level 2.47 m x 3.07 m
  • Primary Bedroom Ground Level 4.17 m x 3.08 m
  • 2nd Bedroom Ground Level 4.14 m x 3.38 m

Convert Measurement to:


Courtesy of: RE/MAX Four Seasons Realty Limited

REALTOR.ca  

QuickQuoteTM Powered by RPS

Location of 1 - 5 HARBOUR STREET E, Collingwood, Ontario, L9Y 5C5

Demographic Information of 1 - 5 HARBOUR STREET E, Collingwood, Ontario, L9Y 5C5

Life Stage

Young Couples

Employment Type

Mixed

Average Household Income

$139,230.96

Average Number of Children

1.50

Household Population

Household Structure

Age of Population

Education

Education Level

No certificate/diploma/degree

17.44 %

High school certificate or equivalent

33.86 %

Apprenticeship trade certificate/diploma

4.21 %

College/non-university certificate

24.21 %

University certificate (below bachelor)

2.2 %

University Degree

18.09 %

Commuter

Travel To Work

By Car

87.19 %

By Public Transit

0.69 %

By Walking

7.69 %

By Bicycle

3.5 %

By Other Methods

0.93 %

Cultural Diversity

Knowledge of Official Language

Mother Tongue

Building Information

Building Type

Apartments (Low and High Rise)

54.01 %

Houses

45.99 %

Own Vs. Rent
