Button CopyPathCircle CloseCircle Left ArrowArrow Down Icon GreyClosecirclecircleBurger
Image 1
Image 2
Image 3
$379,900

291 16TH AVENUE, Cochrane, Ontario, P0L 1C0

MLS® # T13434400

3 Beds

Baths

1100 - 1500  FEETSQ

QuickQuoteTM: Not Available

Cochrane ON, P0L 1C0

MLS® # T13434400

Property Information:

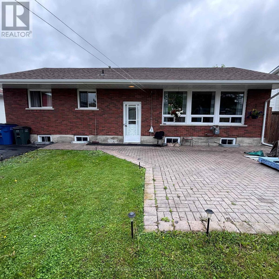
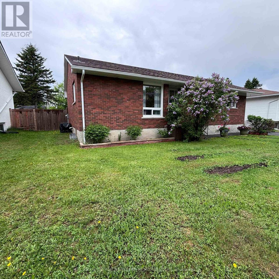
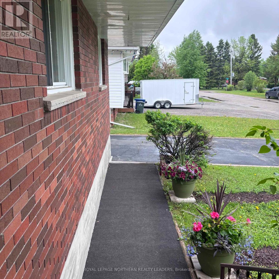
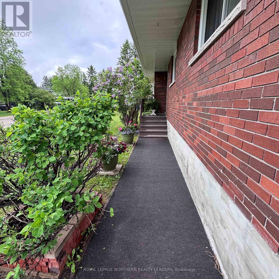
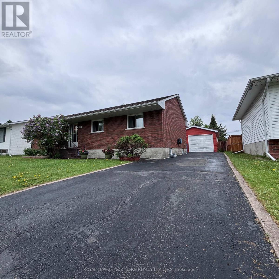
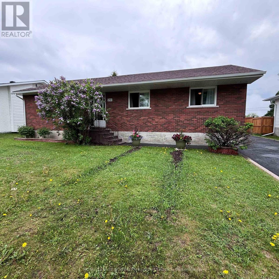
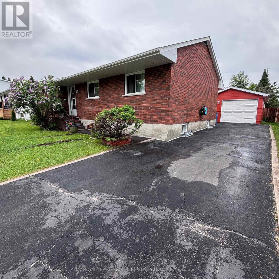
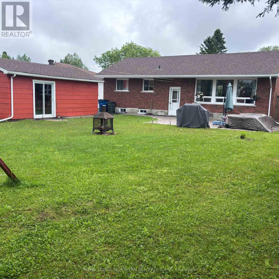
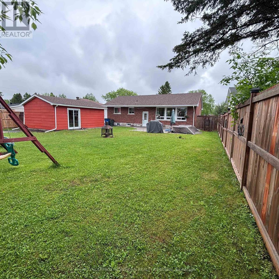
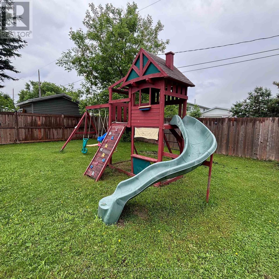
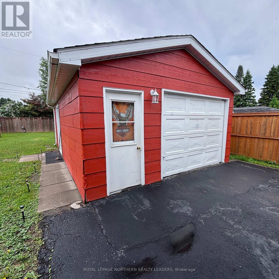
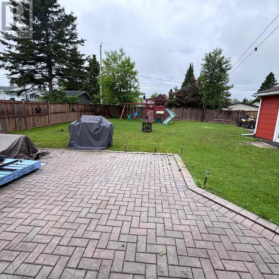
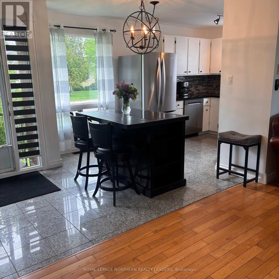
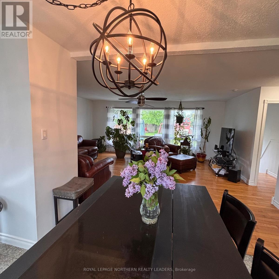
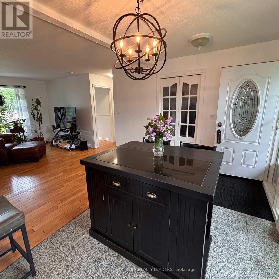
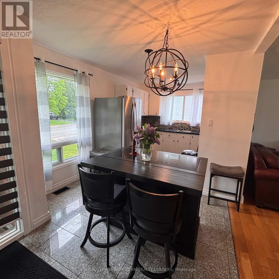
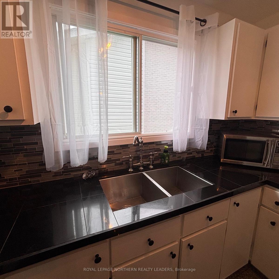
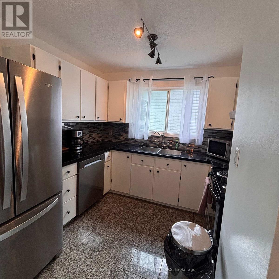
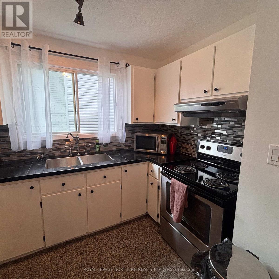
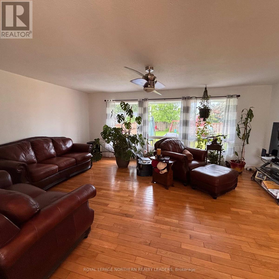
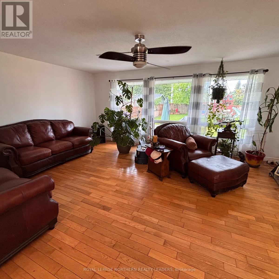
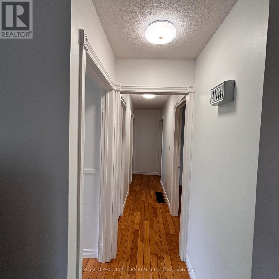
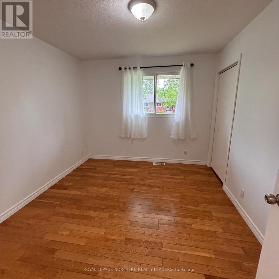
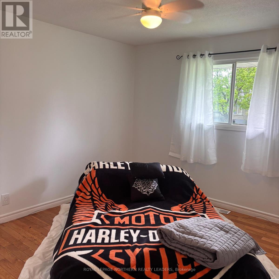
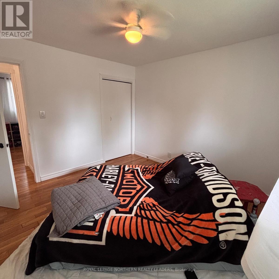
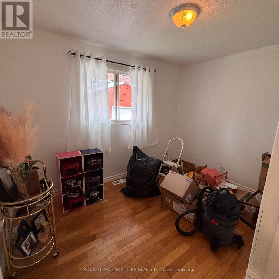
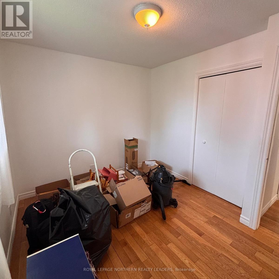
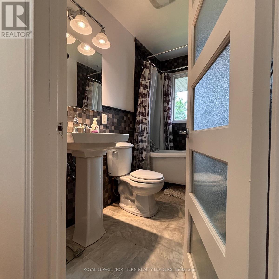
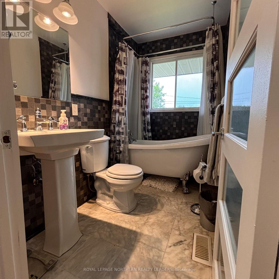
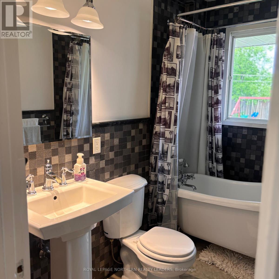
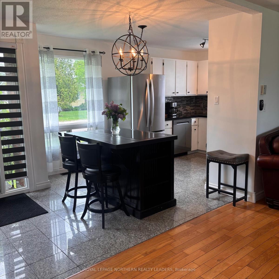
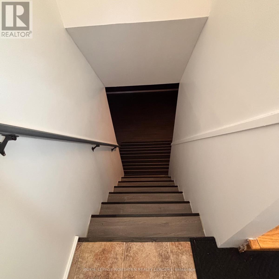
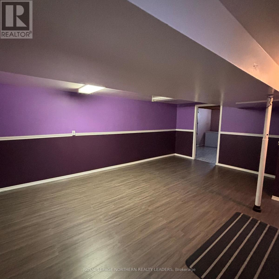
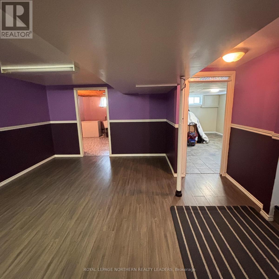
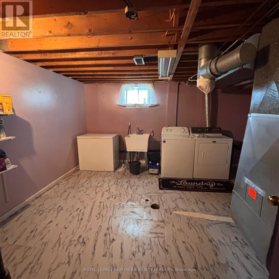
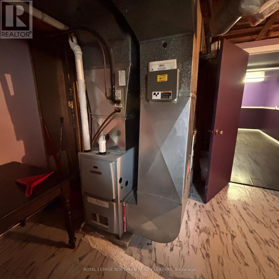
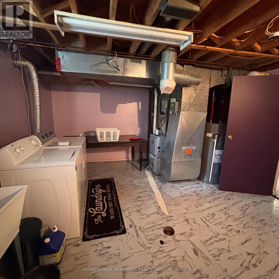
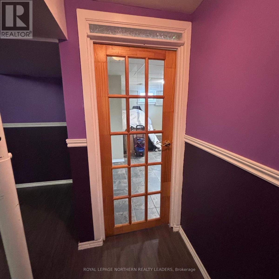
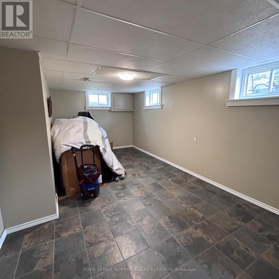
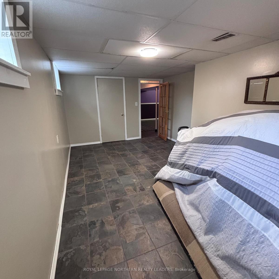
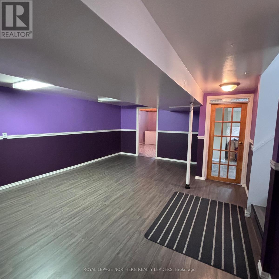
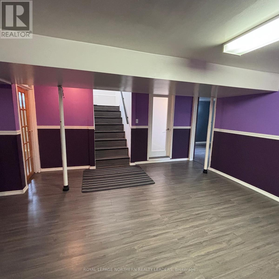
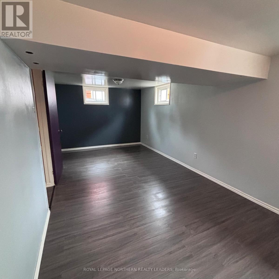
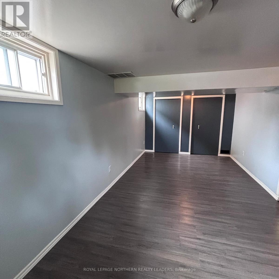
Welcome to this inviting family home in a prime location! Nestled in a sought-after, family-friendly neighbourhood, you're just steps from parks, schools, and the event centre-perfect for an active and connected lifestyle. The main floor offers a functional layout featuring a bright kitchen, a spacious living room with beautiful views of the backyard, three comfortable bedrooms, and a 4-piece bathroom-ideal for growing families. Downstairs, the finished lower level expands your living space with a recreation room, utility and laundry area, plus two generously sized office spaces that could easily be transformed into a home gym, guest rooms, or additional bedrooms to suit your needs. Step outside to your west-facing backyard oasis, where you'll enjoy evening sunsets in a fenced yard offering both privacy and relaxation. The property also includes a garage for added convenience. Recent updates include new shingles 2026 and fresh paint throughout main floor , giving the home a clean and move-in-ready feel. A wonderful opportunity to settle into a comfortable home in an unbeatable location-don't miss your chance! (id:7525)

Building Features:

  • Style: Detached
  • Building Type: House
  • Architectural Style: Bungalow
  • Basement Development: Partially finished
  • Basement Type: N/A
  • Construction Style - Attachment: Detached
  • Exterior Finish: Brick
  • Floor Space: 1100 - 1500 sqft
  • Foundation Type: Block
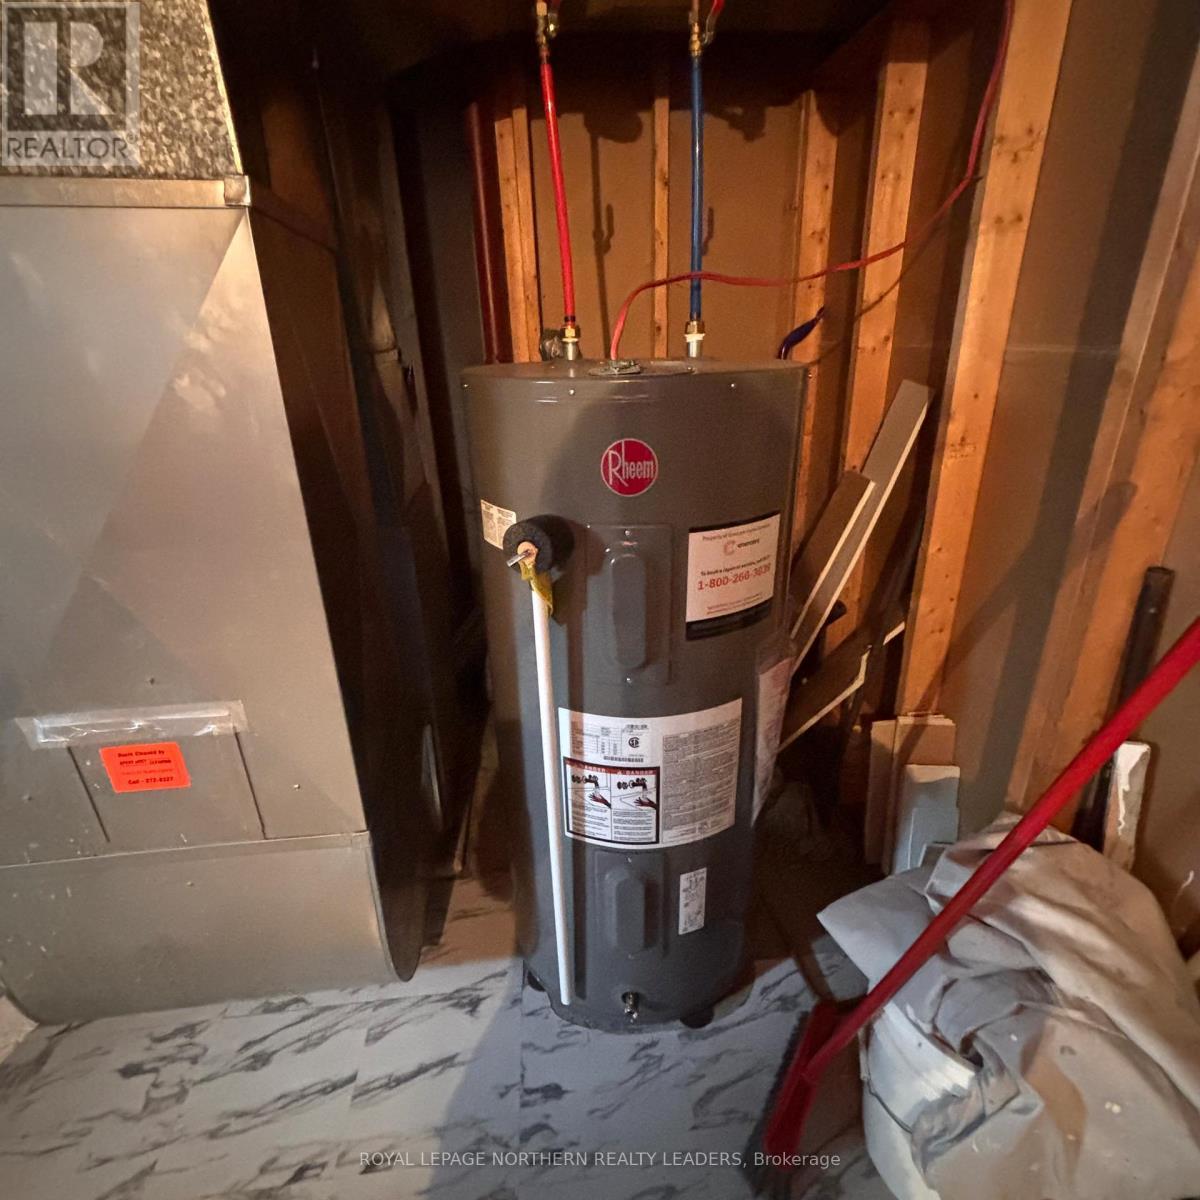
  • Heating Type: Forced air
  • Heating Fuel: Natural gas
  • Cooling Type: Central air conditioning
  • Appliances: Dryer, Freezer, Stove, Washer, Refrigerator

Property Features:

  • OwnershipType: Freehold
  • Property Type: Single Family
  • Bedrooms: 3
  • Bathrooms: 2
  • Features: Carpet Free
  • Floor Space (approx): 1100 - 1500 Square Feet
  • Irregular: Yes
  • Lot Depth: 132 Feet
  • Lot Frontage: 66 Feet
  • Lot Size: 66 x 132 FT
  • Utility Type: Hydro - Installed, Cable - Available, Sewer - Installed
  • Zoning: R
  • Sewer: Sanitary sewer
  • Parking Type: Detached garage, Garage
  • No. of Parking Spaces: 4

Rooms:

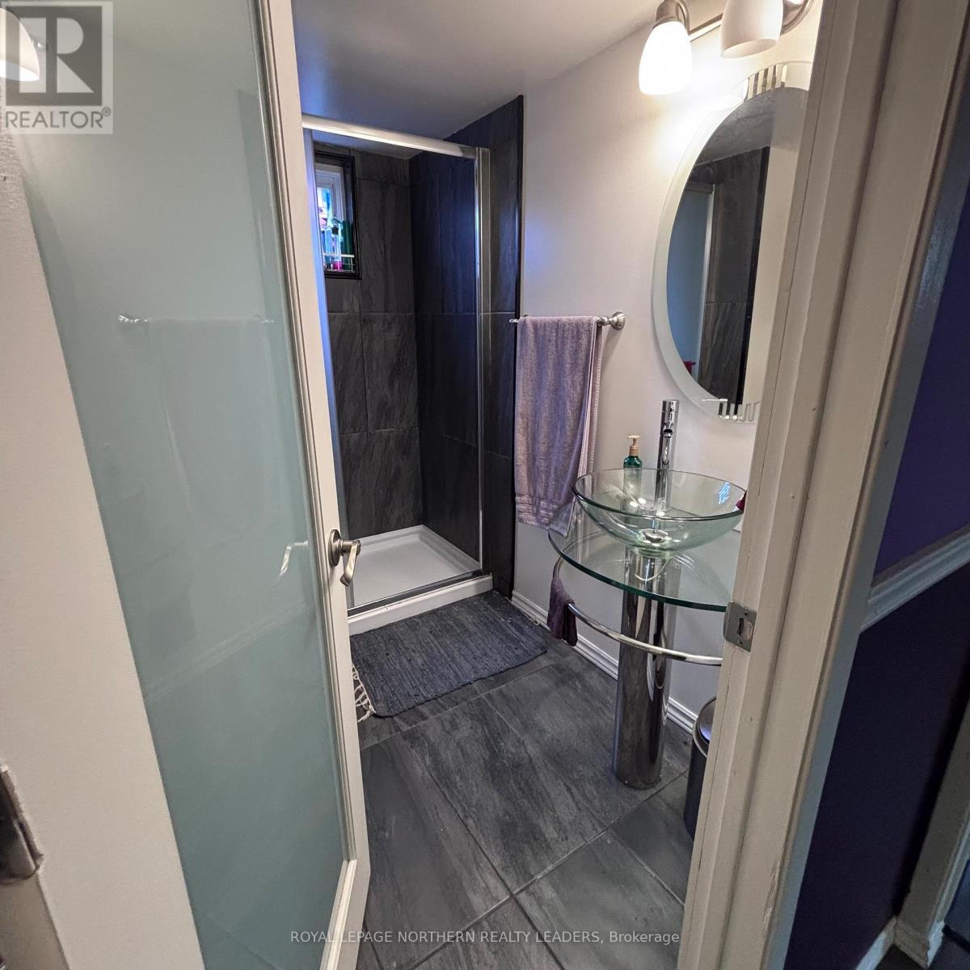
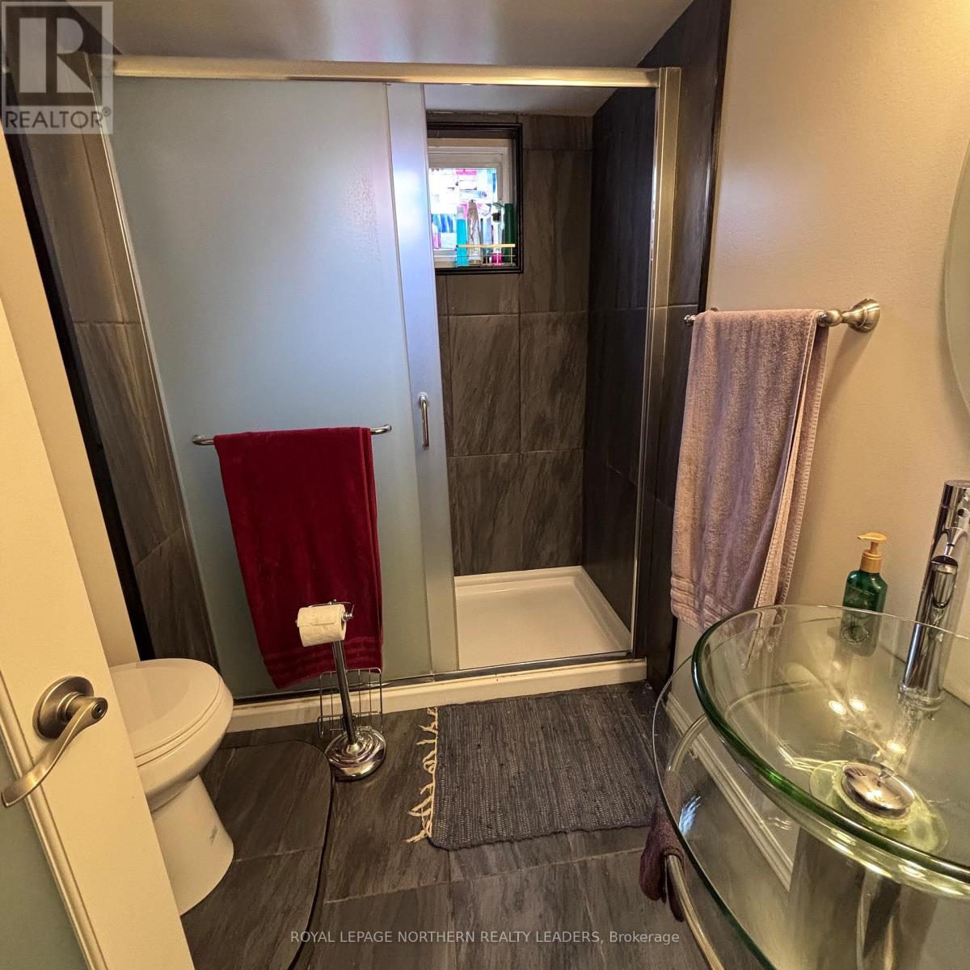
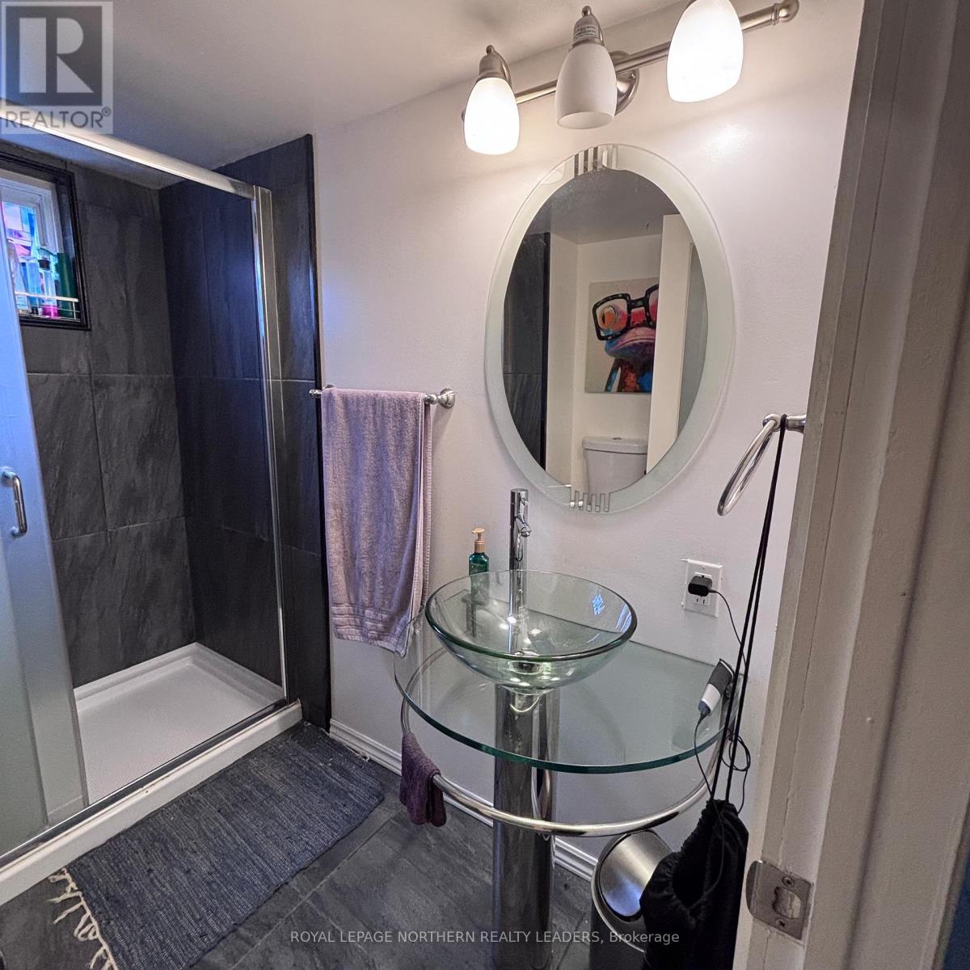
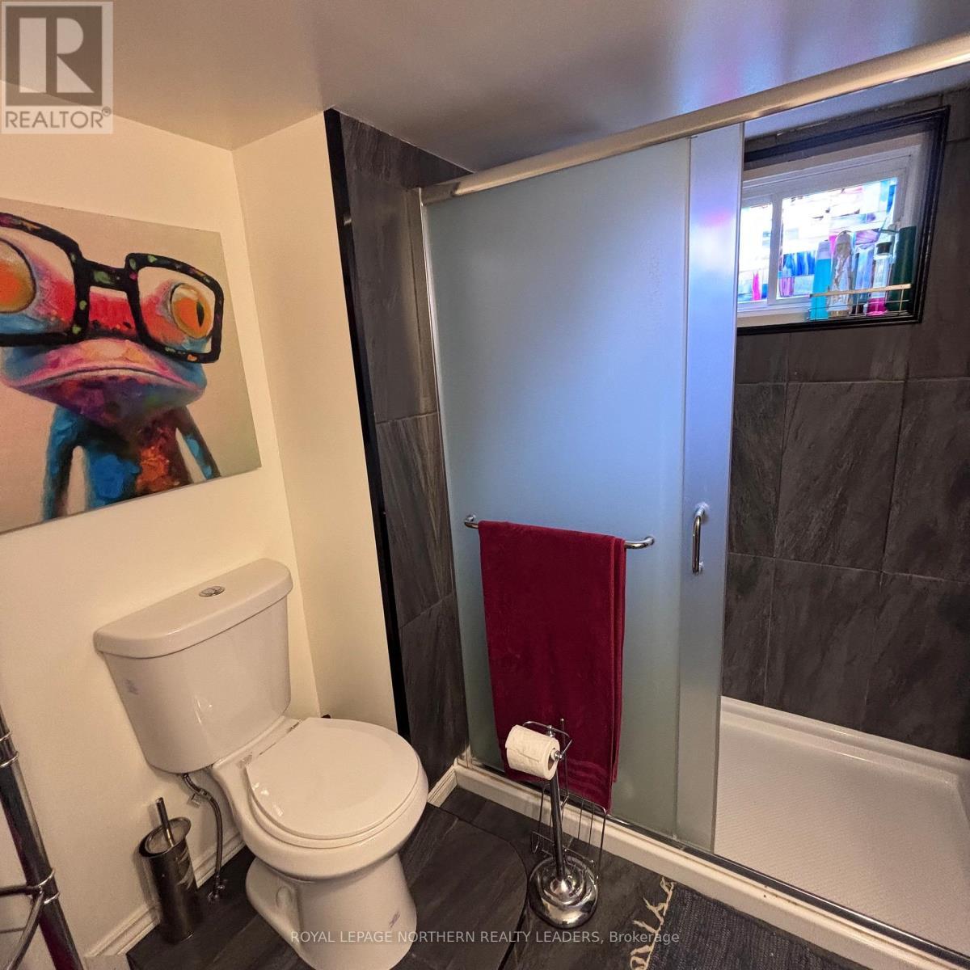
  • Bathroom Basement Level 2.20 m x 1.80 m
  • Recreation Room Basement Level 5.70 m x 4.50 m
  • Utility Basement Level 4.10 m x 4.00 m
  • Other Basement Level 6.00 m x 2.90 m
  • Other Basement Level 4.50 m x 3.30 m
  • Kitchen Main Level 5.90 m x 2.70 m
  • Living Main Level 5.90 m x 4.80 m
  • Bedroom Main Level 3.50 m x 3.00 m
  • 2nd Bedroom Main Level 3.50 m x 3.30 m
  • 3rd Bedroom Main Level 3.40 m x 2.80 m
  • Bathroom Main Level 2.40 m x 1.50 m

Convert Measurement to:


QuickQuoteTM Powered by RPS

Location of 291 16TH AVENUE, Cochrane, Ontario, P0L 1C0

Demographic Information of 291 16TH AVENUE, Cochrane, Ontario, P0L 1C0

Life Stage

Midlife Families

Employment Type

Blue Collar/Primary, Blue Collar/Service Sector

Average Household Income

$110,088.47

Average Number of Children

1.79

Household Population

Household Structure

Age of Population

Education

Education Level

No certificate/diploma/degree

22.82 %

High school certificate or equivalent

26.39 %

Apprenticeship trade certificate/diploma

12.59 %

College/non-university certificate

27.29 %

University Degree

10.91 %

Commuter

Travel To Work

By Car

98.9 %

By Public Transit

0.49 %

By Walking

0.61 %

By Bicycle

0.0 %

By Other Methods

0.0 %

Cultural Diversity

Knowledge of Official Language

Mother Tongue

Building Information

Building Type

Apartments (Low and High Rise)

7.73 %

Houses

92.27 %

Own Vs. Rent

