Button CopyPathCircle CloseCircle Left ArrowArrow Down Icon GreyClosecirclecircleBurger
Image 1
Image 2
Image 3
$689,900

1267 CONCESSION 5 CONCESSION, Cochrane, Ontario, P0L 1C0

MLS® # T13463204

5 Beds

Baths

1500 - 2000  FEETSQ

QuickQuoteTM: Not Available

Cochrane ON, P0L 1C0

MLS® # T13463204

Property Information:

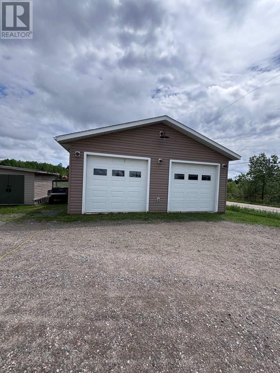
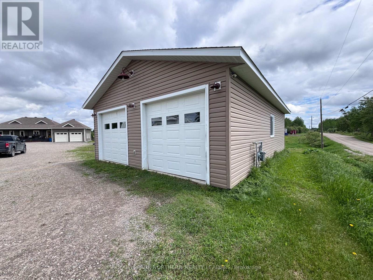
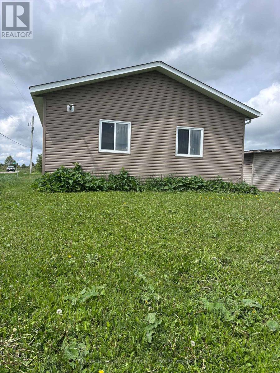
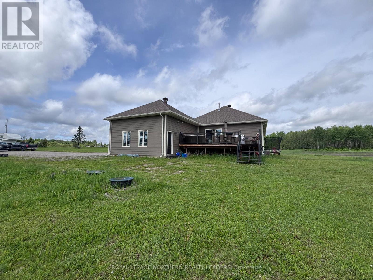
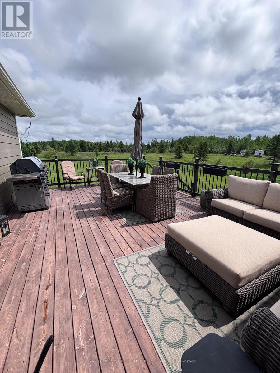
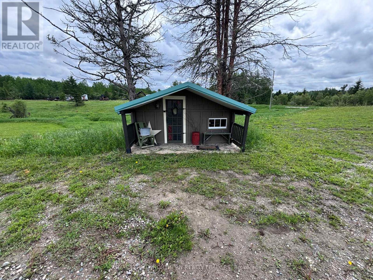
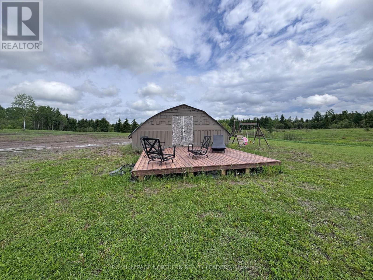
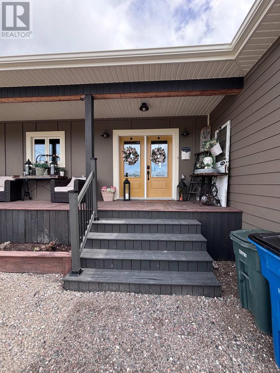
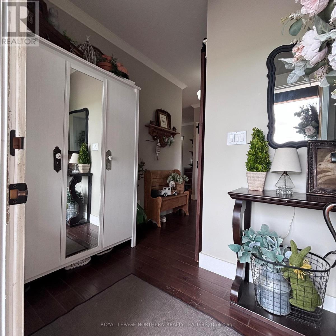
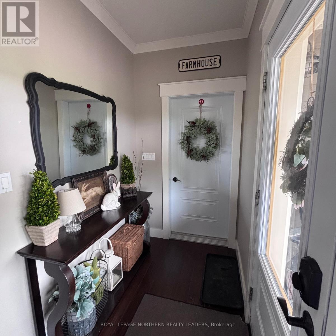
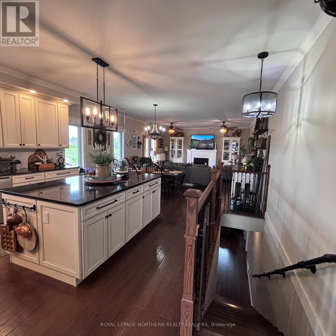
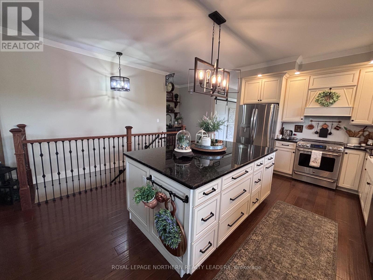
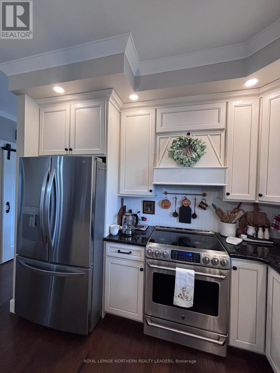
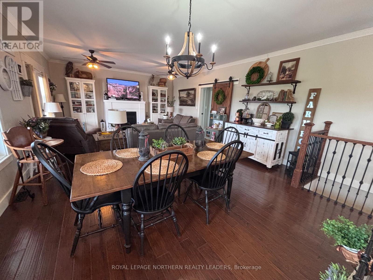
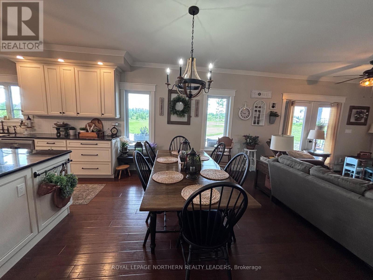
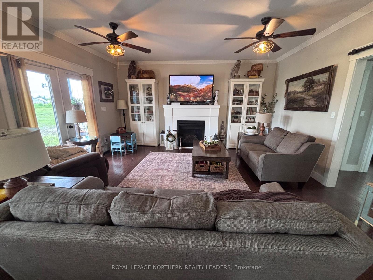
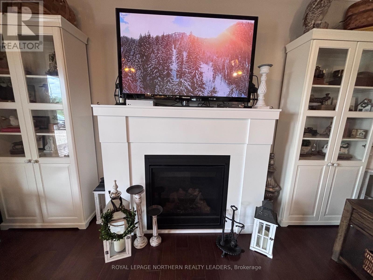
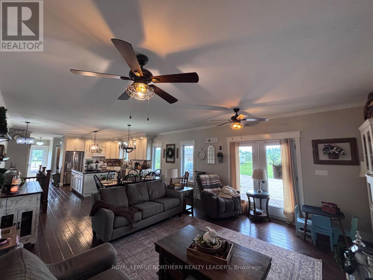
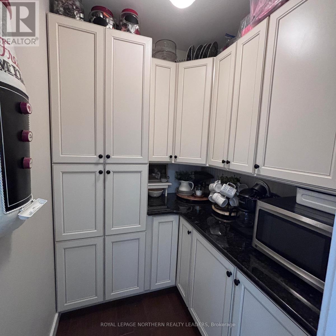
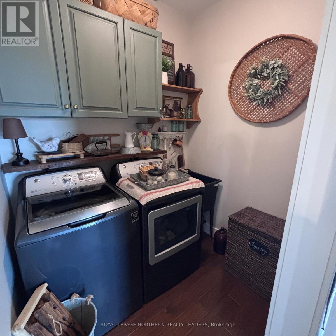
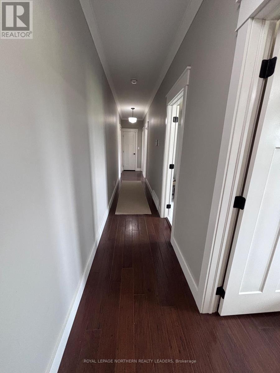
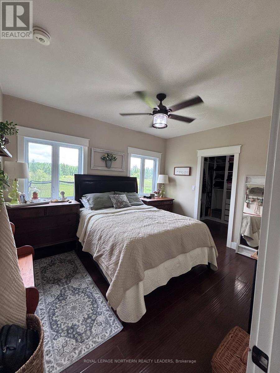
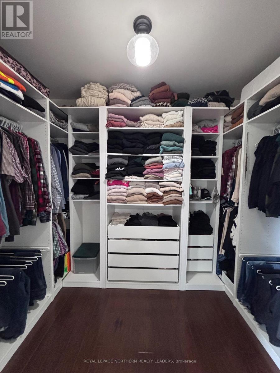
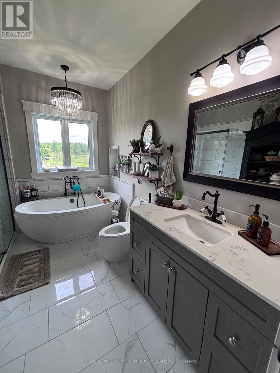
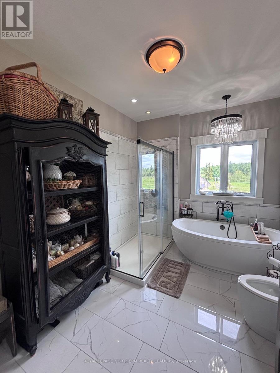
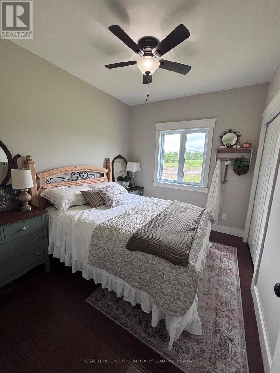
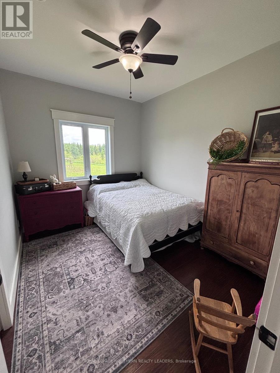
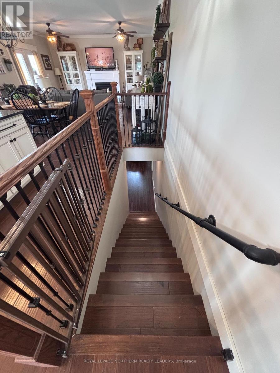
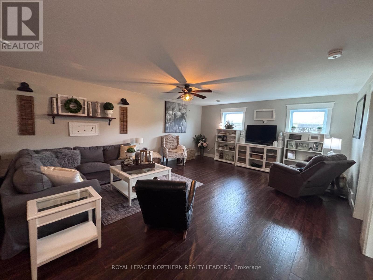
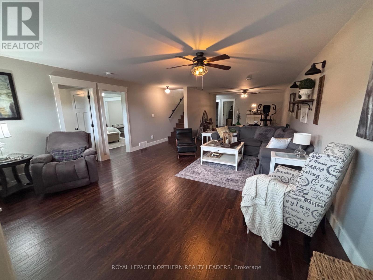
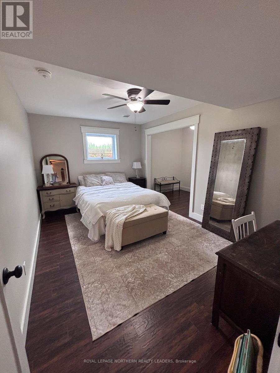
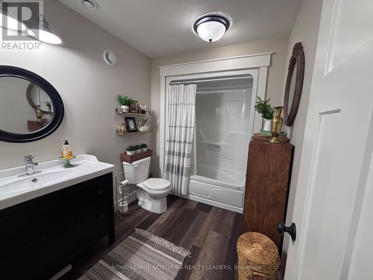
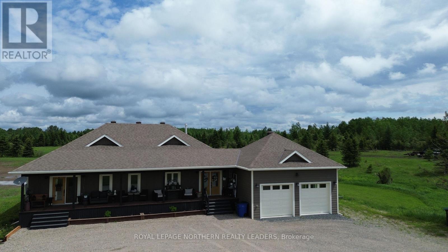
WOW!! Welcome to modern elegance just minutes from town. This stunning 1,740 sq/ft home, built in 2018, offers the perfect blend of style, space, and comfort in a peaceful country setting only 5 miles from amenities.Featuring 3+2 bedrooms and 2.5 bathrooms, this thoughtfully designed home boasts a bright, open-concept layout with soaring 9-foot ceilings and an airy, inviting feel throughout. The beautifully appointed kitchen showcases granite countertops, ceiling-height cabinetry, and a convenient pantry-perfect for both everyday living and entertaining.The living room is warm and welcoming, highlighted by a natural gas fireplace that adds both charm and ambiance. The main floor also includes a convenient laundry room for added functionality.Unwind in the spectacular main bathroom, where the large soaker tub serves as a true focal point-your own private retreat.The finished basement features 8-foot ceilings and offers incredible additional living space, including a spacious rec room, two bedrooms, an office, furnace room, and ample storage.Step outside to enjoy the home's impressive exterior features, including durable and stylish James Hardie siding, a south-facing covered deck, and an east-facing patio complete with a natural gas BBQ hookup-perfect for enjoying the outdoors in comfort.The property also includes an attached garage (23.5 x 22.5), a large detached garage (39.1 x 26.6), a shed (18 x 12), and even a charming kids' playhouse-offering space for hobbies, storage, and family fun.A truly exceptional property with everything you need-this is a wonderful place to call home. (id:7525)

Building Features:

  • Style: Detached
  • Building Type: House
  • Amenities:
  • Architectural Style: Raised bungalow
  • Basement Development: Partially finished
  • Basement Type: N/A
  • Construction Style - Attachment: Detached
  • Fireplace: Yes
  • Floor Space: 1500 - 2000 sqft
  • Foundation Type: Wood
  • Heating Type: Forced air
  • Heating Fuel: Natural gas
  • Cooling Type: Central air conditioning, Air exchanger
  • Appliances: Garage door opener remote, Water purifier, Water Treatment, Central Vacuum, Dryer, Stove, Washer, Refrigerator

Property Features:

  • OwnershipType: Freehold
  • Property Type: Single Family
  • Bedrooms: 5
  • Bathrooms: 3
  • Half Bathrooms: 1
  • Features: Carpet Free
  • Floor Space (approx): 1500 - 2000 Square Feet
  • Irregular: Yes
  • Lot Depth: 2833 Feet
  • Lot Frontage: 634 Feet
  • Lot Size: 634 x 2833 FT
  • Utility Type: Hydro - Installed
  • Zoning: AG
  • Sewer: Septic System
  • Parking Type: Attached garage, Garage
  • No. of Parking Spaces: 26

Rooms:

  • 4th Bedroom Basement Level 4.40 m x 3.00 m
  • 5th Bedroom Basement Level 4.40 m x 3.00 m
  • Other Basement Level 2.60 m x 1.80 m
  • Office Basement Level 3.90 m x 3.30 m
  • Bathroom Basement Level 2.90 m x 2.00 m
  • Utility Basement Level 3.20 m x 3.00 m
  • Other Basement Level 4.40 m x 3.50 m
  • Family Basement Level 12.30 m x 5.00 m
  • Kitchen Main Level 4.80 m x 4.00 m
  • Other Main Level 3.30 m x 2.20 m
  • Dining Main Level 4.00 m x 3.00 m
  • Living Main Level 4.70 m x 4.00 m
  • Primary Bedroom Main Level 3.90 m x 3.30 m
  • 2nd Bedroom Main Level 3.30 m x 2.70 m
  • 3rd Bedroom Main Level 3.30 m x 2.70 m
  • Bathroom Main Level 3.30 m x 2.60 m
  • Laundry Main Level 1.90 m x 1.80 m
  • Pantry Main Level 2.20 m x 1.70 m

Convert Measurement to:


QuickQuoteTM Powered by RPS

Location of 1267 CONCESSION 5 CONCESSION, Cochrane, Ontario, P0L 1C0

Demographic Information of 1267 CONCESSION 5 CONCESSION, Cochrane, Ontario, P0L 1C0

Life Stage

Midlife Families

Employment Type

Blue Collar/Primary, Blue Collar/Service Sector

Average Household Income

$113,161.15

Average Number of Children

1.73

Household Population

Household Structure

Age of Population

Education

Education Level

No certificate/diploma/degree

27.19 %

High school certificate or equivalent

35.31 %

Apprenticeship trade certificate/diploma

4.97 %

College/non-university certificate

20.53 %

University Degree

12.0 %

Commuter

Travel To Work

By Car

77.67 %

By Public Transit

5.16 %

By Walking

14.38 %

By Bicycle

0.0 %

By Other Methods

2.79 %

Cultural Diversity

Knowledge of Official Language

Mother Tongue

Building Information

Building Type

Apartments (Low and High Rise)

36.38 %

Houses

63.62 %

Own Vs. Rent

