Button CopyPathCircle CloseCircle Left ArrowArrow Down Icon GreyClosecirclecircleBurger
Image 1
Image 2
Image 3
$999,000

96 JAMES STREET W, Cobourg, Ontario, K9A 2K2

MLS® # X13159808

4+1 Beds

Baths

2000 - 2500  FEETSQ

QuickQuoteTM: $868K - $1.1M

Cobourg ON, K9A 2K2

MLS® # X13159808

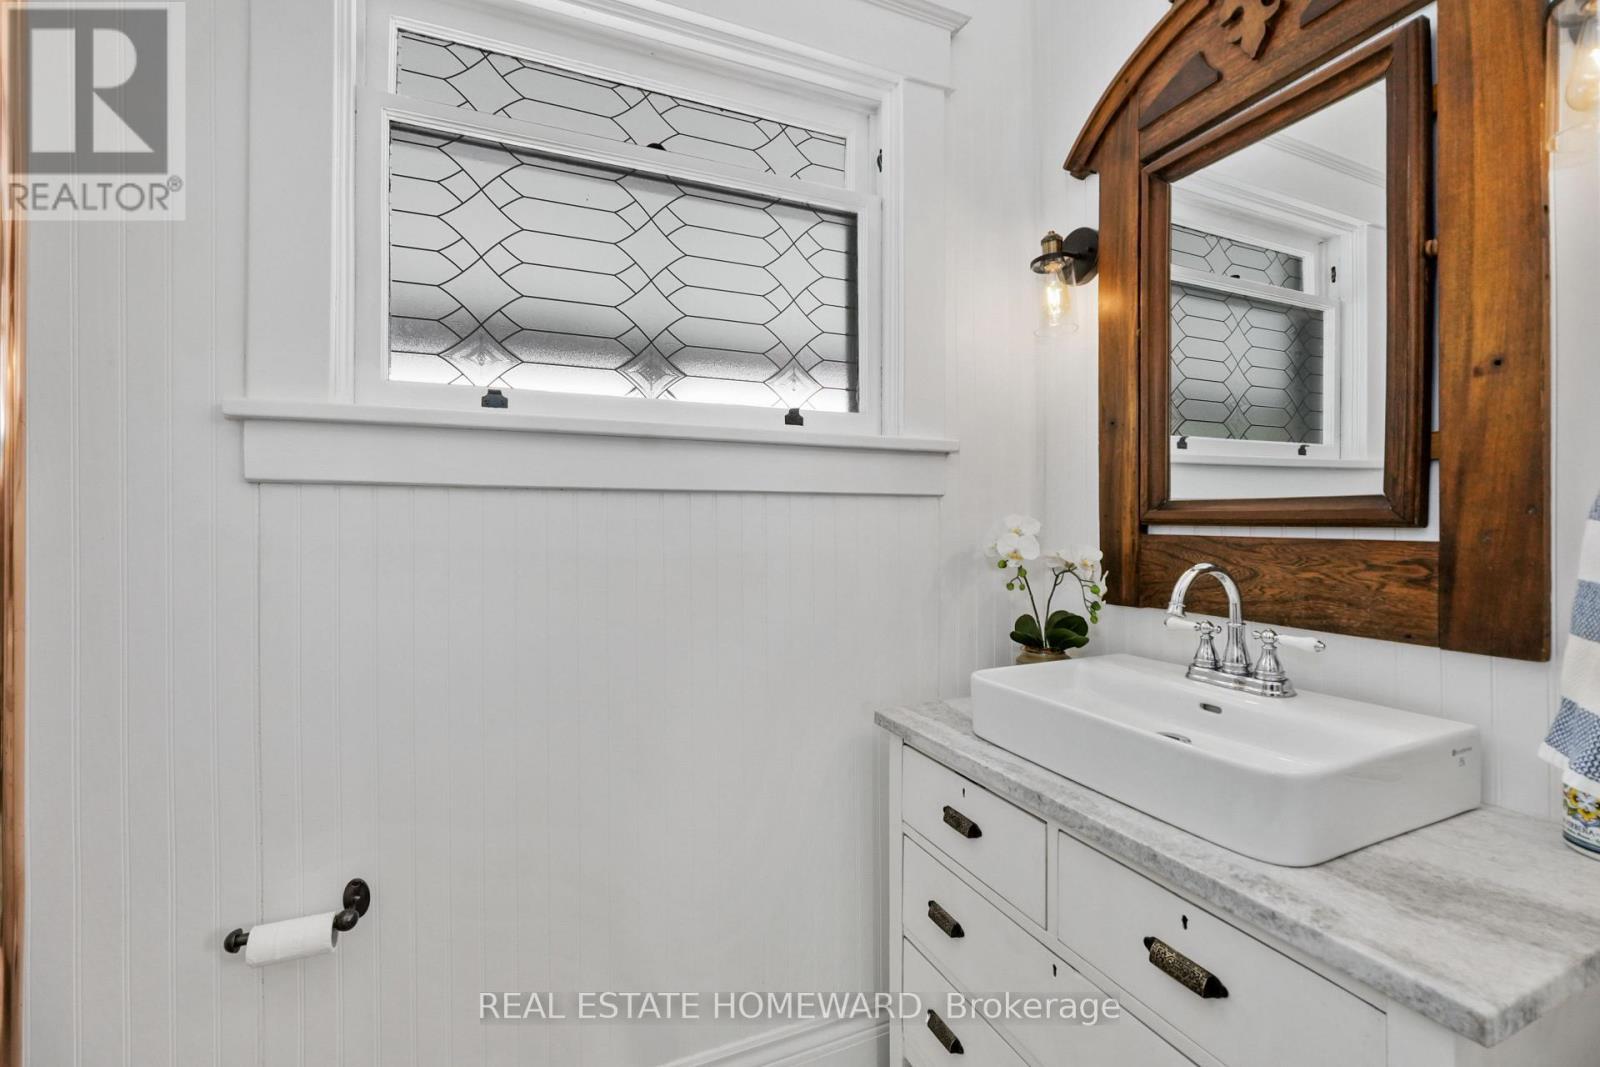
Property Information:

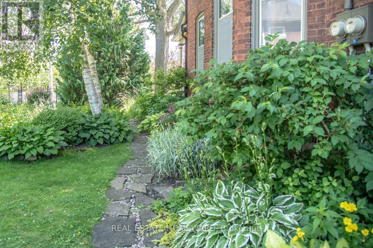
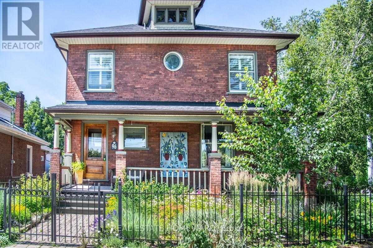
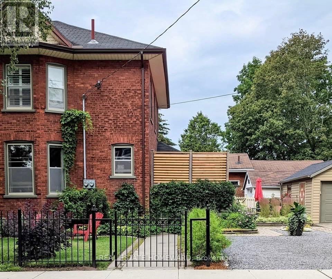
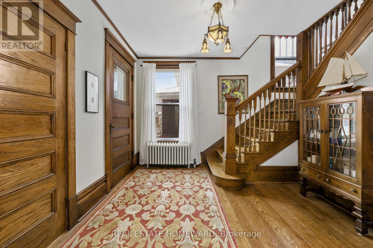
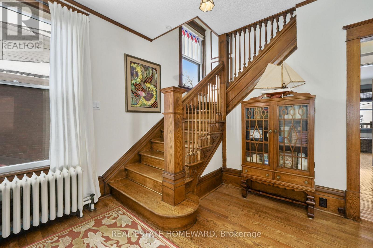
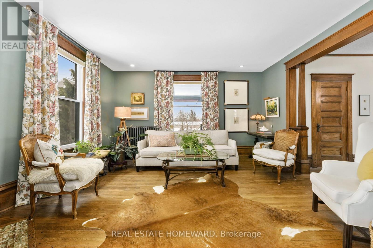
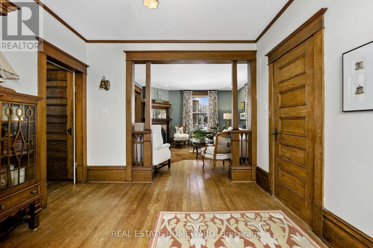
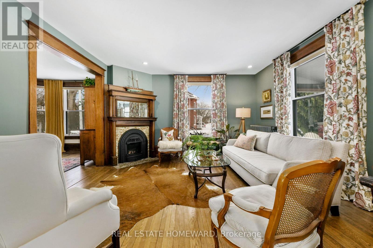
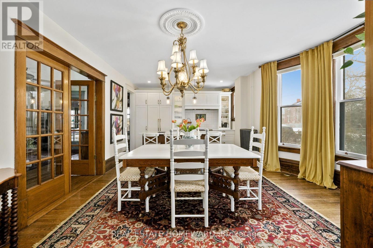
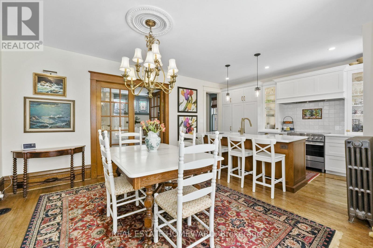
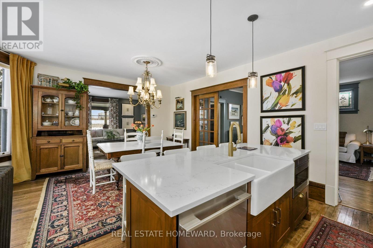
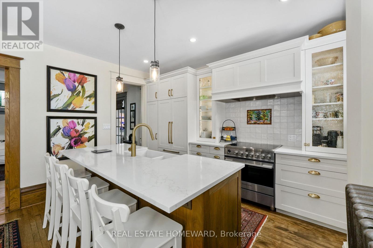
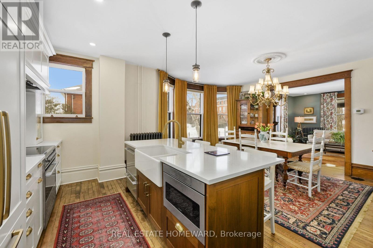
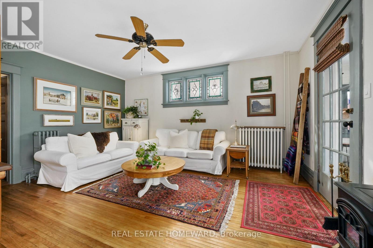
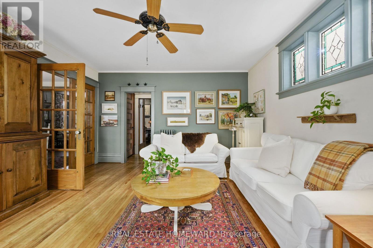
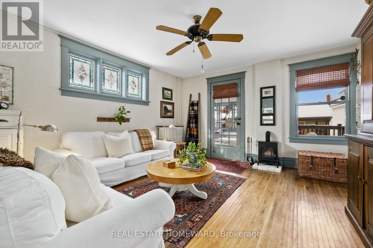
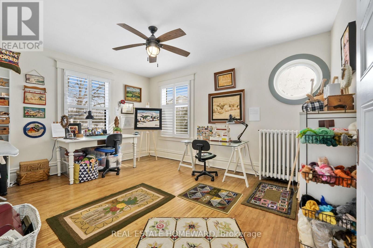
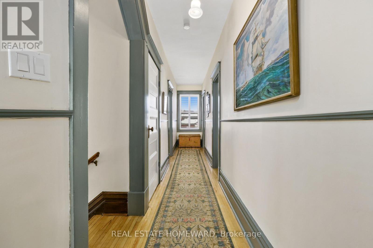
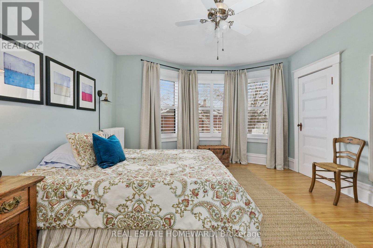
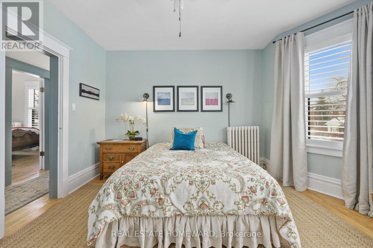
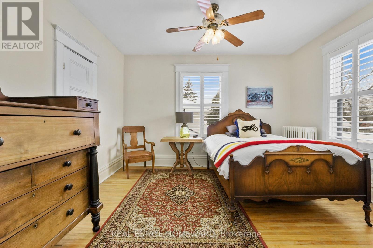
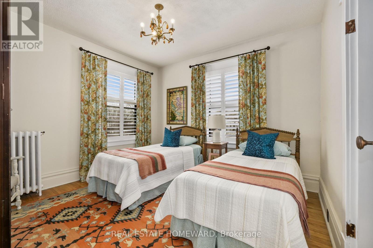
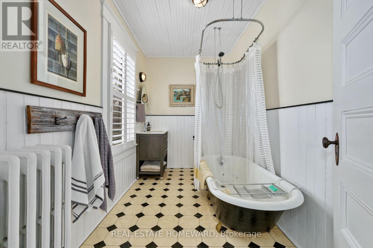
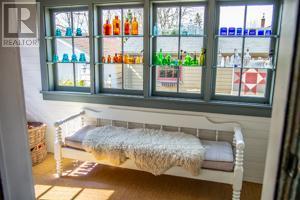
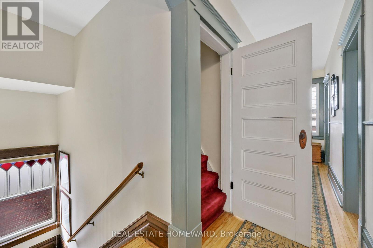
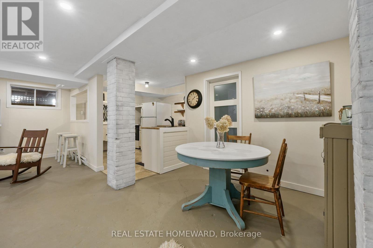
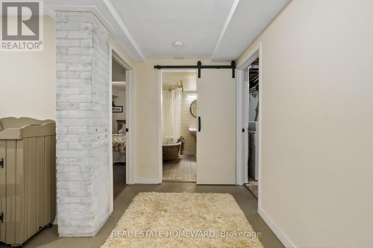
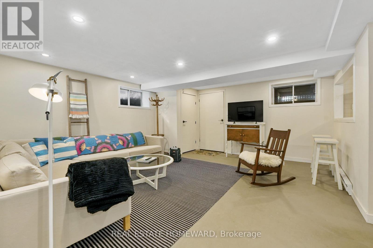
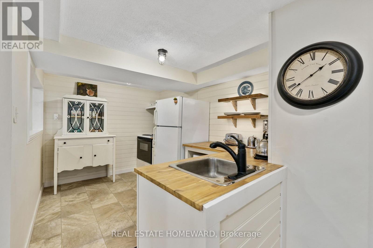
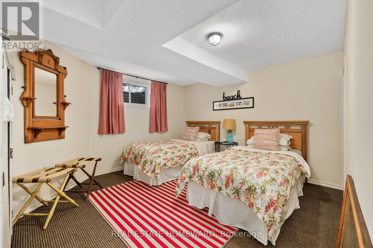
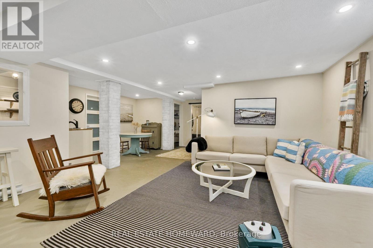
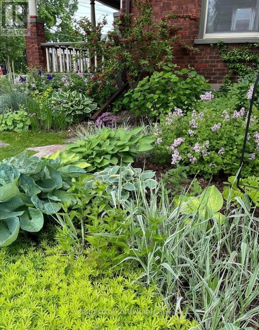
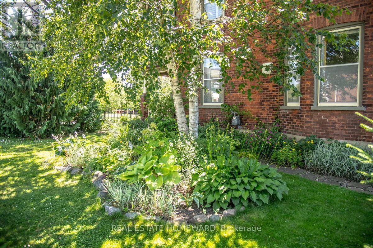
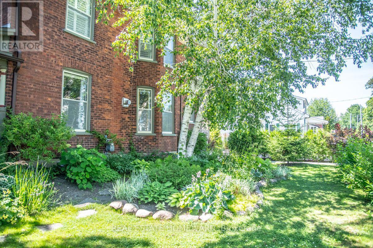
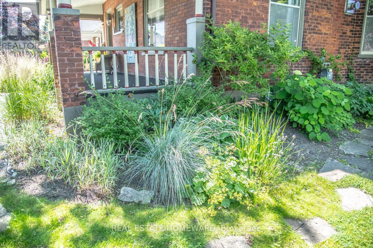
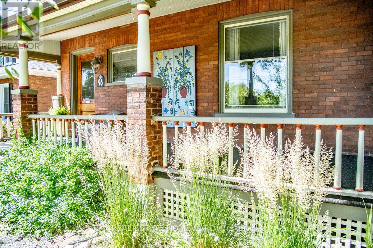
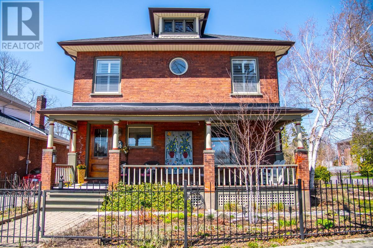
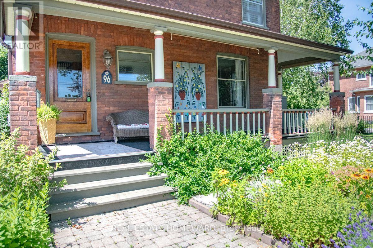
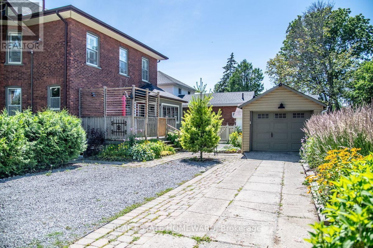
Nestled in the heart of Cobourg's coveted Heritage District, this stunning brick Craftsman Four Square home is a timeless blend of historic charm and thoughtful modern updates. Rich in character and beautifully maintained, the home showcases gleaming hardwood floors, exquisite original wood trim, leaded glass details, and all the treasured architectural features that have been lovingly preserved throughout the years.At the heart of the home is a spectacular custom Kingsmill kitchen, thoughtfully designed with premium Fisher & Paykel appliances, refined finishes, and exceptional functionality for everyday living and entertaining alike. The spacious main floor also offers a welcoming family room and convenient 2-piece powder room.Upstairs, the home features four generous bedrooms filled with warmth, natural light, and enduring character. An additional unfinished attic space complete with its own designated staircase from the second floor, presents incredible potential for future living space, a studio, or artist studio or retreat.The bright and inviting one-bedroom basement apartment with separate entrance offers excellent in-law or income potential.Perfectly situated within walking distance to Cobourg's vibrant downtown core, boutique shopping, restaurants, and cafés, this exceptional property is also just minutes from the white sands of Victoria Beach and Cobourg's world-class marina - the ultimate summer destination. Conveniently located only 15 minutes to Trinity College School, this is a rare opportunity to own a truly distinguished character home in one of Cobourg's most desirable neighbourhoods. (id:27)

Building Features:

  • Style: Detached
  • Building Type: House
  • Amenities:
  • Basement Type: N/A
  • Construction Style - Attachment: Detached
  • Exterior Finish: Brick
  • Fireplace: Yes
  • Floor Space: 2000 - 2500 sqft
  • Flooring Type: Wood, Hardwood
  • Foundation Type: Stone
  • Heating Type: Radiant heat
  • Heating Fuel: Natural gas
  • Cooling Type: None
  • Appliances: Dishwasher, Dryer, Microwave, Hood Fan, Stove, Refrigerator

Property Features:

  • OwnershipType: Freehold
  • Property Type: Single Family
  • Bedrooms: 4+1
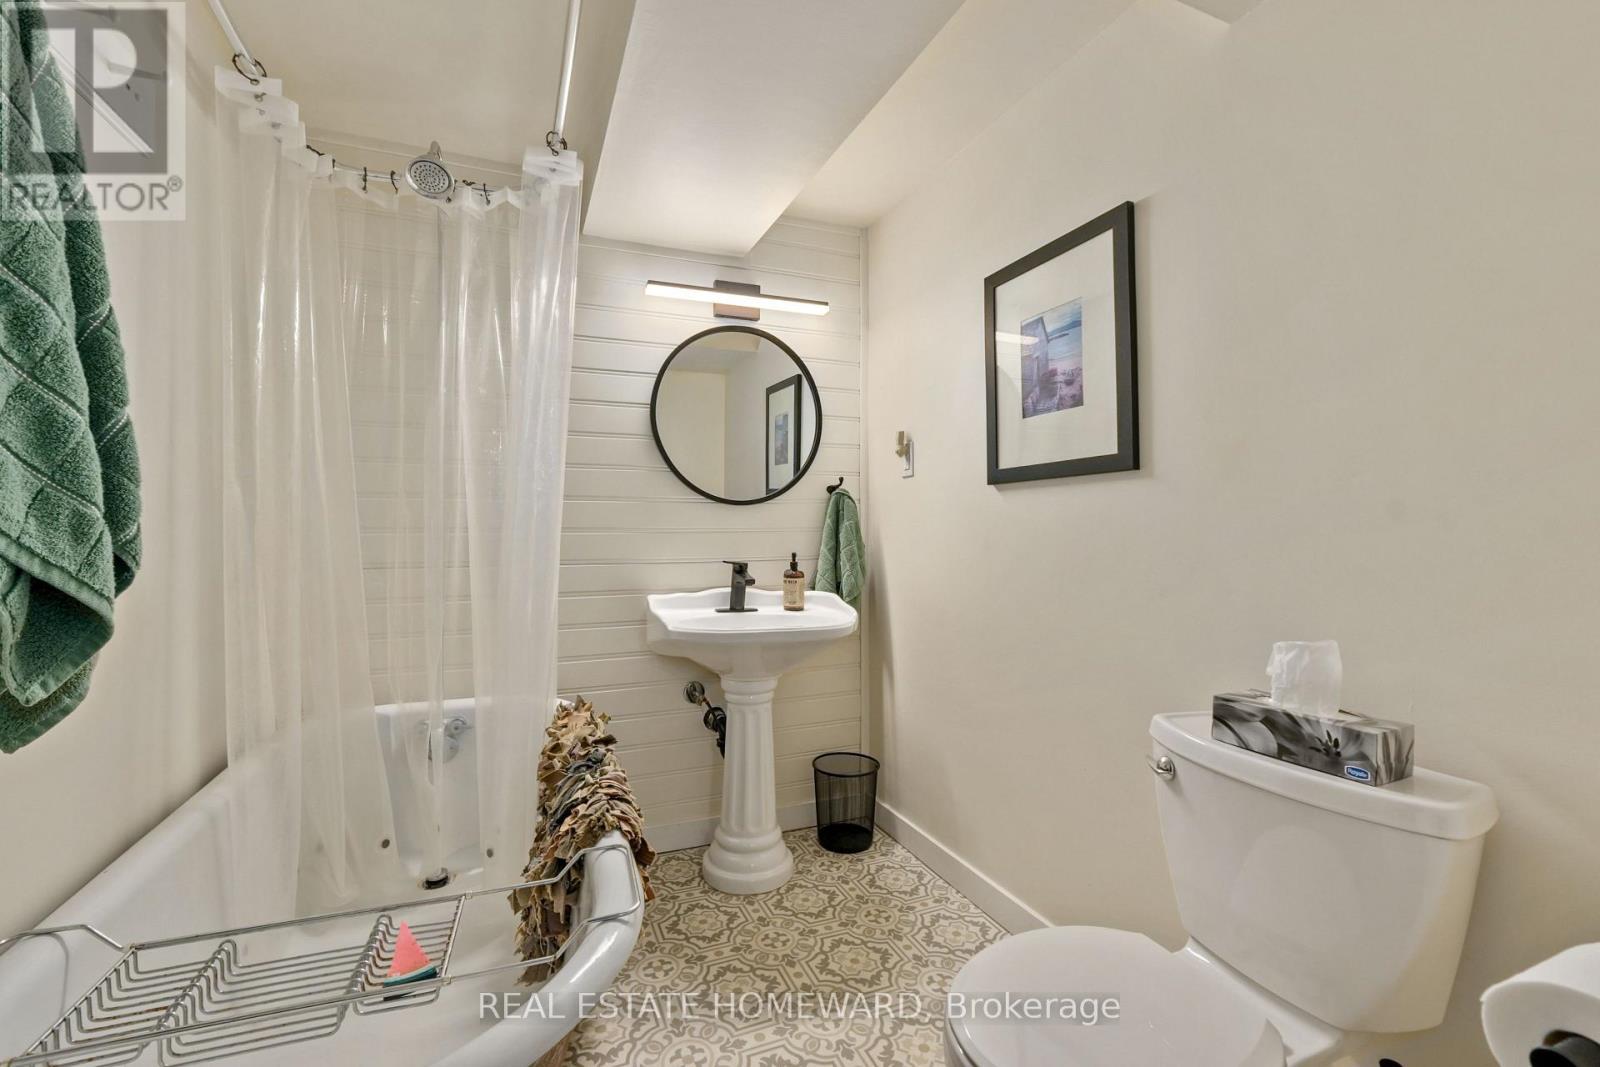
  • Bathrooms: 3
  • Half Bathrooms: 1
  • Floor Space (approx): 2000 - 2500 Square Feet
  • Irregular: Yes
  • Lot Depth: 96 Feet
  • Lot Frontage: 58 Feet
  • Lot Size: 58 x 96 FT
  • Zoning: R3
  • Sewer: Sanitary sewer
  • Parking Type: Detached garage, Garage
  • No. of Parking Spaces: 5

Rooms:

  • Primary Bedroom 2nd Level 4.45 m x 3.55 m
  • 2nd Bedroom 2nd Level 4.04 m x 3.95 m
  • 3rd Bedroom 2nd Level 3.93 m x 3.48 m
  • 4th Bedroom 2nd Level 3.63 m x 3.40 m
  • Other 3rd Level 9.27 m x 6.94 m
  • Bedroom Lower Level 4.00 m x 3.44 m
  • Living Lower Level 7.30 m x 4.55 m
  • Kitchen Lower Level 3.24 m x 2.55 m
  • Dining Lower Level 3.00 m x 1.75 m
  • Utility Lower Level 5.27 m x 2.49 m
  • Foyer Main Level 3.67 m x 3.21 m
  • Living Main Level 4.52 m x 4.39 m
  • Dining Main Level 4.41 m x 3.54 m
  • Kitchen Main Level 4.41 m x 3.54 m
  • Family Main Level 4.99 m x 4.28 m
  • Mudroom Main Level 3.78 m x 1.85 m

Convert Measurement to:


Courtesy of: REAL ESTATE HOMEWARD

REALTOR.ca  

QuickQuoteTM Powered by RPS

Location of 96 JAMES STREET W, Cobourg, Ontario, K9A 2K2

Demographic Information of 96 JAMES STREET W, Cobourg, Ontario, K9A 2K2

Life Stage

Midlife Families

Employment Type

Blue Collar/Primary, Blue Collar/Service Sector

Average Household Income

$90,818.56

Average Number of Children

1.59

Household Population

Household Structure

Age of Population

Education

Education Level

No certificate/diploma/degree

21.42 %

High school certificate or equivalent

31.74 %

Apprenticeship trade certificate/diploma

7.01 %

College/non-university certificate

28.38 %

University certificate (below bachelor)

0.82 %

University Degree

10.63 %

Commuter

Travel To Work

By Car

85.6 %

By Public Transit

0.86 %

By Walking

12.66 %

By Bicycle

0.0 %

By Other Methods

0.88 %

Cultural Diversity

Knowledge of Official Language

Mother Tongue

Building Information

Building Type

Apartments (Low and High Rise)

39.3 %

Houses

60.7 %

Own Vs. Rent

