Button CopyPathCircle CloseCircle Left ArrowArrow Down Icon GreyClosecirclecircleBurger
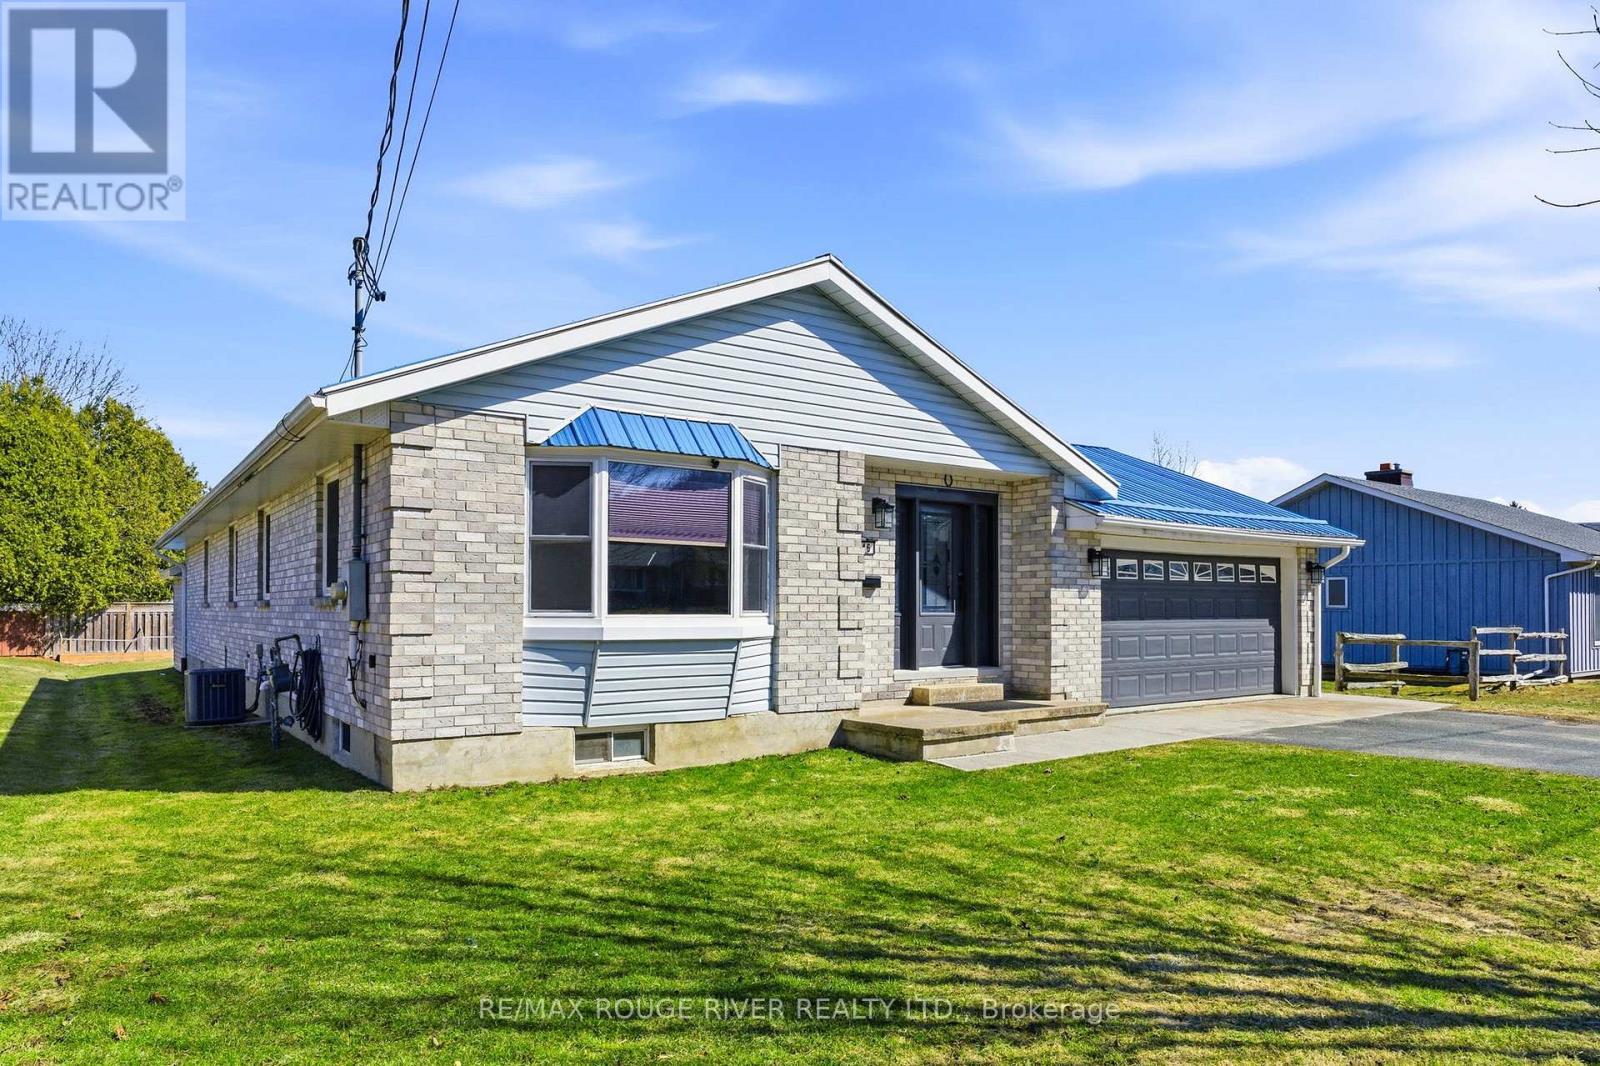
Image 1
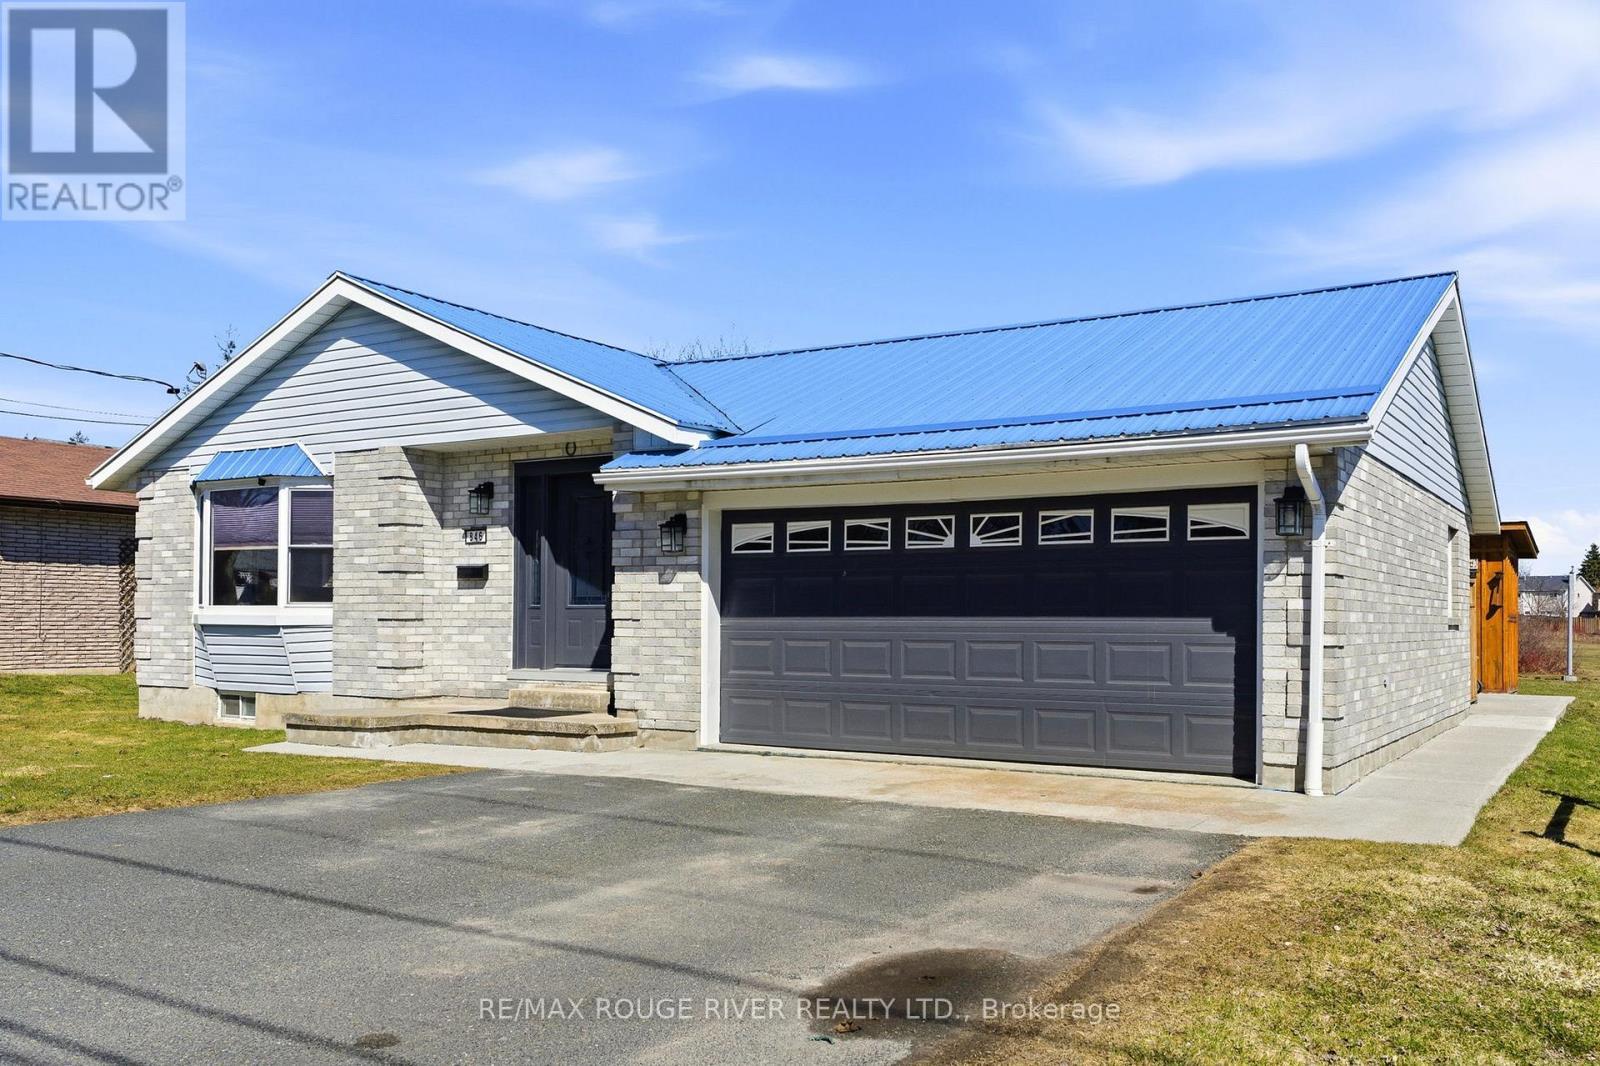
Image 2
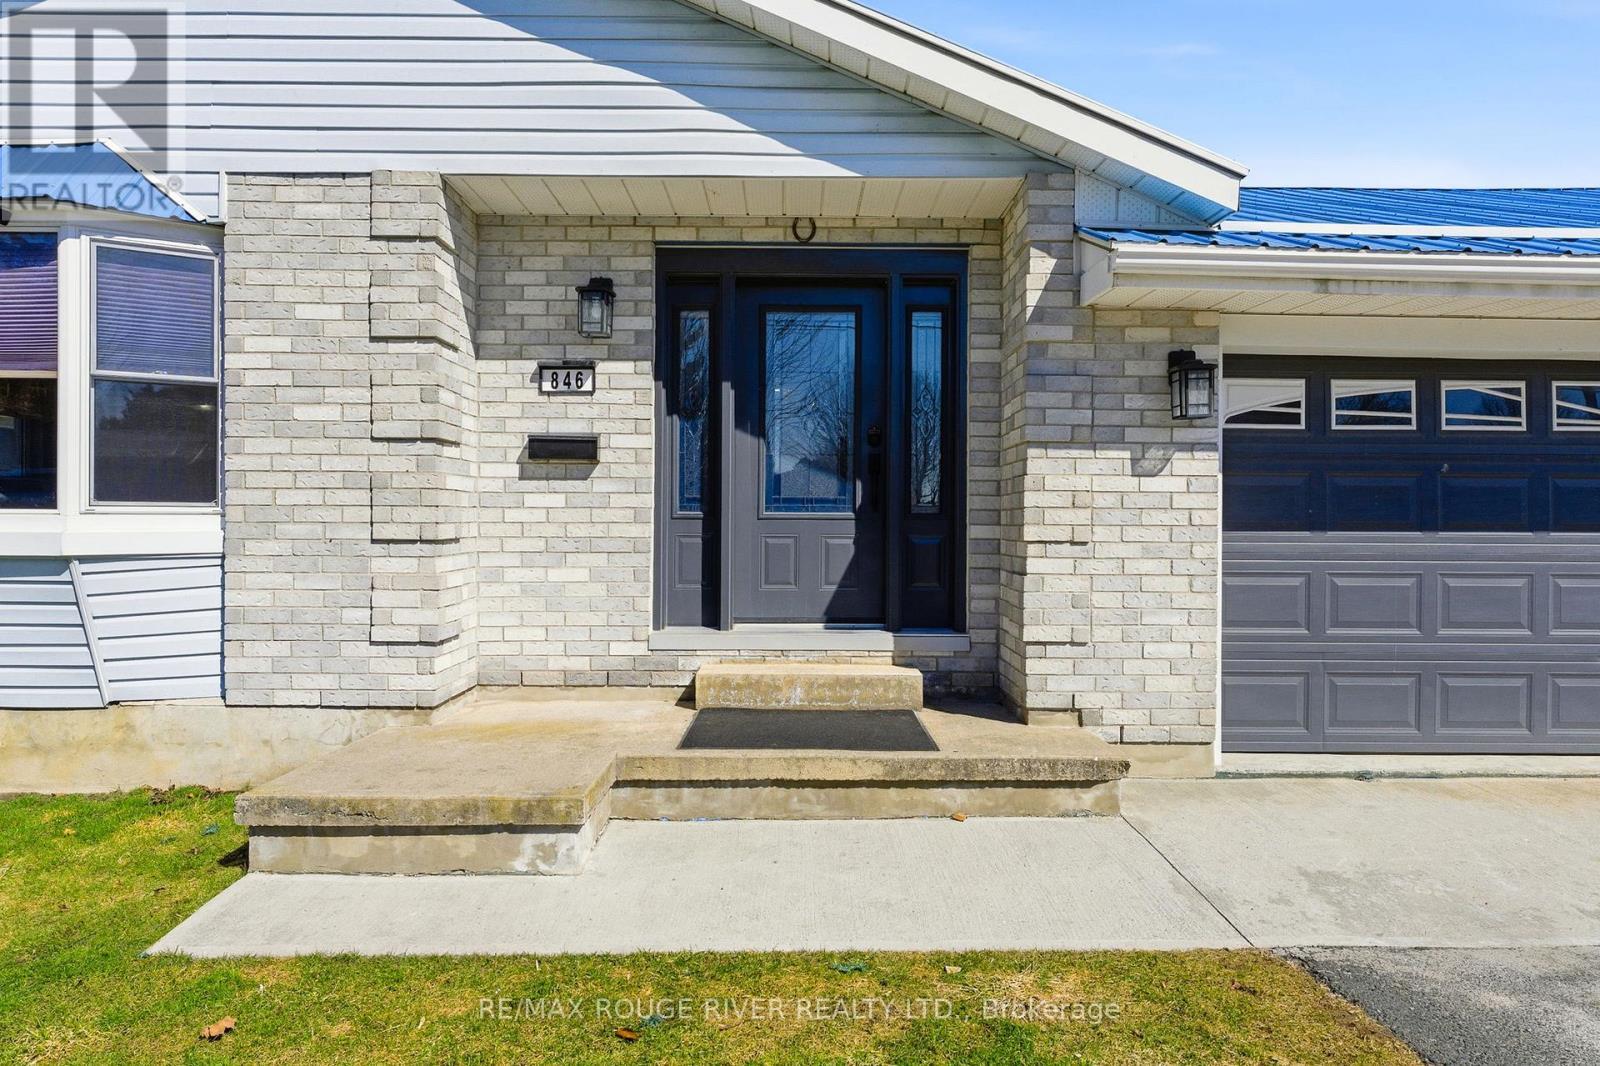
Image 3
$775,000

846 ONTARIO STREET, Cobourg, Ontario, K9A 3C5

MLS® # X12961790

3 Beds

Baths

1500 - 2000  FEETSQ

QuickQuoteTM: $731K - $890K

Cobourg ON, K9A 3C5

MLS® # X12961790

Property Information:

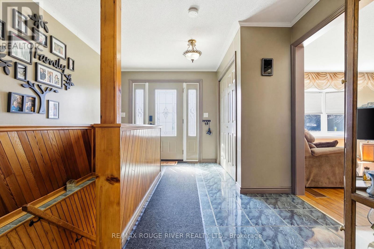
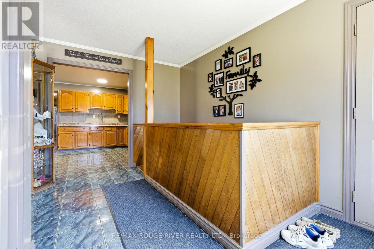
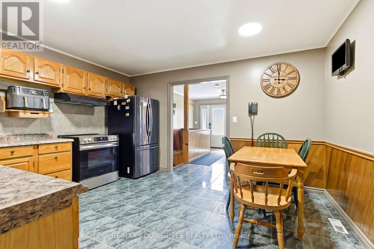
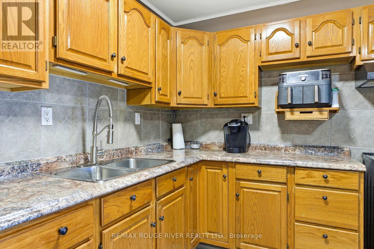
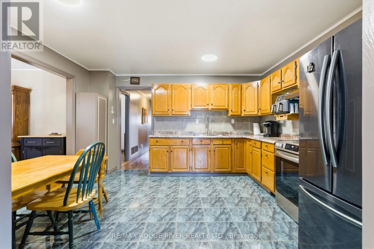
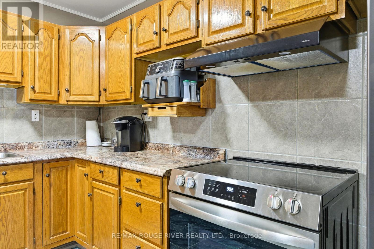
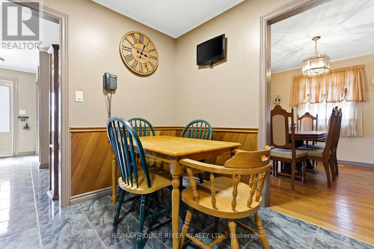
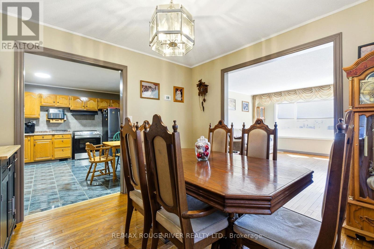
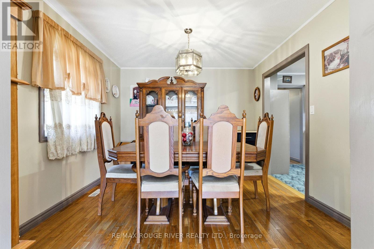
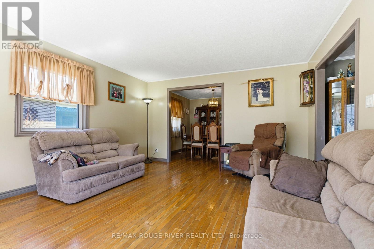
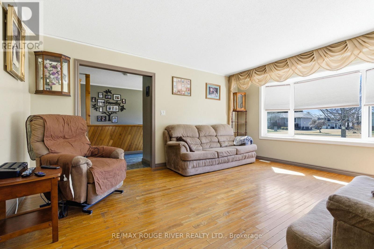
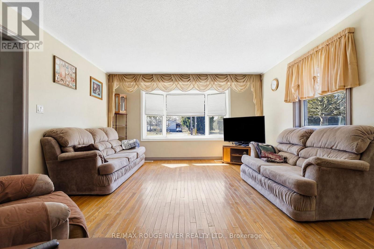
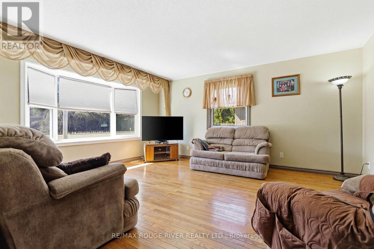
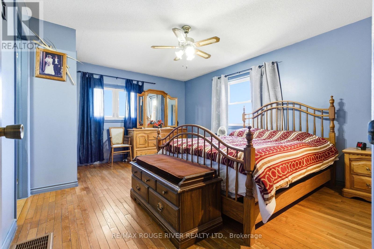
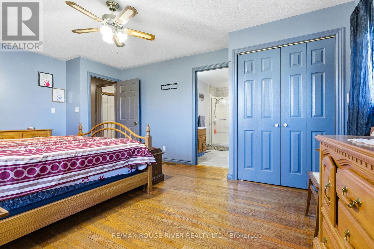
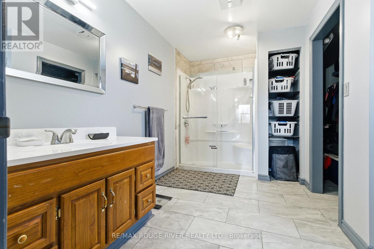
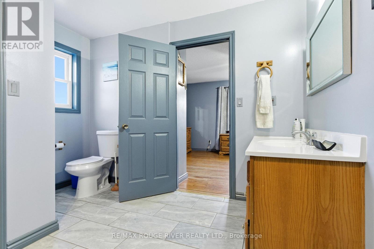
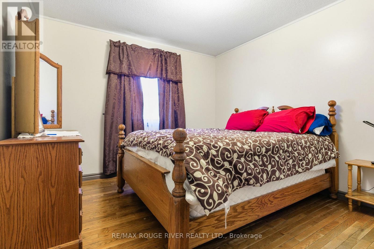
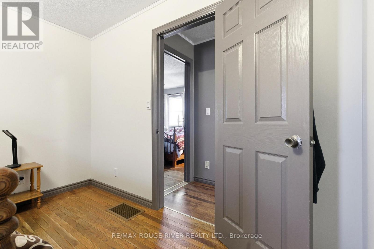
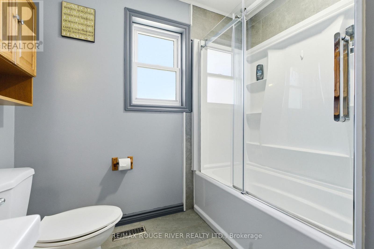
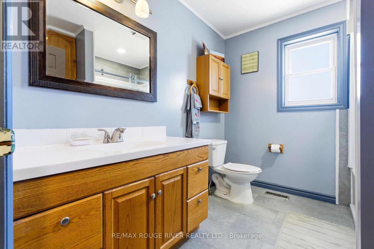
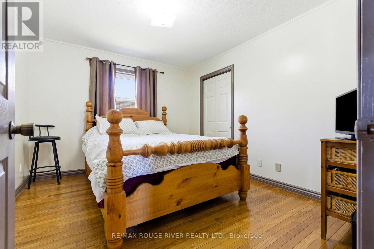
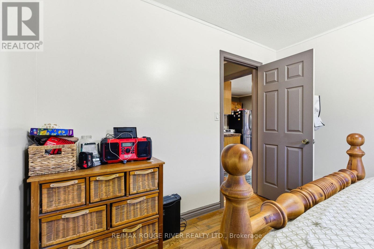
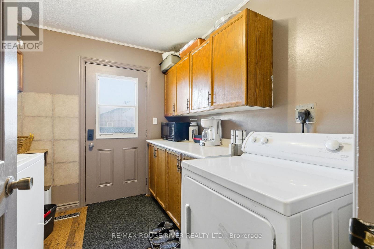
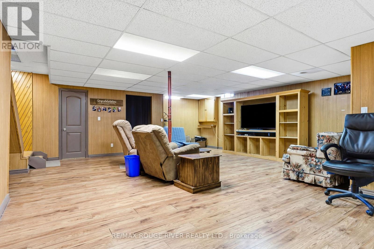
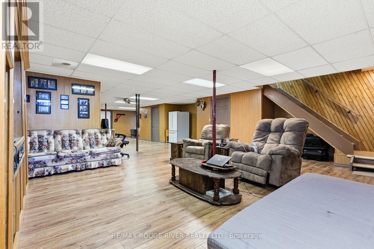
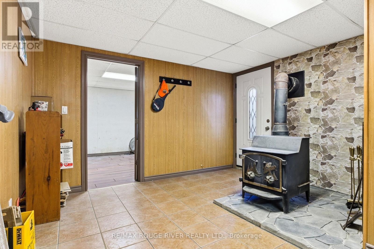
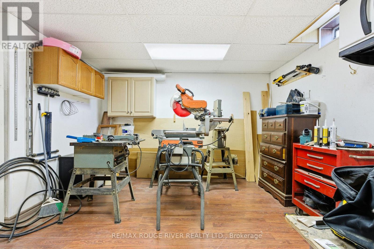
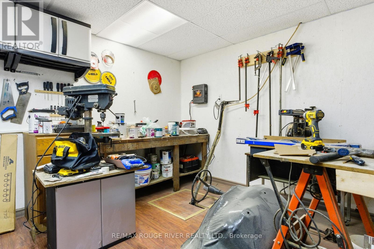
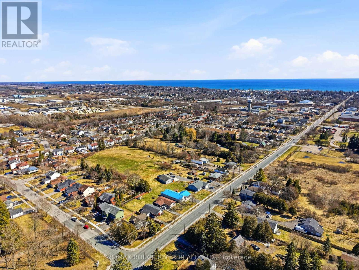
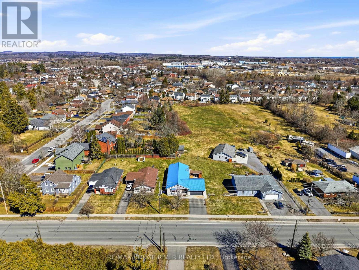
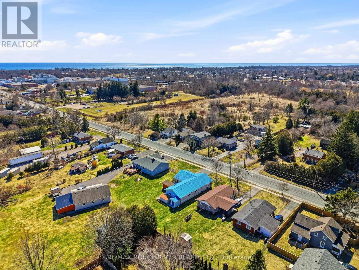
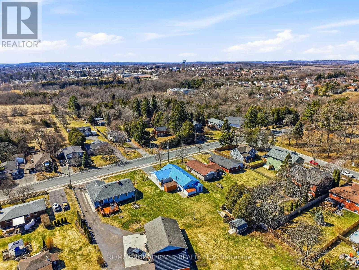
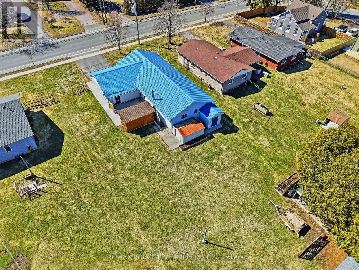
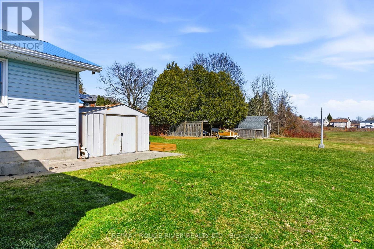
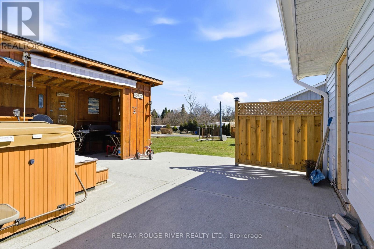
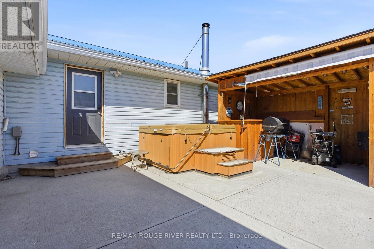
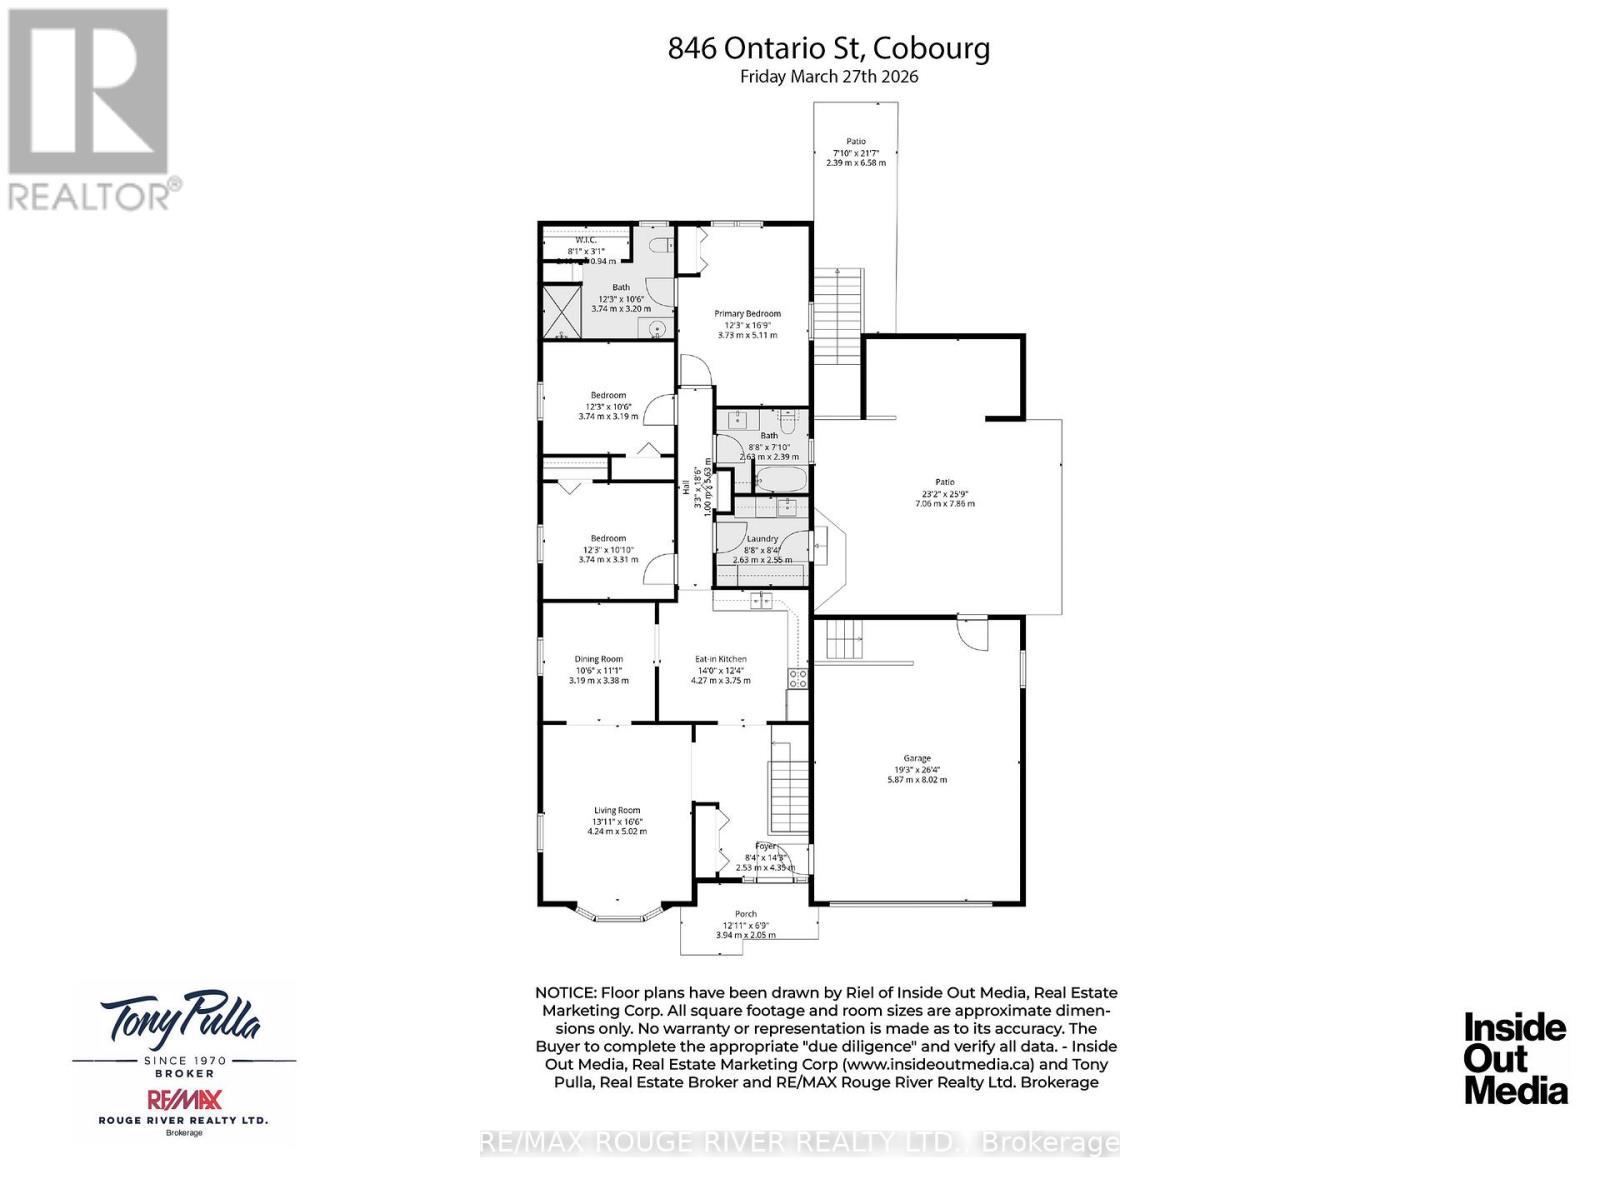
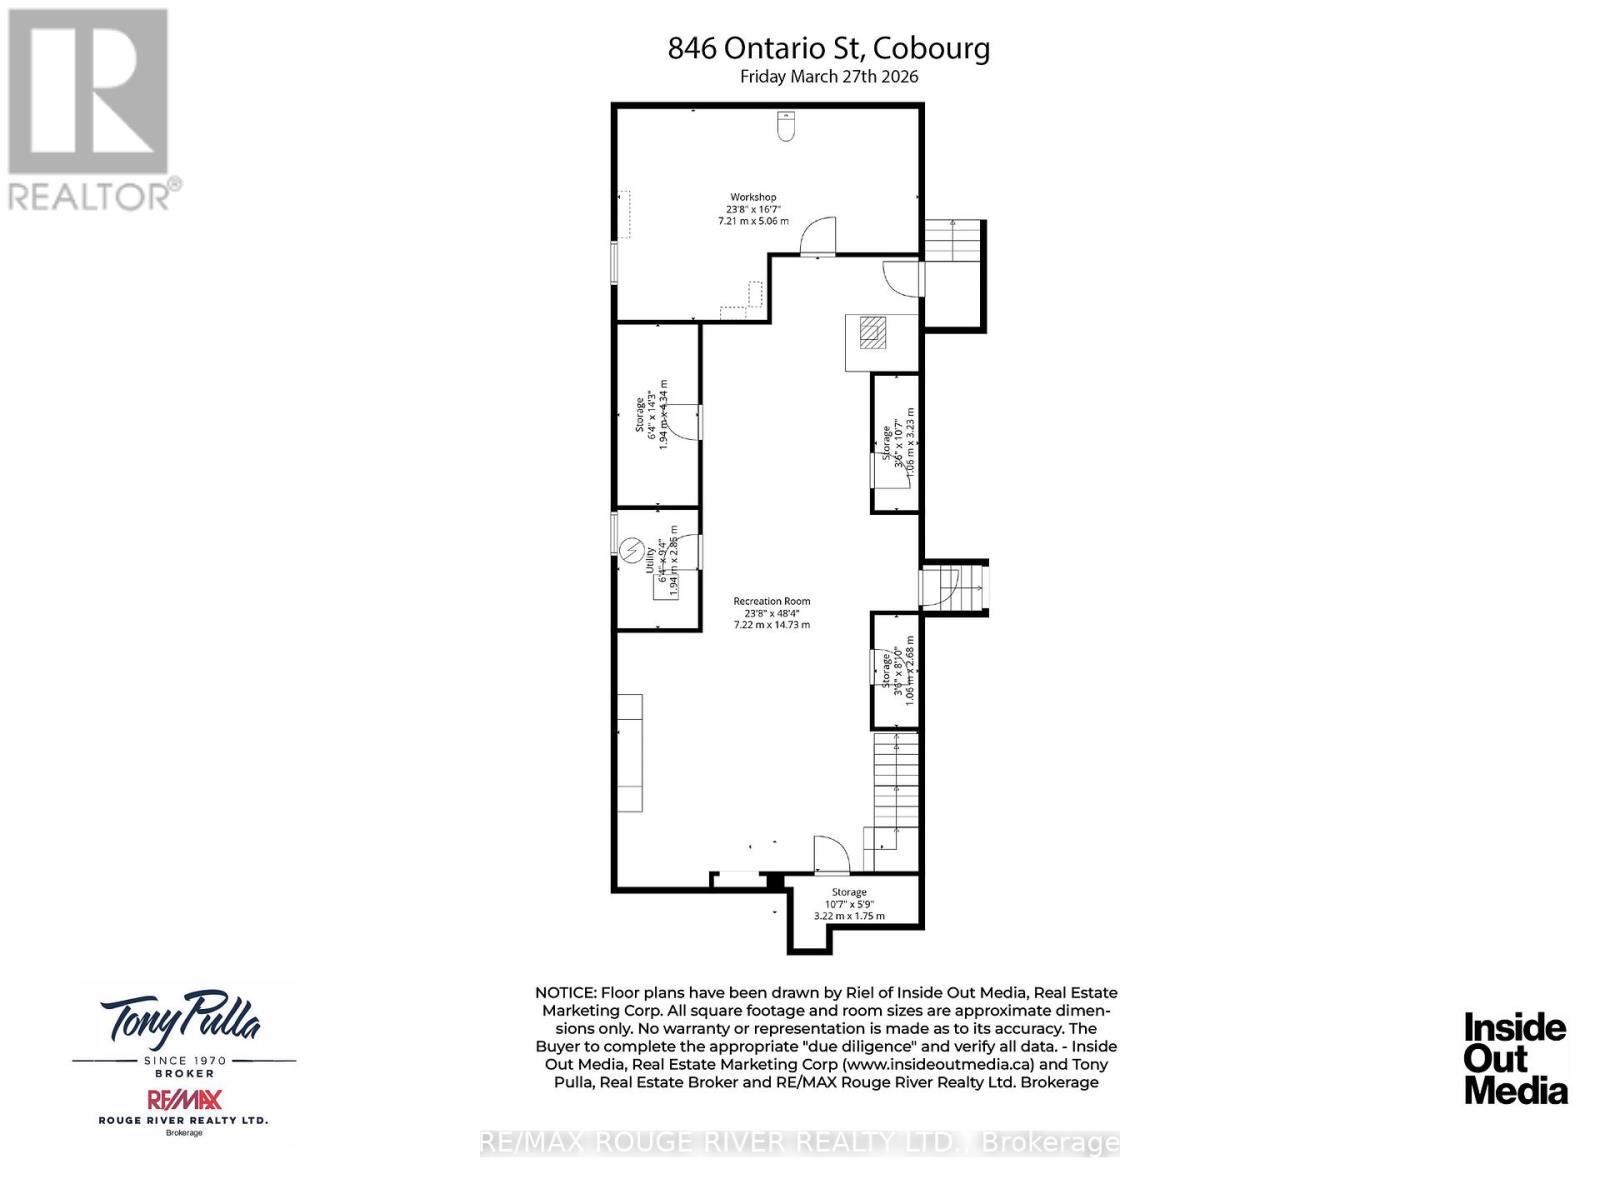
Sited on a large serviced town lot, this meticulously maintained bungalow is ideally located near the Cobourg YMCA, the Mill Golf Course, dog park and all the other desirable amenities our beautiful Town has to offer. The home offers a classic floor plan with the main floor featuring: a well appointed eat-in kitchen, a family sized living room, a separate dining room, a spacious primary bedroom with an ensuite bathroom, 2 other bedrooms, another bathroom and a main floor laundry room with a walk out to the patio where the hot tub and cabana are located. The mostly finished lower level, with its direct, walk-up access to the garden, features a separate small hobby/workshop room, and while the rest of the open concept space is used by the current owners as a media/recreation/family room, the area offers the astute imaginative Buyer(s) many possibilities and the freedom to use the space as required by his/her/their lifestyle needs. If you're searching for a well-cared-for house to call home, one located on a nice lot in a very desirable neighbourhood, 846 Ontario is for you. (id:27)

Building Features:

  • Style: Detached
  • Building Type: House
  • Architectural Style: Bungalow
  • Basement Development: Partially finished
  • Basement Type: N/A
  • Construction Style - Attachment: Detached
  • Exterior Finish: Brick
  • Fireplace Type: Woodstove
  • Floor Space: 1500 - 2000 sqft
  • Foundation Type: Block
  • Heating Type: Forced air
  • Heating Fuel: Natural gas
  • Cooling Type: Central air conditioning
  • Appliances: Hot Tub, Garage door opener remote, Central Vacuum, Water meter

Property Features:

  • OwnershipType: Freehold
  • Property Type: Single Family
  • Bedrooms: 3
  • Bathrooms: 2
  • Amenities Nearby: Golf Nearby, Hospital, Park
  • Features: Carpet Free, Sump Pump
  • Floor Space (approx): 1500 - 2000 Square Feet
  • Irregular: Yes
  • Lot Depth: 155 Feet
  • Lot Frontage: 60 Feet
  • Lot Size: 60 x 155 FT
  • Structure Type: Patio(s), Porch, Shed
  • Utility Type: Sewer - Installed, Cable - Installed, Hydro - Installed
  • Sewer: Sanitary sewer
  • Parking Type: Attached garage, Garage
  • No. of Parking Spaces: 4

Rooms:

  • Utility Basement Level 1.94 m x 2.85 m
  • Other Basement Level 1.94 m x 4.34 m
  • Recreation Room Basement Level 7.22 m x 14.73 m
  • Workshop Basement Level 7.21 m x 5.06 m
  • Foyer Main Level 2.53 m x 4.35 m
  • Living Main Level 4.24 m x 5.02 m
  • Dining Main Level 3.19 m x 3.38 m
  • Kitchen Main Level 4.27 m x 3.75 m
  • Laundry Main Level 2.63 m x 2.55 m
  • Primary Bedroom Main Level 3.73 m x 5.11 m
  • Bedroom Main Level 3.74 m x 3.19 m
  • Bedroom Main Level 3.74 m x 3.31 m

Convert Measurement to:


Courtesy of: RE/MAX Rouge River Realty Ltd.

REALTOR.ca  

QuickQuoteTM Powered by RPS

Location of 846 ONTARIO STREET, Cobourg, Ontario, K9A 3C5

Demographic Information of 846 ONTARIO STREET, Cobourg, Ontario, K9A 3C5

Life Stage

Older Parents, Younger Kids

Employment Type

Mixed

Average Household Income

$106,358.43

Average Number of Children

1.64

Household Population

Household Structure

Age of Population

Education

Education Level

No certificate/diploma/degree

15.94 %

High school certificate or equivalent

36.22 %

Apprenticeship trade certificate/diploma

3.76 %

College/non-university certificate

21.93 %

University certificate (below bachelor)

3.66 %

University Degree

18.49 %

Commuter

Travel To Work

By Car

92.77 %

By Public Transit

0.0 %

By Walking

4.48 %

By Bicycle

0.0 %

By Other Methods

2.75 %

Cultural Diversity

Knowledge of Official Language

Mother Tongue

Building Information

Building Type

Apartments (Low and High Rise)

34.81 %

Houses

65.19 %

Own Vs. Rent
