Button CopyPathCircle CloseCircle Left ArrowArrow Down Icon GreyClosecirclecircleBurger
Image 1
Image 2
Image 3
$555,000

621 WILLOW CRESCENT, Cobourg, Ontario, K9A 2B4

MLS® # X13450504

3+2 Beds

Baths

700 - 1100  FEETSQ

QuickQuoteTM: $514K - $625K

Cobourg ON, K9A 2B4

MLS® # X13450504

Property Information:

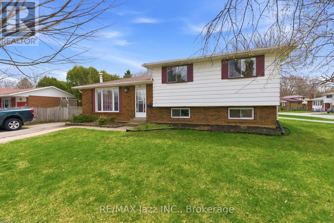
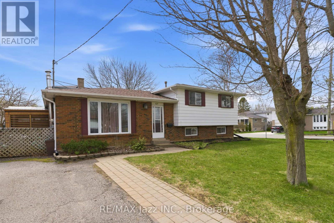
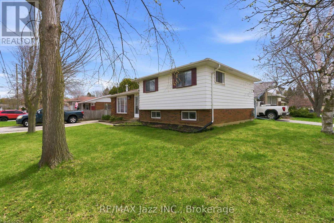
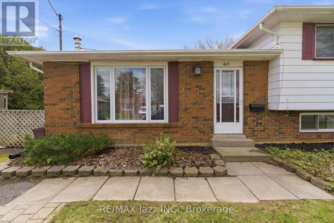
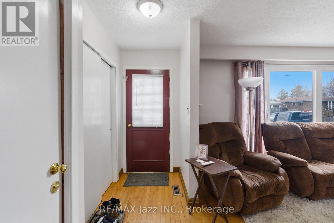
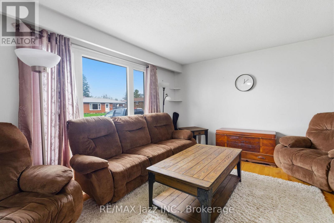
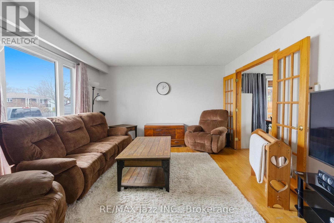
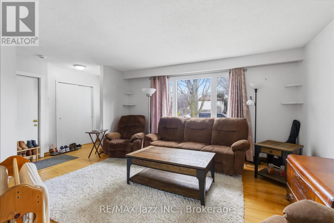
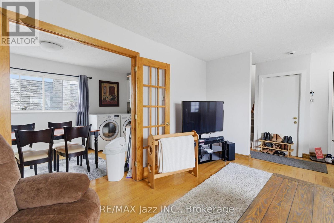
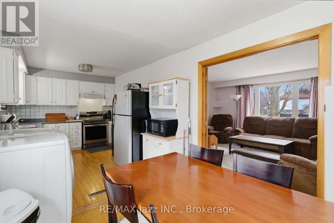
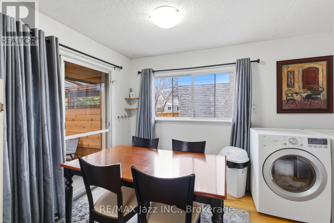
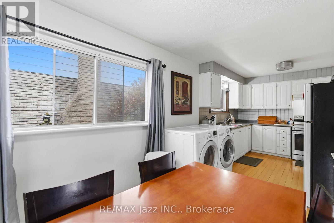
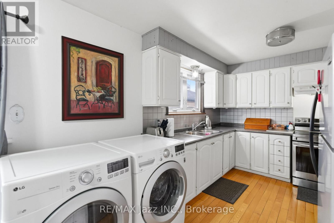
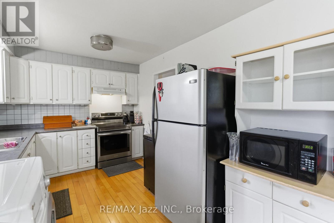
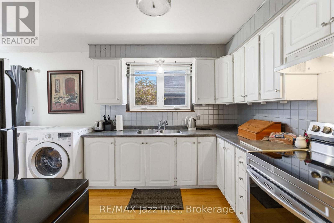
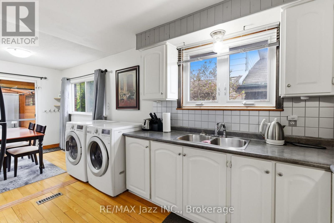
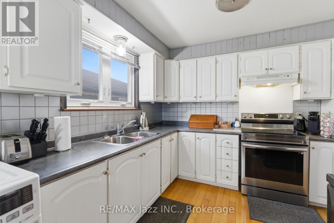
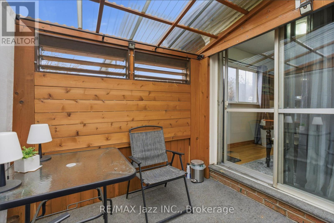
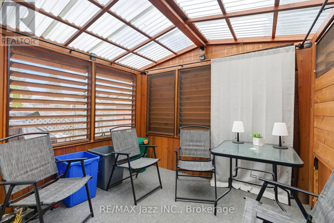
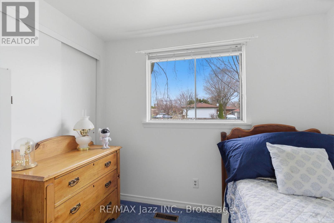
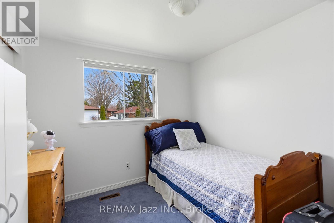
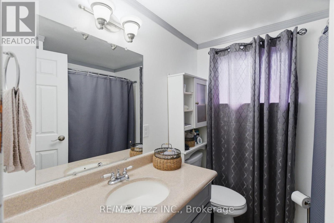
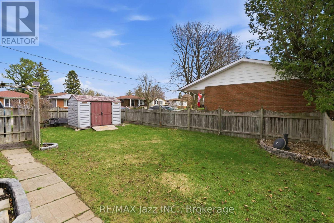
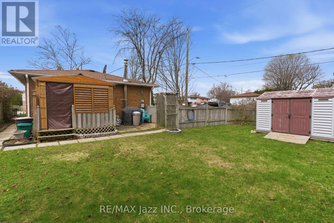
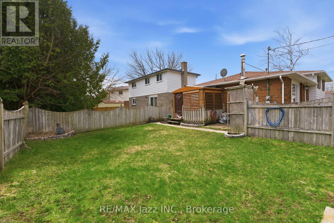
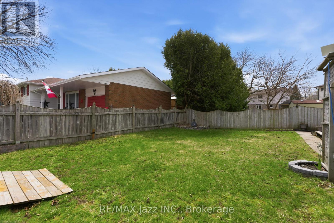
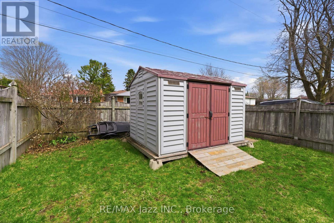
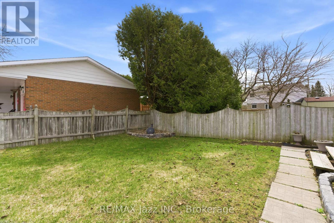
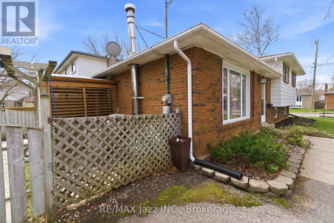
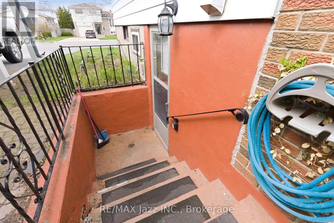
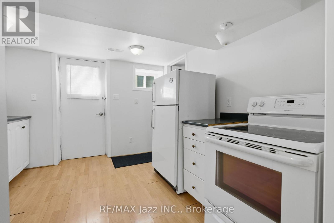
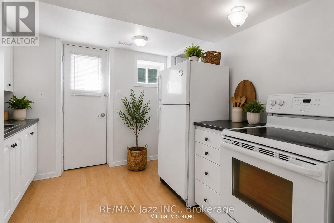
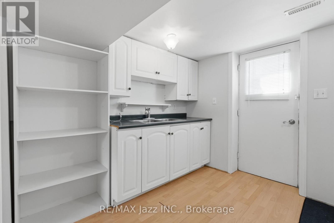
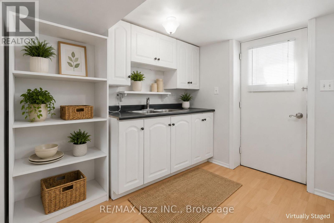
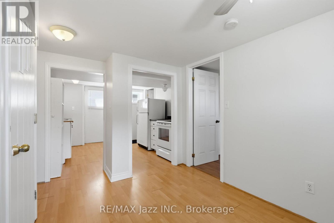
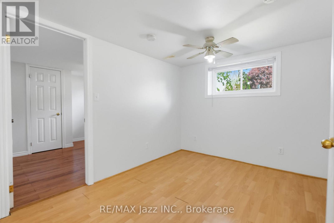
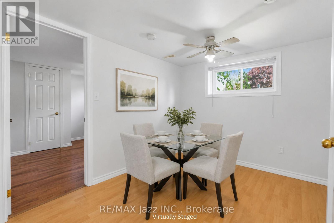
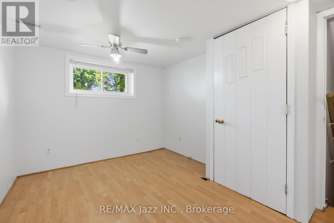
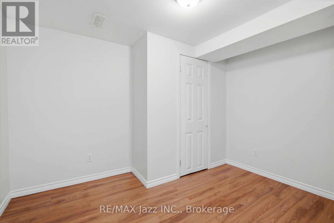
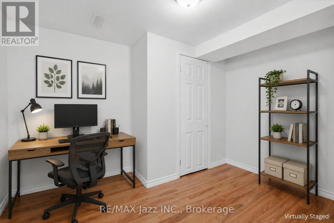
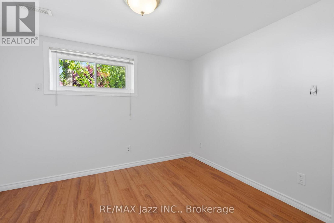
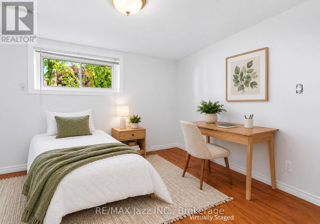
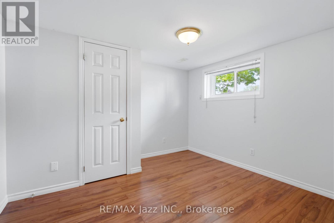
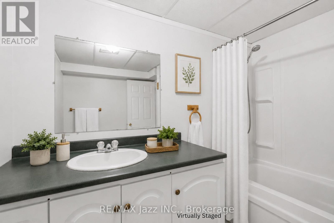
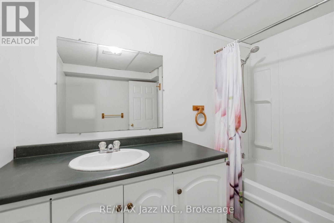
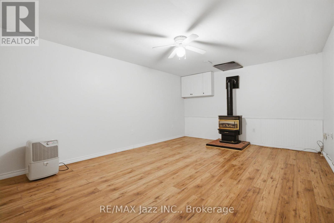
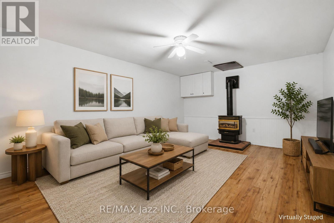
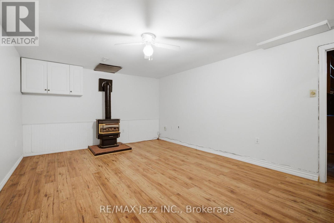
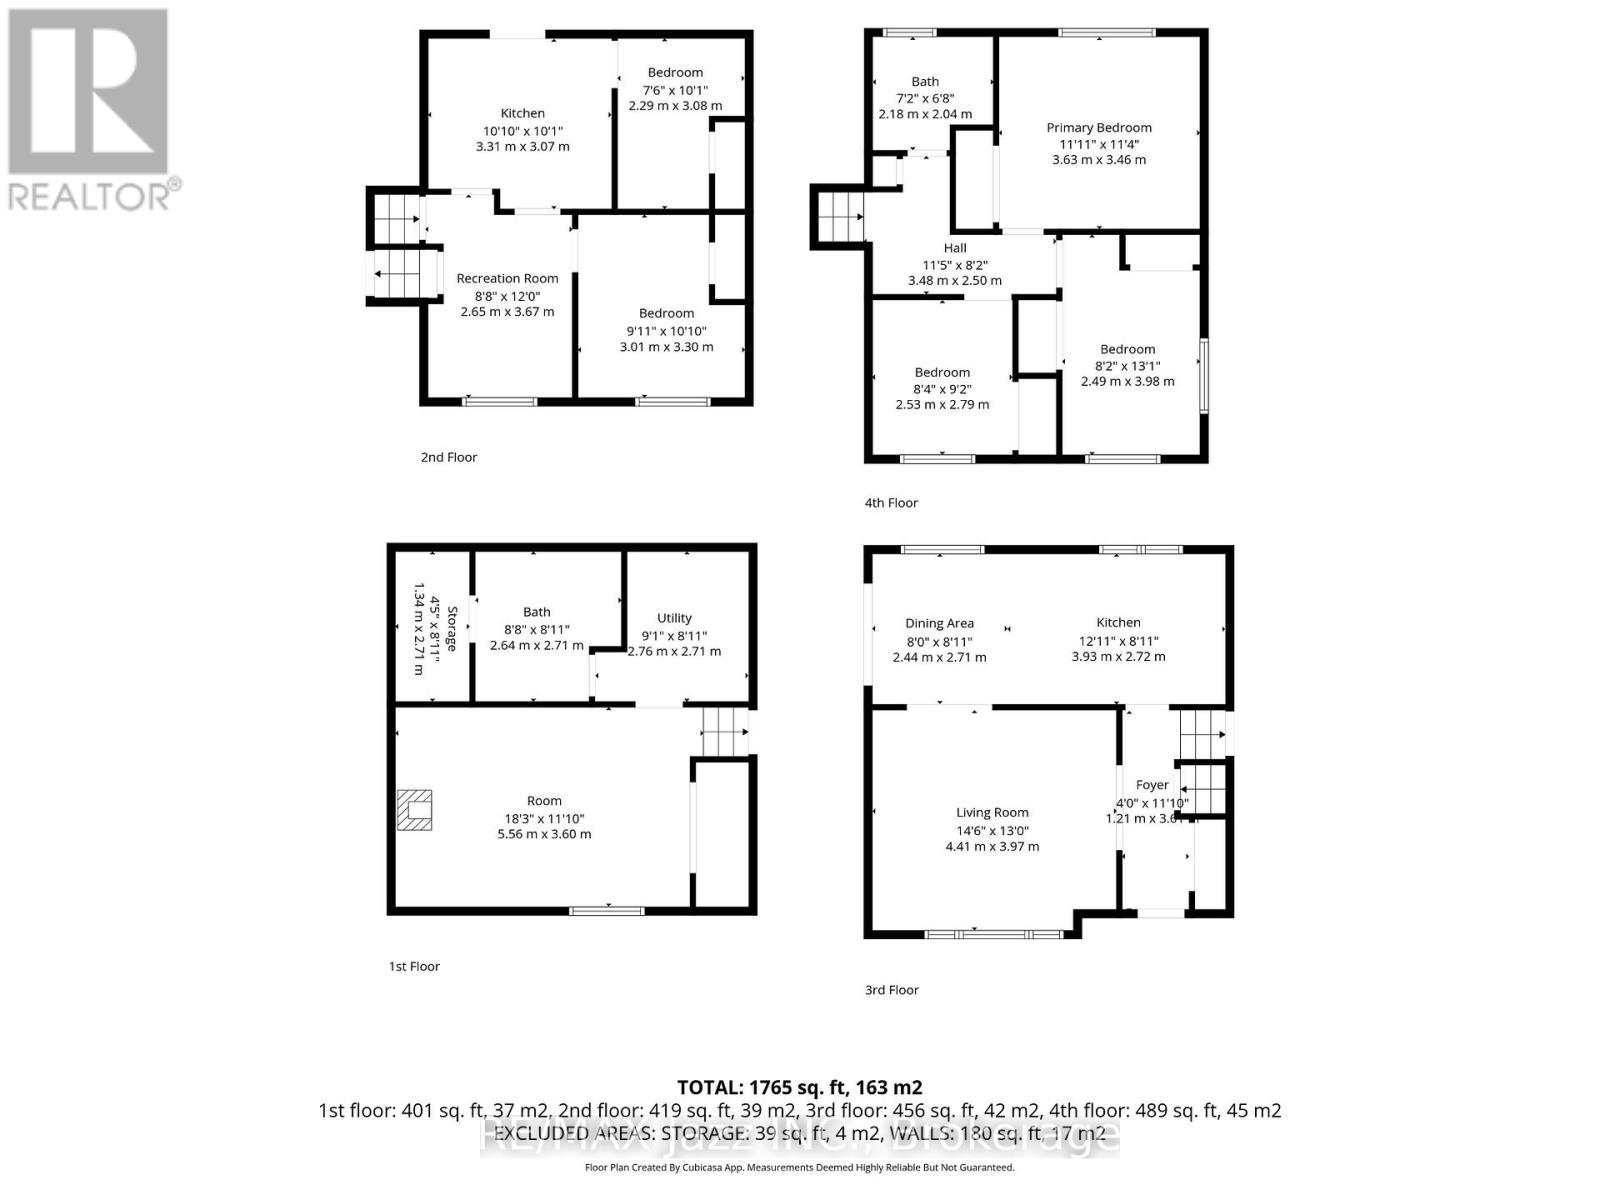
Great opportunity to own a spacious detached 4-level side split featuring a separate secondary legal-not confirming unit-ideal for multi-generational living or added income potential. The main level offers a bright and functional layout with a spacious kitchen combined with the dining area, plus a walk-out to a covered patio/three-season room-perfect for morning coffee, entertaining, or relaxing . A welcoming living room completes the main living space. Upstairs, you'll find three bedrooms and 4-piece bathroom. The lower-level suite offers excellent flexibility, featuring its own kitchen , dining area and two bedrooms. A full 4-piece bathroom, dedicated laundry/furnace area, and spacious living area with a cozy fireplace make this an ideal setup for in-laws, adult children, or rental opportunities. Step outside to a private, fenced backyard complete with mature trees and a storage shed-offering space to relax, garden, or entertain. A fantastic opportunity for first-time buyers, investors, or multi-generational families looking to add their personal touch. This solid home offers incredible potential and just needs TLC to truly shine. Conveniently located close to schools, parks, shopping, transit, and everyday amenities. A versatile property with endless possibilities-book your private showing today. (id:27)

Building Features:

  • Style: Detached
  • Building Type: House
  • Amenities:
  • Basement Development: Finished
  • Basement Type: N/A, N/A
  • Construction Style - Attachment: Detached
  • Construction Style - Split Level: Sidesplit
  • Exterior Finish: Brick, Aluminum siding
  • Fireplace: Yes
  • Floor Space: 700 - 1100 sqft
  • Flooring Type: Hardwood, Laminate, Carpeted
  • Foundation Type: Block
  • Heating Type: Forced air
  • Heating Fuel: Natural gas
  • Cooling Type: None
  • Appliances: Stove, Refrigerator

Property Features:

  • OwnershipType: Freehold
  • Property Type: Single Family
  • Bedrooms: 3+2
  • Bathrooms: 2
  • Floor Space (approx): 700 - 1100 Square Feet
  • Irregular: Yes
  • Lot Depth: 100 Feet
  • Lot Frontage: 50 Feet
  • Lot Size: 50 x 100 FT
  • Sewer: Sanitary sewer
  • Parking Type: No Garage
  • No. of Parking Spaces: 2

Rooms:

  • Living Basement Level 3.80 m x 5.35 m
  • Kitchen Lower Level 3.15 m x 3.15 m
  • Dining Lower Level 3.20 m x 2.73 m
  • Bedroom Lower Level 3.13 m x 2.37 m
  • 2nd Bedroom Lower Level 3.24 m x 3.00 m
  • Living Main Level 4.40 m x 3.97 m
  • Kitchen Main Level 2.48 m x 6.30 m
  • Dining Main Level 2.48 m x 6.30 m
  • Primary Bedroom Upper Level 3.87 m x 3.40 m
  • 2nd Bedroom Upper Level 3.90 m x 2.61 m
  • 3rd Bedroom Upper Level 2.68 m x 2.86 m

Convert Measurement to:


Courtesy of: RE/MAX Jazz INC.

REALTOR.ca  

QuickQuoteTM Powered by RPS

Location of 621 WILLOW CRESCENT, Cobourg, Ontario, K9A 2B4

Demographic Information of 621 WILLOW CRESCENT, Cobourg, Ontario, K9A 2B4

Life Stage

Young Couples

Employment Type

Mixed

Average Household Income

$116,986.33

Average Number of Children

1.74

Household Population

Household Structure

Age of Population

Education

Education Level

No certificate/diploma/degree

13.75 %

High school certificate or equivalent

33.46 %

Apprenticeship trade certificate/diploma

7.15 %

College/non-university certificate

27.31 %

University certificate (below bachelor)

0.71 %

University Degree

17.62 %

Commuter

Travel To Work

By Car

95.23 %

By Public Transit

0.0 %

By Walking

3.92 %

By Bicycle

0.85 %

By Other Methods

0.0 %

Cultural Diversity

Knowledge of Official Language

Mother Tongue

Building Information

Building Type

Apartments (Low and High Rise)

14.54 %

Houses

85.46 %

Own Vs. Rent

