Button CopyPathCircle CloseCircle Left ArrowArrow Down Icon GreyClosecirclecircleBurger
Image 1
Image 2
Image 3
$609,900

573 SINCLAIR STREET, Cobourg, Ontario, K9A 2Y8

MLS® # X13456362

2+1 Beds

Baths

700 - 1100  FEETSQ

QuickQuoteTM: $540K - $724K

Cobourg ON, K9A 2Y8

MLS® # X13456362

Property Information:

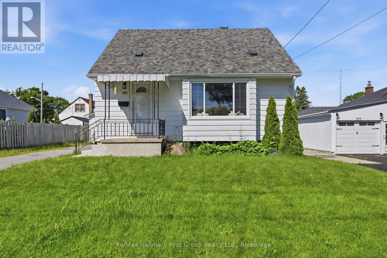
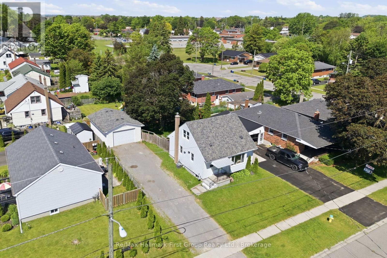
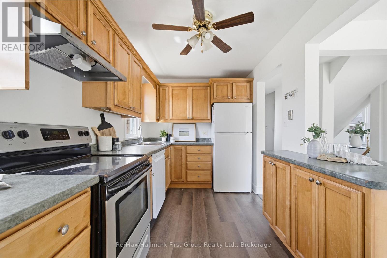
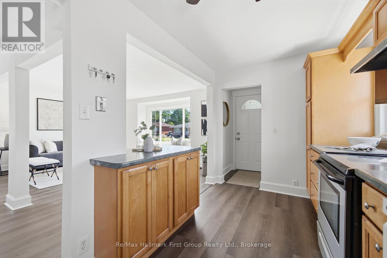
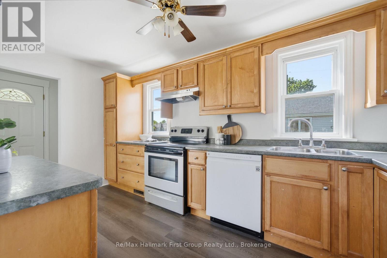
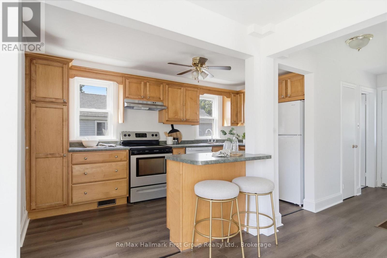
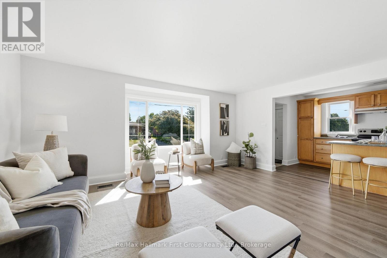
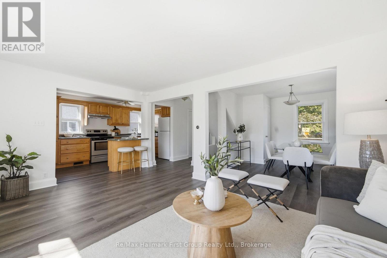
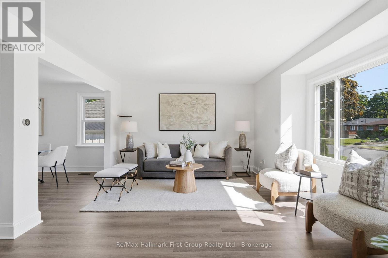
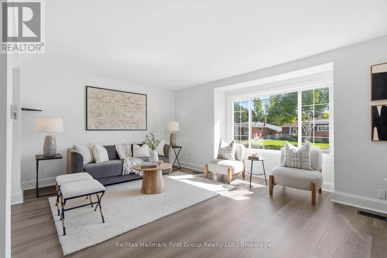
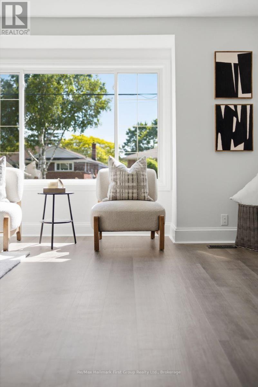
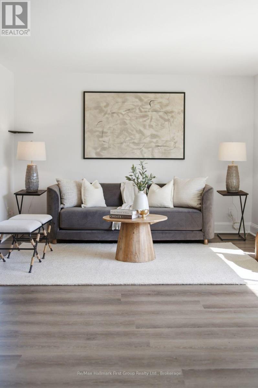
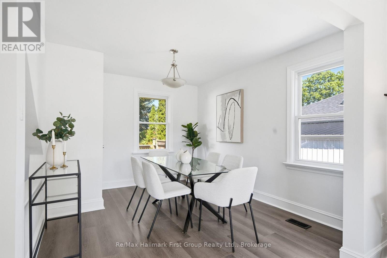
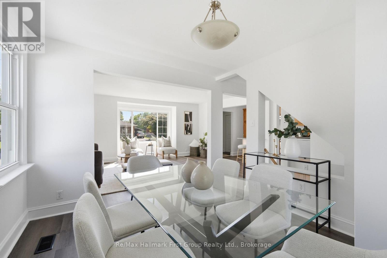
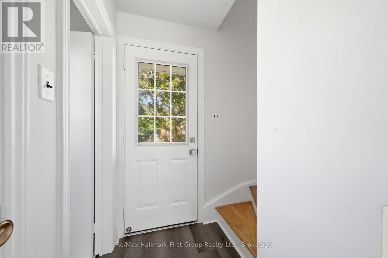
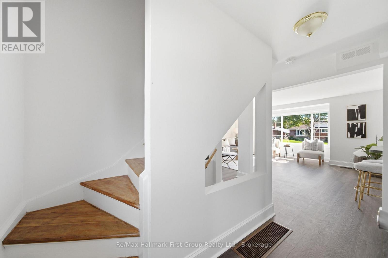
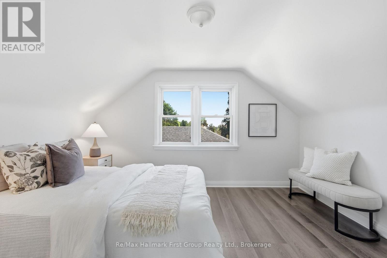
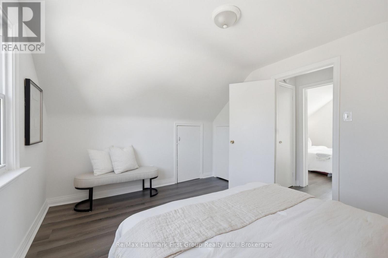
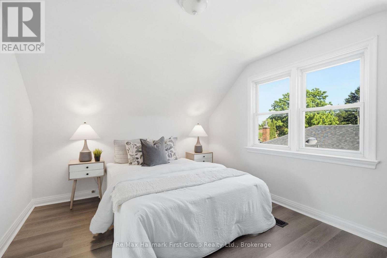
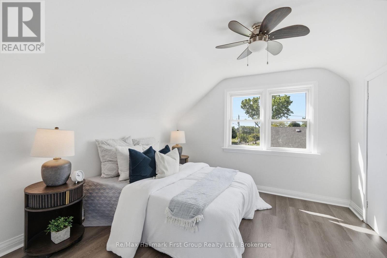
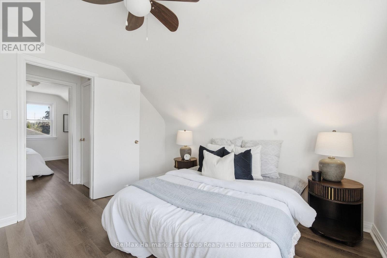
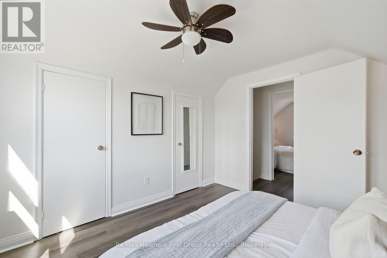
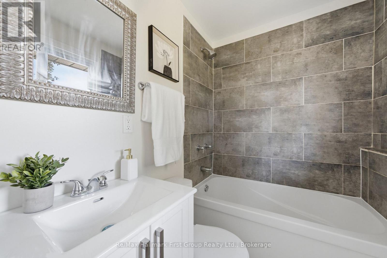
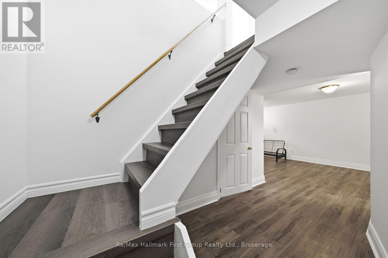
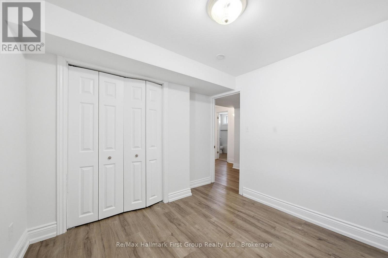
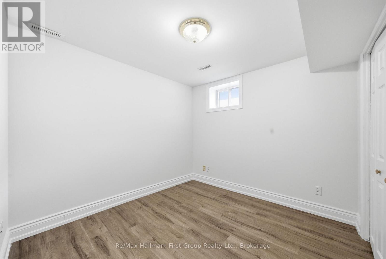
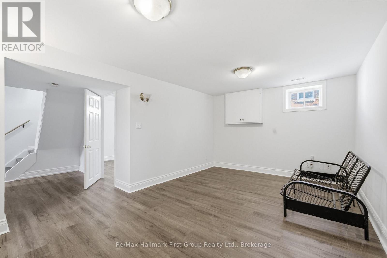
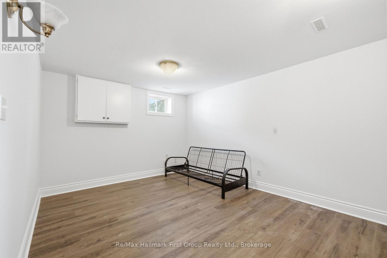
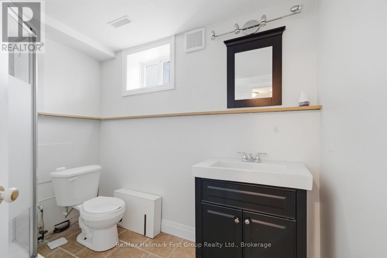
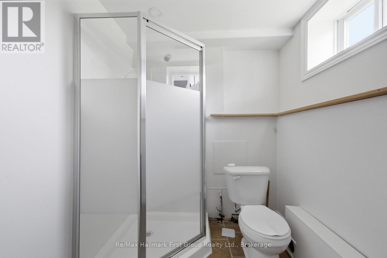
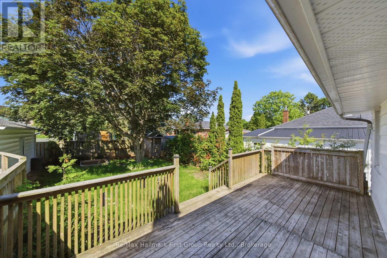
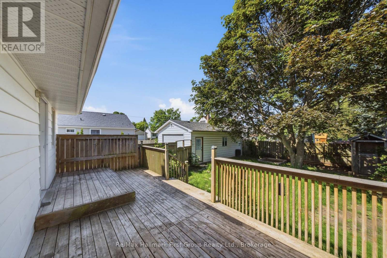
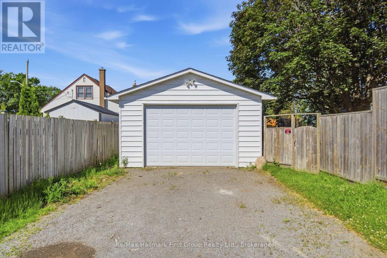
Nestled in a family-friendly neighbourhood, this charming 2+1 bed, 2 bath, 1.5 storey home with an oversize, detached garage puts parks, reputable schools, highway 401, cobourg hospital, and everyday conveniences just moments from your doorstep. Inside, the bright main floor has been freshly painted, with new luxury vinyl plank flooring throughout and creates an easy flow for daily living, through the open concept maple kitchen w/ full appliance package, dining room, and living area. An updated 4-piece bath and walkout to the rear deck + fenced yard, completes the main level. Upstairs, find 2 bedrooms with luxury vinyl plank flooring and bright windows. The fully finished basement extends the living space with a large rec room, a 3rd bedroom, a 3-piece bath, and a dedicated laundry room. With its thoughtful layout, versatile living spaces, and value add through the 1.5 car detached garage, this is a home designed for enjoying the simple moments that matter most in an incredible location. (id:27)

Building Features:

  • Style: Detached
  • Building Type: House
  • Basement Development: Finished
  • Basement Type: Full
  • Construction Style - Attachment: Detached
  • Exterior Finish: Vinyl siding
  • Fire Protection: Smoke Detectors
  • Floor Space: 700 - 1100 sqft
  • Foundation Type: Block
  • Heating Type: Forced air
  • Heating Fuel: Natural gas
  • Cooling Type: Central air conditioning
  • Appliances: Garage door opener remote, Dishwasher, Dryer, Stove, Washer, Refrigerator

Property Features:

  • OwnershipType: Freehold
  • Property Type: Single Family
  • Bedrooms: 2+1
  • Bathrooms: 2
  • Amenities Nearby: Golf Nearby, Park
  • Community Features: School Bus
  • Features: Level
  • Fence Type: Fenced yard
  • Floor Space (approx): 700 - 1100 Square Feet
  • Irregular: Yes
  • Landscape Features: Landscaped
  • Lot Depth: 104.1 Feet
  • Lot Frontage: 57.1 Feet
  • Lot Size: 57.1 x 104.1 FT
  • Utility Type: Hydro - Installed, Sewer - Installed
  • Sewer: Sanitary sewer
  • Parking Type: Detached garage, Garage
  • No. of Parking Spaces: 7

Courtesy of: Re/Max Hallmark First Group Realty Ltd.

REALTOR.ca  

QuickQuoteTM Powered by RPS

Location of 573 SINCLAIR STREET, Cobourg, Ontario, K9A 2Y8

Demographic Information of 573 SINCLAIR STREET, Cobourg, Ontario, K9A 2Y8

Life Stage

Midlife Families

Employment Type

Service Sector/White Collar

Average Household Income

$101,926.95

Average Number of Children

1.71

Household Population

Household Structure

Age of Population

Education

Education Level

No certificate/diploma/degree

15.13 %

High school certificate or equivalent

40.57 %

Apprenticeship trade certificate/diploma

12.97 %

College/non-university certificate

21.59 %

University certificate (below bachelor)

0.81 %

University Degree

8.94 %

Commuter

Travel To Work

By Car

87.78 %

By Public Transit

0.0 %

By Walking

8.95 %

By Bicycle

0.0 %

By Other Methods

3.27 %

Cultural Diversity

Knowledge of Official Language

Mother Tongue

Building Information

Building Type

Apartments (Low and High Rise)

19.01 %

Houses

80.99 %

Own Vs. Rent
