Button CopyPathCircle CloseCircle Left ArrowArrow Down Icon GreyClosecirclecircleBurger
Image 1
Image 2
Image 3
$668,900

523 WILSON ROAD, Cobourg, Ontario, K9A 5P7

MLS® # X13539590

2+2 Beds

Baths

700 - 1100  FEETSQ

QuickQuoteTM: $595K - $724K

Cobourg ON, K9A 5P7

MLS® # X13539590

Property Information:

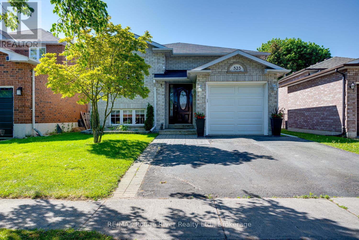
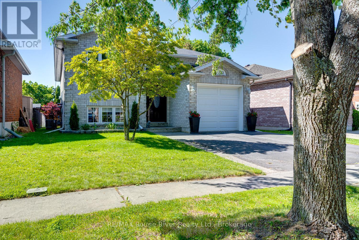
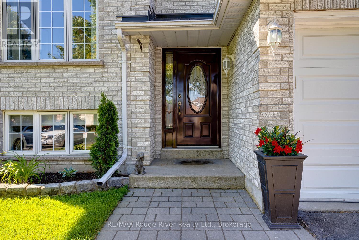
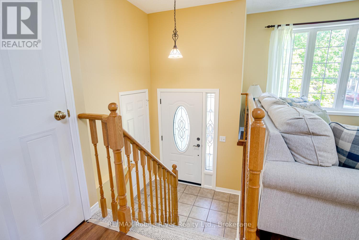
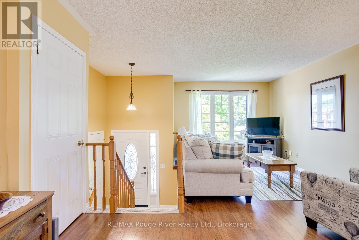
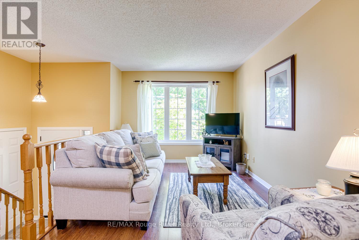
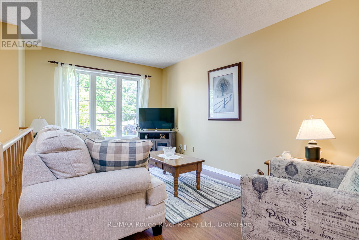
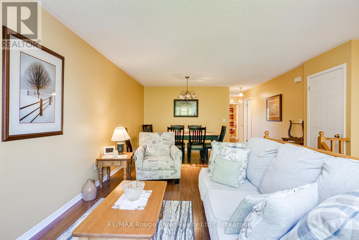
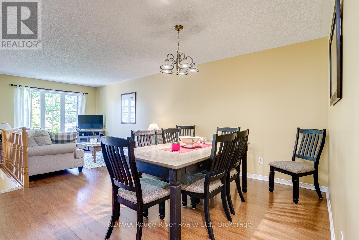
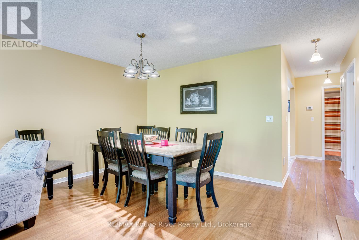
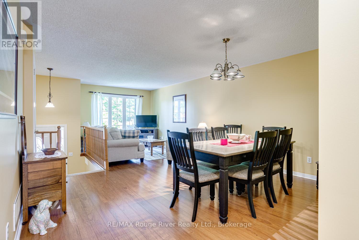
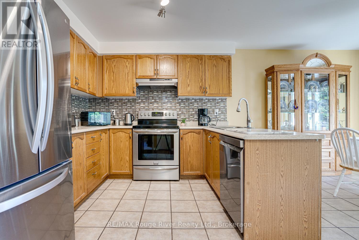
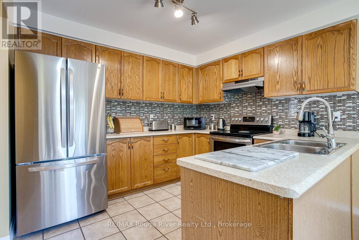
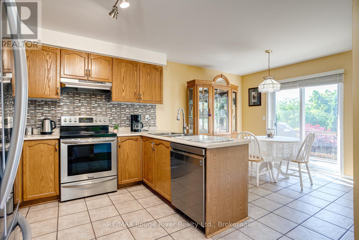
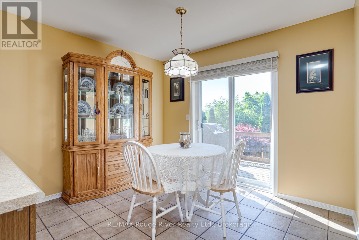
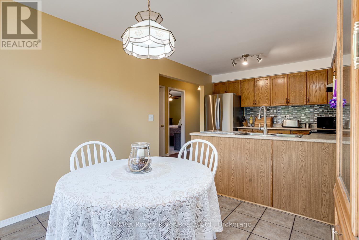
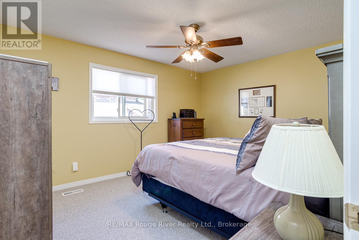
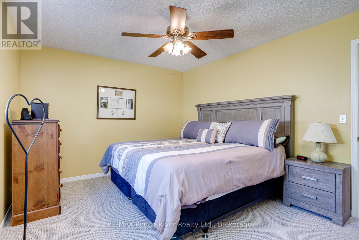
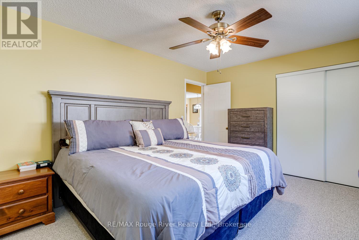
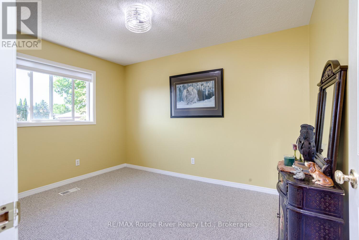
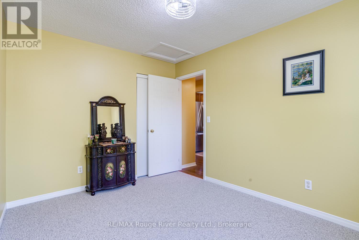
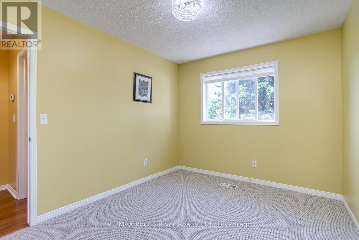
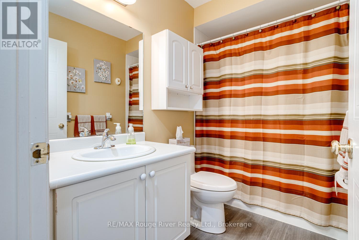
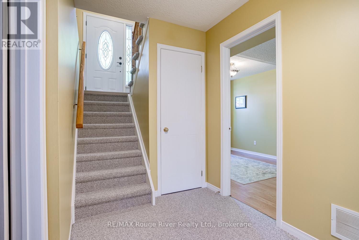
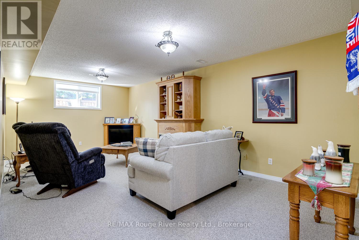
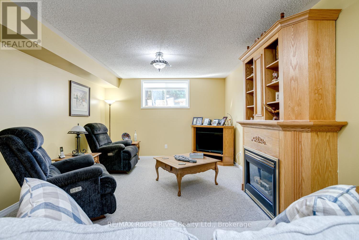
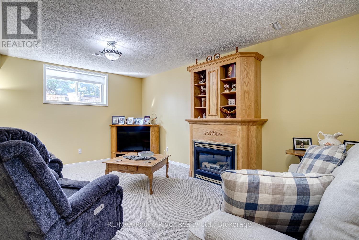
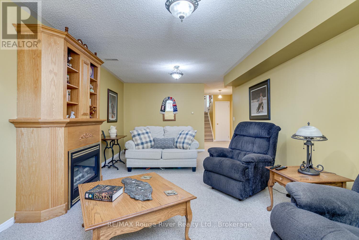
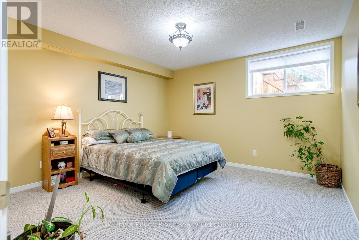
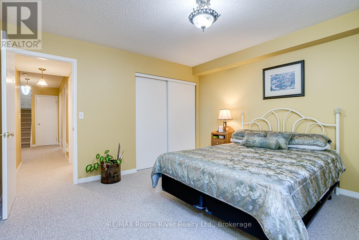
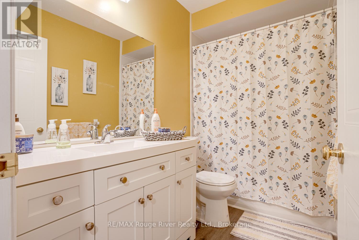
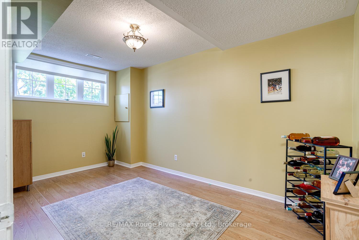
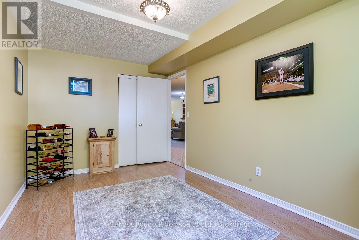
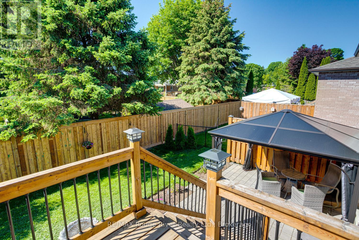
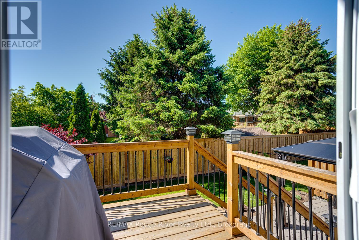
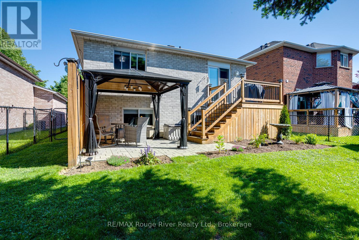
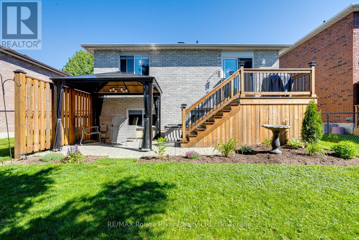
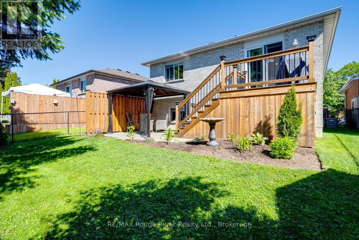
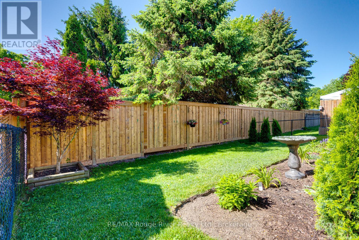
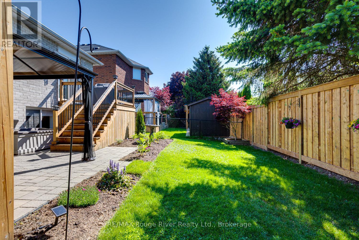
Recently updated, this 2 + 2 bedroom bungalow is in move in condition and is located in a lovely east end neighbourhood within walking distance of the waterfront. Nothing to do but move in and enjoy the bright kitchen with walkout to the multi-level back deck with gazebo, great for entertaining. The fenced yard offers privacy and will keep kids and pets secure in your own yard. The basement offers a generous rec room with gas fireplace. Recent updates include carpeting, freshly painted, kitchen backsplash, new back fence and landscaping. Close by is a park plus a short walk will take you to the waterfront trail. This home is sure to please and is affordably priced, come take a look. (id:27)

Building Features:

  • Style: Detached
  • Building Type: House
  • Amenities:
  • Architectural Style: Bungalow
  • Basement Development: Finished
  • Basement Type: N/A
  • Construction Style - Attachment: Detached
  • Exterior Finish: Brick
  • Fireplace: Yes
  • Floor Space: 700 - 1100 sqft
  • Foundation Type: Poured Concrete
  • Heating Type: Forced air
  • Heating Fuel: Natural gas
  • Cooling Type: Central air conditioning
  • Appliances: Central Vacuum, Dishwasher, Dryer, Stove, Washer, Window Coverings, Refrigerator

Property Features:

  • OwnershipType: Freehold
  • Property Type: Single Family
  • Bedrooms: 2+2
  • Bathrooms: 2
  • Amenities Nearby: Park
  • Features: Level lot
  • Fence Type: Fenced yard
  • Floor Space (approx): 700 - 1100 Square Feet
  • Irregular: Yes
  • Lot Depth: 98.3 Feet
  • Lot Frontage: 36.7 Feet
  • Lot Size: 36.7 x 98.4 FT
  • Structure Type: Deck
  • Sewer: Sanitary sewer
  • Parking Type: Attached garage, Garage
  • No. of Parking Spaces: 3

Rooms:

  • Recreation Room Basement Level 5.99 m x 4.09 m
  • Bedroom Basement Level 3.78 m x 4.01 m
  • Bedroom Basement Level 3.61 m x 4.01 m
  • Kitchen Main Level 5.00 m x 2.99 m
  • Living Main Level 4.49 m x 3.71 m
  • Dining Main Level 3.99 m x 3.71 m
  • Primary Bedroom Main Level 3.78 m x 4.19 m
  • Bedroom Main Level 3.30 m x 4.01 m

Convert Measurement to:


Courtesy of: RE/MAX Rouge River Realty Ltd.

REALTOR.ca  

QuickQuoteTM Powered by RPS

Location of 523 WILSON ROAD, Cobourg, Ontario, K9A 5P7

Demographic Information of 523 WILSON ROAD, Cobourg, Ontario, K9A 5P7

Life Stage

Nearly Retired

Employment Type

Mixed

Average Household Income

$135,110.79

Average Number of Children

1.62

Household Population

Household Structure

Age of Population

Education

Education Level

No certificate/diploma/degree

8.18 %

High school certificate or equivalent

30.48 %

Apprenticeship trade certificate/diploma

4.43 %

College/non-university certificate

27.74 %

University certificate (below bachelor)

2.68 %

University Degree

26.49 %

Commuter

Travel To Work

By Car

90.45 %

By Public Transit

0.0 %

By Walking

2.19 %

By Bicycle

0.0 %

By Other Methods

7.36 %

Cultural Diversity

Knowledge of Official Language

Mother Tongue

Building Information

Building Type

Apartments (Low and High Rise)

6.52 %

Houses

93.48 %

Own Vs. Rent
