Button CopyPathCircle CloseCircle Left ArrowArrow Down Icon GreyClosecirclecircleBurger
Image 1
Image 2
Image 3
$699,000

39 MEREDITH CRESCENT, Cobourg, Ontario, K9A 4R3

MLS® # X13485686

3 Beds

Baths

700 - 1100  FEETSQ

QuickQuoteTM: $597K - $727K

Cobourg ON, K9A 4R3

MLS® # X13485686

Property Information:

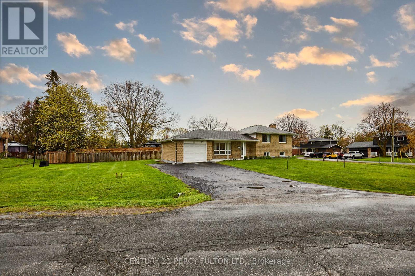
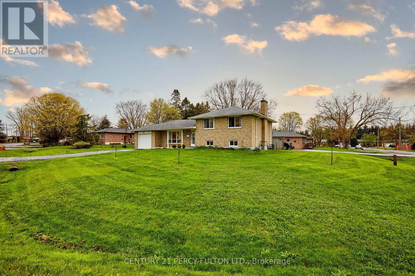
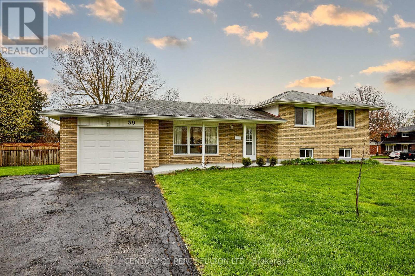
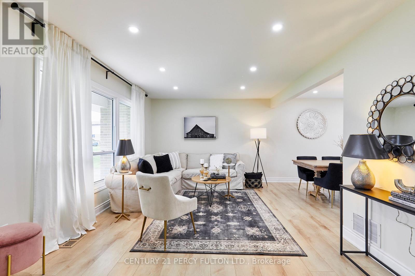
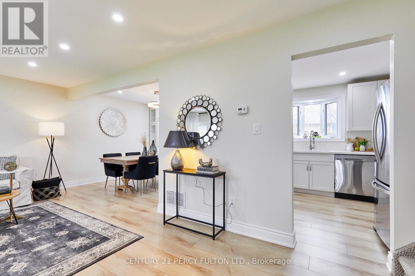
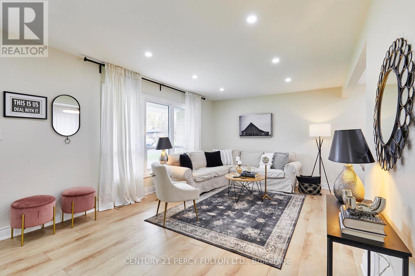
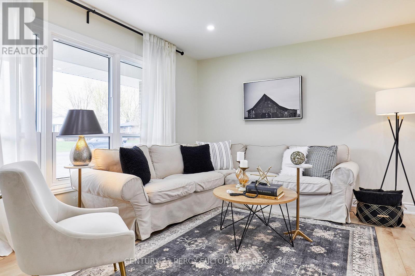
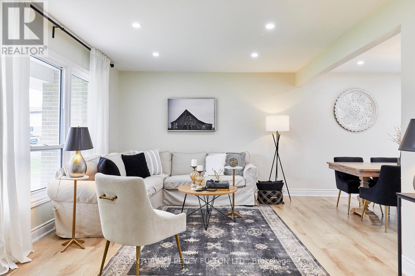
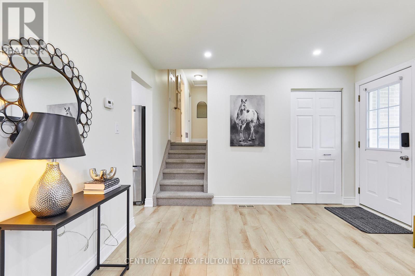
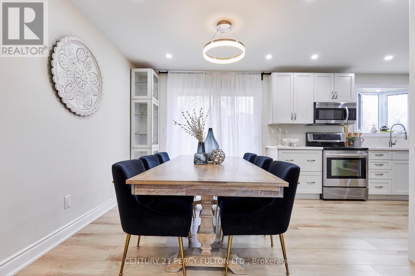
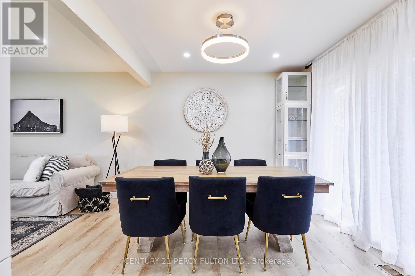
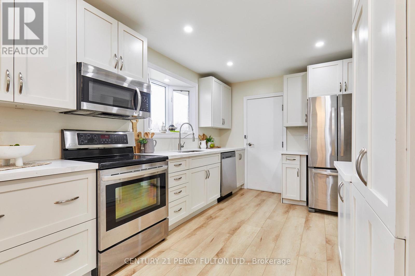
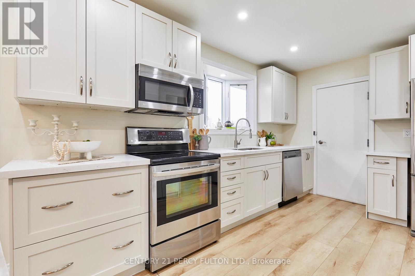
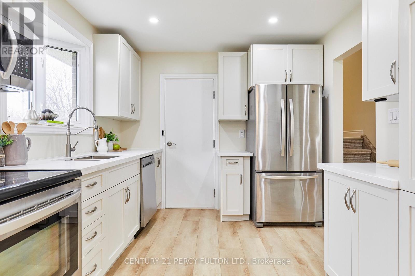
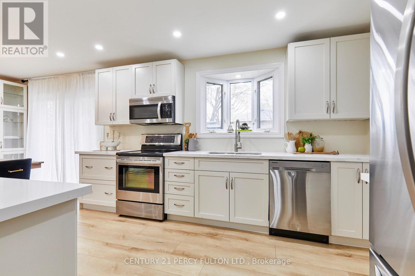
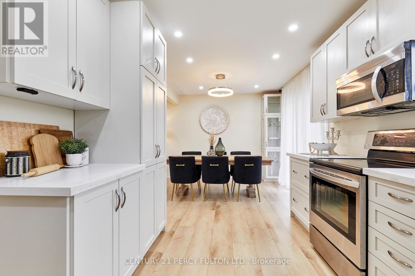
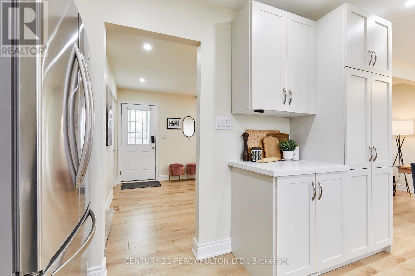
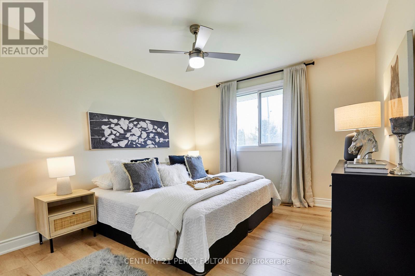
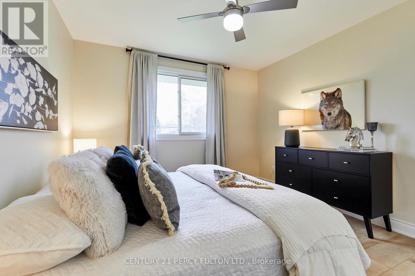
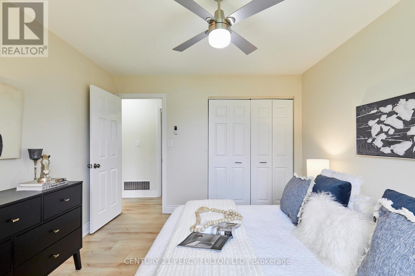
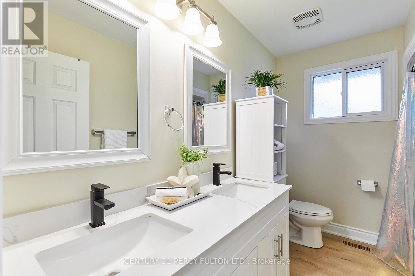
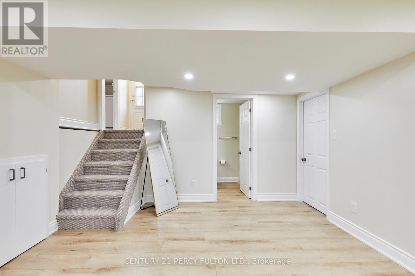
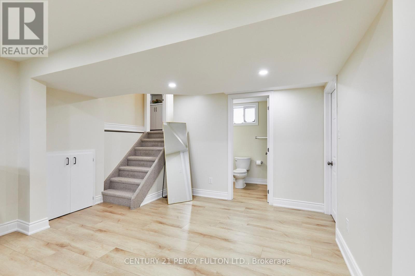
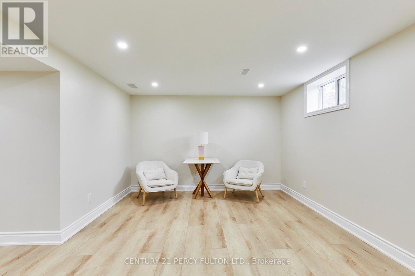
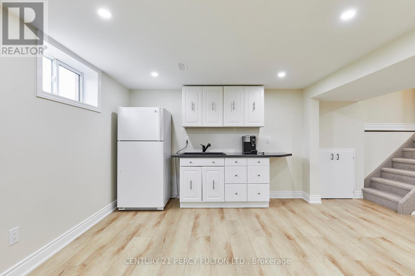
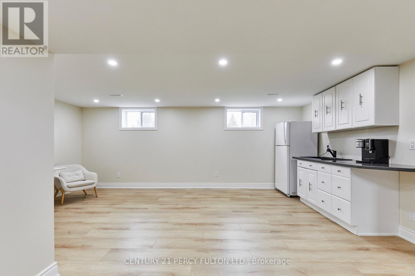
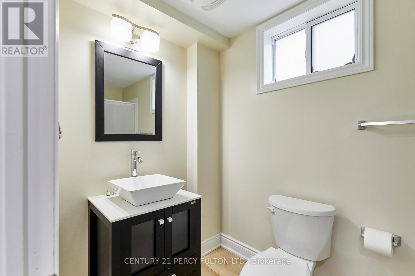
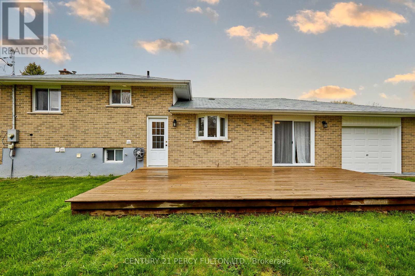
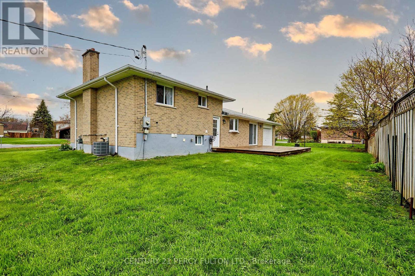
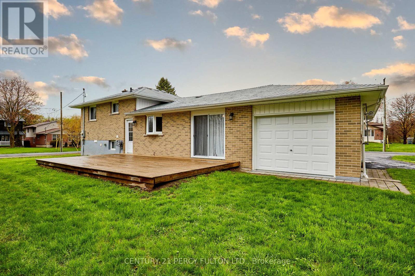
Beautifully updated 3 level sidesplit set on a very generous corner lot, featuring a separate entrance to lower level in-law studio suite! The main kitchen showcases a high-end Rocpal design with pantry, stainless steel appliances, quartz countertops, and a double stainless steel sink with pull-down faucet. This home is finished throughout with luxury vinyl flooring, updated 5.25" baseboards, and refreshed paint. Enhanced lighting includes pot lights across the living room, dining room, rec room, and lower level kitchenette. Dining area with sliding glass door opens to a large deck. Upper 5-piece main bath with double vanity, and 4-piece lower level bath paired with kitchenette featuring quartz counters and double sink. Other improvements include newer copper wiring with upgraded 200 amp electrical service. The home also features newer central air and some updated windows. Most updates were completed in 2022. Additional highlights include a drive-through garage with two garage doors and opener with remote, rough-in for second laundry in upper level closet, and a spacious crawl space. Ideally located just a short distance to Cobourg Beach! A truly move-in ready home with exceptional value and versatility. (id:27)

Building Features:

  • Style: Detached
  • Building Type: House
  • Basement Development: Finished
  • Basement Type: N/A, N/A
  • Construction Style - Attachment: Detached
  • Construction Style - Split Level: Sidesplit
  • Exterior Finish: Brick
  • Floor Space: 700 - 1100 sqft
  • Flooring Type: Vinyl
  • Foundation Type: Unknown
  • Heating Type: Forced air
  • Heating Fuel: Natural gas
  • Cooling Type: Central air conditioning
  • Appliances: Dishwasher, Dryer, Microwave, Stove, Washer, Window Coverings

Property Features:

  • OwnershipType: Freehold
  • Property Type: Single Family
  • Bedrooms: 3
  • Bathrooms: 2
  • Features: Sump Pump
  • Floor Space (approx): 700 - 1100 Square Feet
  • Irregular: Yes
  • Lot Depth: 140 Feet
  • Lot Frontage: 67.8 Feet
  • Lot Size: 67.9 x 140 FT
  • Sewer: Sanitary sewer
  • Parking Type: Attached garage, Garage
  • No. of Parking Spaces: 5

Rooms:

  • Recreation Room Lower Level 3.71 m x 3.48 m
  • Kitchen Lower Level 3.48 m x 2.12 m
  • Laundry Lower Level 2.60 m x 2.17 m
  • Living Main Level 5.07 m x 3.55 m
  • Dining Main Level 3.02 m x 2.60 m
  • Kitchen Main Level 4.12 m x 2.89 m
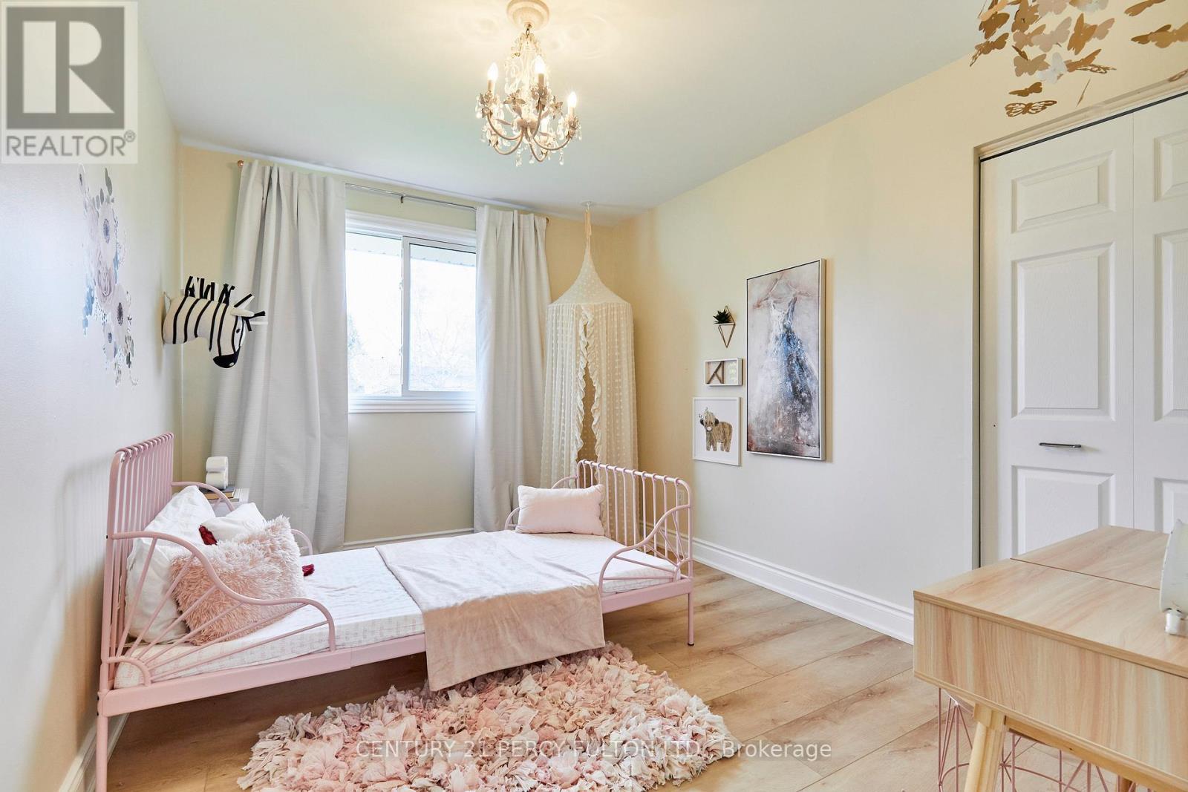
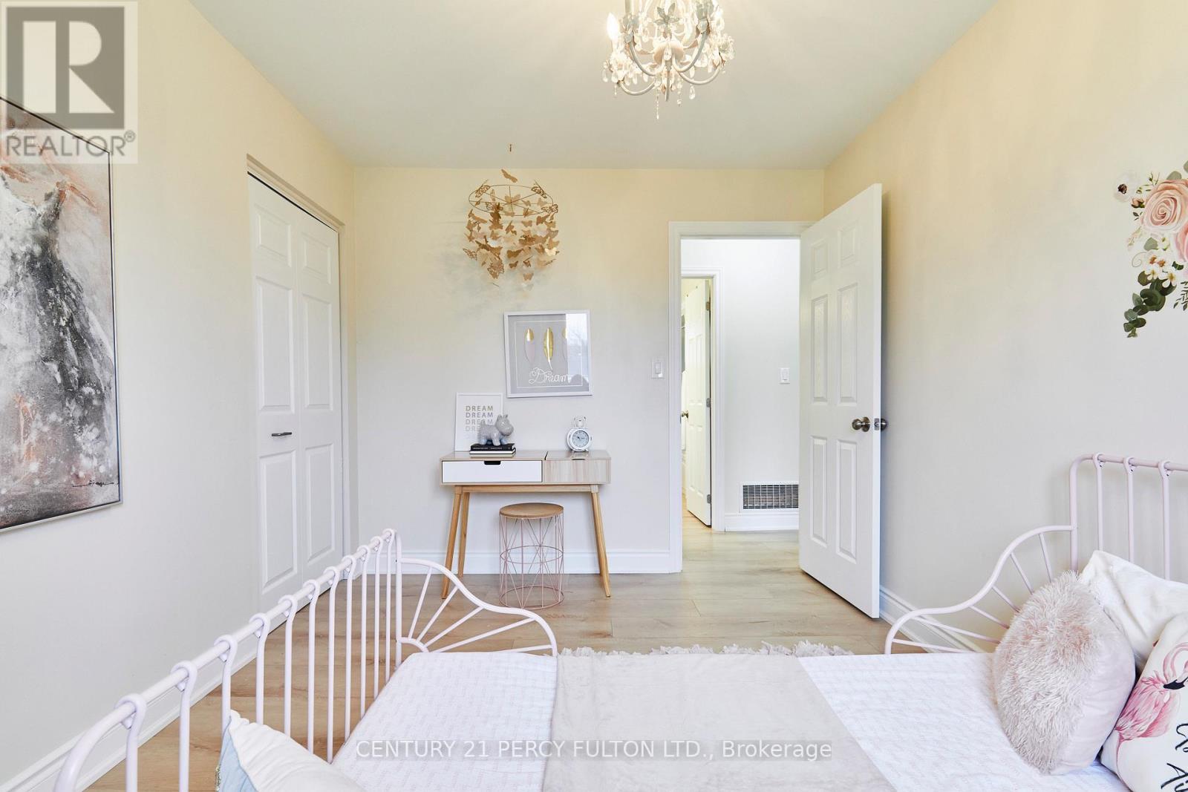
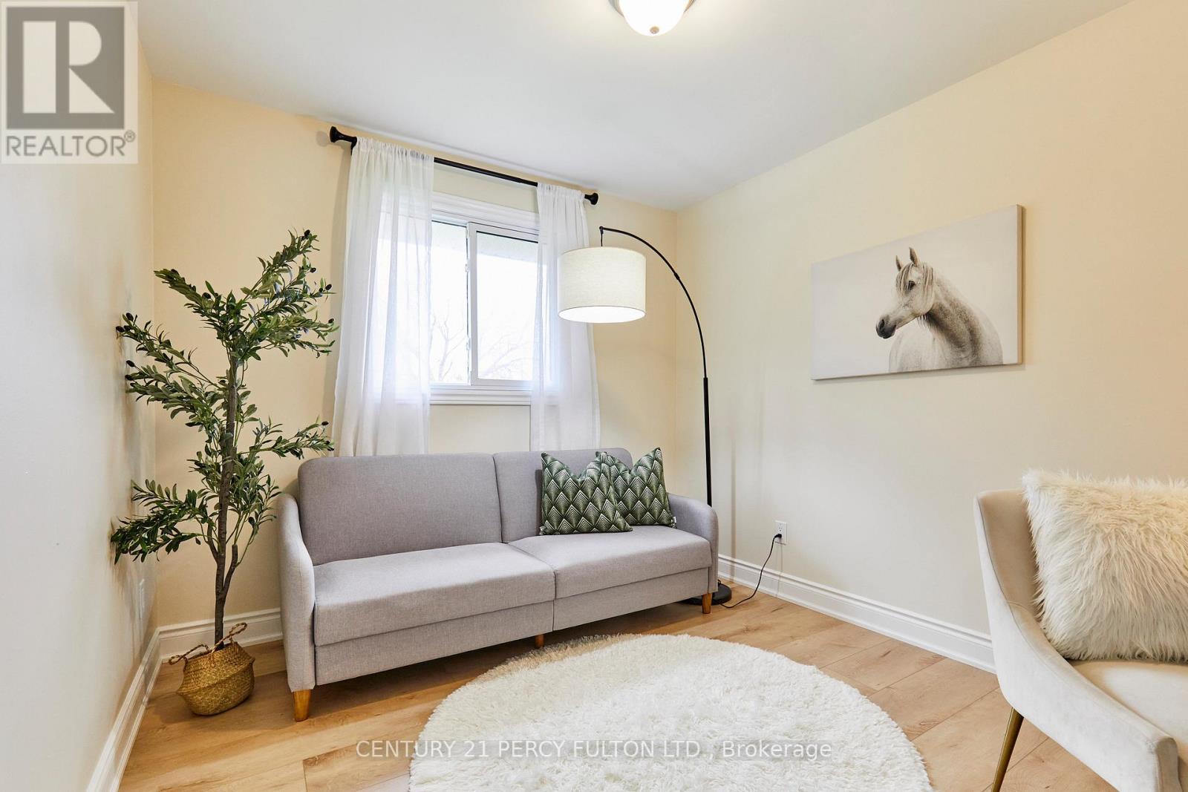
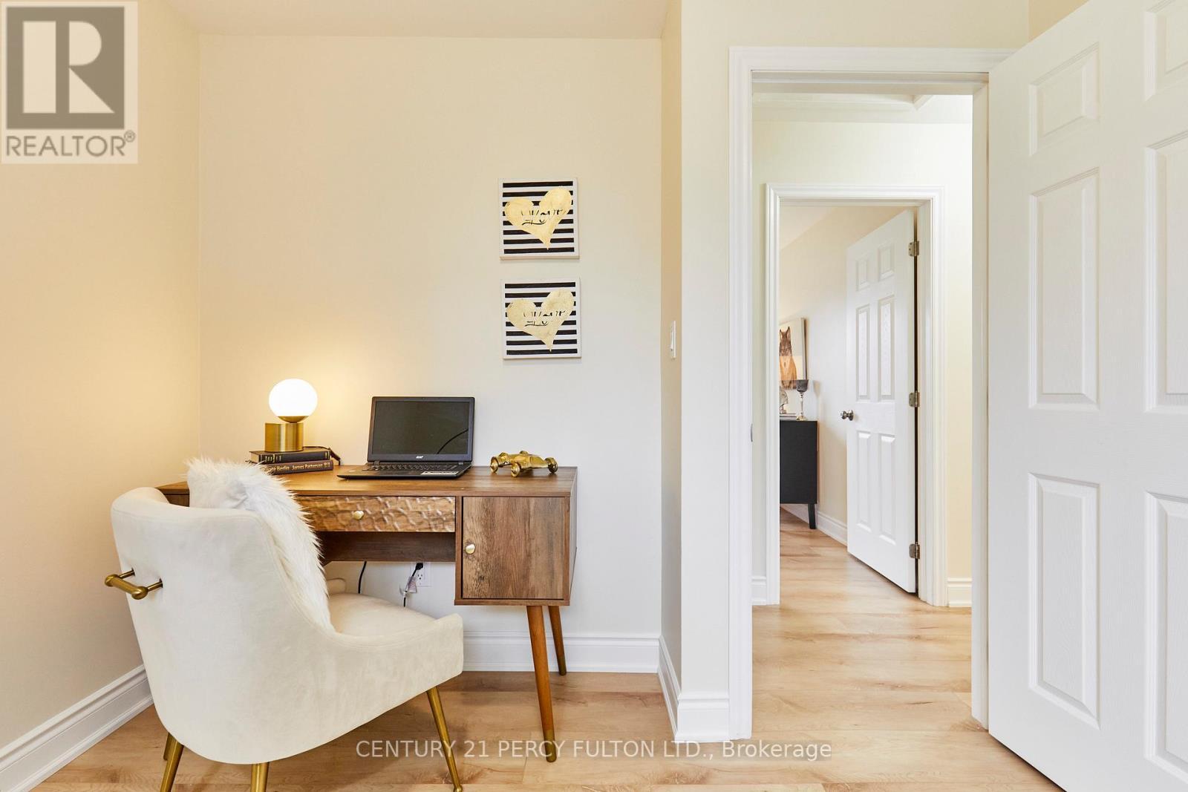
  • Primary Bedroom Upper Level 3.67 m x 3.32 m
  • 2nd Bedroom Upper Level 3.67 m x 2.82 m
  • 3rd Bedroom Upper Level 3.31 m x 2.88 m

Convert Measurement to:


Courtesy of: CENTURY 21 PERCY FULTON LTD.

REALTOR.ca  

QuickQuoteTM Powered by RPS

Location of 39 MEREDITH CRESCENT, Cobourg, Ontario, K9A 4R3

Demographic Information of 39 MEREDITH CRESCENT, Cobourg, Ontario, K9A 4R3

Life Stage

Later Years

Employment Type

Blue Collar/Primary, Blue Collar/Service Sector

Average Household Income

$103,830.44

Average Number of Children

1.59

Household Population

Household Structure

Age of Population

Education

Education Level

No certificate/diploma/degree

17.1 %

High school certificate or equivalent

37.42 %

Apprenticeship trade certificate/diploma

6.62 %

College/non-university certificate

24.82 %

University certificate (below bachelor)

1.0 %

University Degree

13.03 %

Commuter

Travel To Work

By Car

86.09 %

By Public Transit

0.0 %

By Walking

4.82 %

By Bicycle

0.0 %

By Other Methods

9.09 %

Cultural Diversity

Knowledge of Official Language

Mother Tongue

Building Information

Building Type

Apartments (Low and High Rise)

26.06 %

Houses

73.94 %

Own Vs. Rent
