Button CopyPathCircle CloseCircle Left ArrowArrow Down Icon GreyClosecirclecircleBurger
Image 1
Image 2
Image 3
$559,000

371 JOHN STREET, Cobourg, Ontario, K9A 3T4

MLS® # X13493110

3+2 Beds

Baths

1100 - 1500  FEETSQ

QuickQuoteTM: $516K - $653K

Cobourg ON, K9A 3T4

MLS® # X13493110

Property Information:

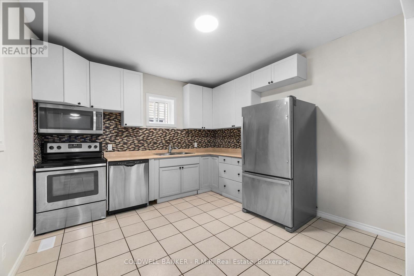
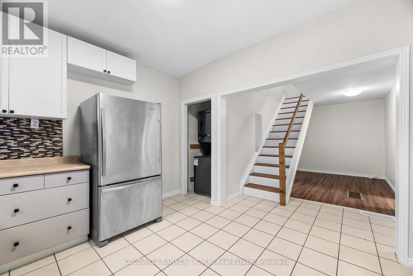
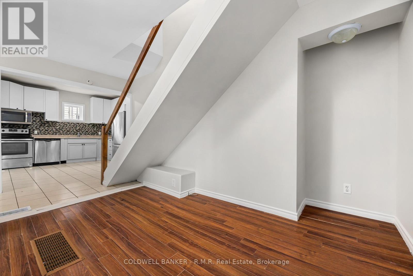
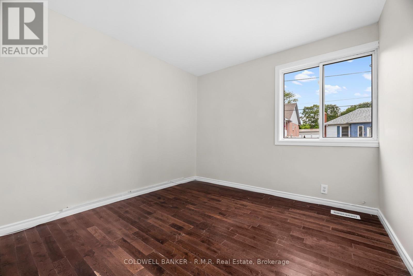
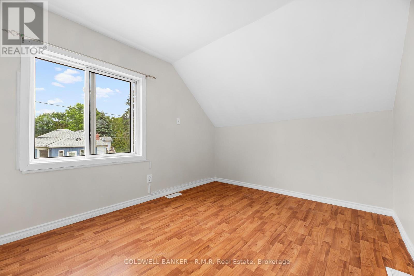
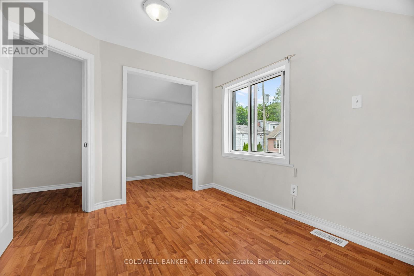
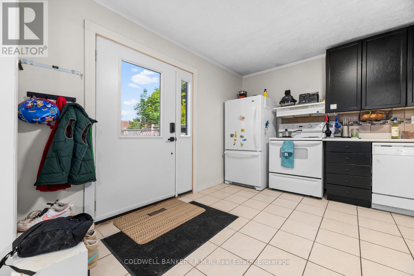
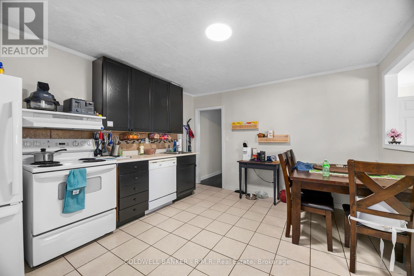
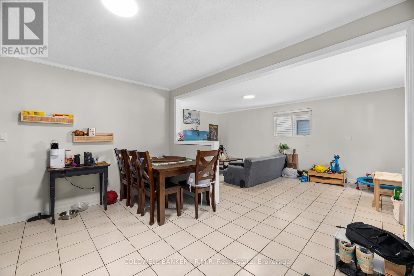
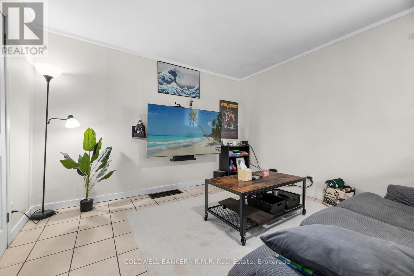
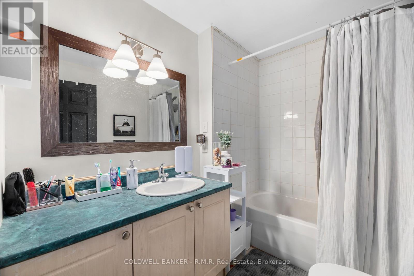
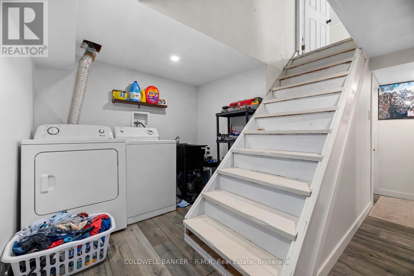
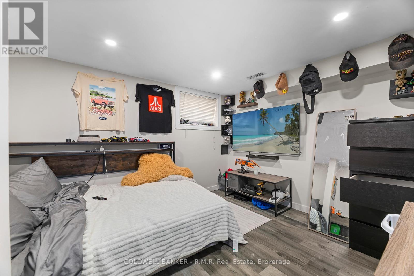
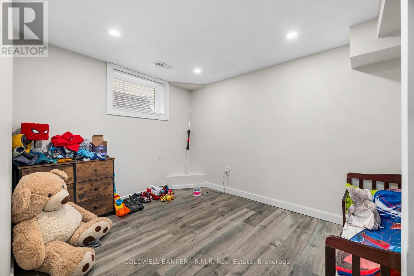
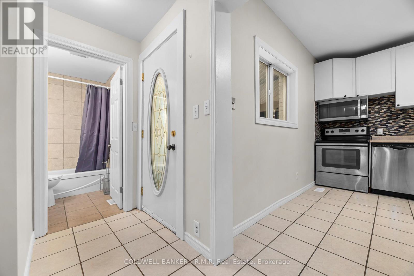
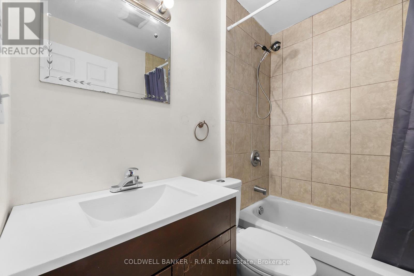
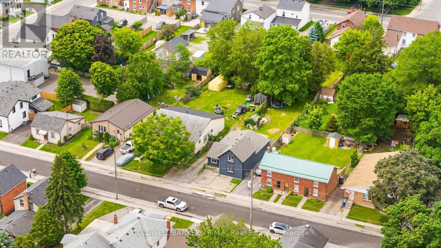
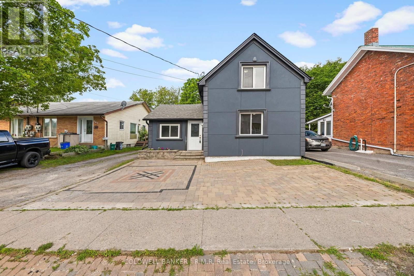
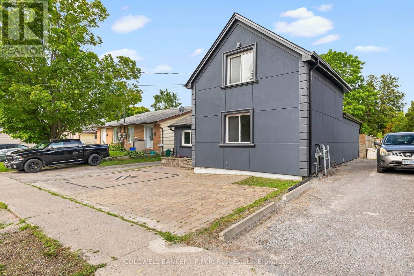
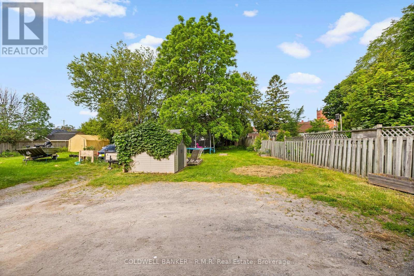
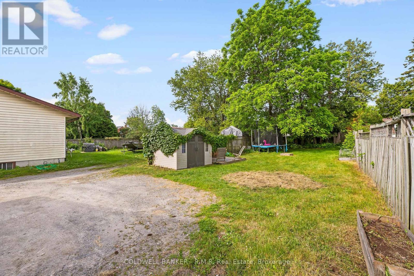
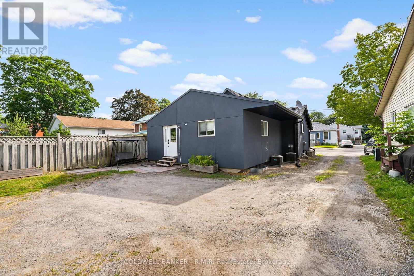
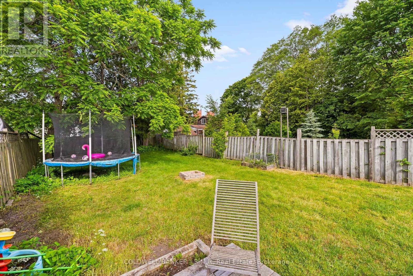
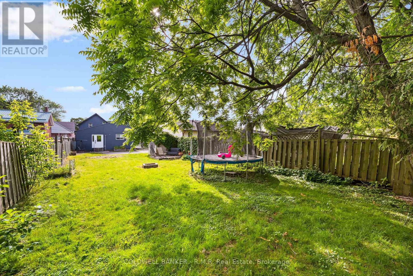
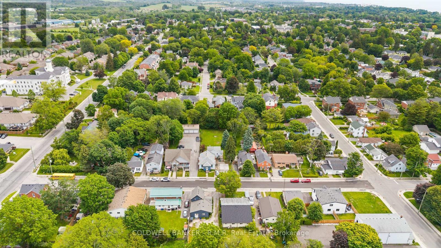
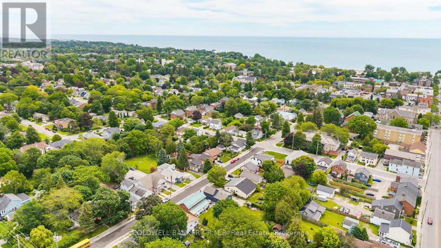
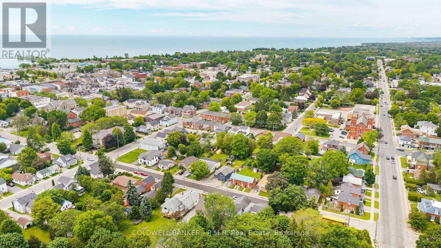
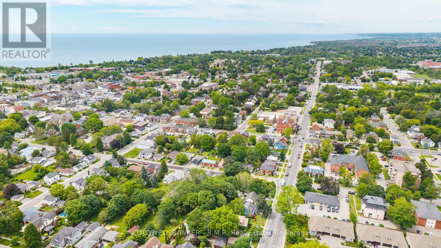
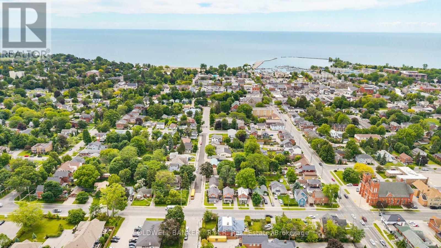
Fully Renovated Duplex in a Prime Cobourg Location, just steps to downtown and the beach! A exceptional turnkey investment or perfect opportunity for multi-generational living. This well-appointed duplex features two spacious 3-bedroom, 1-bathroom units, each thoughtfully updated. The rear unit is currently tenanted, while the front unit is vacant-offering immediate flexibility for investors or end-users alike. Maximize your income potential by leasing both units, or live in one and offset your mortgage with rental income from the other. Key building features include separate hydro meters, newer furnaces, and central air conditioning for each unit, a low-maintenance stucco exterior, long-life shingles, and an attractive interlocking driveway accommodating two vehicles. (id:27)

Building Features:

  • Style: Detached
  • Building Type: House
  • Basement Development: Finished
  • Basement Type: Partial
  • Construction Style - Attachment: Detached
  • Exterior Finish: Stucco
  • Floor Space: 1100 - 1500 sqft
  • Foundation Type: Block, Stone
  • Heating Type: Forced air
  • Heating Fuel: Natural gas
  • Cooling Type: Central air conditioning
  • Appliances: Dryer, Two stoves

Property Features:

  • OwnershipType: Freehold
  • Property Type: Single Family
  • Bedrooms: 3+2
  • Bathrooms: 2
  • Amenities Nearby: Golf Nearby, Hospital
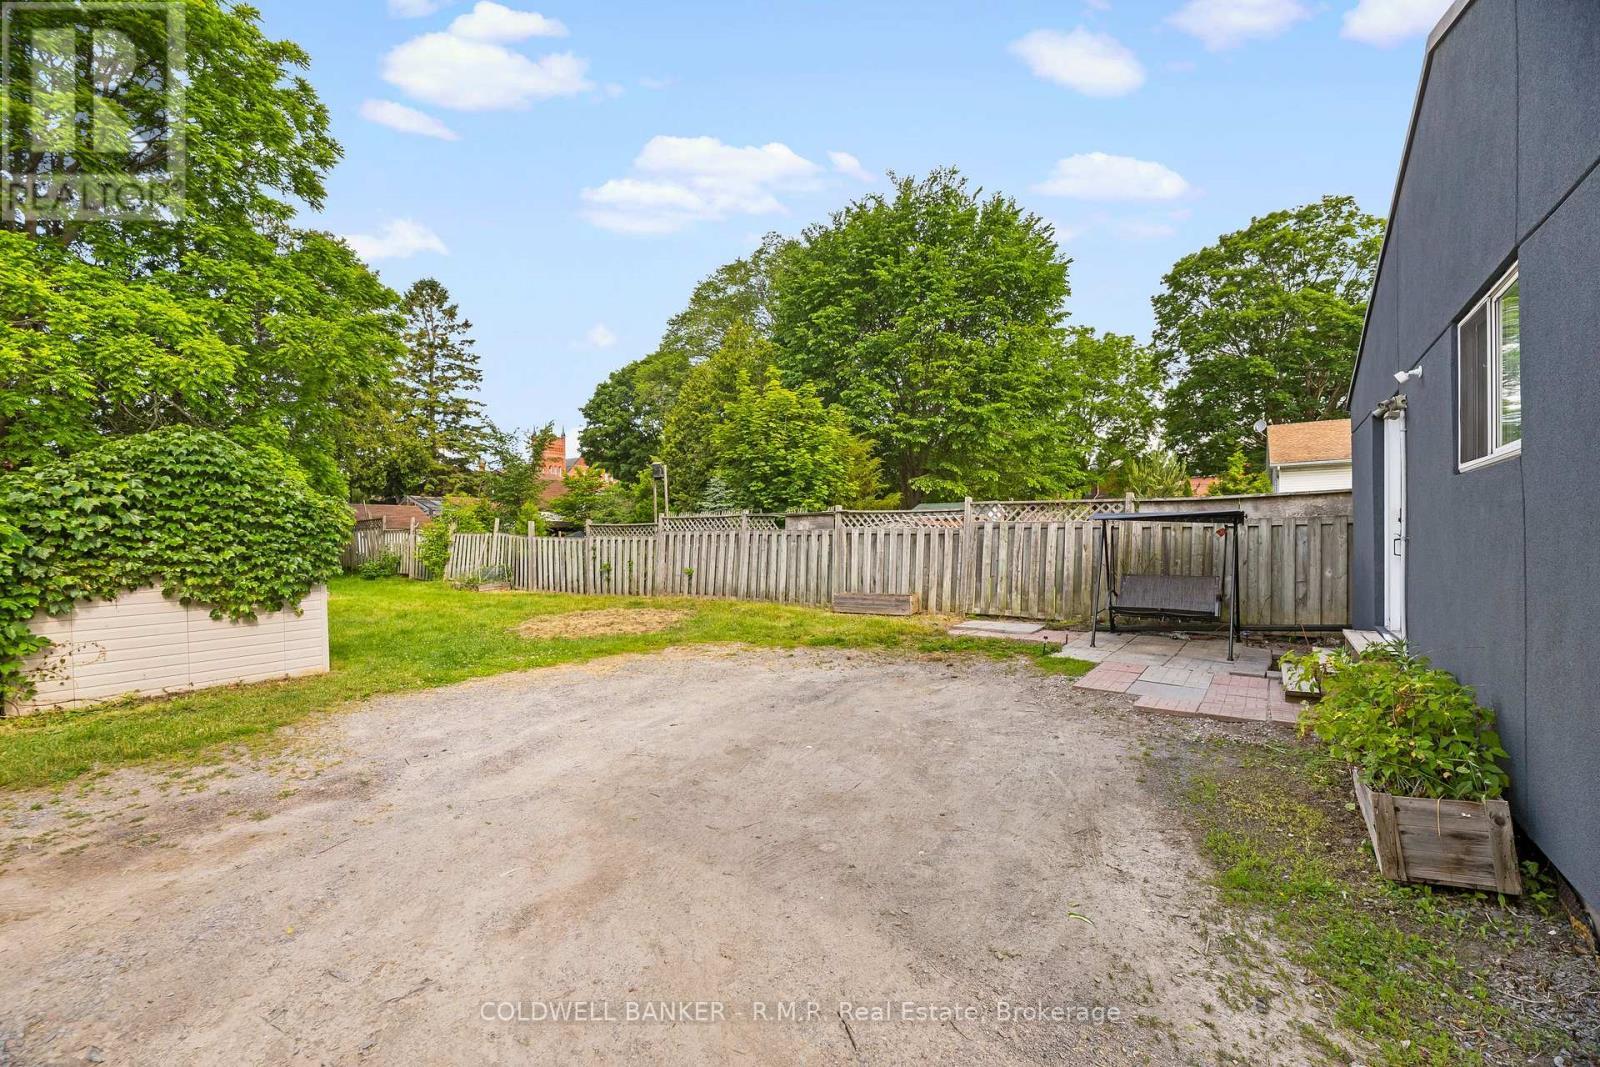
  • Fence Type: Fenced yard
  • Floor Space (approx): 1100 - 1500 Square Feet
  • Irregular: Yes
  • Lot Depth: 156 Feet
  • Lot Frontage: 35 Feet
  • Lot Size: 35 x 156 FT
  • Sewer: Sanitary sewer
  • Parking Type: No Garage
  • No. of Parking Spaces: 2

Rooms:

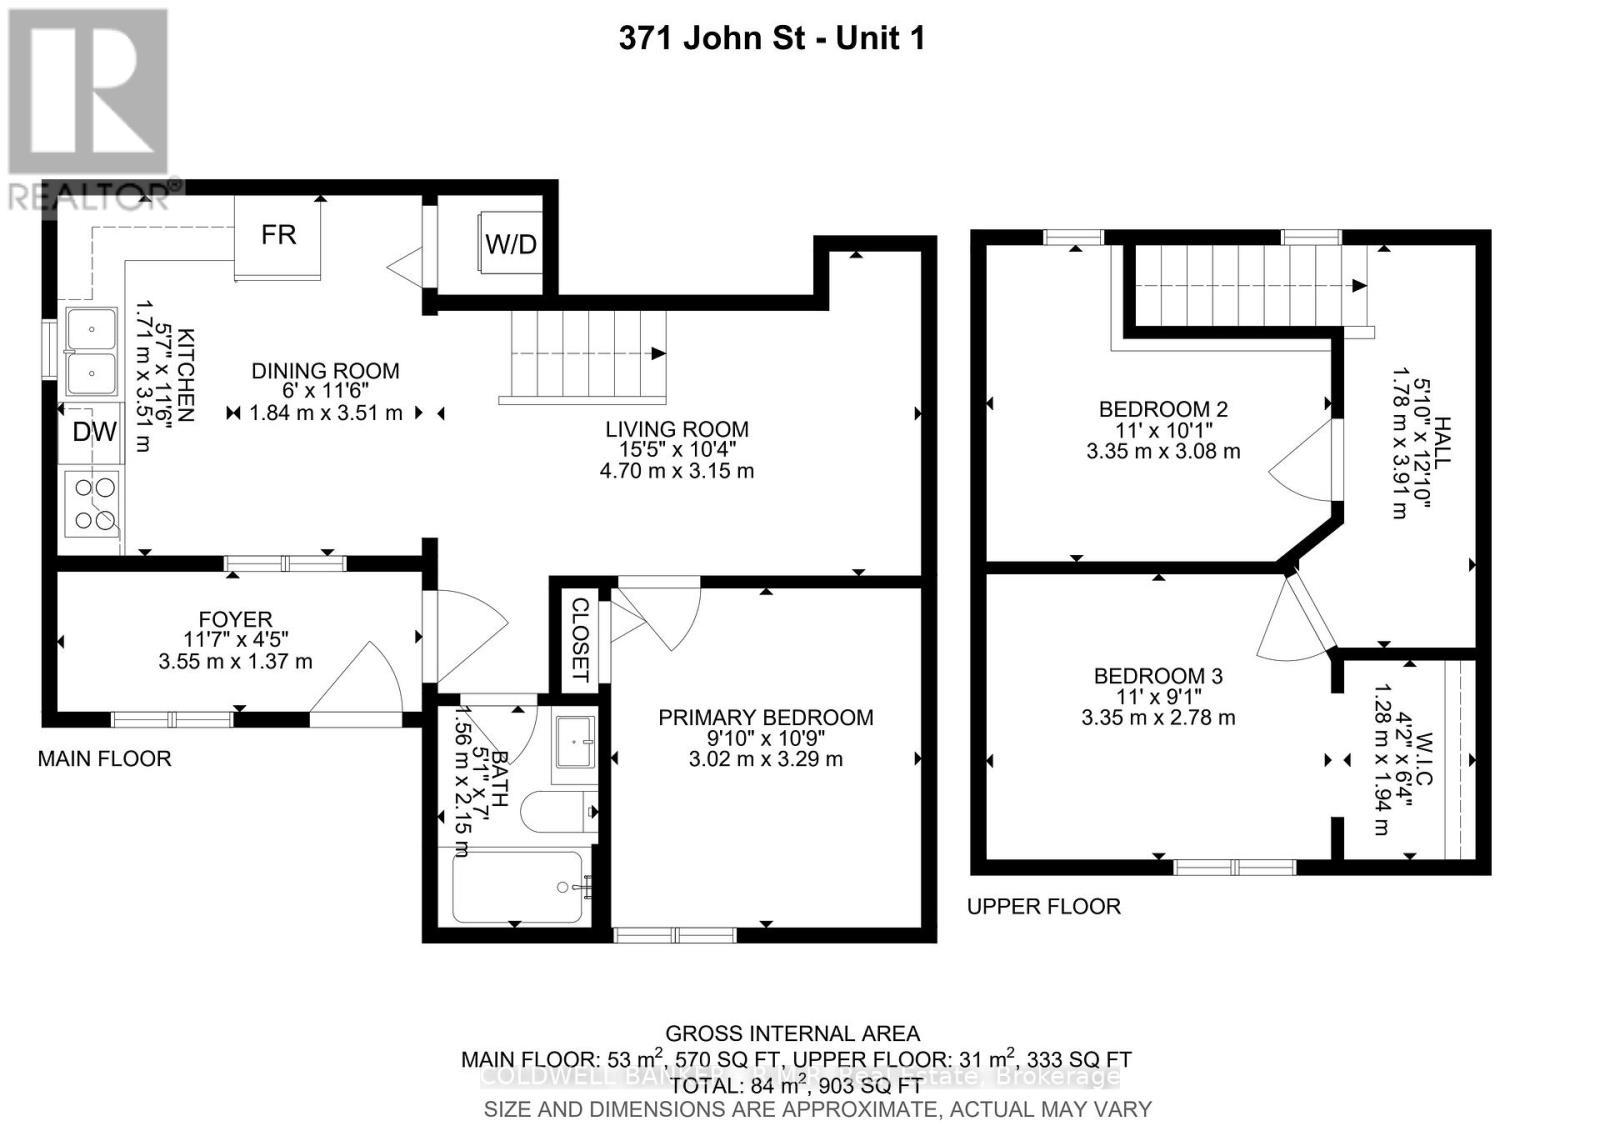
  • 2nd Bedroom 2nd Level 3.35 m x 3.08 m
  • 3rd Bedroom 2nd Level 3.35 m x 2.78 m
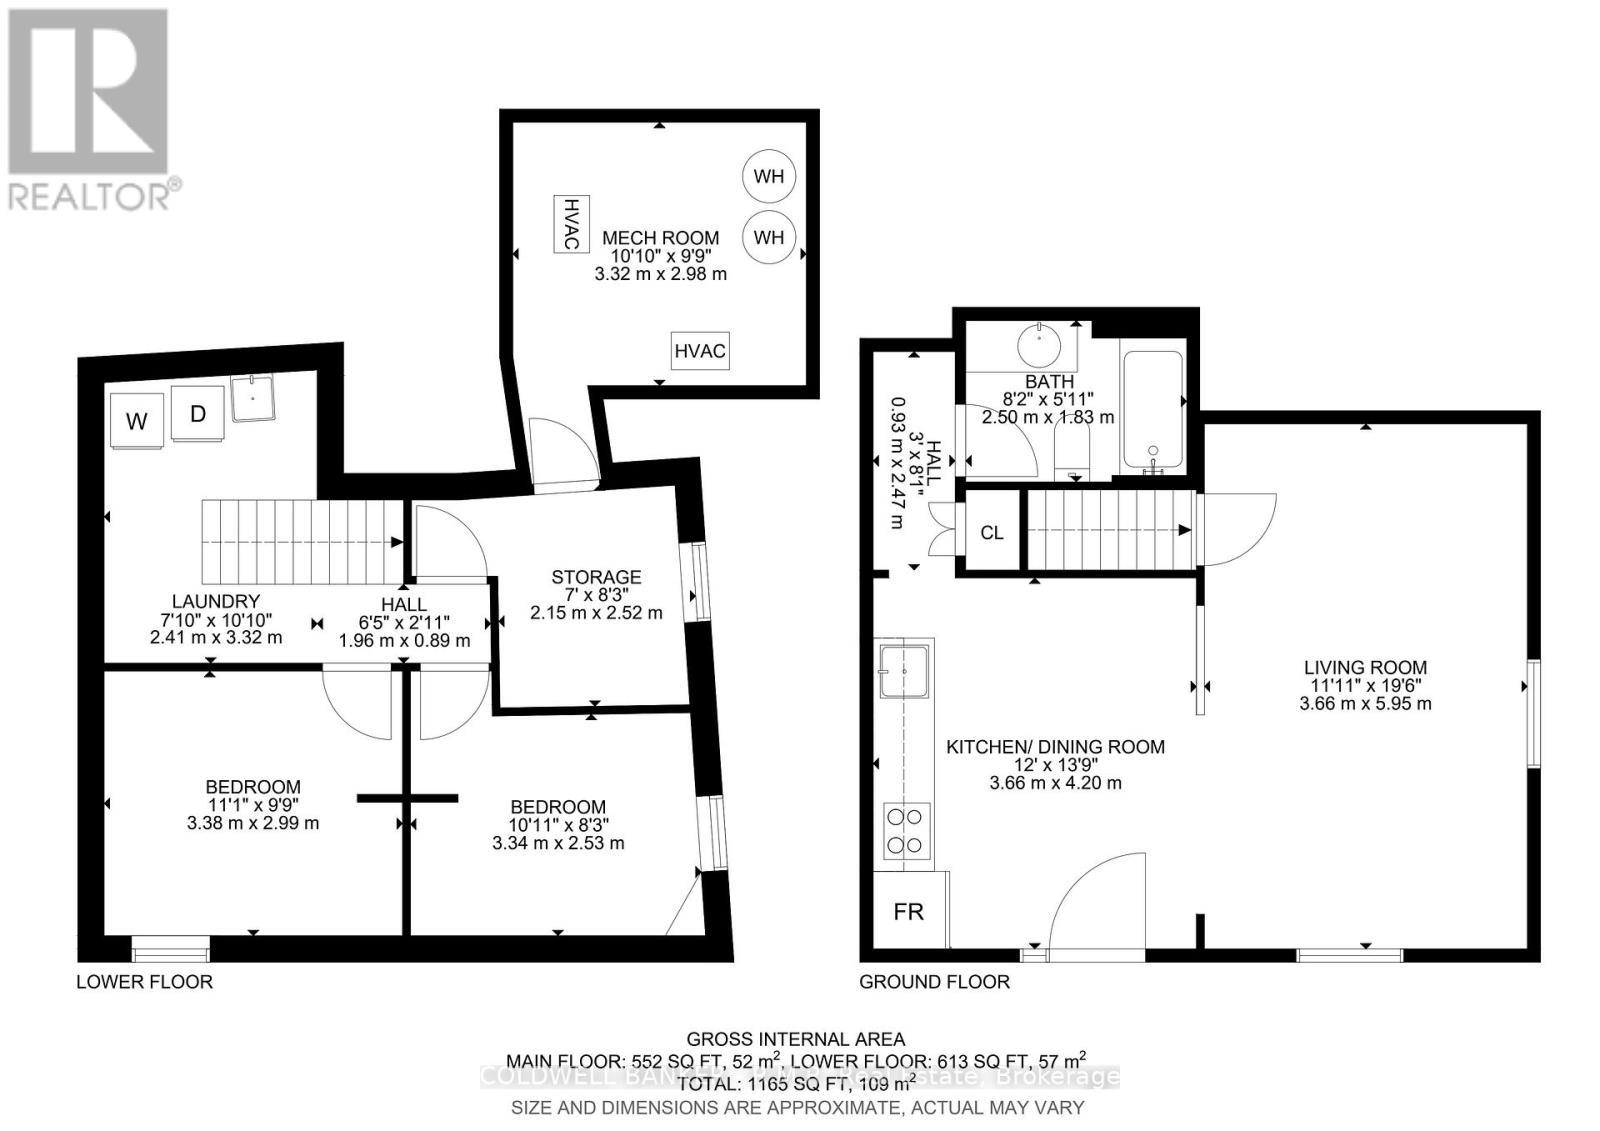
  • Bedroom Lower Level 3.38 m x 2.99 m
  • 2nd Bedroom Lower Level 3.34 m x 2.53 m
  • Other Lower Level 2.15 m x 2.52 m
  • Utility Lower Level 3.32 m x 2.98 m
  • Laundry Lower Level 2.41 m x 3.32 m
  • Foyer Main Level 3.55 m x 1.37 m
  • Bathroom Main Level 2.50 m x 1.83 m
  • Living Main Level 4.70 m x 3.15 m
  • Dining Main Level 1.84 m x 3.51 m
  • Kitchen Main Level 1.71 m x 3.51 m
  • Primary Bedroom Main Level 3.02 m x 3.29 m
  • Bathroom Main Level 1.56 m x 2.15 m
  • Living Main Level 3.66 m x 5.95 m
  • Kitchen Main Level 3.66 m x 4.20 m

Convert Measurement to:


Courtesy of: COLDWELL BANKER - R.M.R. Real Estate

REALTOR.ca  

QuickQuoteTM Powered by RPS

Location of 371 JOHN STREET, Cobourg, Ontario, K9A 3T4

Demographic Information of 371 JOHN STREET, Cobourg, Ontario, K9A 3T4

Life Stage

Midlife Families

Employment Type

Blue Collar/Primary, Blue Collar/Service Sector

Average Household Income

$109,234.10

Average Number of Children

1.68

Household Population

Household Structure

Age of Population

Education

Education Level

No certificate/diploma/degree

16.43 %

High school certificate or equivalent

30.91 %

Apprenticeship trade certificate/diploma

5.68 %

College/non-university certificate

23.6 %

University certificate (below bachelor)

1.12 %

University Degree

22.26 %

Commuter

Travel To Work

By Car

78.41 %

By Public Transit

0.75 %

By Walking

14.45 %

By Bicycle

0.0 %

By Other Methods

6.39 %

Cultural Diversity

Knowledge of Official Language

Mother Tongue

Building Information

Building Type

Apartments (Low and High Rise)

45.89 %

Houses

54.11 %

Own Vs. Rent
