Button CopyPathCircle CloseCircle Left ArrowArrow Down Icon GreyClosecirclecircleBurger
Image 1
Image 2
Image 3
$599,000

224 NICKERSON DRIVE, Cobourg, Ontario, K9A 1A5

MLS® # X13439110

3 Beds

Baths

700 - 1100  FEETSQ

QuickQuoteTM: Not Available

Cobourg ON, K9A 1A5

MLS® # X13439110

Property Information:

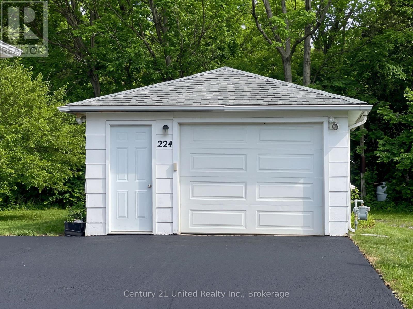
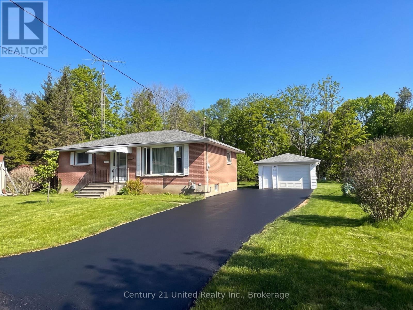
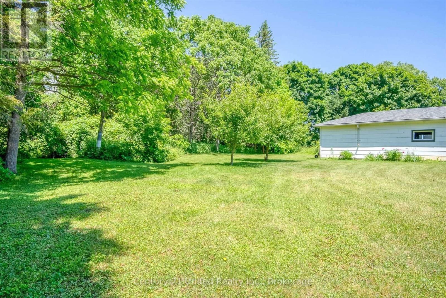
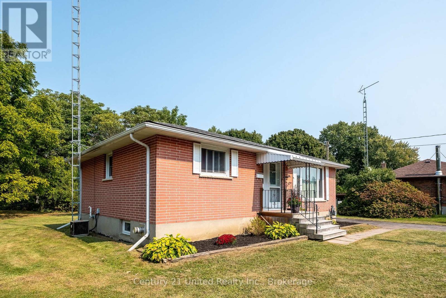
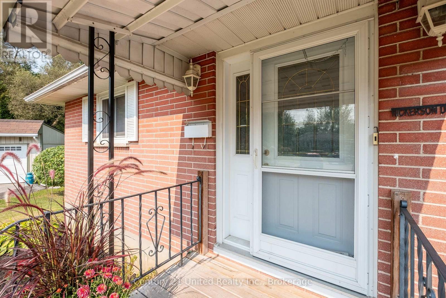
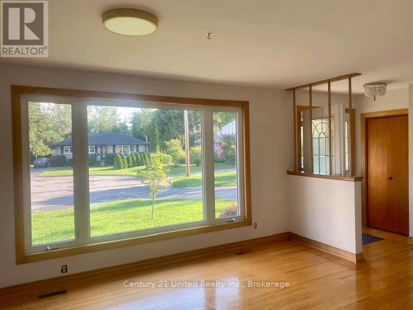
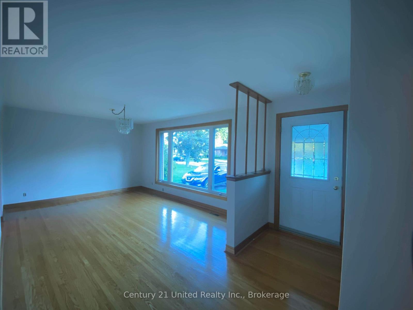
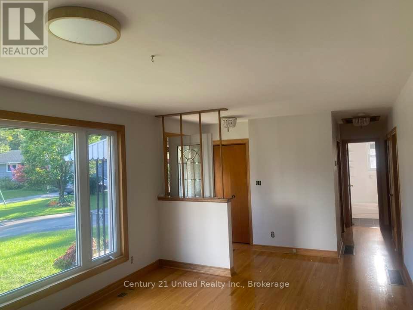
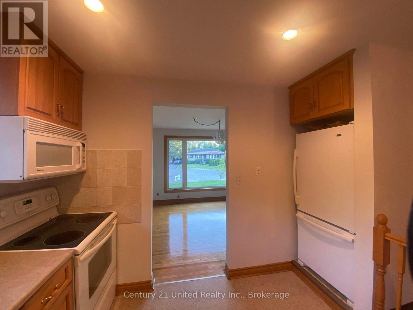
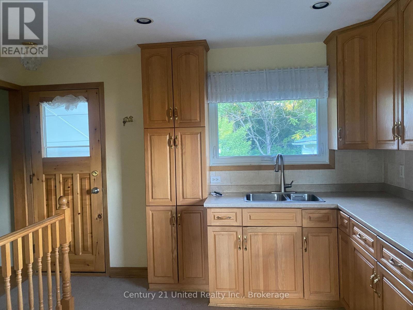
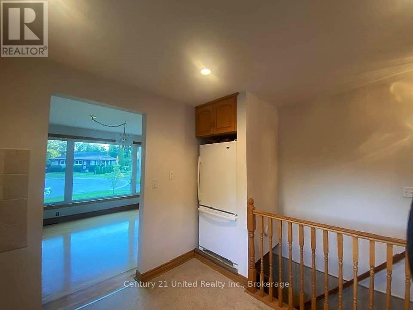
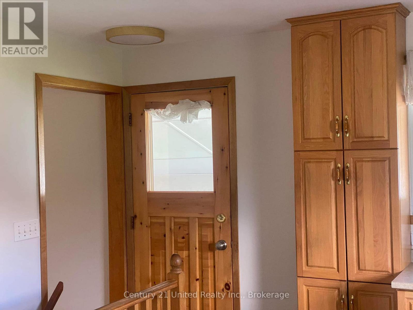
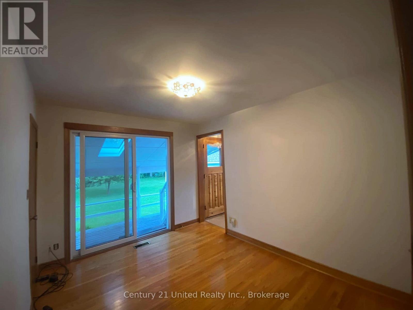
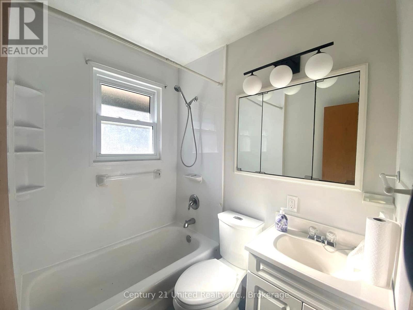
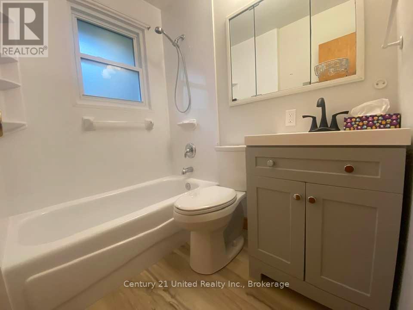
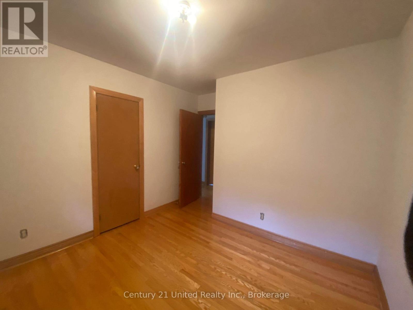
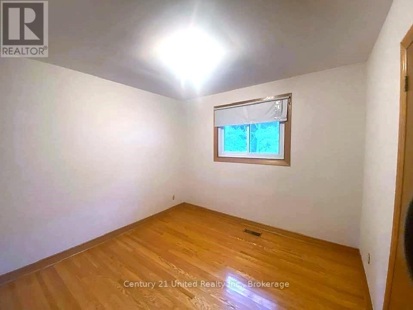
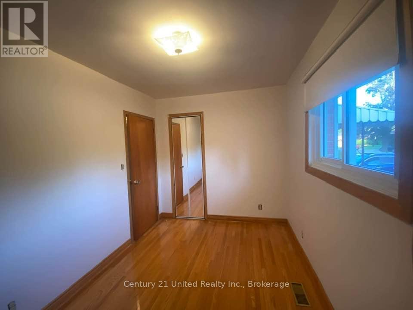
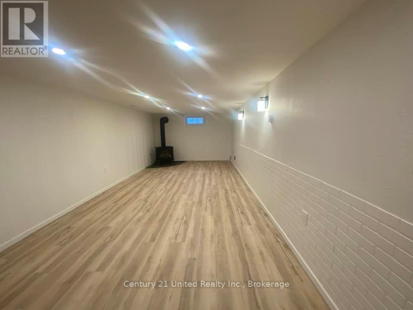
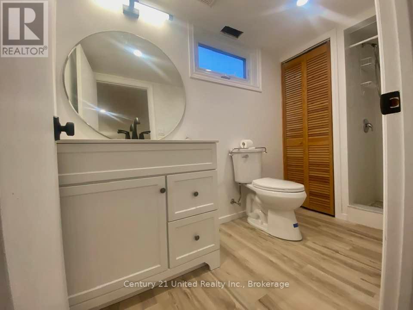
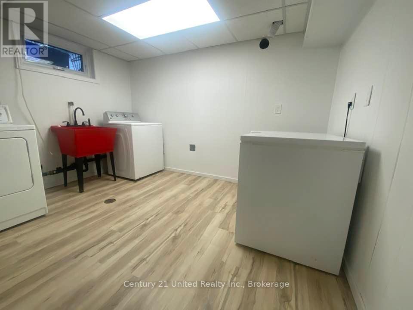
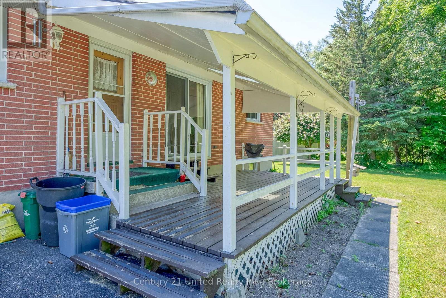
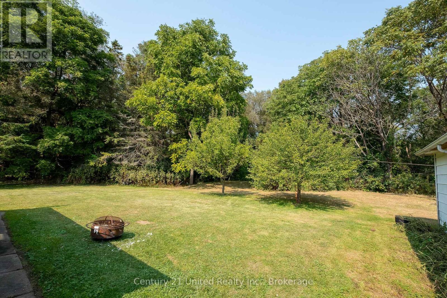
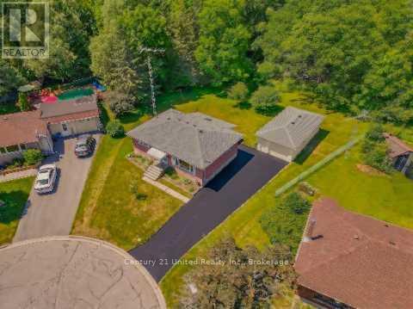
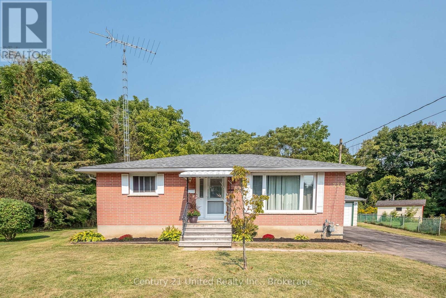
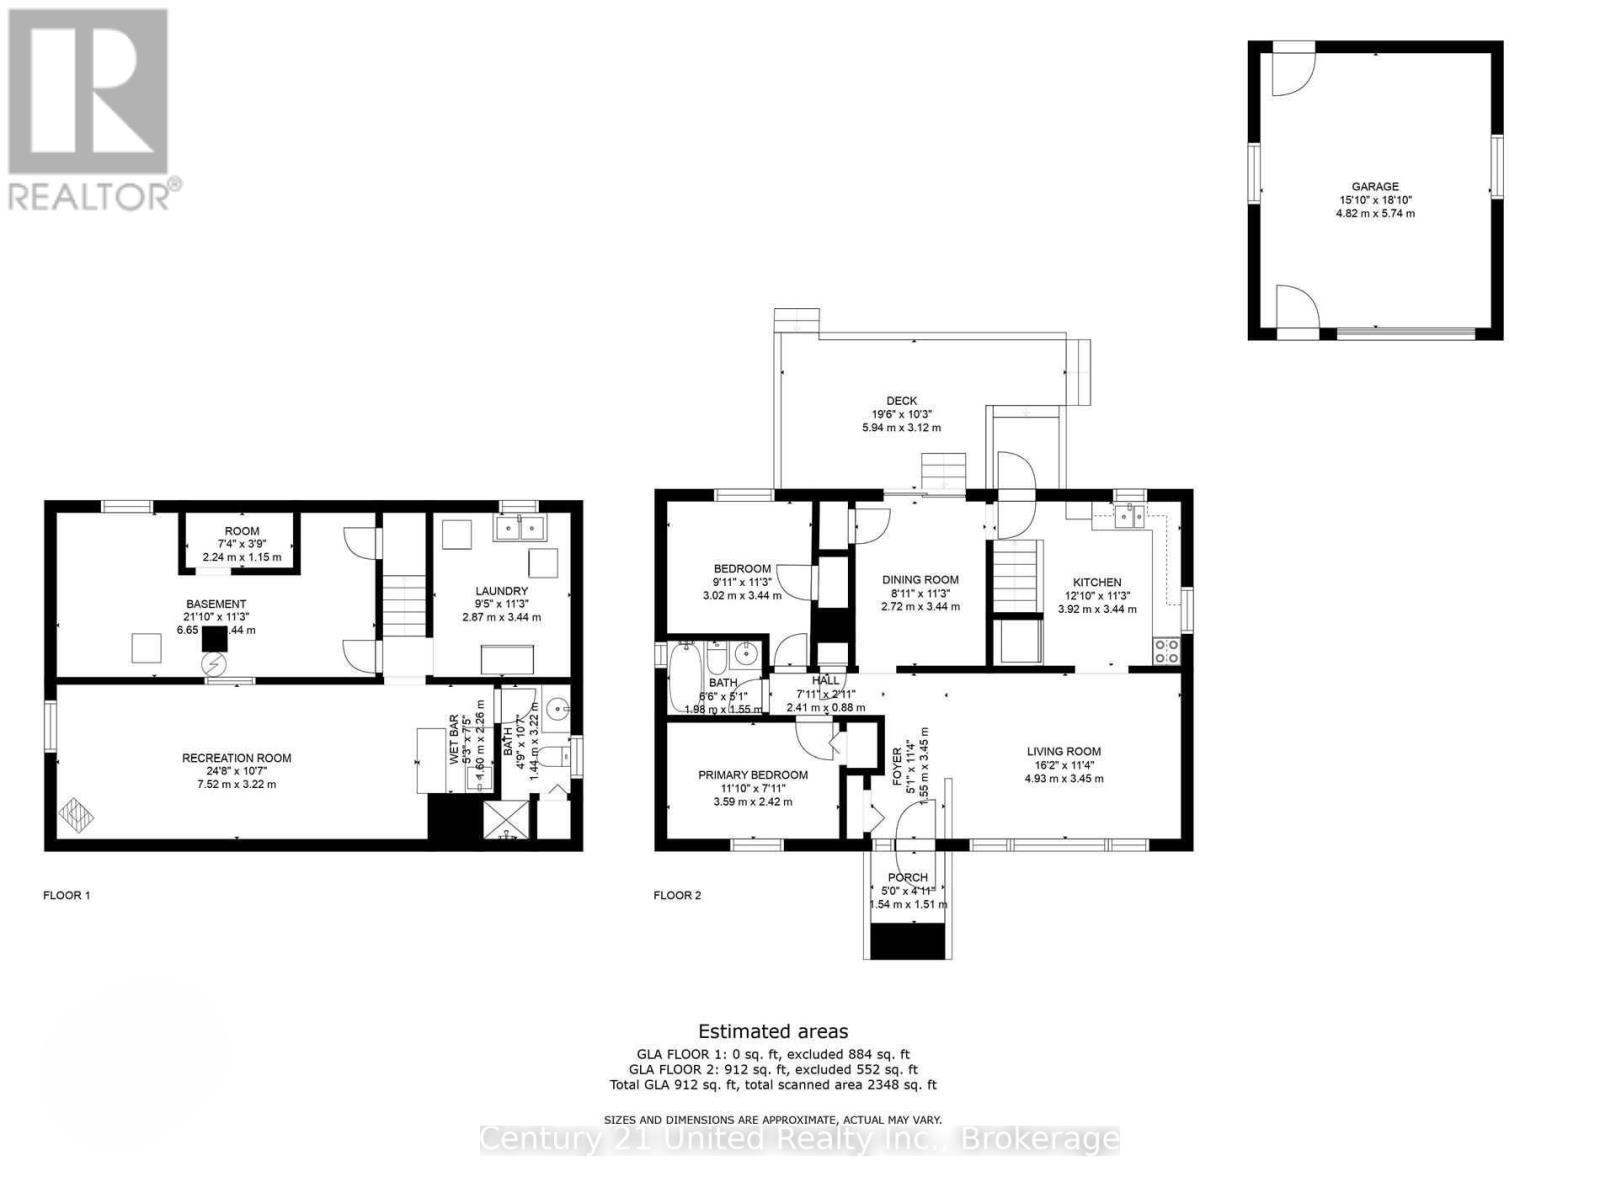
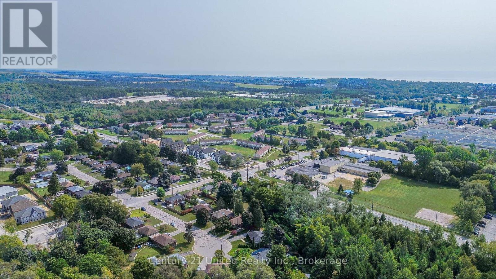
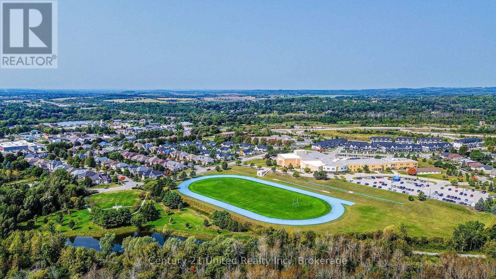
Enjoy a rare, peaceful setting in town. Classic brick bungalow tucked away on a quiet cul-de-sac (no rear neighbours!) Backs onto forest & creek! Reverse pie-shaped lot widens in back for more "elbow room" from adjacent homes. Close to all amenities. Well maintained & updated. Approx. 1,000 sq ft on each level. A versatile layout ideal for first-time buyers, downsizers. The bright main floor features classic oak strip flooring, contemporary decor, large picture window in Living Room & Kitchen. Lots of natural light & greenery views. The updated kitchen has plenty of oak cabinets, pantry, a ceramic backsplash & windows to backyard. A Main floor office (optional as 3rd BR or Din Rm) has sliding glass doors out to a back covered deck with skylights, perfect for entertaining or enjoying the private backyard. 2 additional BRs and an updated four-piece Bath complete the main level. A rear entrance through the kitchen leads down to a finished lower level with potential for extended family living or in-law suite. The spacious recreation room features a cozy gas stove fireplace, wet bar, & an updated 3pce bath & laundry room. Entire LL has been updated 3 yrs ago & has new Lux Vinyl Lam floor, drywall (removed old paneling), added decora switches, sconces, Pot Lights, drop ceiling & utility sink in laundry. Reno'd 3pce bath/fixtures/flooring. A Utility RM w/ workbench. + Det.Garage w/ Heated Workshop in the back! Useful for hobbies or projects (or convert guest house!) Convenient location: approx. 1 km to the Hospital & Community Centre. 2km to Beach, Marina, Boardwalk Downtown. Walking distance to schools, parks, shopping. Easy access to Hwy 401/407 VIA Rail 5 mins away. Great turnkey Income! Investors may want to keep the reliable tenant in place! Tenant has been there 3 years & is now on a Month-To-Month Tenancy. (Can provided vacant possession with 60 days notice.) A rare opportunity to enjoy nature, privacy, convenience in one property on a pretty cul-de-sac. (id:27)

Building Features:

  • Style: Detached
  • Building Type: House
  • Amenities:
  • Architectural Style: Bungalow
  • Basement Development: Finished
  • Basement Type: N/A
  • Construction Style - Attachment: Detached
  • Exterior Finish: Brick
  • Fireplace: Yes
  • Fixture: TV Antenna
  • Floor Space: 700 - 1100 sqft
  • Foundation Type: Block
  • Heating Type: Forced air
  • Heating Fuel: Natural gas
  • Cooling Type: Central air conditioning
  • Appliances: Dishwasher, Dryer, Freezer, Microwave, Stove, Washer, Refrigerator

Property Features:

  • OwnershipType: Freehold
  • Property Type: Single Family
  • Bedrooms: 3
  • Bathrooms: 2
  • Features: Wooded area, Backs on greenbelt, Flat site, Lighting, Carpet Free
  • Floor Space (approx): 700 - 1100 Square Feet
  • Irregular: Yes
  • Landscape Features: Landscaped
  • Lot Depth: 111.2 Feet
  • Lot Frontage: 44.8 Feet
  • Lot Size: 44.9 x 111.2 FT
  • Structure Type: Deck, Porch, Workshop
  • Utility Type: Cable - Available, Hydro - Installed, Sewer - Installed
  • Zoning: R2
  • Sewer: Sanitary sewer
  • Parking Type: Detached garage, Garage
  • No. of Parking Spaces: 4

Rooms:

  • Utility Lower Level 2.24 m x 1.15 m
  • Laundry Lower Level 2.87 m x 3.44 m
  • Recreation Room Lower Level 7.52 m x 3.22 m
  • Bathroom Lower Level 1.44 m x 3.22 m
  • Utility Lower Level 7.40 m x 3.90 m
  • Other Lower Level 6.65 m x 3.44 m
  • Living Main Level 4.93 m x 3.45 m
  • Workshop Main Level 8.00 m x 20.00 m
  • Kitchen Main Level 3.92 m x 3.44 m
  • Primary Bedroom Main Level 3.59 m x 2.42 m
  • 2nd Bedroom Main Level 3.02 m x 3.44 m
  • 3rd Bedroom Main Level 2.72 m x 3.44 m
  • Bathroom Main Level 1.98 m x 1.55 m

Convert Measurement to:


Courtesy of: Century 21 United Realty Inc.

REALTOR.ca  

QuickQuoteTM Powered by RPS

Location of 224 NICKERSON DRIVE, Cobourg, Ontario, K9A 1A5

Demographic Information of 224 NICKERSON DRIVE, Cobourg, Ontario, K9A 1A5

Life Stage

Midlife Families

Employment Type

Mixed

Average Household Income

$99,282.29

Average Number of Children

1.74

Household Population

Household Structure

Age of Population

Education

Education Level

No certificate/diploma/degree

24.41 %

High school certificate or equivalent

36.2 %

Apprenticeship trade certificate/diploma

7.37 %

College/non-university certificate

22.9 %

University certificate (below bachelor)

0.61 %

University Degree

8.51 %

Commuter

Travel To Work

By Car

91.72 %

By Public Transit

0.0 %

By Walking

7.34 %

By Bicycle

0.0 %

By Other Methods

0.94 %

Cultural Diversity

Knowledge of Official Language

Mother Tongue

Building Information

Building Type

Apartments (Low and High Rise)

3.25 %

Houses

96.75 %

Own Vs. Rent
