Button CopyPathCircle CloseCircle Left ArrowArrow Down Icon GreyClosecirclecircleBurger
Image 1
Image 2
Image 3
$1,499,000

213 SUZANNE MESS BOULEVARD, Cobourg, Ontario, K9A 3L3

MLS® # X13467904

3+1 Beds

Baths

2500 - 3000  FEETSQ

QuickQuoteTM: Not Available

Open House

  • Sun Jul. 26 1:00 PM - 3:00 PM

Cobourg ON, K9A 3L3

MLS® # X13467904

Property Information:

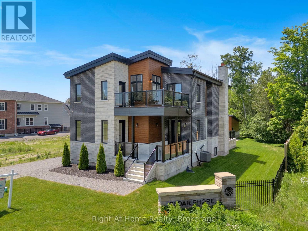
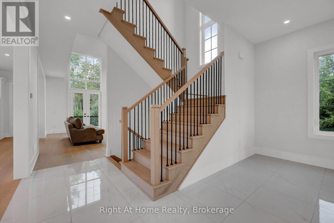
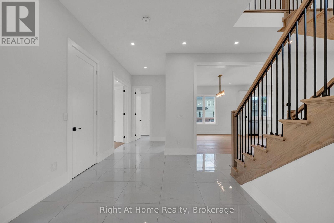
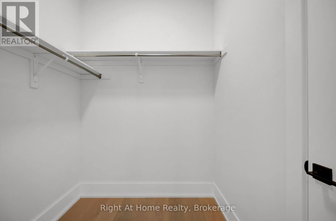
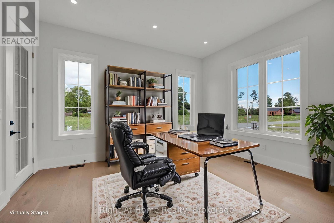
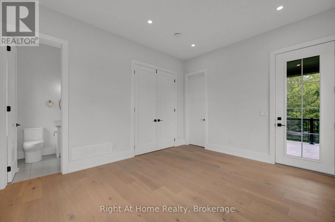
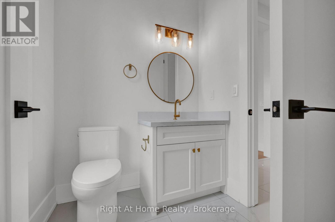
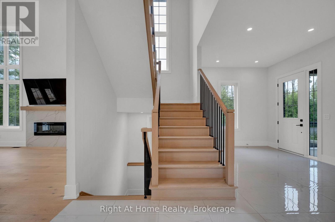
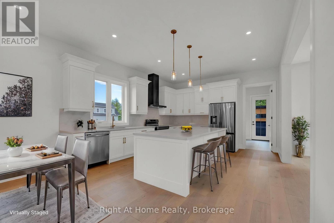
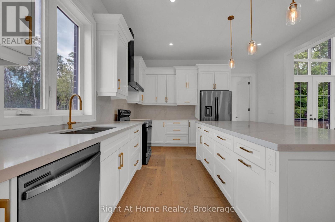
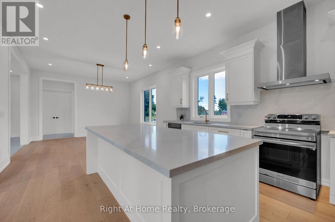
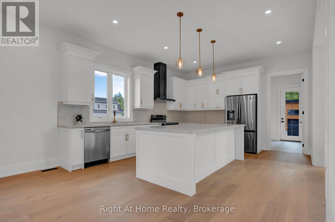
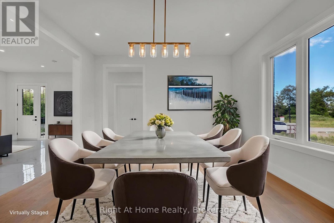
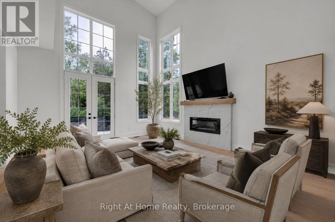
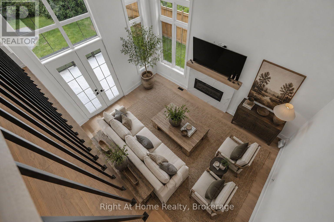
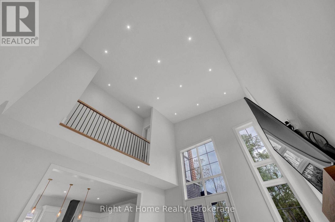
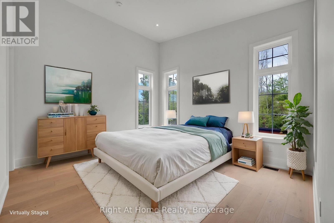
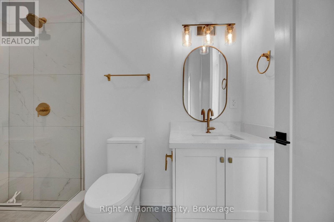
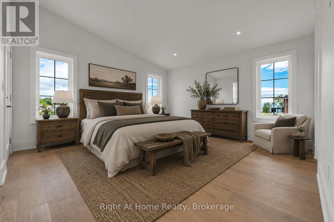
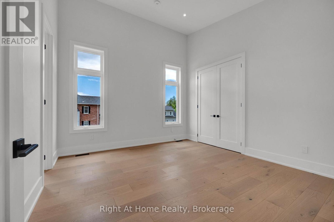
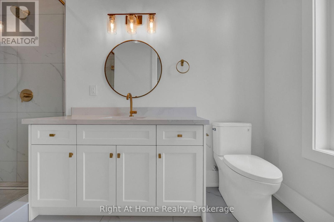
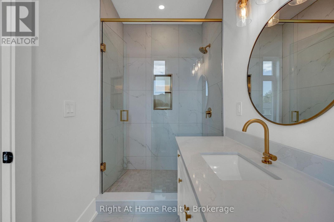
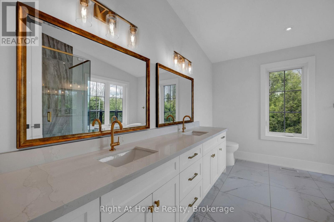
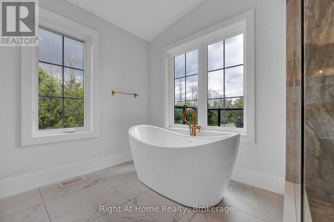
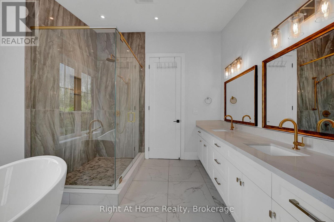
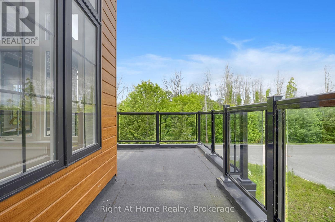
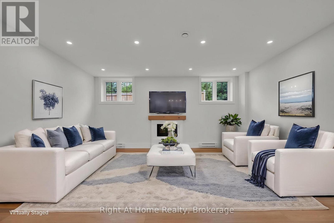
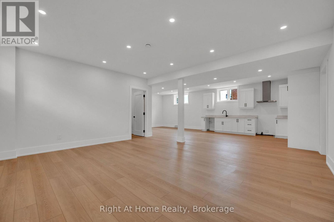
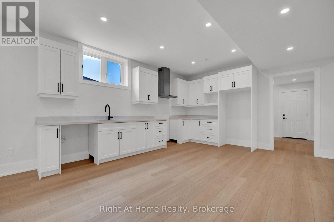
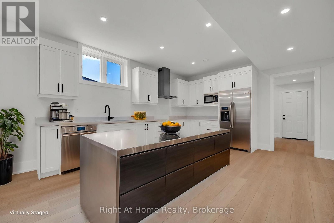
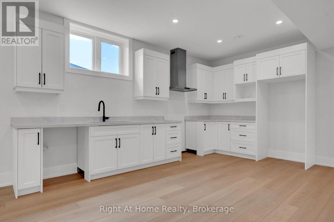
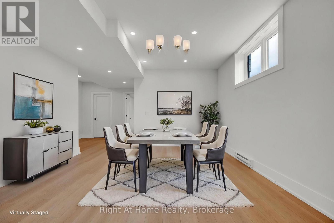
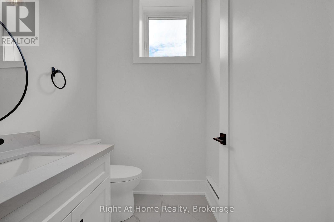
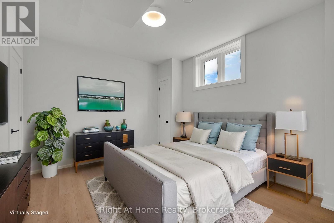
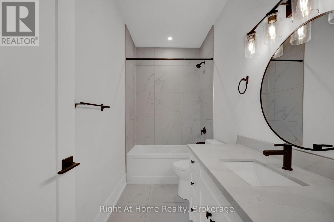
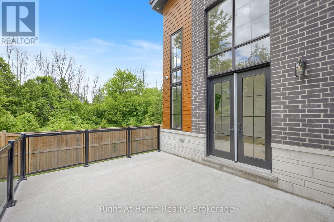
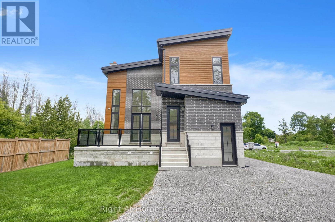
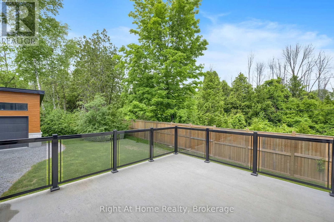
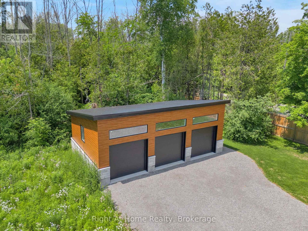
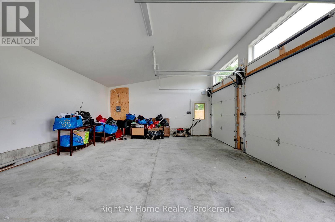
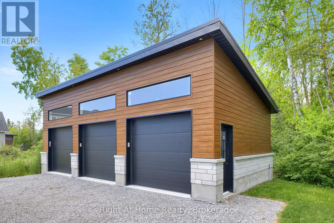
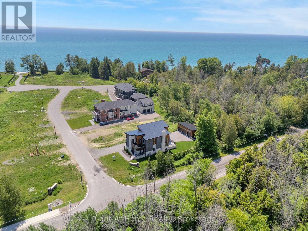
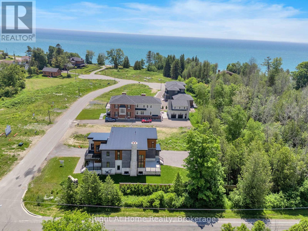
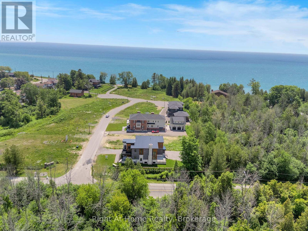
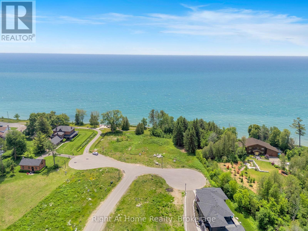
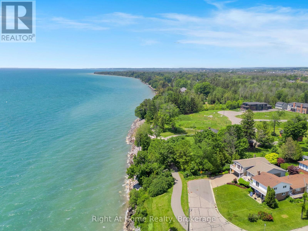
Welcome to Cobourg's sought-after Cedar Shores community, where quality craftsmanship meets an exceptional location. A highlight of this neighbourhood is the scenic walking trail leading to Monk's Cove Park and the shores of Lake Ontario, offering easy access to outdoor recreation and waterfront living. Designed with comfort and versatility in mind, this impressive home features 10-foot ceilings throughout and a layout ideal for multi-generational living, including a self-contained in-law suite with its own private entrance. The bright foyer opens to a stunning great room with soaring 20-foot ceilings, floor-to-ceiling windows, and a modern linear fireplace. The open-concept kitchen features stainless steel appliances, quartz countertops, ample cabinetry, and a large centre island. A spacious laundry room with walkout to the patio is conveniently located off the kitchen. The main-floor office, complete with a separate entrance and ensuite, offers flexibility as a workspace, guest suite, or accessible bedroom. Upstairs, a catwalk overlooks the great room below. The primary suite features a large walk-in closet, private balcony, and a spa-inspired ensuite with a soaker tub, glass shower, and double vanity. Two additional bedrooms each enjoy their own private ensuites. The fully finished lower level provides excellent additional living space with a full kitchen, bedroom, full bathroom, powder room, living area, separate laundry room, two cold rooms, and a walk-up to the rear yard, creating a private setup for extended family, guests or multi family/multi generational living potential. Outside, enjoy a large patio overlooking green space and a spacious detached three-bay garage. Just minutes from downtown Cobourg, the waterfront, marina, shops, restaurants, and Highway 401, this exceptional property offers the perfect blend of space, flexibility, and convenience. Some photos are virtually staged (id:27)

Building Features:

  • Style: Detached
  • Building Type: House
  • Basement Development: Finished
  • Basement Type: N/A, N/A, N/A
  • Construction Style - Attachment: Detached
  • Exterior Finish: Brick, Hardboard
  • Fireplace: Yes
  • Floor Space: 2500 - 3000 sqft
  • Foundation Type: Poured Concrete
  • Heating Type: Forced air
  • Heating Fuel: Natural gas
  • Cooling Type: Central air conditioning
  • Appliances: Garage door opener remote, Dishwasher, Dryer, Garage door opener, Stove, Washer, Refrigerator

Property Features:

  • OwnershipType: Freehold
  • Property Type: Single Family
  • Bedrooms: 3+1
  • Bathrooms: 5
  • Half Bathrooms: 2
  • Amenities Nearby: Hospital, Park
  • Community Features: School Bus
  • Features: Cul-de-sac, Carpet Free
  • Floor Space (approx): 2500 - 3000 Square Feet
  • Irregular: Yes
  • Lot Depth: 170.8 Feet
  • Lot Frontage: 58.1 Feet
  • Lot Size: 58.1 x 170.9 FT ; 58.05 x 21.22 x 170.92 x 76.53 x 185.85
  • Structure Type: Deck, Porch
  • Sewer: Sanitary sewer
  • Parking Type: Detached garage, Garage
  • No. of Parking Spaces: 8

Rooms:

  • Primary Bedroom 2nd Level 6.23 m x 6.40 m
  • 3rd Bedroom 2nd Level 5.17 m x 4.32 m
  • 4th Bedroom 2nd Level 3.99 m x 3.85 m
  • Kitchen Lower Level 3.99 m x 5.80 m
  • Dining Lower Level 3.99 m x 3.53 m
  • Bedroom Lower Level 3.27 m x 3.81 m
  • Laundry Lower Level 3.53 m x 1.25 m
  • Recreation Room Lower Level 5.29 m x 5.79 m
  • Foyer Main Level 6.90 m x 5.38 m
  • Kitchen Main Level 4.46 m x 5.36 m
  • Living Main Level 4.97 m x 5.75 m
  • Dining Main Level 4.46 m x 3.72 m
  • Office Main Level 4.28 m x 3.82 m
  • Laundry Main Level 4.41 m x 2.93 m

Convert Measurement to:


Courtesy of: Right At Home Realty

REALTOR.ca  

QuickQuoteTM Powered by RPS

Location of 213 SUZANNE MESS BOULEVARD, Cobourg, Ontario, K9A 3L3

Demographic Information of 213 SUZANNE MESS BOULEVARD, Cobourg, Ontario, K9A 3L3

Life Stage

Nearly Retired

Employment Type

Mixed

Average Household Income

$116,986.33

Average Number of Children

1.74

Household Population

Household Structure

Age of Population

Education

Education Level

No certificate/diploma/degree

13.75 %

High school certificate or equivalent

33.46 %

Apprenticeship trade certificate/diploma

7.15 %

College/non-university certificate

27.31 %

University certificate (below bachelor)

0.71 %

University Degree

17.62 %

Commuter

Travel To Work

By Car

95.23 %

By Public Transit

0.0 %

By Walking

3.92 %

By Bicycle

0.85 %

By Other Methods

0.0 %

Cultural Diversity

Knowledge of Official Language

Mother Tongue

Building Information

Building Type

Apartments (Low and High Rise)

14.54 %

Houses

85.46 %

Own Vs. Rent

