Button CopyPathCircle CloseCircle Left ArrowArrow Down Icon GreyClosecirclecircleBurger
Image 1
Image 2
Image 3
$1,875,000

181 ONTARIO STREET, Cobourg, Ontario, K9A 3B6

MLS® # X13415040

4 Beds

Baths

3000 - 3500  FEETSQ

QuickQuoteTM: Not Available

Cobourg ON, K9A 3B6

MLS® # X13415040

Property Information:

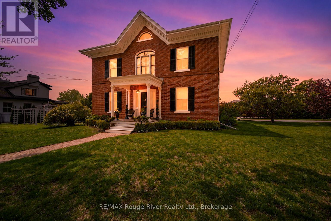
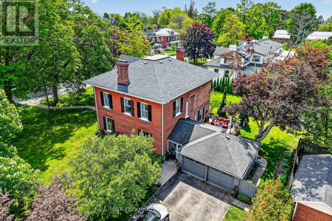
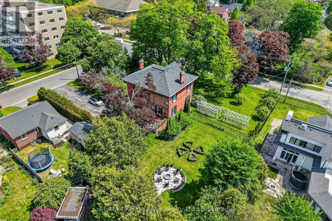
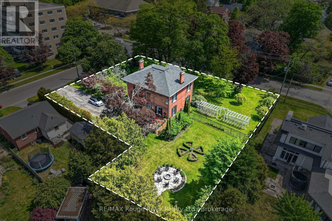
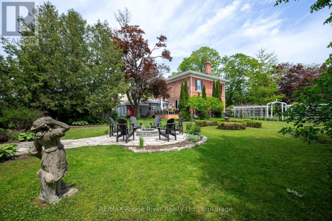
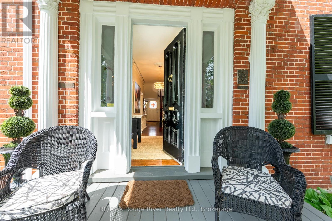
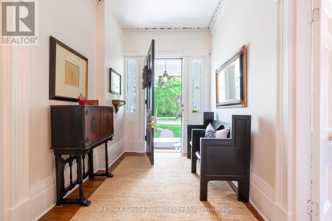
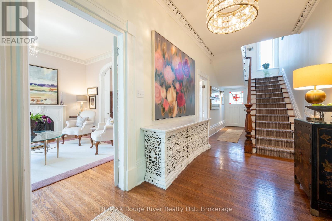
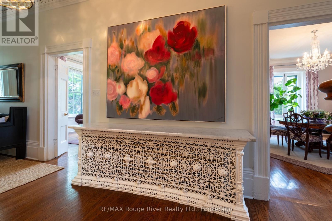
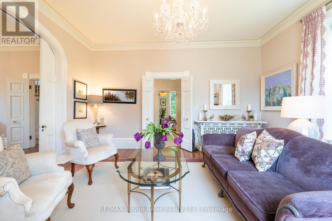
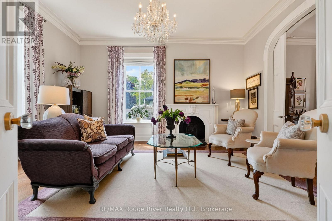
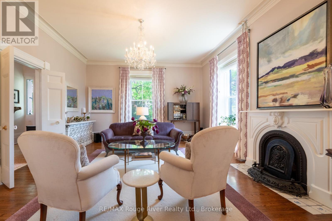
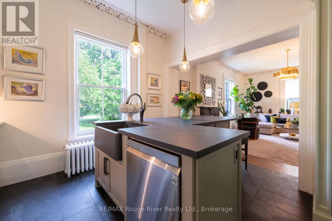
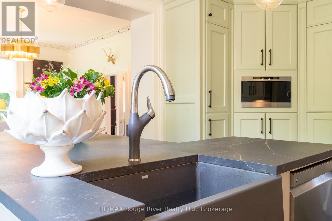
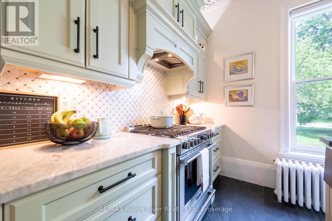
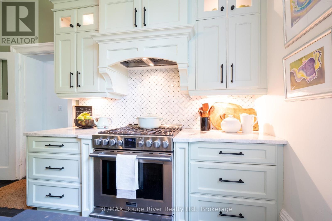
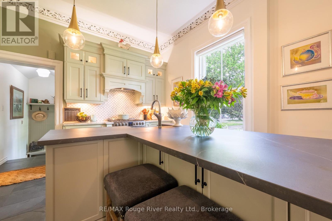
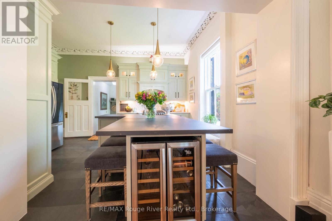
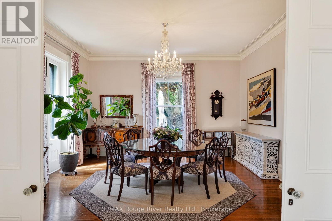
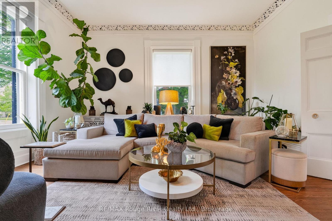
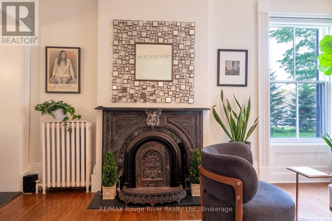
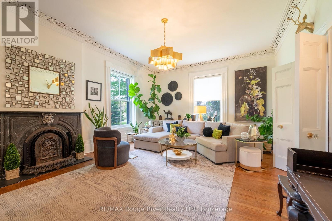
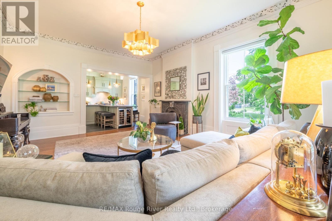
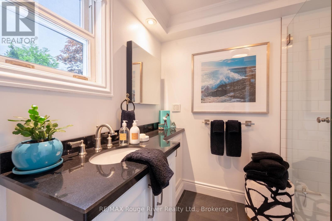
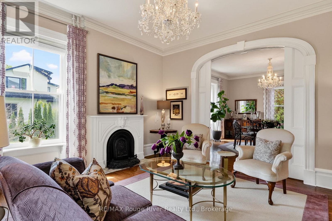
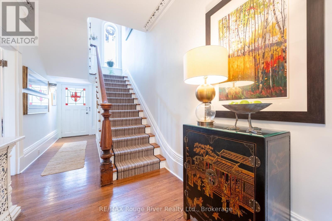
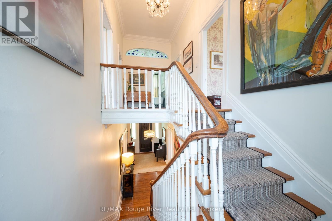
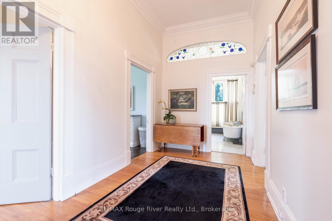
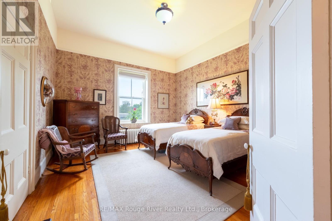
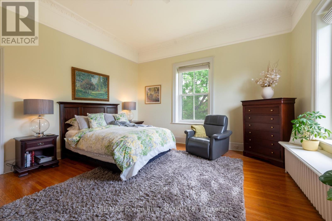
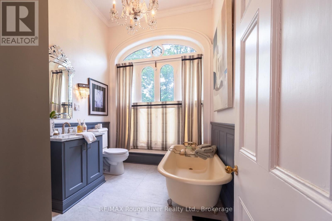
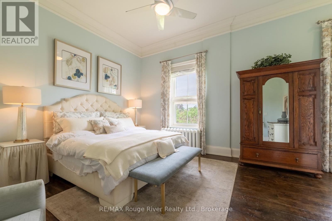
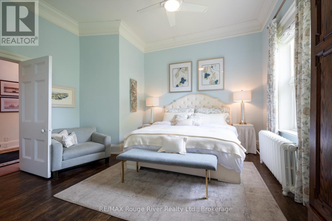
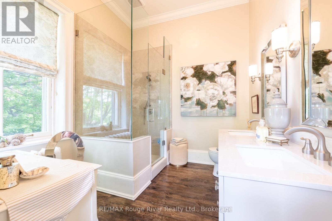
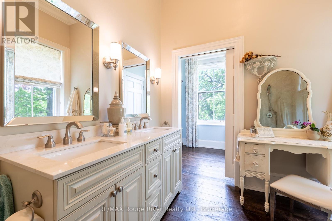
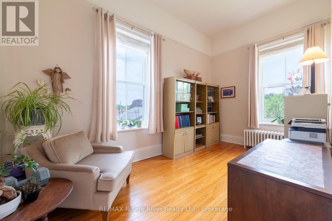
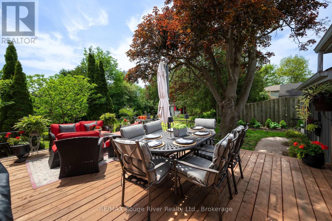
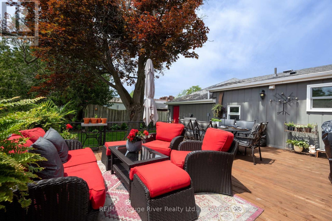
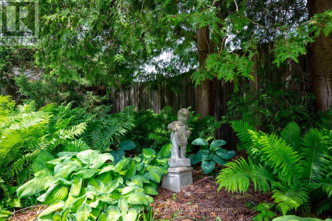
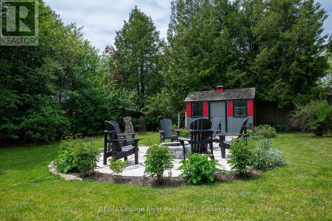
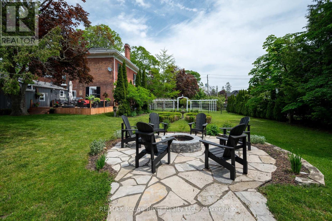
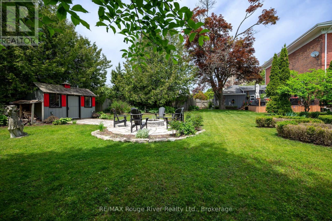
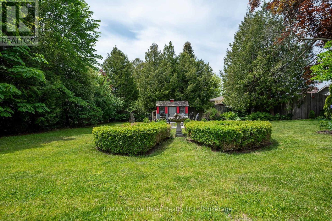
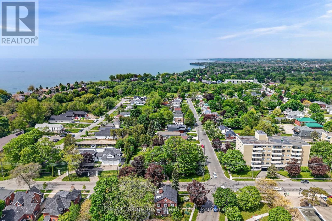
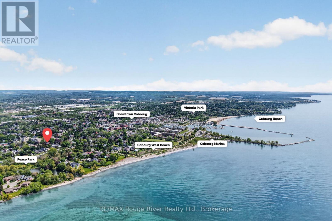
Welcome to 181 Ontario Street, The Sonning House, one of Cobourg's most prominent historic estates. Originally constructed in 1840 by the Burnet Brothers-the legendary builders behind Victoria Hall, during Cobourg's prosperous pre-Confederation boom. Today, this stunning Georgian Revival stands as a pristine landmark of the era, beautifully restored and seamlessly upgraded with modern efficiencies. This home exudes the grandeur of the bygone era, complemented by a glamorous, and stylish aesthetic. You're captivated the moment you step into the stunning central hall plan, with a grand staircase and soaring 10.5-foot main-floor ceilings adorned with intricate plaster crown molding. Generous, light-filled principal rooms flow effortlessly with opulent details. The sumptuous dining room will host the celebrations and elegant dinner parties, inviting you to linger. The heart of the home is a striking, modern kitchen complete with custom cabinetry and an oversized stone island designed for effortless entertaining. Contemporary conveniences include a main-floor laundry room and a mudroom with direct access to a rare 2-car attached garage. Upstairs, the grandeur continues with remarkable 11.5-foot ceilings and four spacious bedrooms. Oversized windows provide generous views and abundant natural light. The elegant primary suite features a walk-in closet and a luxurious ensuite. Positioned on a gracious, oversized corner lot, this property offers unmatched outdoor living space in the heart of town, adorned with magnificent, mature trees and perennial gardens. Expansive decking and an elegant pergola provide the perfect space for dining al fresco, entertaining, or quiet gatherings. The generous south lawn features a charming cottage for garden storage and a beautiful fieldstone fire pit, perfect for cool evening gatherings. Located just steps from Lake Ontario and the West Beach boardwalk, The Sonning House is the perfect blend of historic romance and modern luxury. (id:27)

Building Features:

  • Style: Detached
  • Building Type: House
  • Air Conditioning: Yes
  • Amenities:
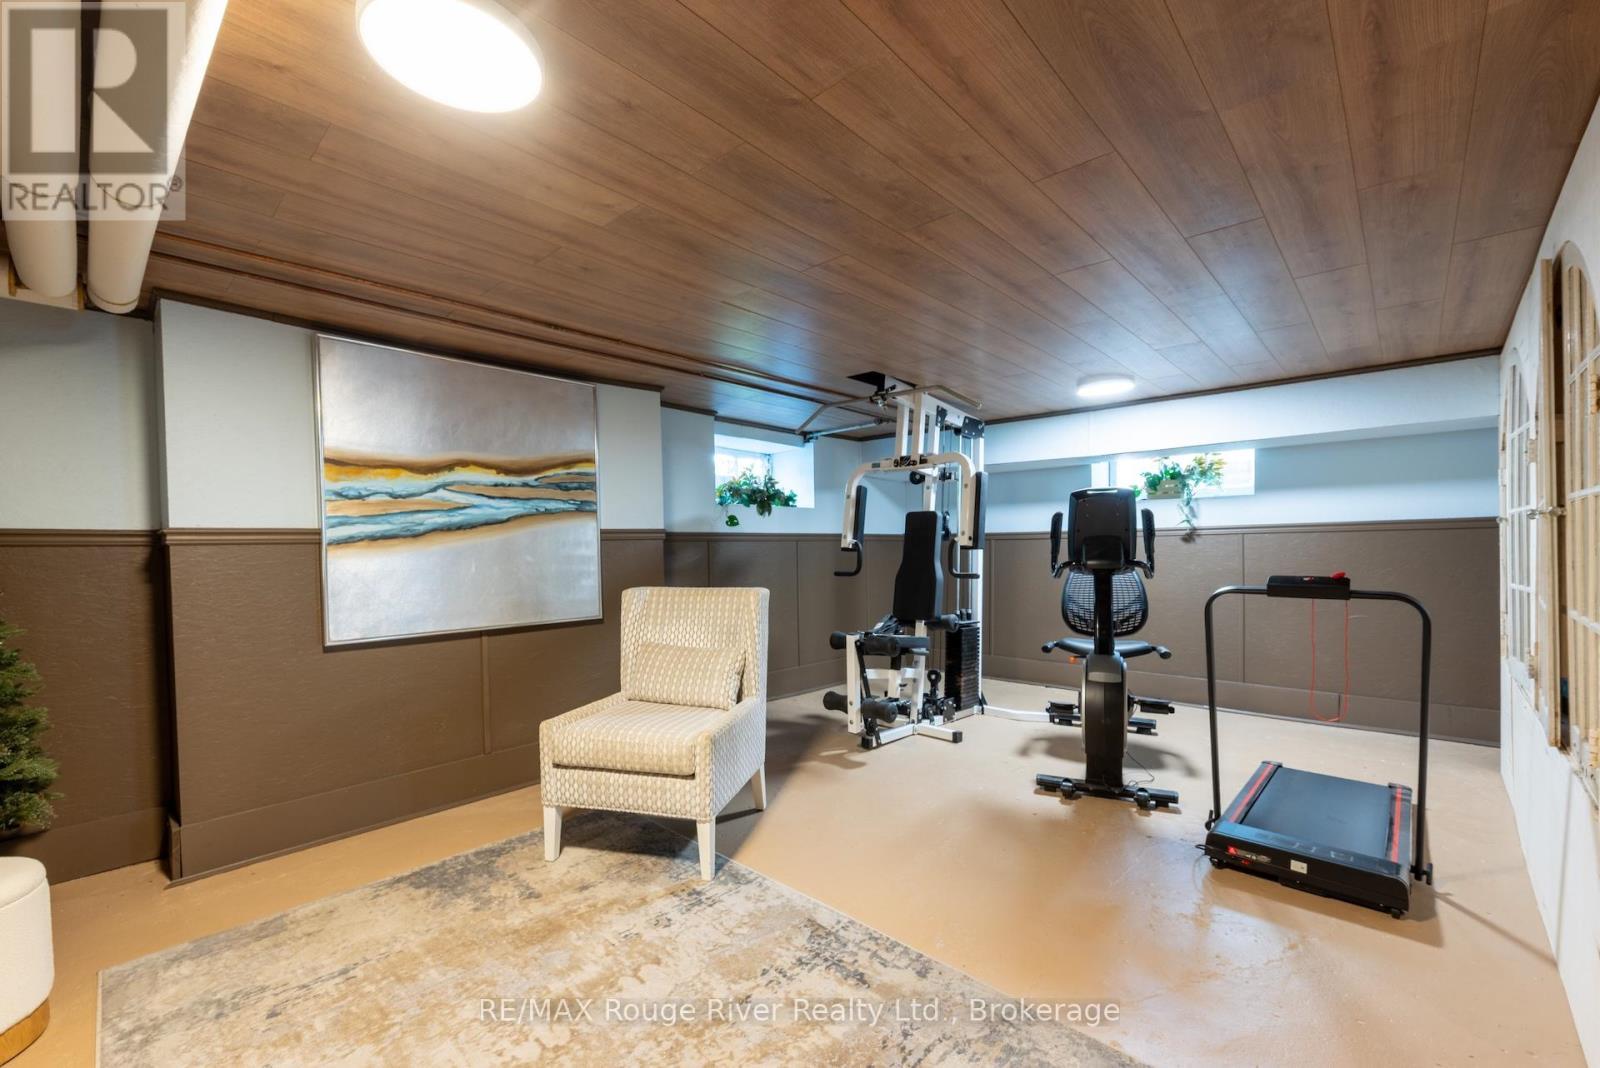
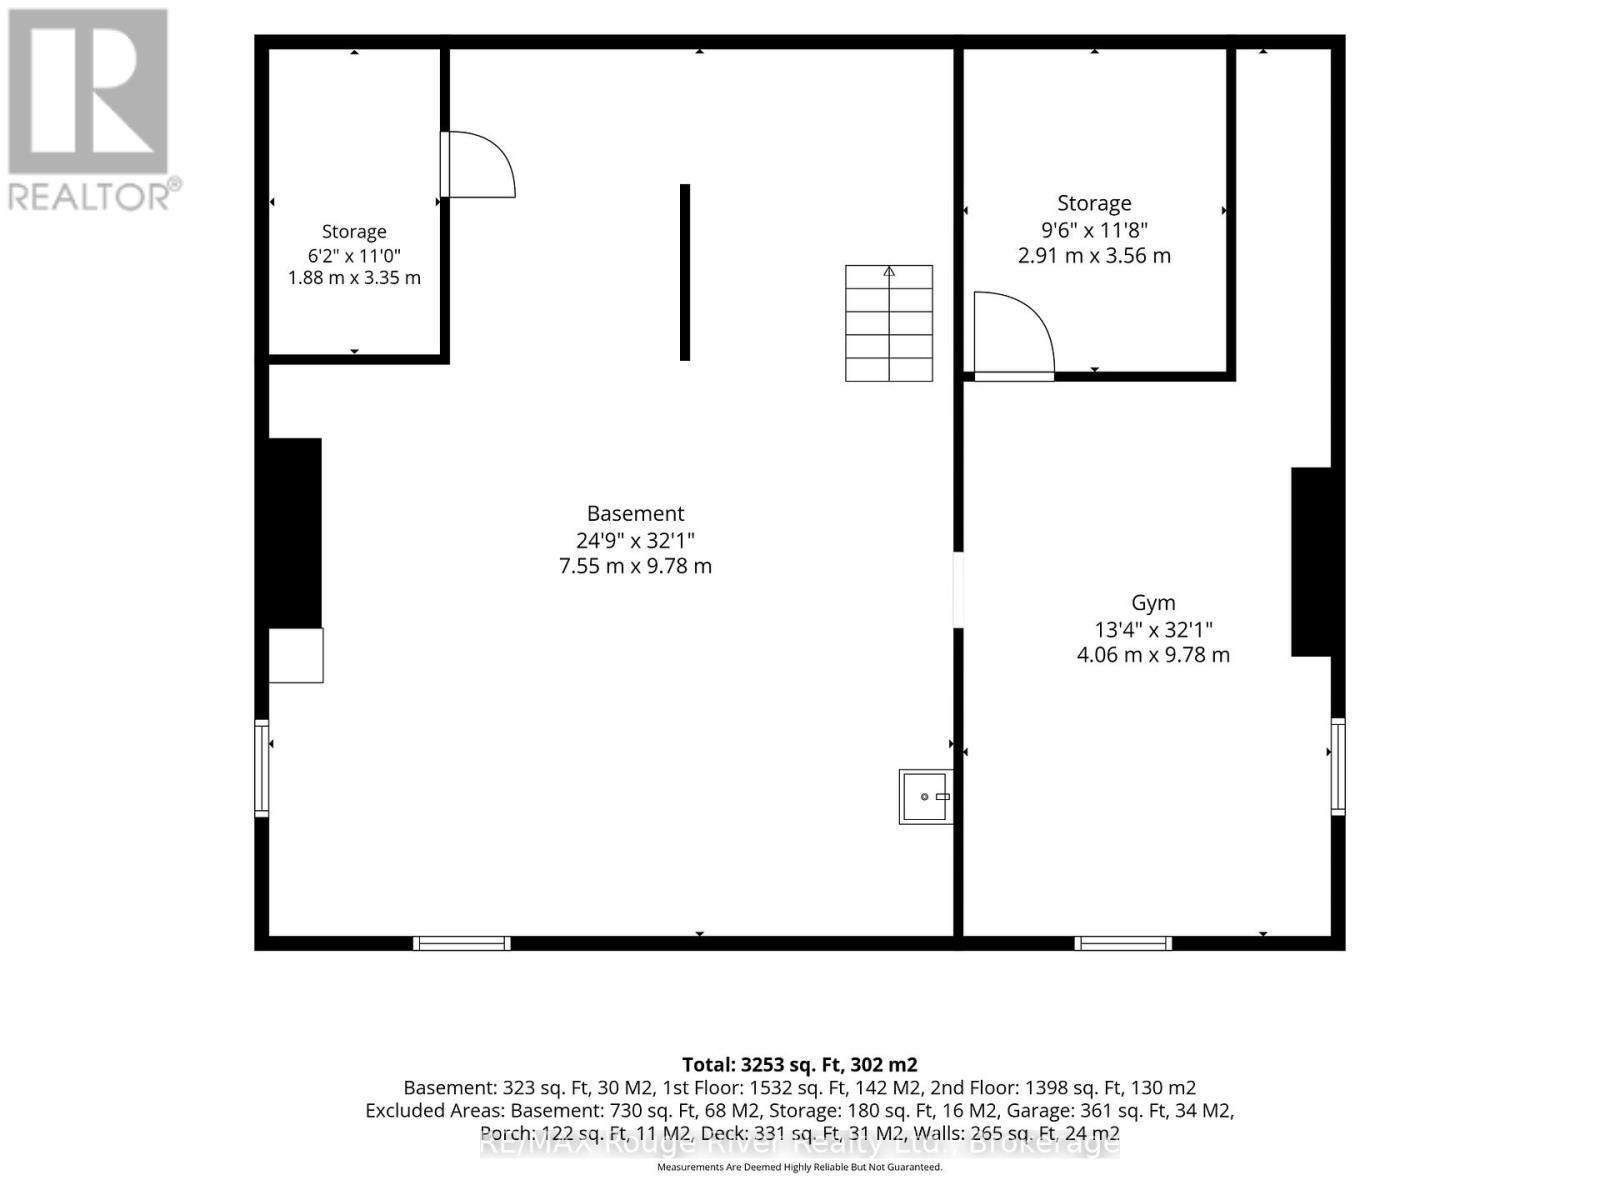
  • Basement Development: Partially finished
  • Basement Type: N/A
  • Construction Style - Attachment: Detached
  • Exterior Finish: Brick, Wood
  • Fire Protection: Alarm system
  • Fireplace: Yes
  • Floor Space: 3000 - 3500 sqft
  • Foundation Type: Stone
  • Heating Type: Radiant heat
  • Heating Fuel: Natural gas
  • Cooling Type: Window air conditioner
  • Appliances: Garage door opener remote, All, Window Coverings

Property Features:

  • OwnershipType: Freehold
  • Property Type: Single Family
  • Bedrooms: 4
  • Bathrooms: 3
  • Amenities Nearby: Golf Nearby, Hospital, Marina, Park, Schools
  • Features: Irregular lot size, Carpet Free
  • Floor Space (approx): 3000 - 3500 Square Feet
  • Irregular: Yes
  • Landscape Features: Landscaped
  • Lot Depth: 162.7 Feet
  • Lot Frontage: 165.3 Feet
  • Lot Size: 165.4 x 162.7 FT
  • Structure Type: Porch, Shed
  • Utility Type: Cable - Installed, Sewer - Installed, Hydro - Installed
  • Zoning: RES
  • Sewer: Sanitary sewer
  • Parking Type: Attached garage, Garage
  • No. of Parking Spaces: 8

Rooms:

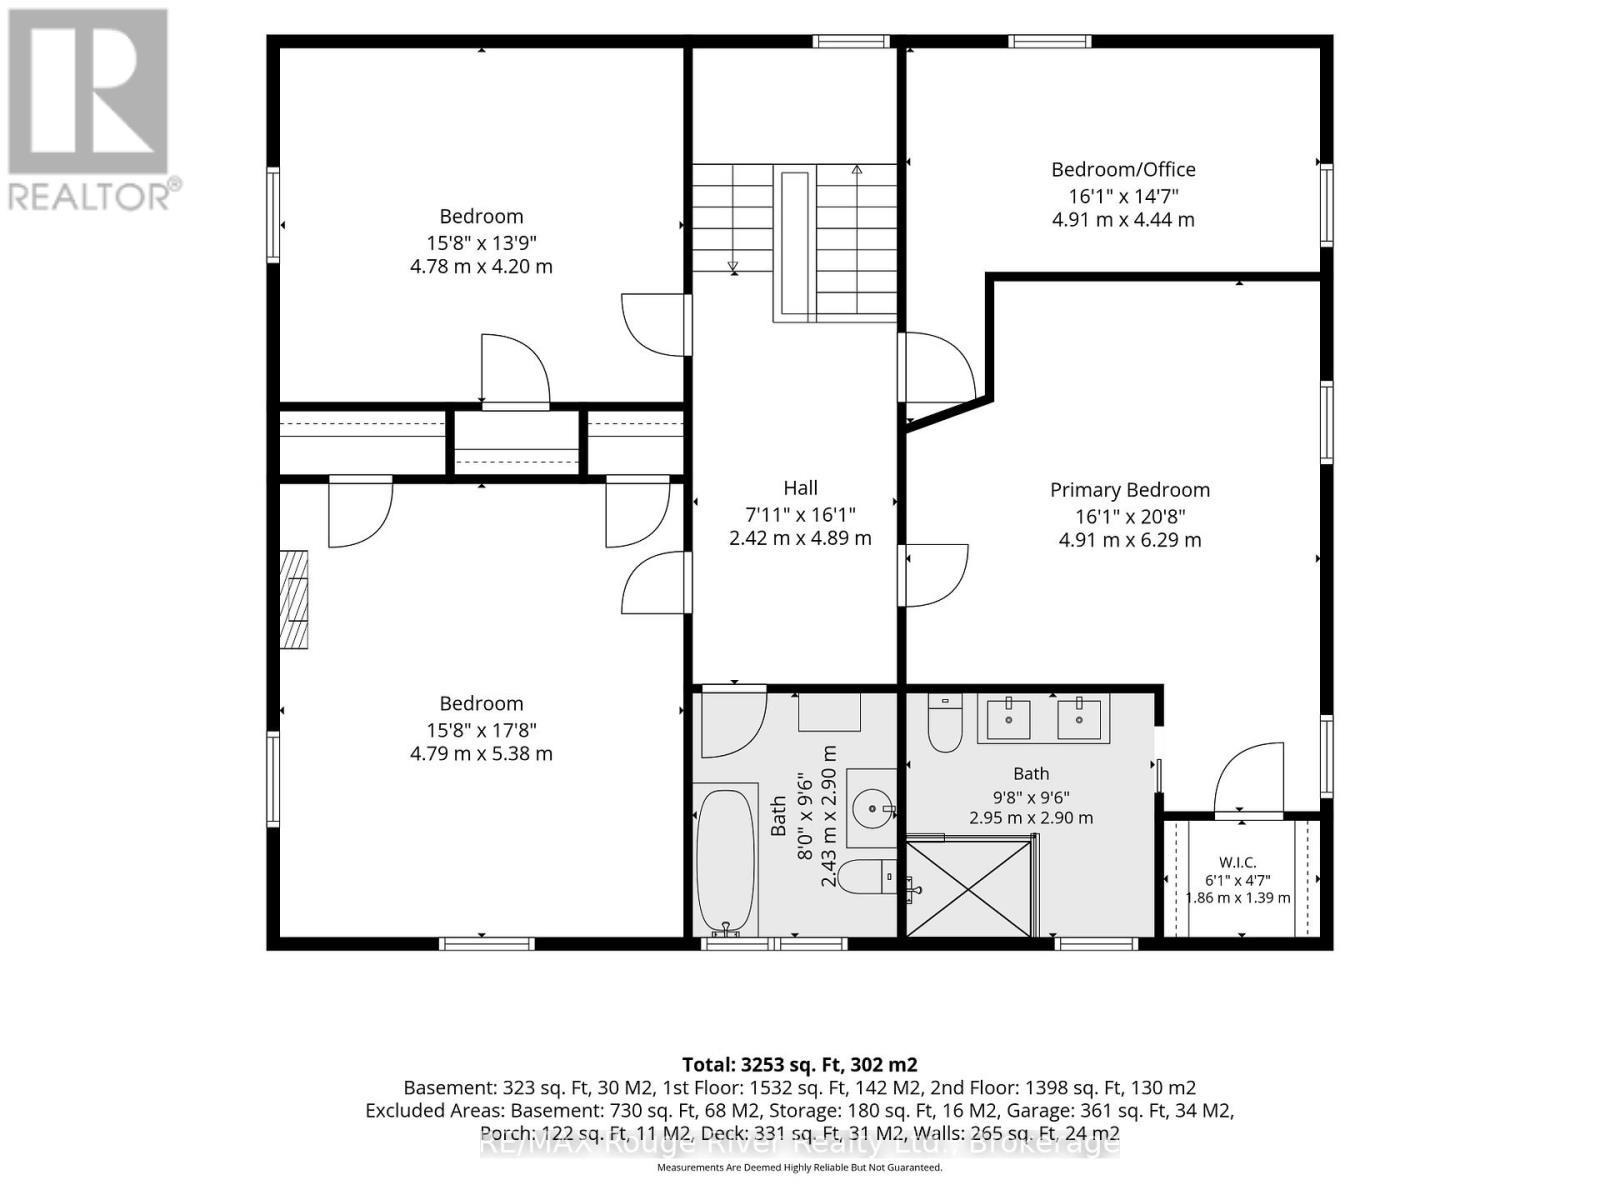
  • 3rd Bedroom 2nd Level 4.78 m x 4.20 m
  • 4th Bedroom 2nd Level 4.91 m x 4.44 m
  • Bathroom 2nd Level 2.90 m x 2.43 m
  • Primary Bedroom 2nd Level 6.29 m x 4.91 m
  • Bathroom 2nd Level 2.95 m x 2.90 m
  • 2nd Bedroom 2nd Level 5.38 m x 4.79 m
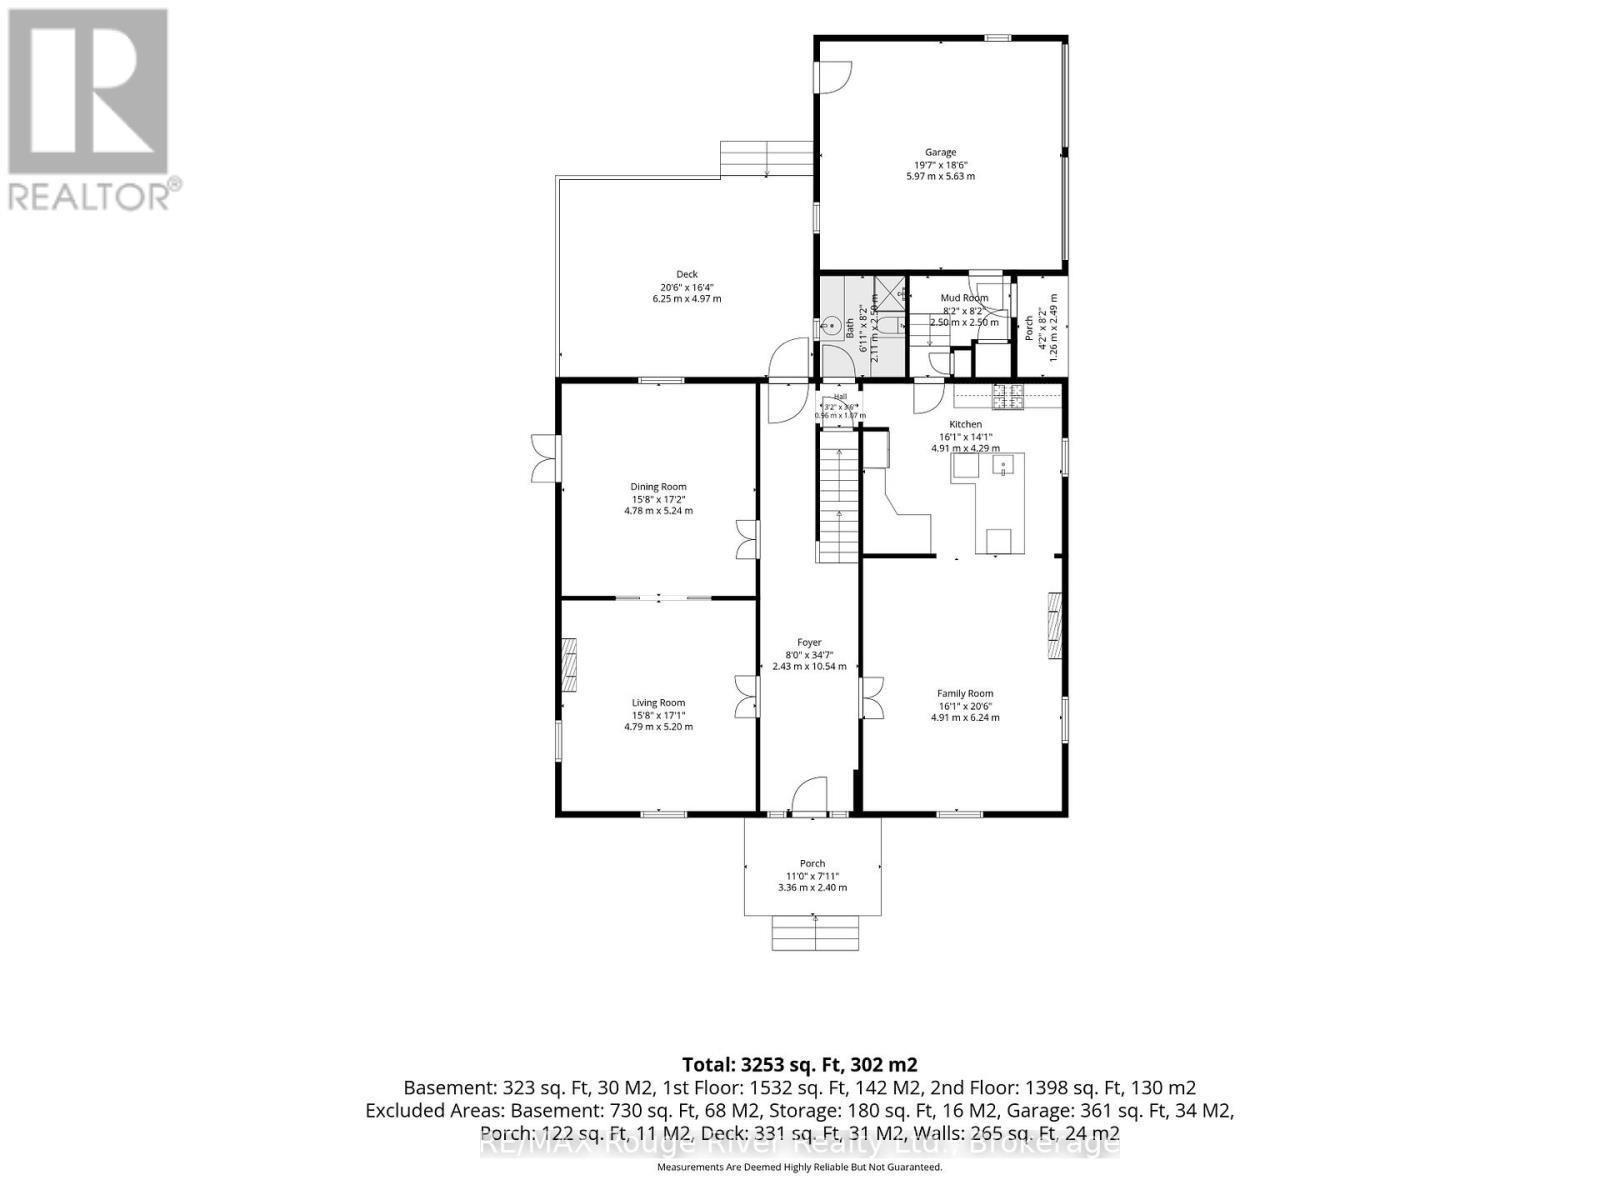
  • Living Main Level 6.24 m x 4.91 m
  • Kitchen Main Level 4.91 m x 4.29 m
  • Dining Main Level 5.24 m x 4.78 m
  • Family Main Level 5.20 m x 4.79 m
  • Foyer Main Level 10.54 m x 2.43 m
  • Bathroom Main Level 2.50 m x 2.11 m
  • Mudroom Main Level 2.50 m x 2.50 m

Convert Measurement to:


Courtesy of: RE/MAX Rouge River Realty Ltd.

REALTOR.ca  

QuickQuoteTM Powered by RPS

Location of 181 ONTARIO STREET, Cobourg, Ontario, K9A 3B6

Demographic Information of 181 ONTARIO STREET, Cobourg, Ontario, K9A 3B6

Life Stage

Later Years

Employment Type

Blue Collar/Primary, Blue Collar/Service Sector

Average Household Income

$96,235.49

Average Number of Children

1.63

Household Population

Household Structure

Age of Population

Education

Education Level

No certificate/diploma/degree

16.24 %

High school certificate or equivalent

31.69 %

Apprenticeship trade certificate/diploma

6.39 %

College/non-university certificate

24.48 %

University certificate (below bachelor)

2.07 %

University Degree

19.14 %

Commuter

Travel To Work

By Car

82.26 %

By Public Transit

2.15 %

By Walking

10.8 %

By Bicycle

0.16 %

By Other Methods

4.63 %

Cultural Diversity

Knowledge of Official Language

Mother Tongue

Building Information

Building Type

Apartments (Low and High Rise)

38.78 %

Houses

61.22 %

Own Vs. Rent
