Button CopyPathCircle CloseCircle Left ArrowArrow Down Icon GreyClosecirclecircleBurger
Image 1
Image 2
Image 3
$829,000

5803 26 HIGHWAY, Clearview, Ontario, L0M 1S0

MLS® # S13679502

4 Beds

2  Baths

1500 - 2000  FEETSQ

QuickQuoteTM: $699K - $885K

Clearview ON, L0M 1S0

MLS® # S13679502

Property Information:

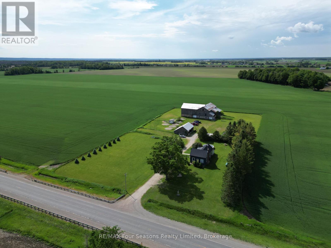
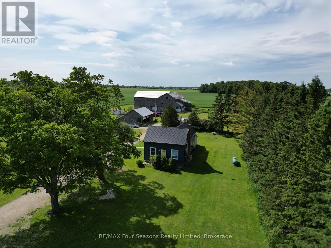
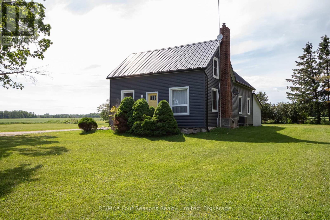
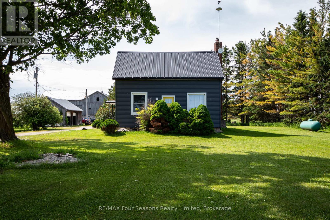
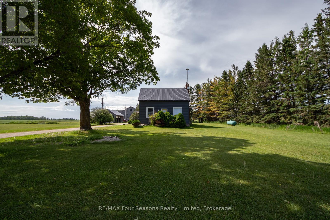
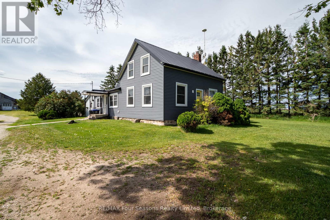
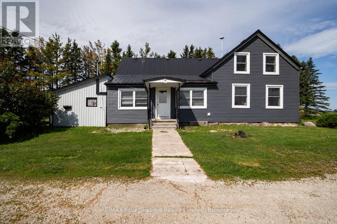
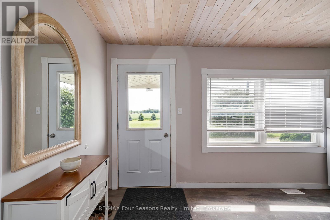
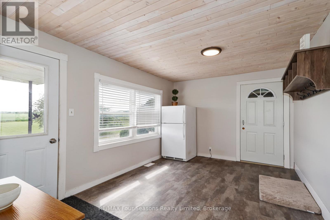
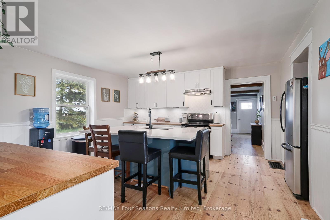
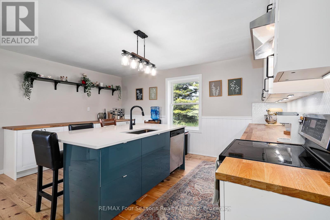
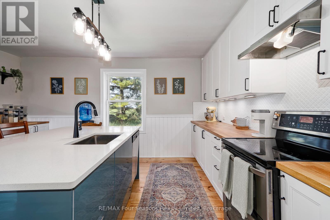
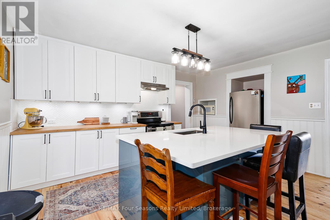
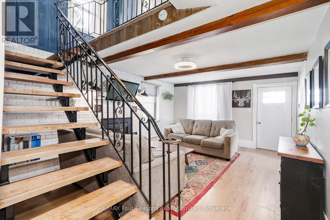
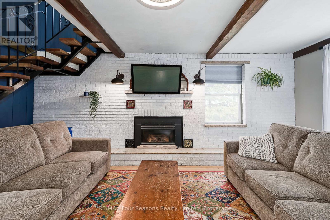
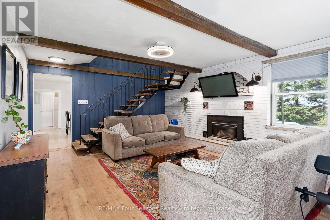
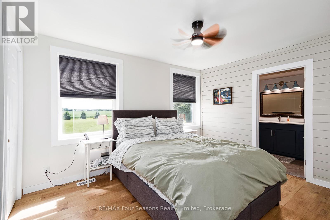
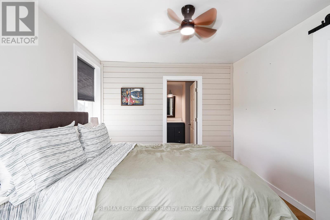
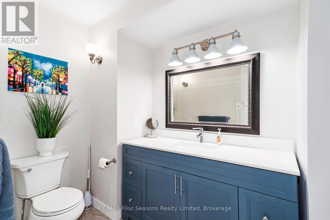
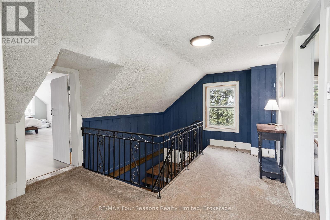
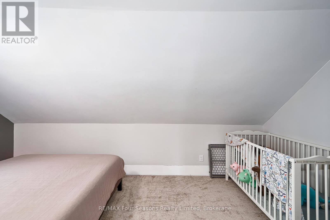
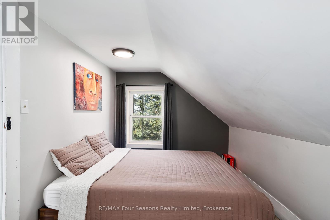
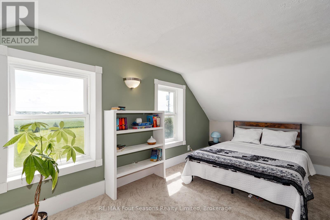
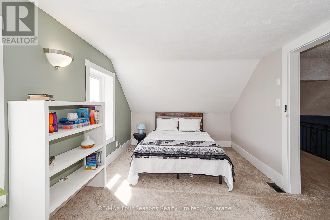
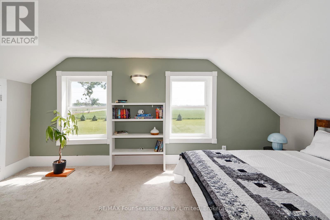
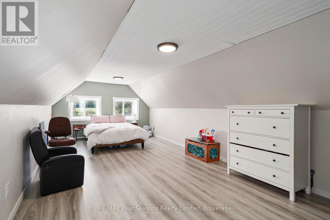
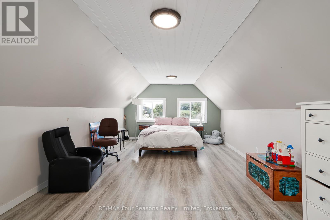
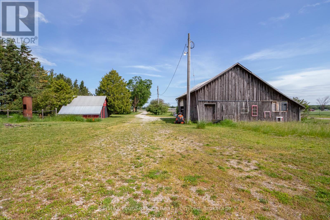
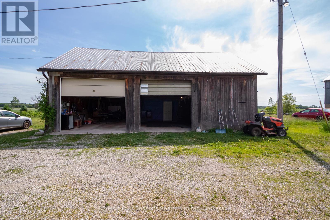
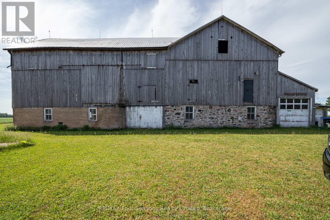
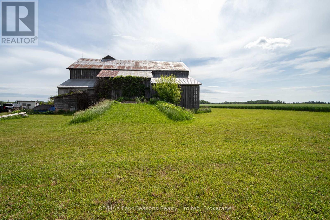
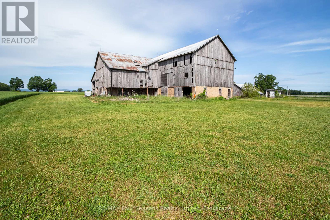
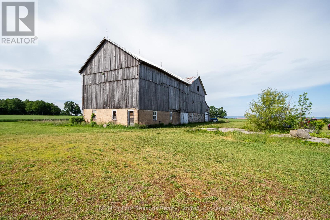
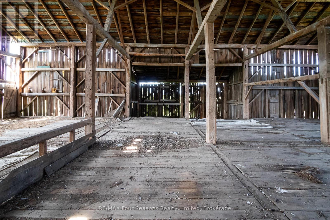
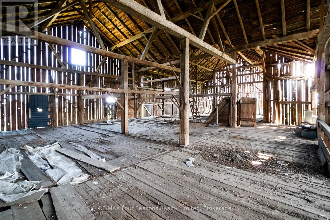
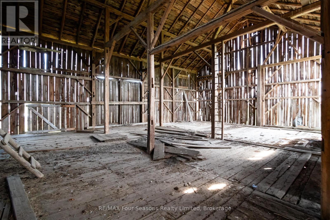
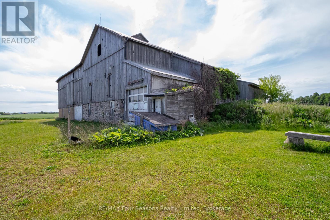
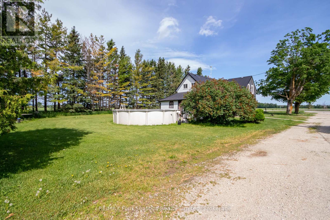
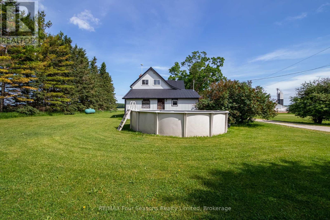
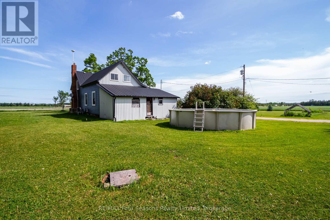
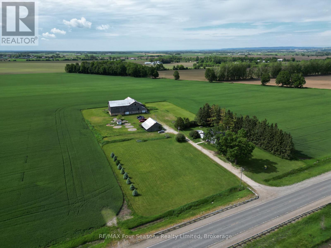
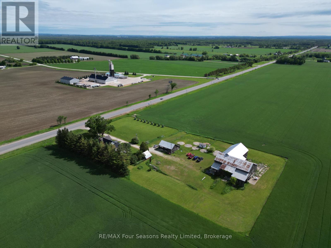
Enjoy the peace and privacy of country living on this beautifully maintained 3.3-acre property. This nicely updated farmhouse offers 4 bedrooms, 1.5 bathrooms, and a warm, inviting blend of rural charm and modern comfort. The updated kitchen serves as the heart of the home, offering a functional and welcoming space for everyday living and entertaining. Outside, you'll find a detached 2-car garage and a large bank barn, providing excellent space for storage, hobbies, livestock, or a workshop. Surrounded by picturesque countryside, this property offers the perfect opportunity to enjoy the rural lifestyle while still being within easy reach of nearby amenities. (id:27)

Building Features:

  • Style: Detached
  • Building Type: House
  • Amenities:
  • Basement Type: Crawl space
  • Construction Style - Attachment: Detached
  • Exterior Finish: Vinyl siding
  • Fireplace: Yes
  • Floor Space: 1500 - 2000 sqft
  • Foundation Type: Block, Stone
  • Heating Type: Forced air
  • Heating Fuel: Propane
  • Cooling Type: Central air conditioning
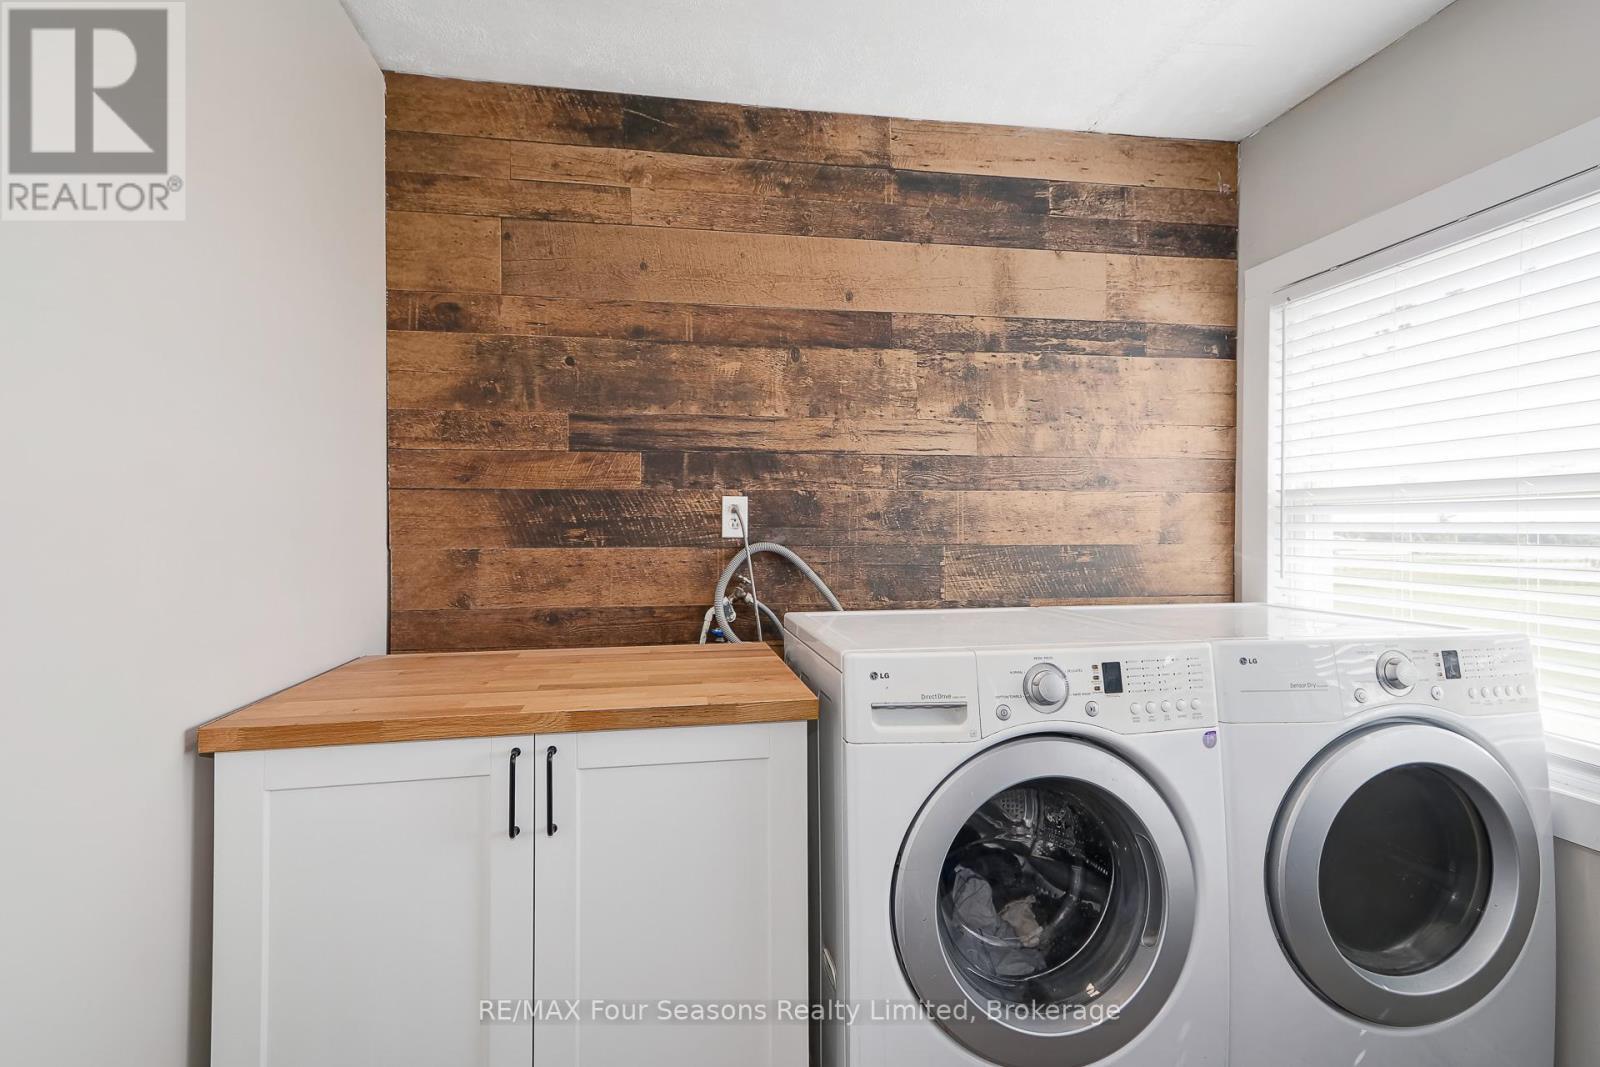
  • Appliances: Dishwasher, Dryer, Stove, Washer, Refrigerator

Property Features:

  • OwnershipType: Freehold
  • Property Type: Single Family
  • Bedrooms: 4
  • Bathrooms: 2
  • Half Bathrooms: 1
  • Floor Space (approx): 1500 - 2000 Square Feet
  • Irregular: Yes
  • Lot Depth: 518.3 Feet
  • Lot Frontage: 278.8 Feet
  • Lot Size: 278.9 x 518.4 FT
  • Pool Type: Above ground pool
  • Structure Type: Barn, Drive Shed, Shed
  • Zoning: AG
  • Sewer: Septic System
  • Parking Type: Detached garage, Garage
  • No. of Parking Spaces: 17

Rooms:

  • 4th Bedroom 2nd Level 3.14 m x 6.89 m
  • 2nd Bedroom 2nd Level 4.52 m x 2.43 m
  • 3rd Bedroom 2nd Level 2.92 m x 4.31 m
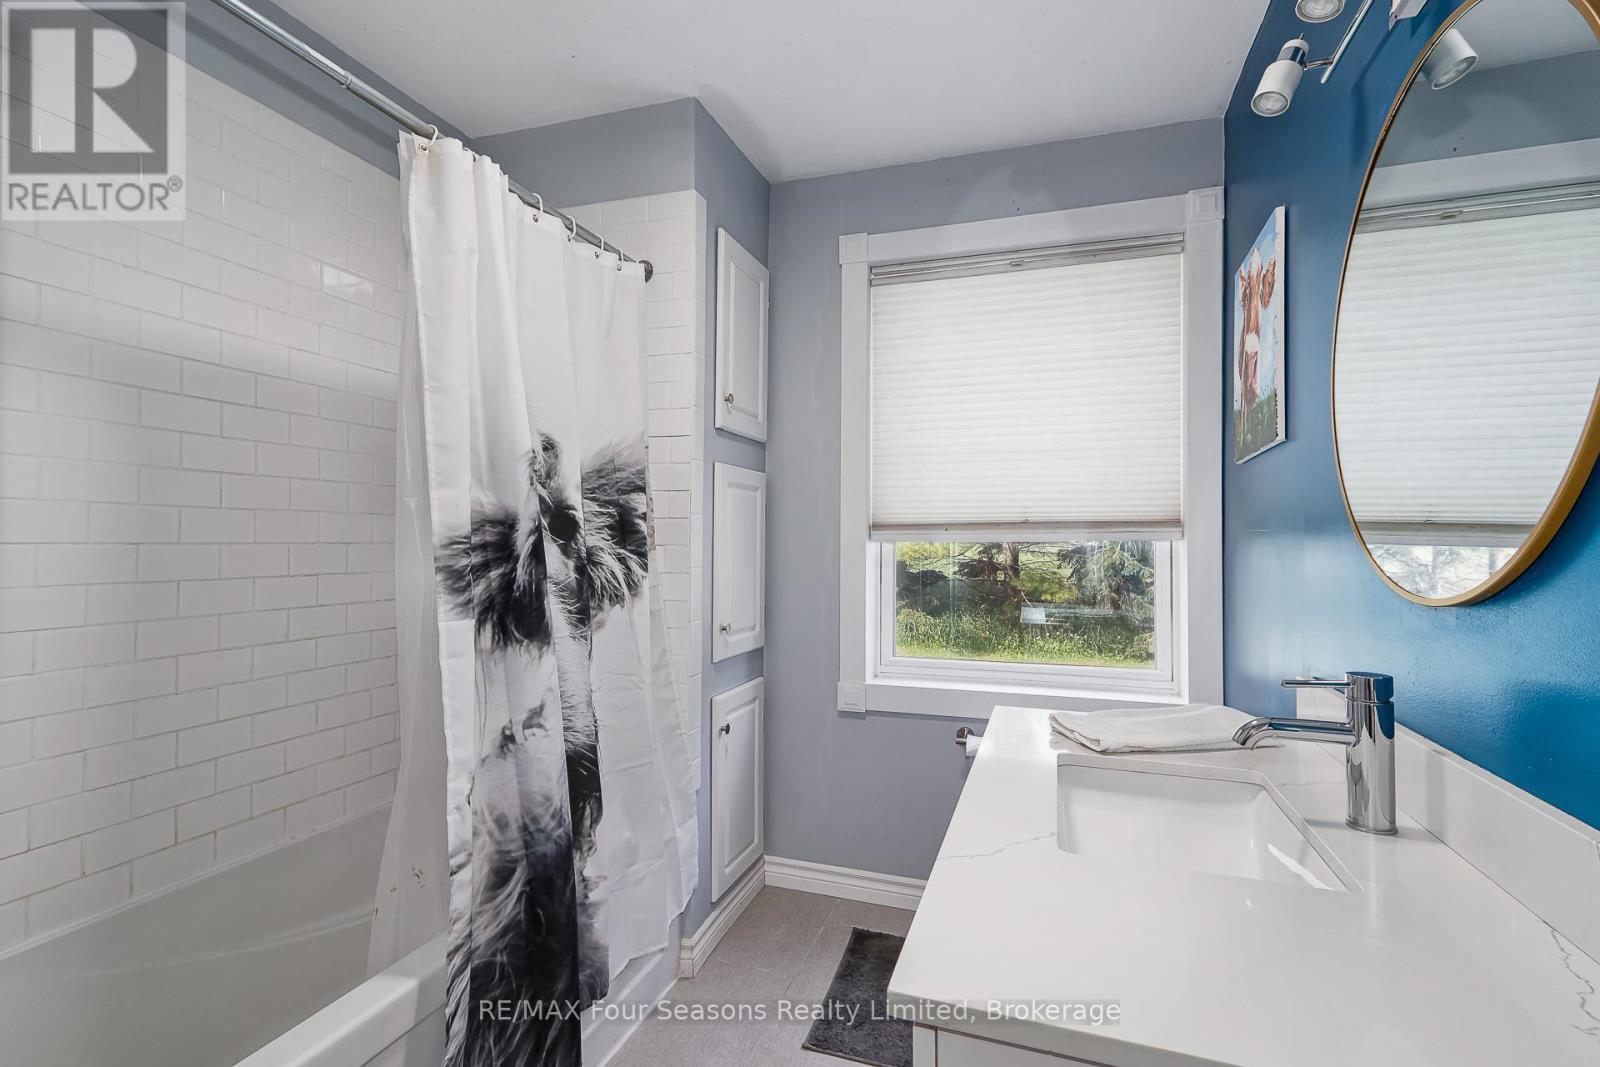
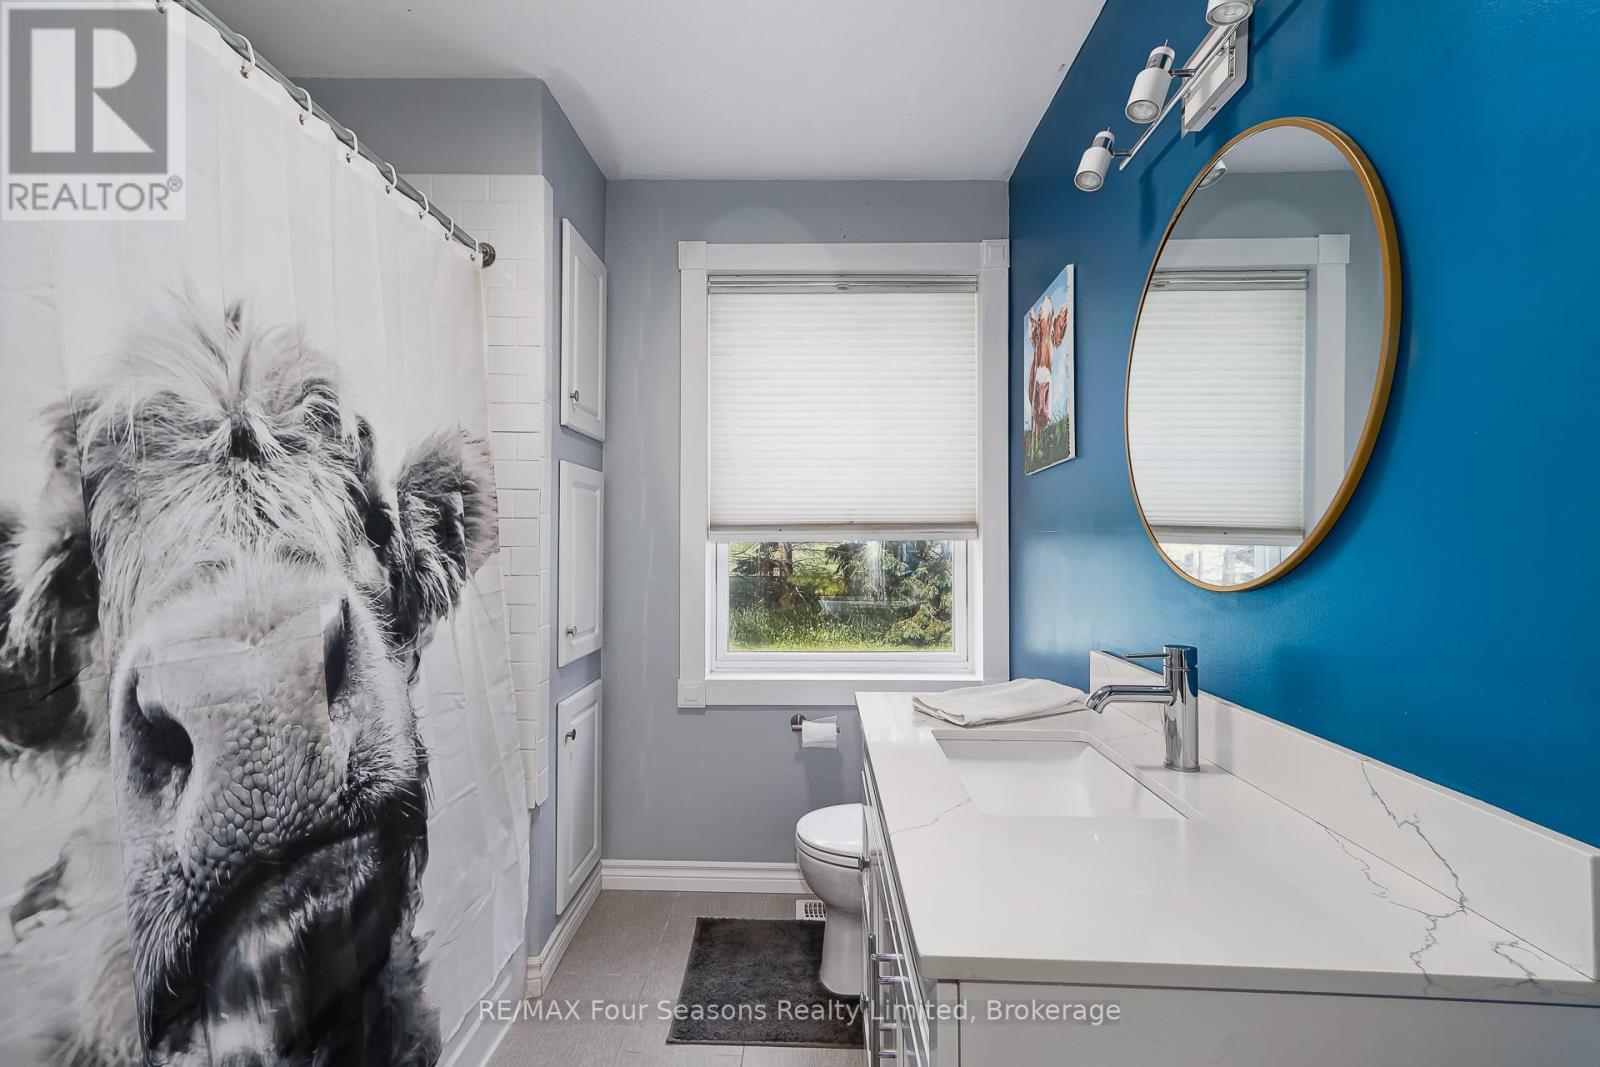
  • Bathroom Main Level 2.99 m x 2.38 m
  • Primary Bedroom Main Level 3.14 m x 4.67 m
  • Bathroom Main Level 3.12 m x 1.68 m
  • Kitchen Main Level 5.13 m x 4.80 m
  • Laundry Main Level 2.88 m x 2.37 m
  • Living Main Level 4.22 m x 5.79 m

Convert Measurement to:


Courtesy of: RE/MAX Four Seasons Realty Limited

REALTOR.ca  

QuickQuoteTM Powered by RPS

Location of 5803 26 HIGHWAY, Clearview, Ontario, L0M 1S0

Demographic Information of 5803 26 HIGHWAY, Clearview, Ontario, L0M 1S0

Life Stage

Families with Tweens

Employment Type

Blue Collar/Primary, Blue Collar/Service Sector

Average Household Income

$141,719.49

Average Number of Children

1.85

Household Population

Household Structure

Age of Population

Education

Education Level

No certificate/diploma/degree

21.06 %

High school certificate or equivalent

27.11 %

Apprenticeship trade certificate/diploma

9.72 %

College/non-university certificate

30.19 %

University Degree

11.92 %

Commuter

Travel To Work

By Car

90.86 %

By Public Transit

0.0 %

By Walking

6.36 %

By Bicycle

0.0 %

By Other Methods

2.78 %

Cultural Diversity

Knowledge of Official Language

Mother Tongue

Building Information

Building Type

Apartments (Low and High Rise)

0.14 %

Houses

99.86 %

Own Vs. Rent
