Button CopyPathCircle CloseCircle Left ArrowArrow Down Icon GreyClosecirclecircleBurger
Image 1
Image 2
Image 3
$639,000

218 DATAS DRIVE, Clearview (Stayner), Ontario, L0M 1S0

MLS® # S12879146

3 Beds

2  Baths

1100 - 1500  FEETSQ

QuickQuoteTM: $614K - $777K

Clearview (Stayner) ON, L0M 1S0

MLS® # S12879146

Property Information:

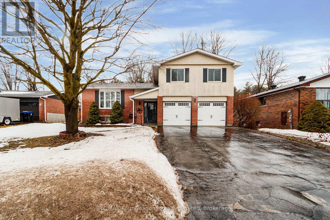
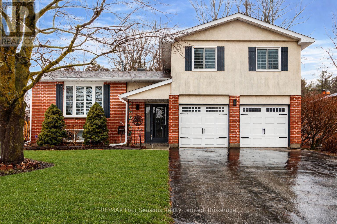
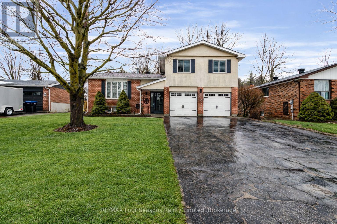
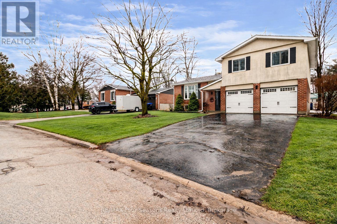
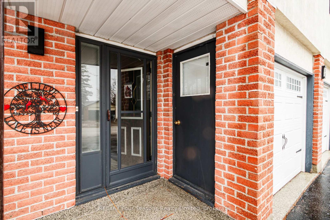
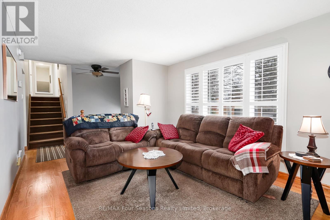
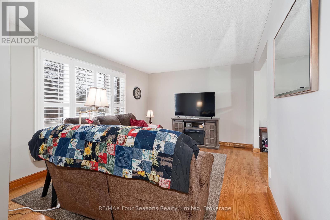
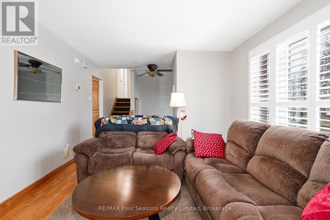
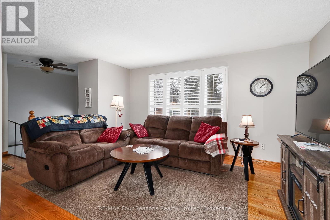
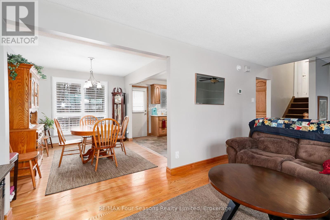
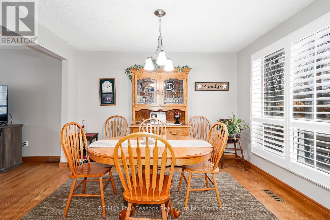
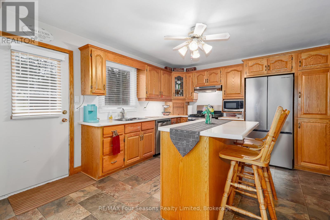
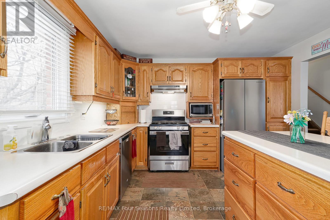
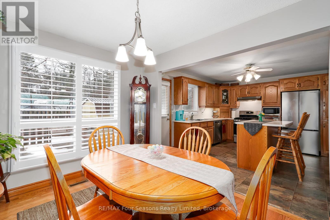
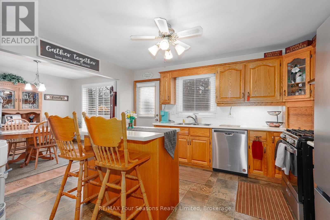
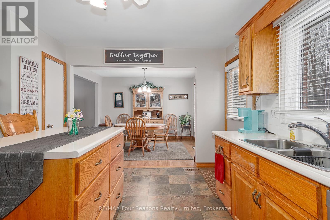
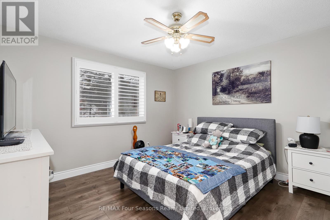
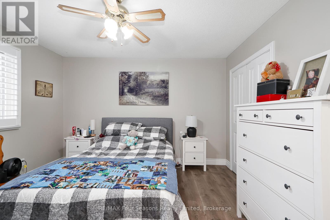
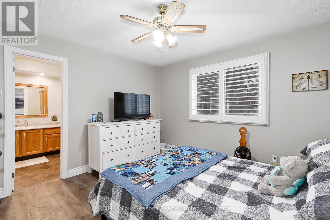
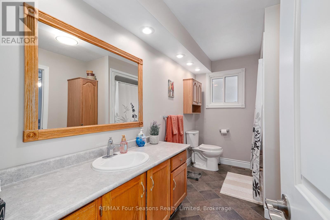
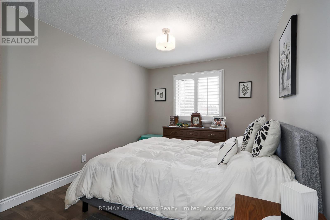
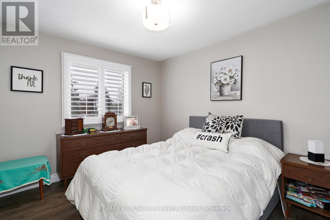
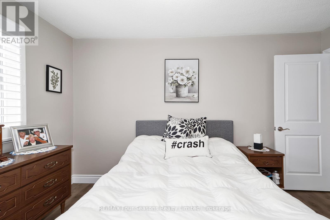
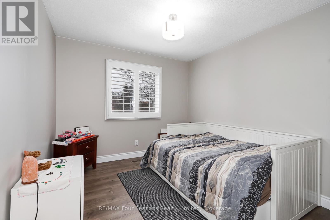
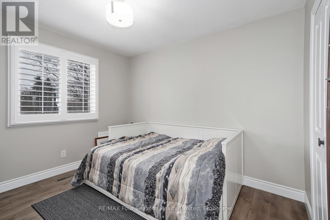
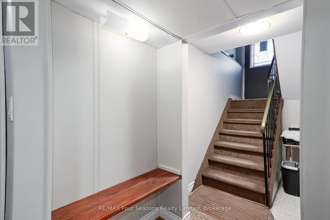
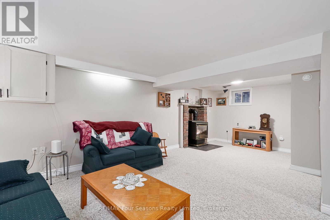
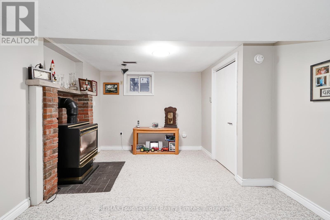
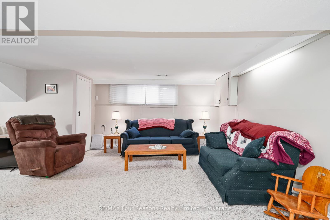
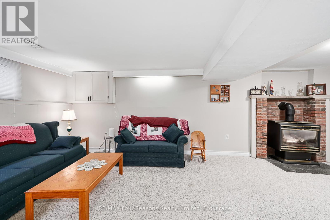
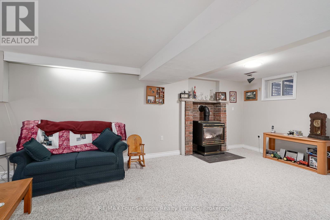
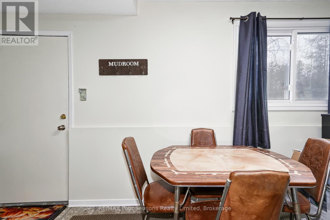
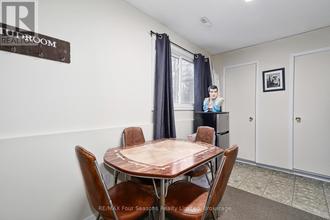
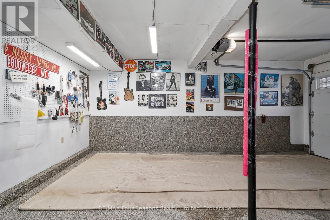
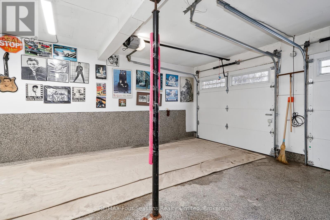
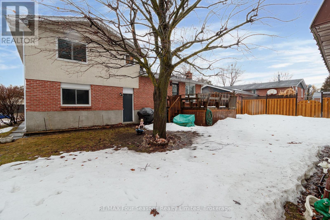
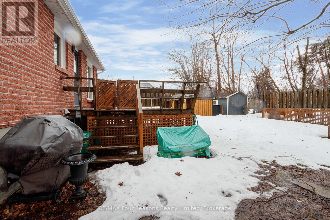
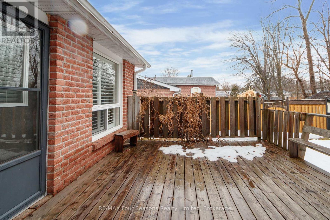
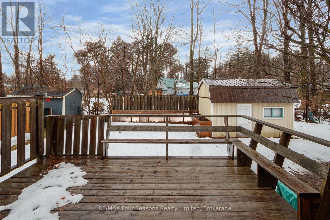
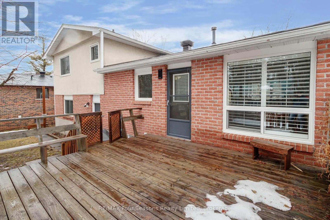
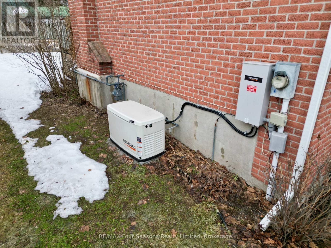
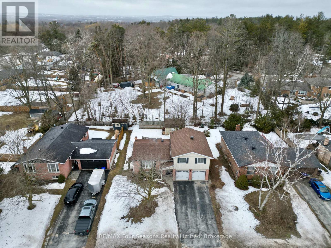
Situated in a great Stayner location, this attractive 3-bedroom, 1.5-bath home offers great curb appeal and a practical layout for everyday living. Hardwood flooring runs throughout the main level, with updated laminate flooring in the bedrooms. The attached 2-car garage leads directly into a convenient mudroom, making it easy to keep the home organized year-round. The finished basement provides additional space to unwind, complete with a gas fireplace for added warmth and comfort. Outside, the backyard features a large shed for storage, and the Generac generator adds peace of mind during power outages. A well-rounded home in a desirable setting. Many upgrades have been completed, including an updated breaker panel, Roof (2020), A/C (2025), GENERAC (2025), Stainless Appliances (2025), Upstairs Laminate Flooring, Trim, Doors (2020), Windows (2014) (id:27)

Building Features:

  • Style: Detached
  • Building Type: House
  • Amenities:
  • Basement Development: Finished
  • Basement Type: Full
  • Construction Style - Attachment: Detached
  • Construction Style - Split Level: Sidesplit
  • Exterior Finish: Brick, Stucco
  • Fireplace: Yes
  • Floor Space: 1100 - 1500 sqft
  • Foundation Type: Poured Concrete
  • Utility Power:
  • Heating Type: Forced air
  • Heating Fuel: Natural gas
  • Cooling Type: Central air conditioning
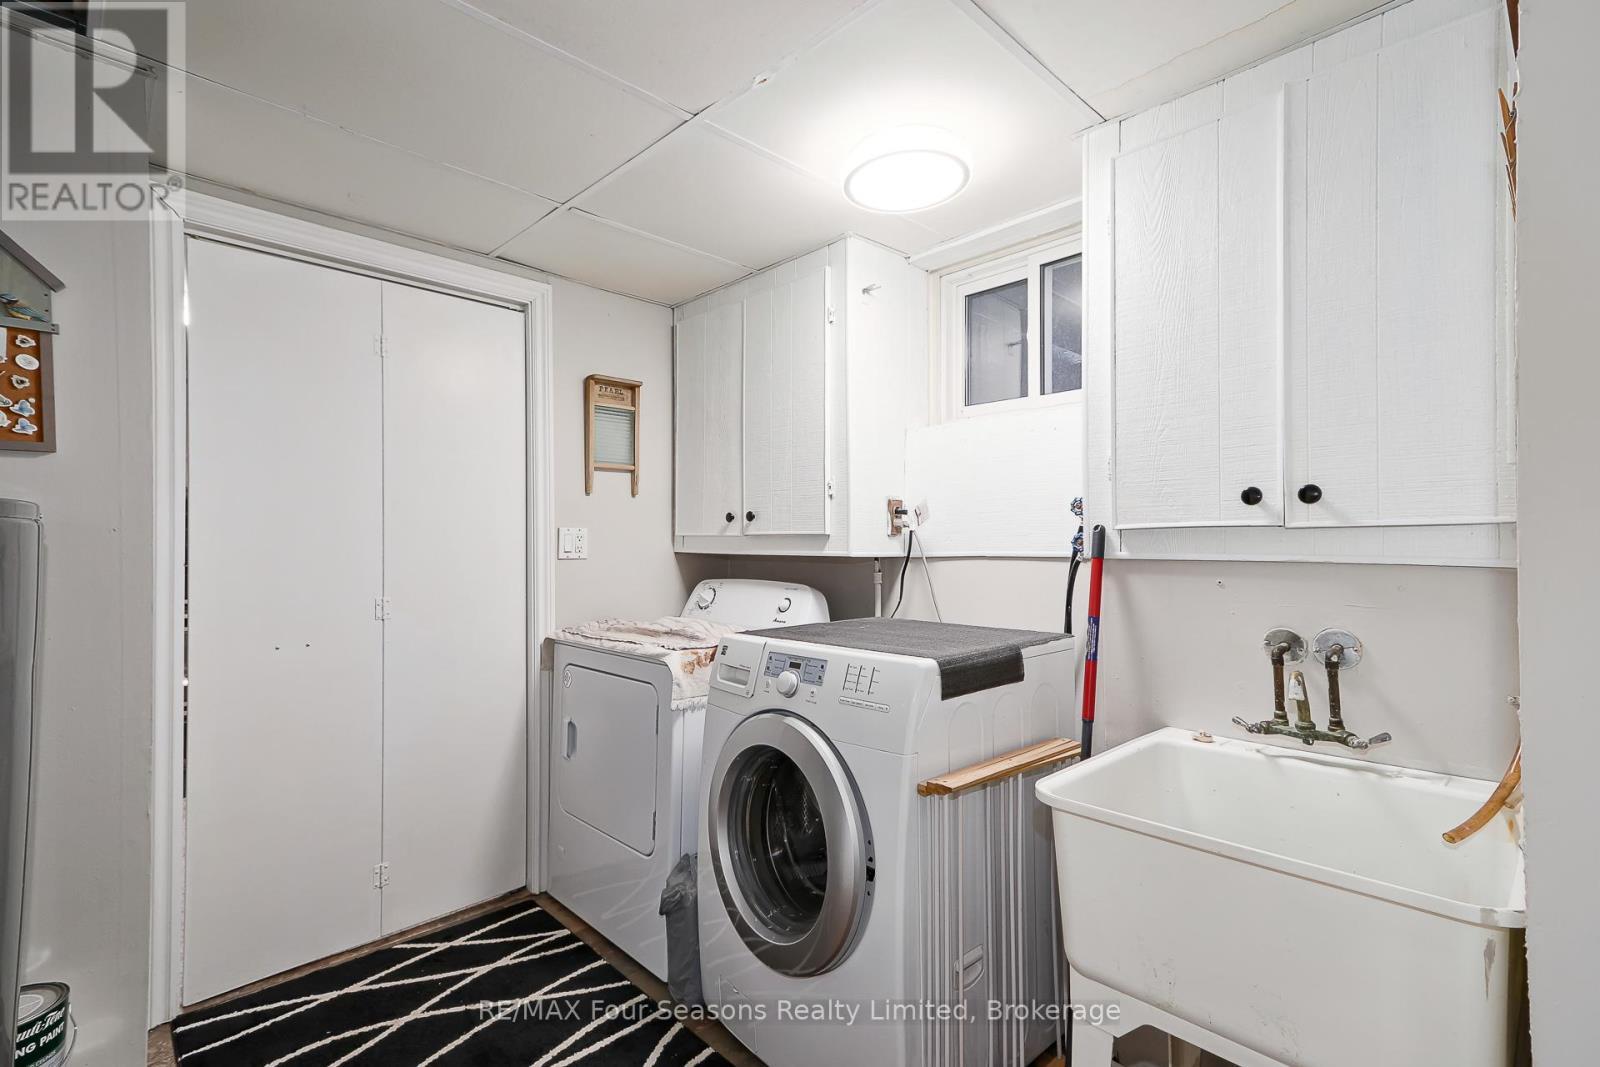
  • Appliances: Central Vacuum, Dishwasher, Dryer, Microwave, Stove, Washer, Refrigerator

Property Features:

  • OwnershipType: Freehold
  • Property Type: Single Family
  • Bedrooms: 3
  • Bathrooms: 2
  • Half Bathrooms: 1
  • Features: Sump Pump
  • Floor Space (approx): 1100 - 1500 Square Feet
  • Irregular: Yes
  • Lot Depth: 105 Feet
  • Lot Frontage: 64 Feet
  • Lot Size: 64 x 105 FT
  • Structure Type: Shed
  • Utility Type: Hydro - Installed, Cable - Installed, Sewer - Installed
  • Zoning: RES
  • Sewer: Sanitary sewer
  • Parking Type: Attached garage, Garage
  • No. of Parking Spaces: 6

Rooms:

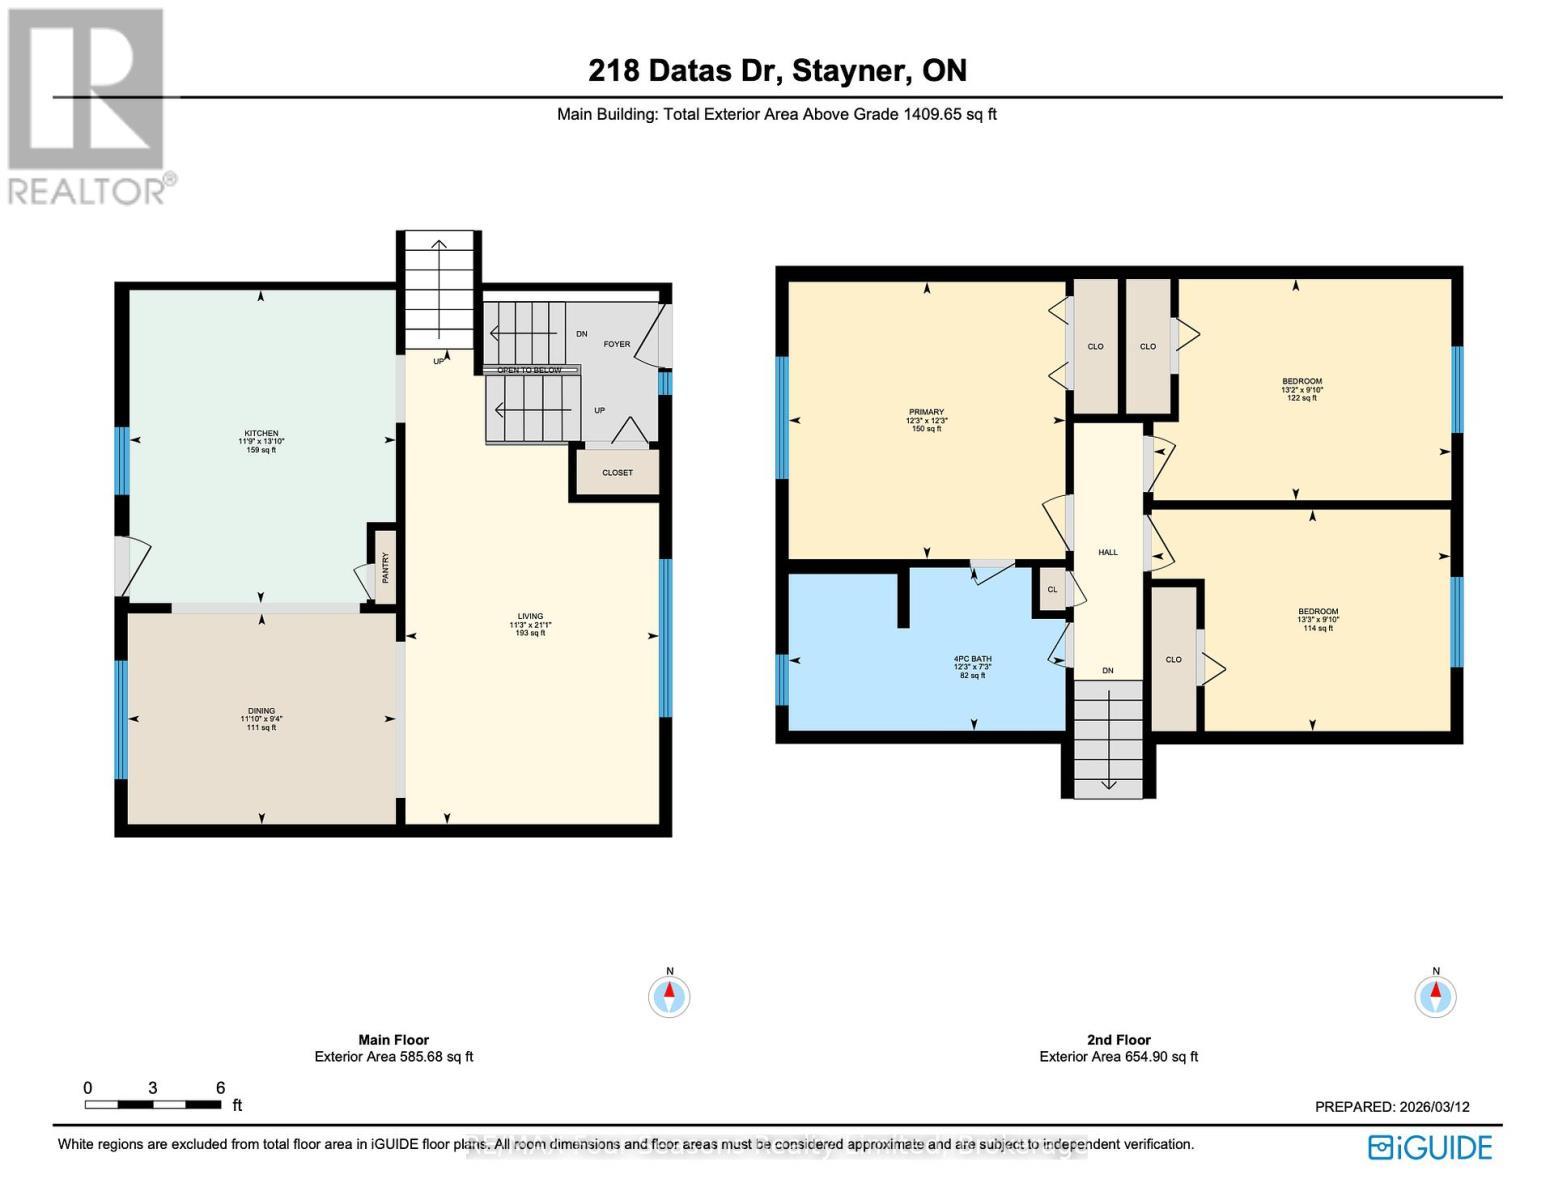
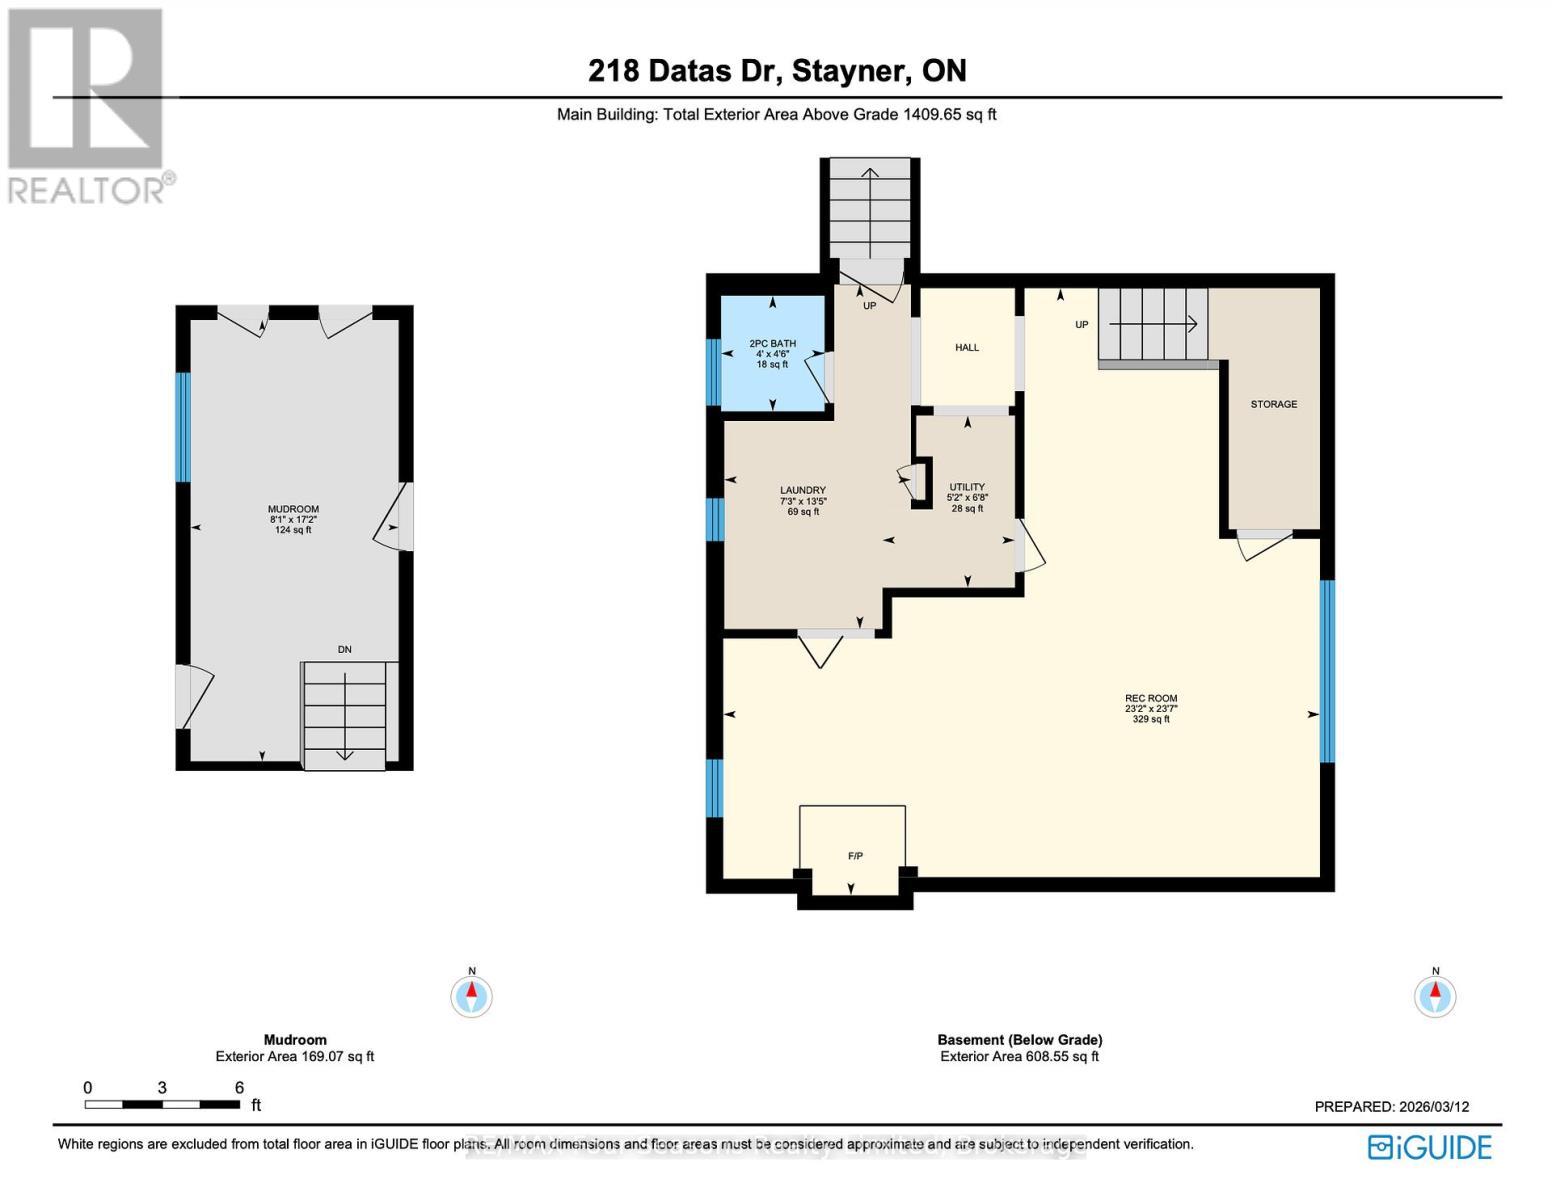
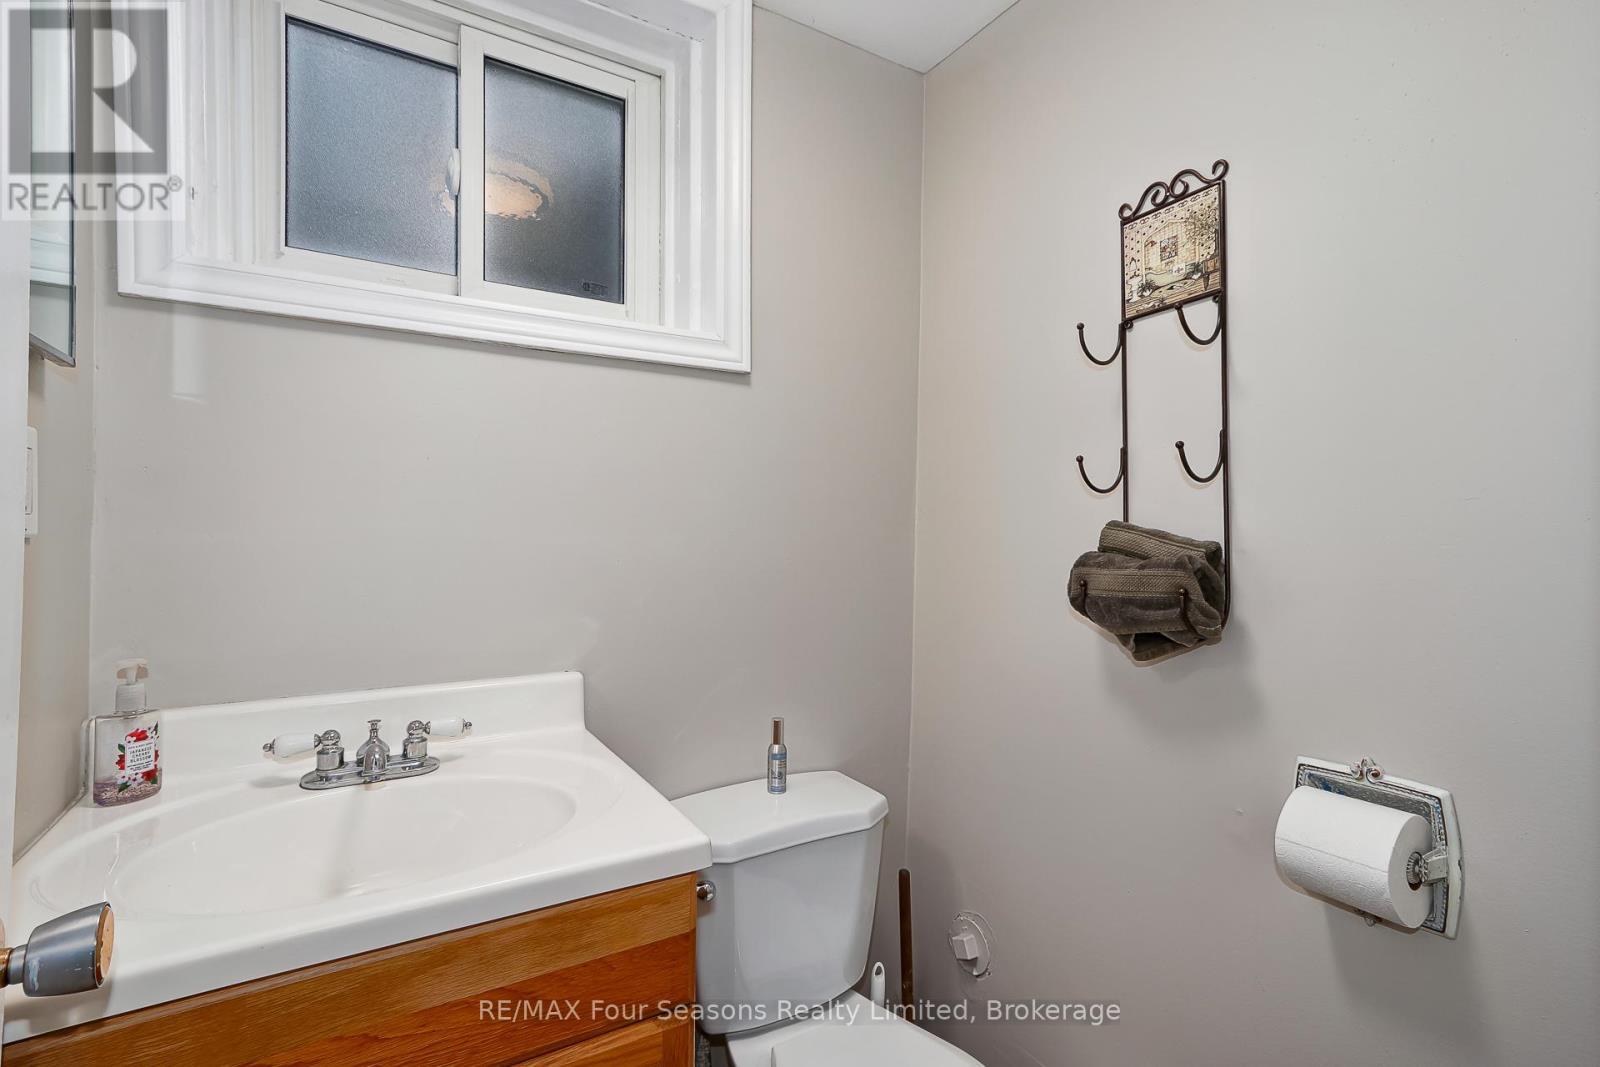
  • Bathroom Basement Level 1.23 m x 1.37 m
  • Kitchen Main Level 3.59 m x 4.22 m
  • Dining Main Level 3.62 m x 2.85 m
  • Living Main Level 3.42 m x 6.41 m
  • Primary Bedroom Upper Level 3.73 m x 3.74 m
  • 2nd Bedroom Upper Level 4.02 m x 2.99 m
  • 3rd Bedroom Upper Level 4.03 m x 2.99 m
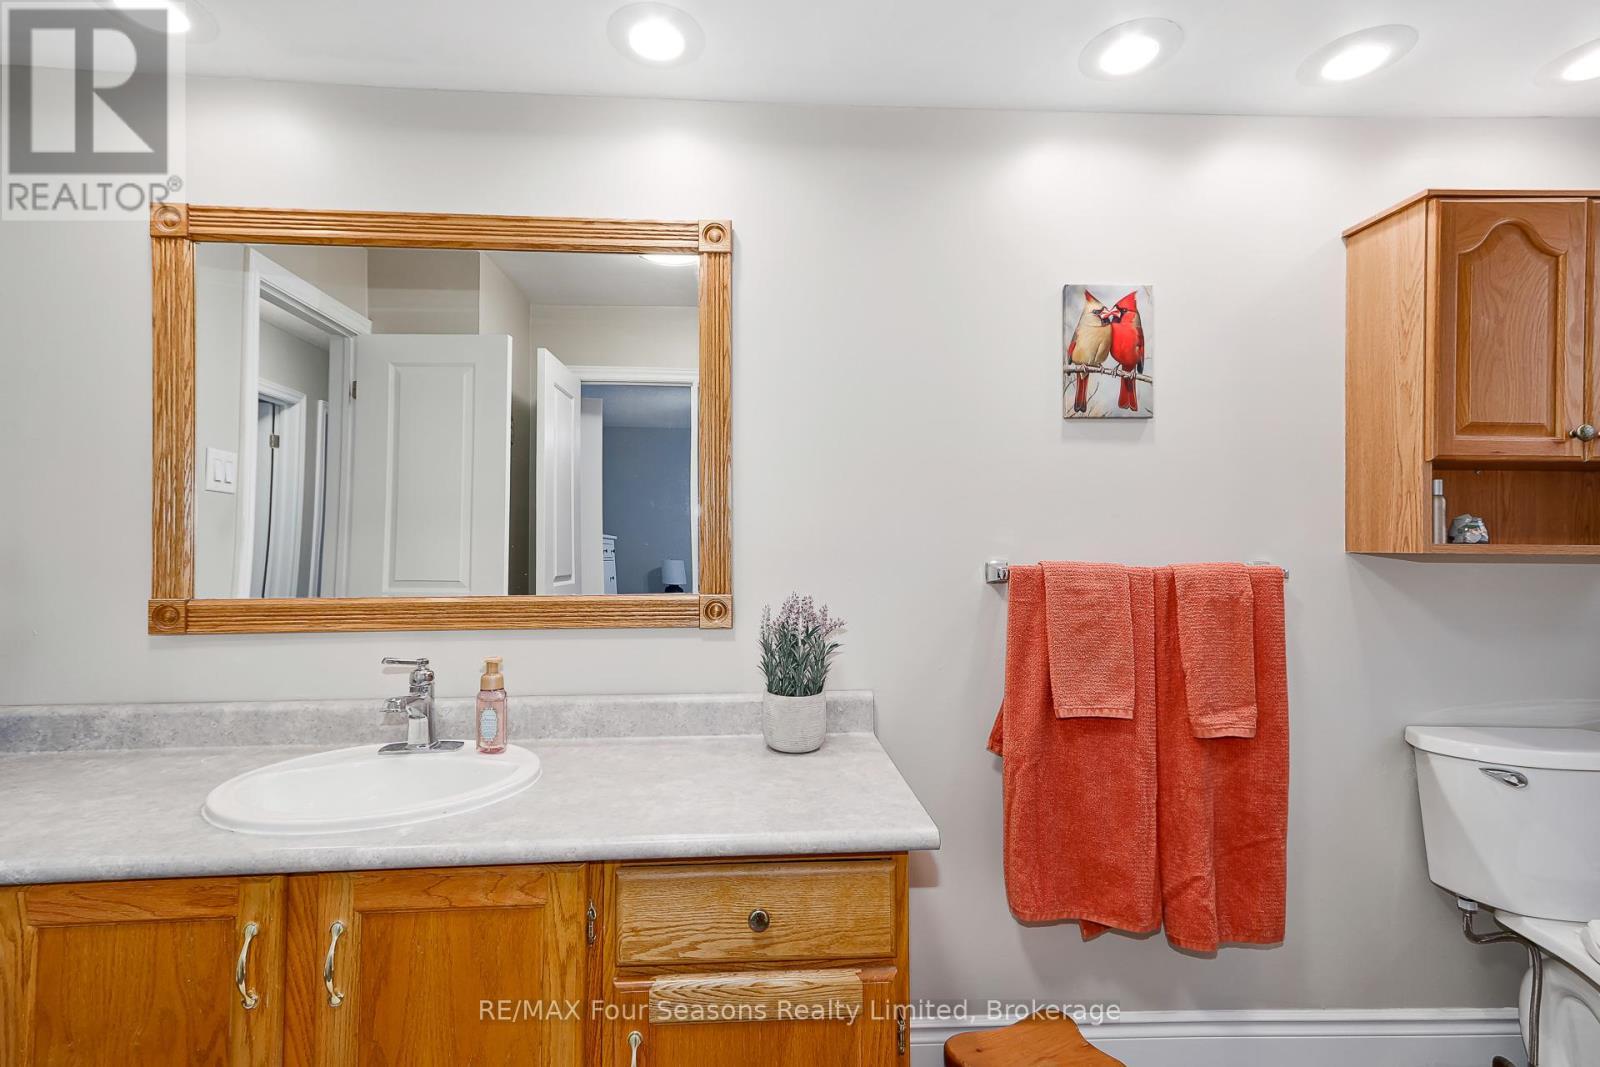
  • Bathroom Upper Level 3.73 m x 2.20 m
  • Mudroom In-between Level 2.46 m x 5.23 m

Convert Measurement to:


Courtesy of: RE/MAX Four Seasons Realty Limited

REALTOR.ca  

QuickQuoteTM Powered by RPS

Location of 218 DATAS DRIVE, Clearview (Stayner), Ontario, L0M 1S0

Demographic Information of 218 DATAS DRIVE, Clearview (Stayner), Ontario, L0M 1S0

Life Stage

Families with Tweens

Employment Type

Blue Collar/Primary, Blue Collar/Service Sector

Average Household Income

$108,068.67

Average Number of Children

1.70

Household Population

Household Structure

Age of Population

Education

Education Level

No certificate/diploma/degree

16.81 %

High school certificate or equivalent

29.8 %

Apprenticeship trade certificate/diploma

5.19 %

College/non-university certificate

33.56 %

University certificate (below bachelor)

1.63 %

University Degree

13.02 %

Commuter

Travel To Work

By Car

86.76 %

By Public Transit

0.0 %

By Walking

7.12 %

By Bicycle

0.0 %

By Other Methods

6.12 %

Cultural Diversity

Knowledge of Official Language

Mother Tongue

Building Information

Building Type

Apartments (Low and High Rise)

9.19 %

Houses

90.81 %

Own Vs. Rent
