Button CopyPathCircle CloseCircle Left ArrowArrow Down Icon GreyClosecirclecircleBurger
Image 1
Image 2
Image 3
$599,900

8 HINKLEY TRAIL, Clarington, Ontario, L1B 1P4

MLS® # E13859670

2 Beds

2  Baths

1100 - 1500  FEETSQ

QuickQuoteTM: $444K - $632K

Clarington ON, L1B 1P4

MLS® # E13859670

Property Information:

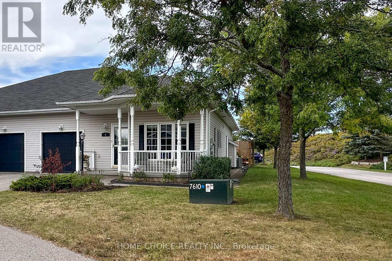
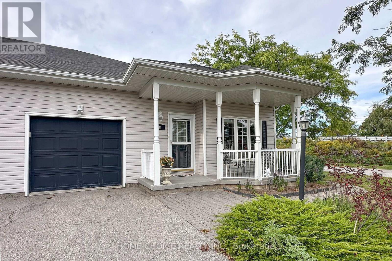
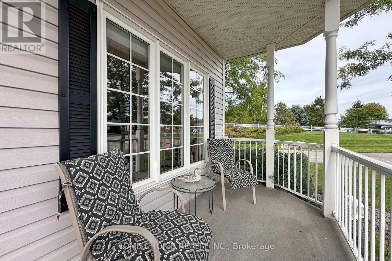
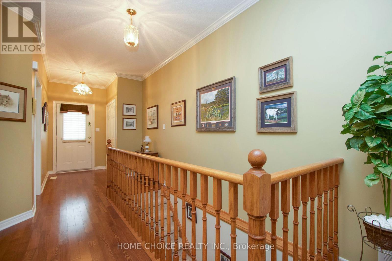
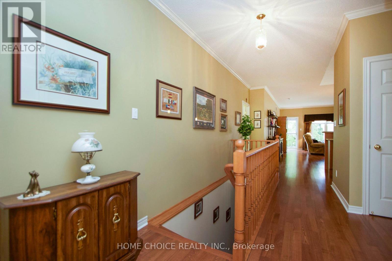
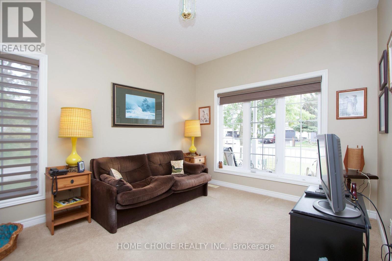
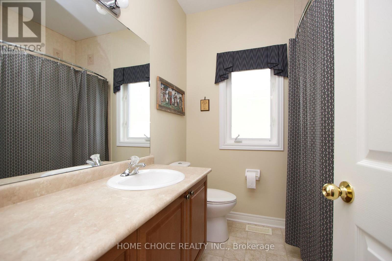
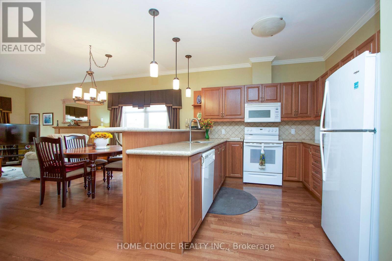
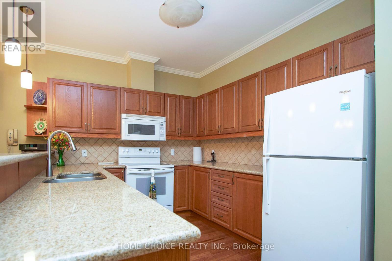
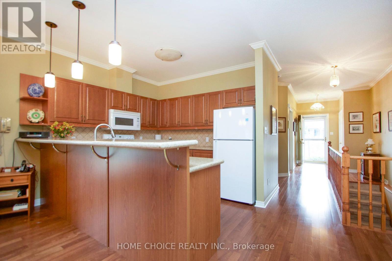
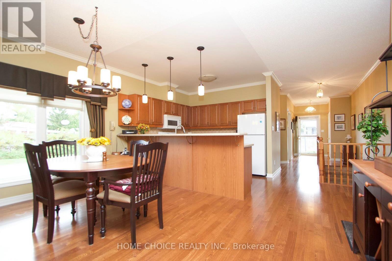
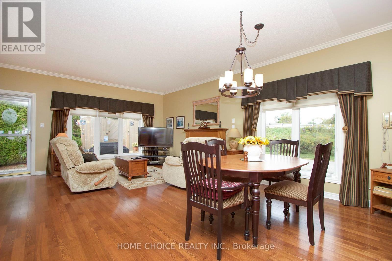
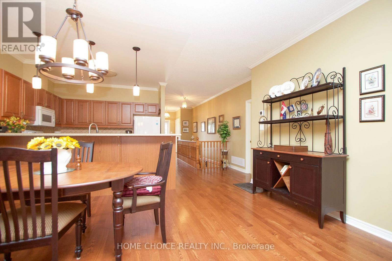
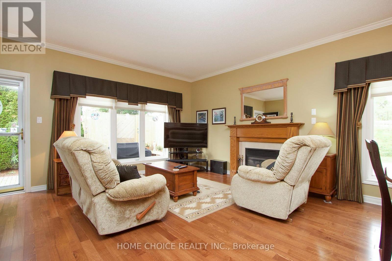
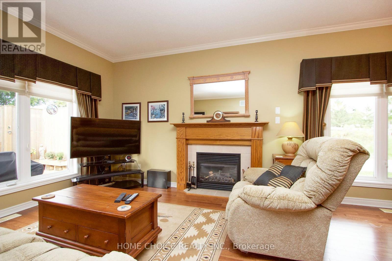
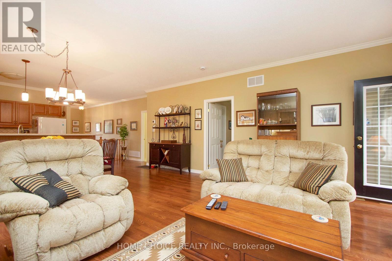
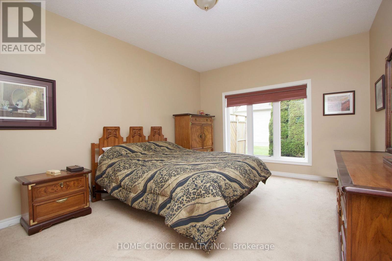
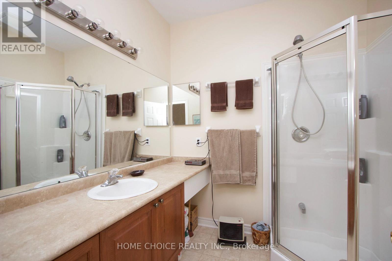
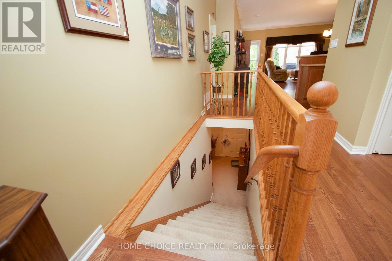
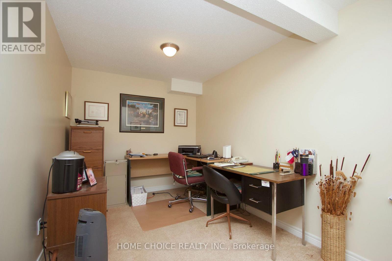
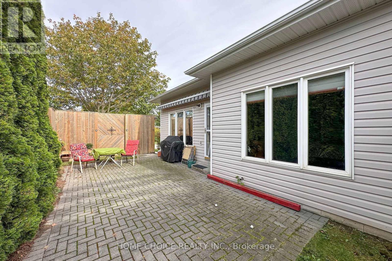
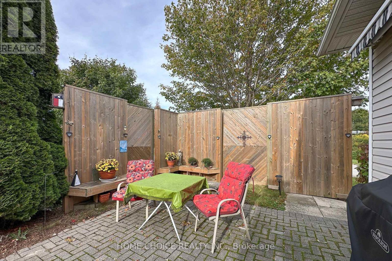
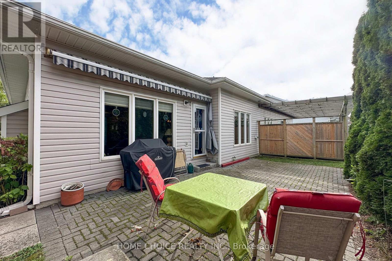
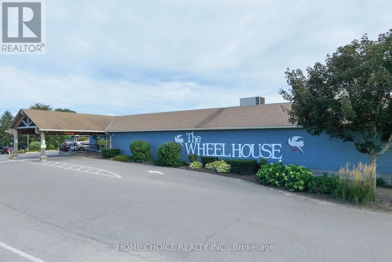
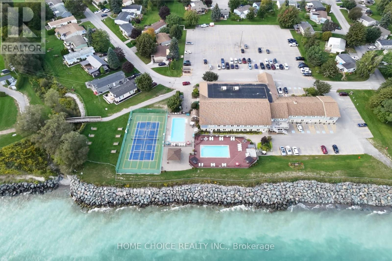
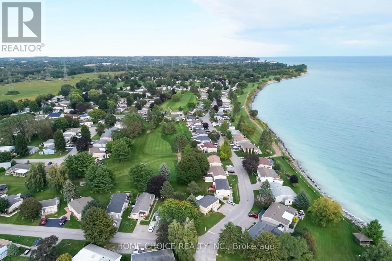
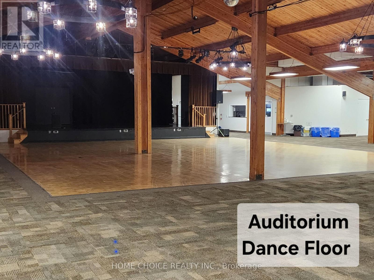
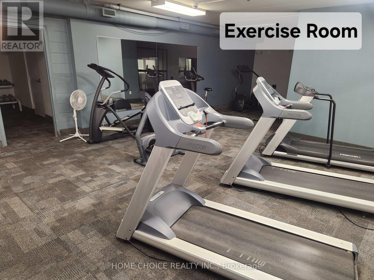
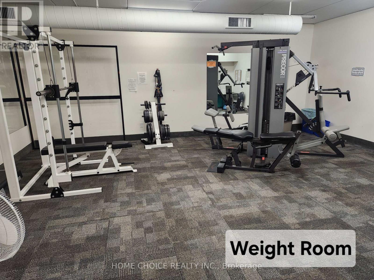
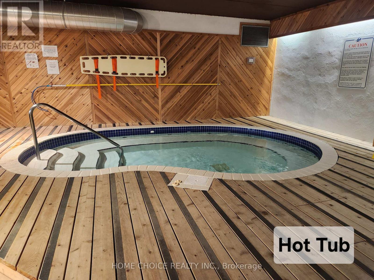
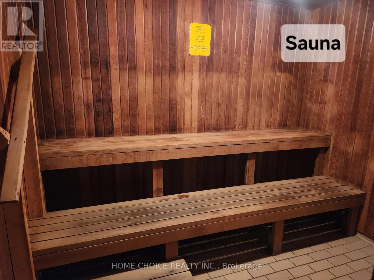
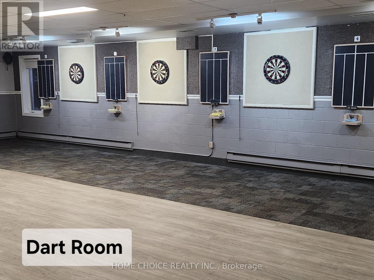
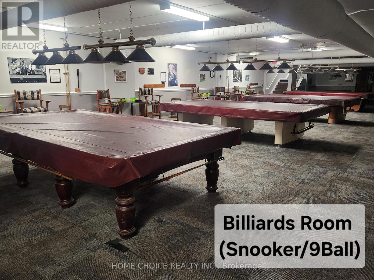
Discover the relaxed, carefree lifestyle you've been looking for in this beautiful semi-detached bungalow, ideally situated in the sought-after adult lifestyle community of Wilmot Creek along the shores of Lake Ontario. From the moment you arrive, you'll appreciate the pride of ownership and inviting curb appeal. The charming front porch welcomes you into a home designed for comfortable, easy living. At the rear, the spacious back porch with its large awning creates the perfect spot to enjoy your morning coffee, entertain friends, or simply relax and take in the peaceful surroundings. Step inside and you'll find a bright, welcoming open-concept layout with spacious principal rooms and an easy flow throughout. The living room is filled with natural light from the large picture window and features a cozy fireplace-an inviting space to gather with family and friends or unwind at the end of the day. The kitchen offers an abundance of cupboard space and built-in appliances, providing plenty of room for preparing meals and entertaining. The spacious primary bedroom is a true retreat, complete with a walk-in closet and convenient three-piece ensuite. The full-size lower level is an exceptional bonus, featuring 8-foot ceilings and plenty of possibilities for additional living, recreation, storage, or hobby space. A finished office/den provides a versatile area for working from home, pursuing hobbies, or creating a quiet personal retreat. Enjoy the Wilmot Creek Lifestyle. Your maintenance fee includes: Grass cutting and trimming, Planted flower maintenance, Seasonal raking, Snow removal from the driveway and walkway to the front door, Annual spring power washing of the vinyl siding, And when it's time to have some fun, there is no shortage of options. Residents have access to an incredible selection of amenities, including golf, pickleball, tennis, lawn bowling, shuffleboard, billiards, darts, and a dog park plus over 80 activities. (id:27)

Building Features:

  • Style: Detached
  • Building Type: House
  • Amenities:
  • Architectural Style: Bungalow
  • Basement Development: Partially finished
  • Basement Type: N/A
  • Construction Style - Attachment: Semi-detached
  • Exterior Finish: Vinyl siding
  • Fireplace: Yes
  • Floor Space: 1100 - 1500 sqft
  • Flooring Type: Hardwood, Carpeted
  • Foundation Type: Concrete
  • Heating Type: Forced air
  • Heating Fuel: Natural gas
  • Cooling Type: Central air conditioning
  • Appliances: Garage door opener remote, Blinds, Dishwasher, Dryer, Microwave, Stove, Washer, Window Coverings, Refrigerator

Property Features:

  • OwnershipType:
  • Property Type: Single Family
  • Bedrooms: 2
  • Bathrooms: 2
  • Amenities Nearby: Golf Nearby
  • Community Features: Community Centre
  • Features: Level lot, Conservation/green belt, Sump Pump
  • Fence Type: Partially fenced
  • Floor Space (approx): 1100 - 1500 Square Feet
  • Pool Features:
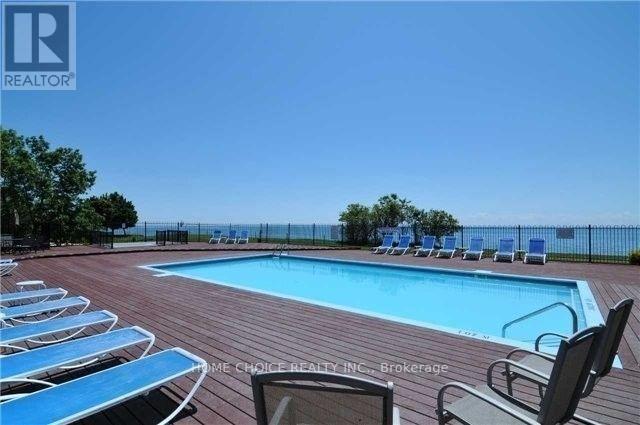
  • Pool Type: Inground pool
  • Structure Type: Patio(s), Porch
  • Zoning: Residential (2 Residents Only)
  • Sewer: Sanitary sewer
  • Parking Type: Garage
  • No. of Parking Spaces: 2

Rooms:

  • Office Lower Level 4.27 m x 2.40 m
  • Living Main Level 6.51 m x 4.91 m
  • Kitchen Main Level 3.49 m x 3.18 m
  • Foyer Main Level 6.41 m x 2.17 m
  • Primary Bedroom Main Level 4.71 m x 3.63 m
  • 2nd Bedroom Main Level 3.82 m x 3.12 m
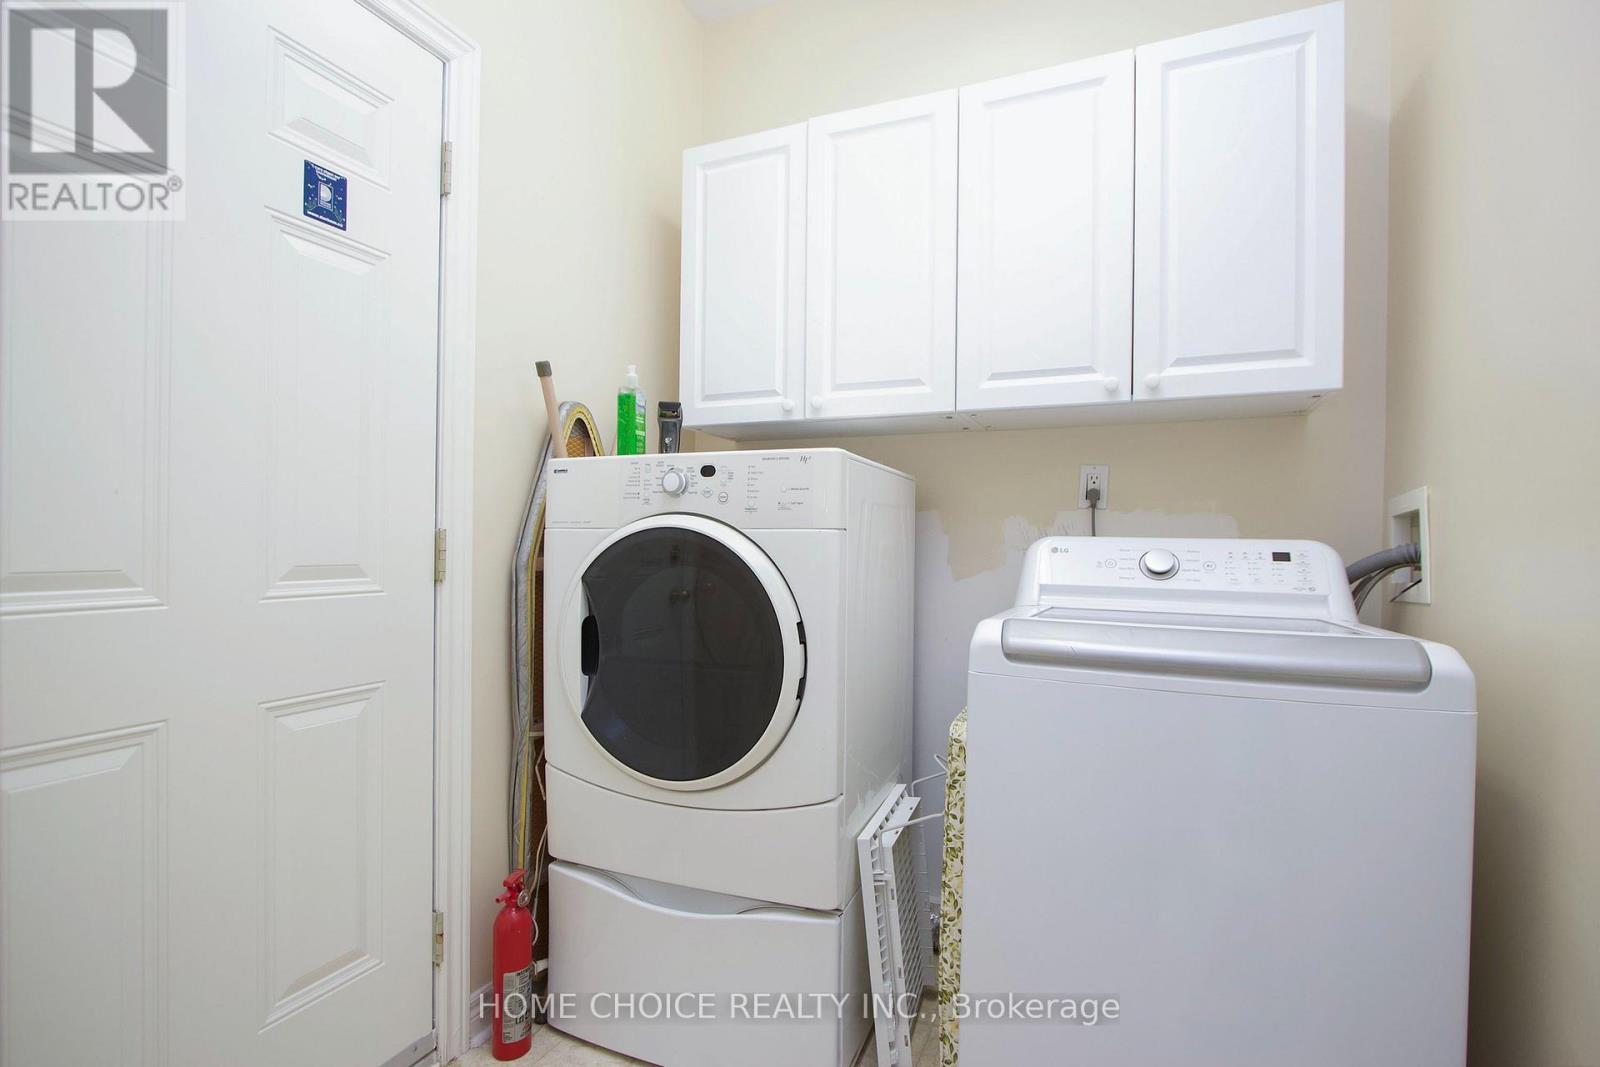
  • Laundry Main Level 3.25 m x 1.82 m

Convert Measurement to:


Courtesy of: HOME CHOICE REALTY INC., ROYAL HERITAGE REALTY LTD.

REALTOR.ca  

QuickQuoteTM Powered by RPS

Location of 8 HINKLEY TRAIL, Clarington, Ontario, L1B 1P4

Demographic Information of 8 HINKLEY TRAIL, Clarington, Ontario, L1B 1P4

Life Stage

Older Couples

Employment Type

Mixed

Average Household Income

$91,200.00

Average Number of Children

1.50

Household Population

Household Structure

Age of Population

Education

Education Level

No certificate/diploma/degree

18.65 %

High school certificate or equivalent

34.2 %

Apprenticeship trade certificate/diploma

10.88 %

College/non-university certificate

25.39 %

University Degree

10.88 %

Commuter

Travel To Work

By Car

88.46 %

By Public Transit

0.0 %

By Walking

0.0 %

By Bicycle

0.0 %

By Other Methods

11.54 %

Cultural Diversity

Knowledge of Official Language

Mother Tongue

Building Information

Building Type

Apartments (Low and High Rise)

Houses

100.0 %

Own Vs. Rent
