Button CopyPathCircle CloseCircle Left ArrowArrow Down Icon GreyClosecirclecircleBurger
Image 1
Image 2
Image 3
$1,250,000

3310 OLD SCUGOG ROAD, Clarington, Ontario, L1C 4H3

MLS® # E13620384

4 Beds

Baths

2000 - 2500  FEETSQ

QuickQuoteTM: Not Available

Clarington ON, L1C 4H3

MLS® # E13620384

Property Information:

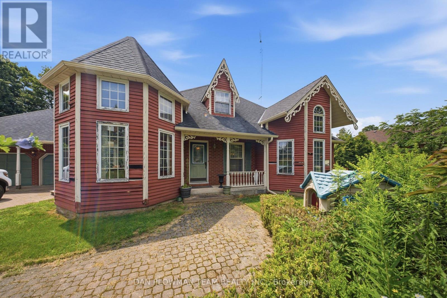
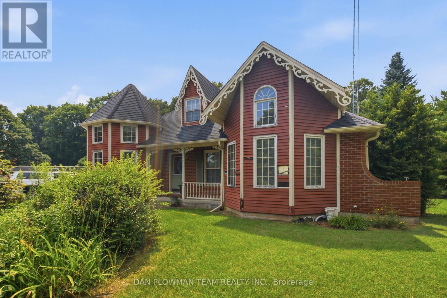
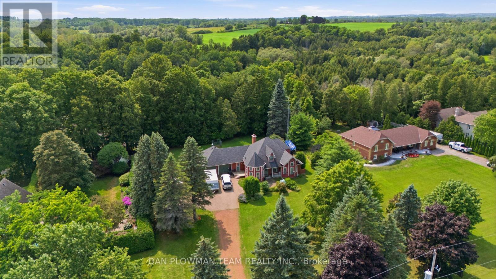
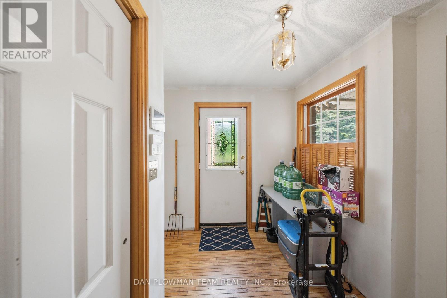
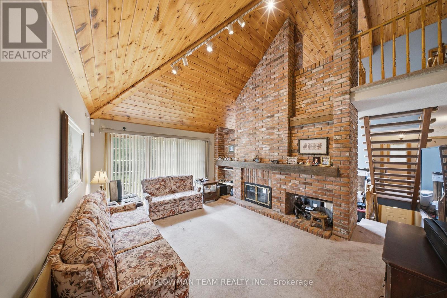
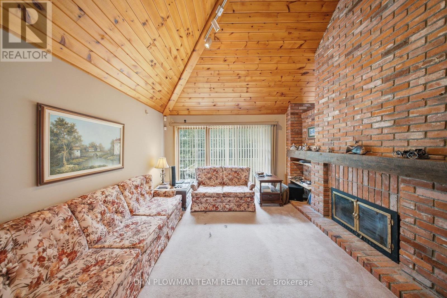
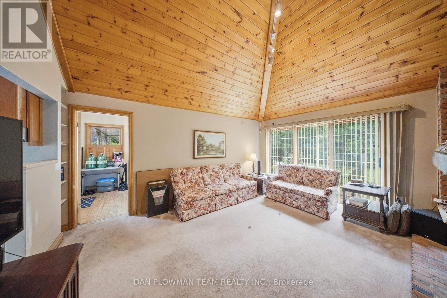
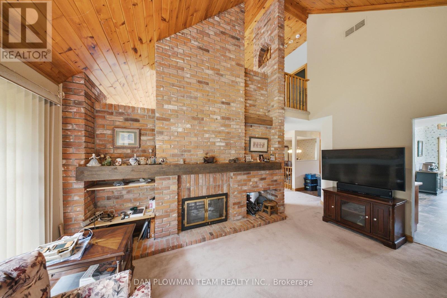
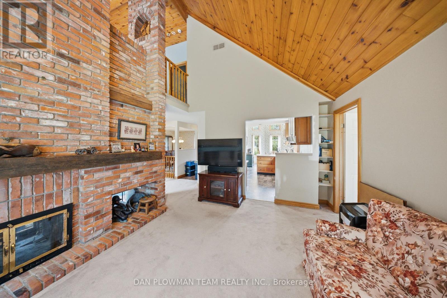
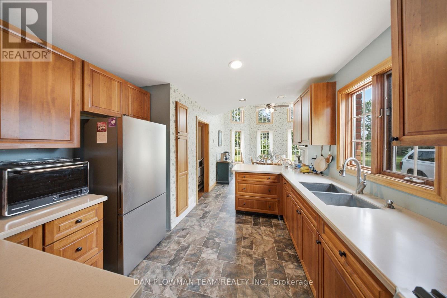
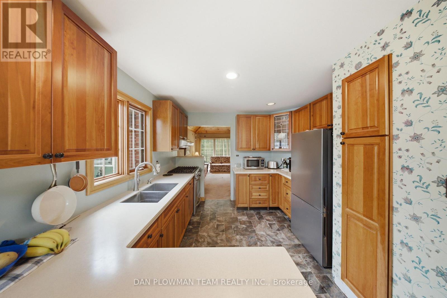
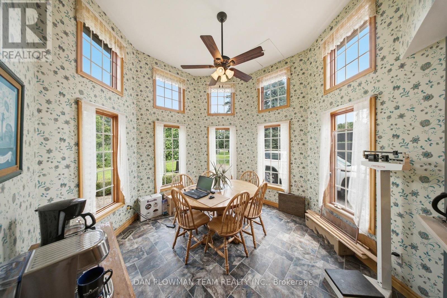
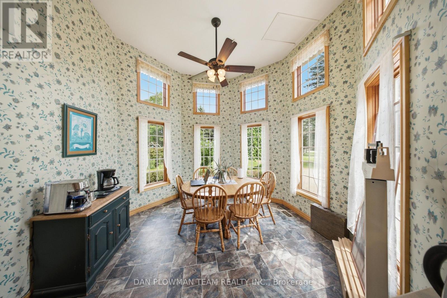
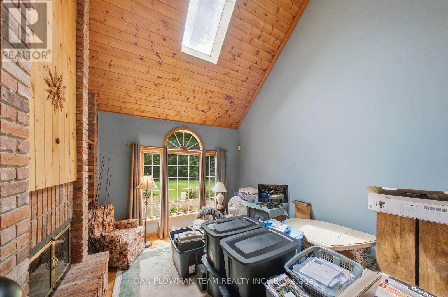
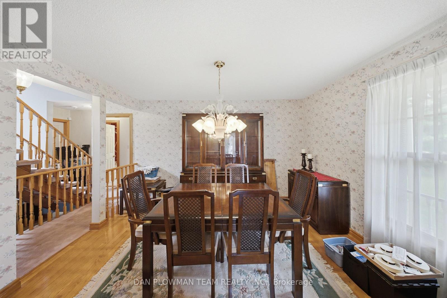
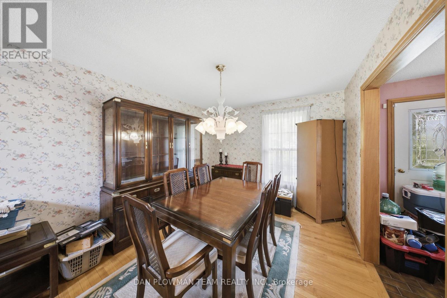
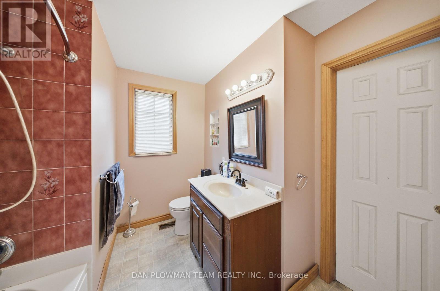
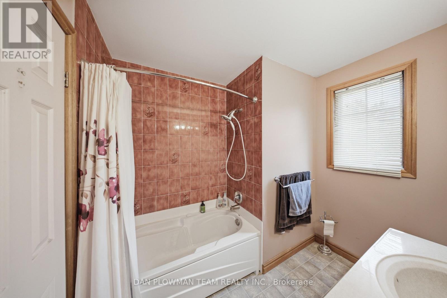
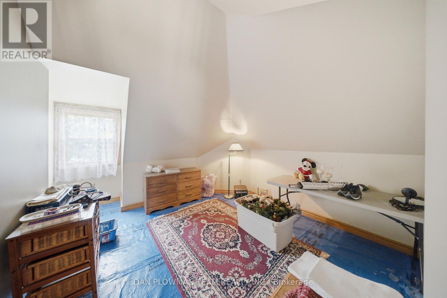
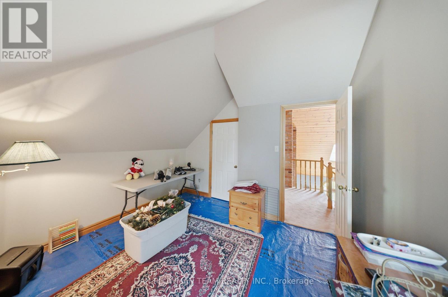
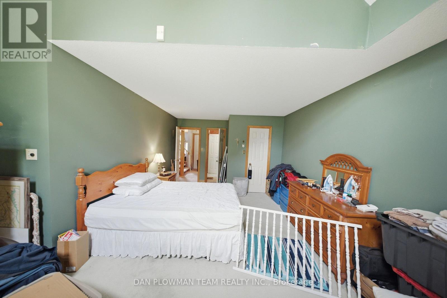
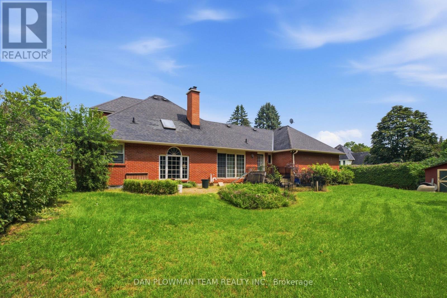
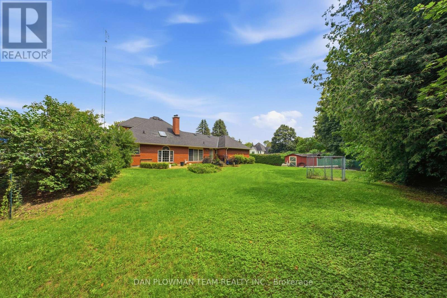
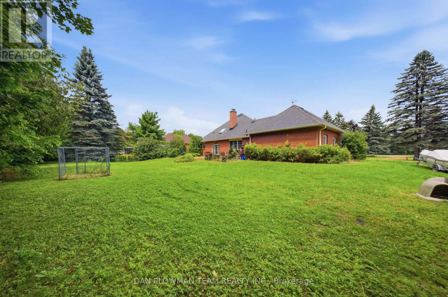
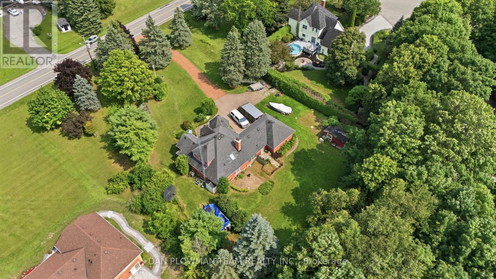
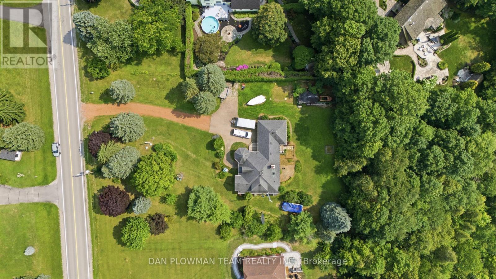
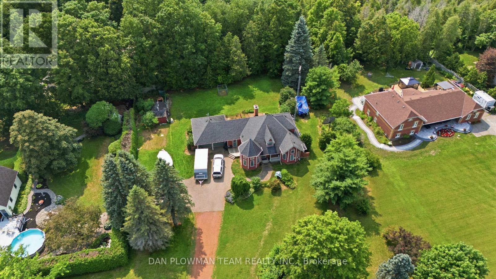
Nestled On A Premium Lot In One Of The Area's Most Prestigious Neighbourhoods, This Distinctive Bungaloft Offers An Incredible Opportunity To Create Something Truly Special. Featuring 4 Spacious Bedrooms And 3 Bathrooms, This Unique Home Boasts A Highly Desirable Layout With A Main-Floor Primary Suite And Laundry Providing Comfort And Convenience For Families And Empty Nesters Alike. Filled With Character And Architectural Charm, The Home Offers Generous Principal Rooms, Soaring Ceilings, And Endless Possibilities For Renovation. While It Requires Updating, The Solid Layout And Exceptional Location Provide The Perfect Foundation To Renovate, Restore, Or Completely Reimagine The Space To Suit Your Vision. Rarely Does A Property With This Much Potential Become Available In Such A Coveted Setting. Surrounded By Prestigious Homes And Situated On A Premium Lot, This Is An Outstanding Opportunity To Add Value And Create Your Dream Home In A Location That Will Stand The Test Of Time. (id:27)

Building Features:

  • Style: Detached
  • Building Type: House
  • Amenities:
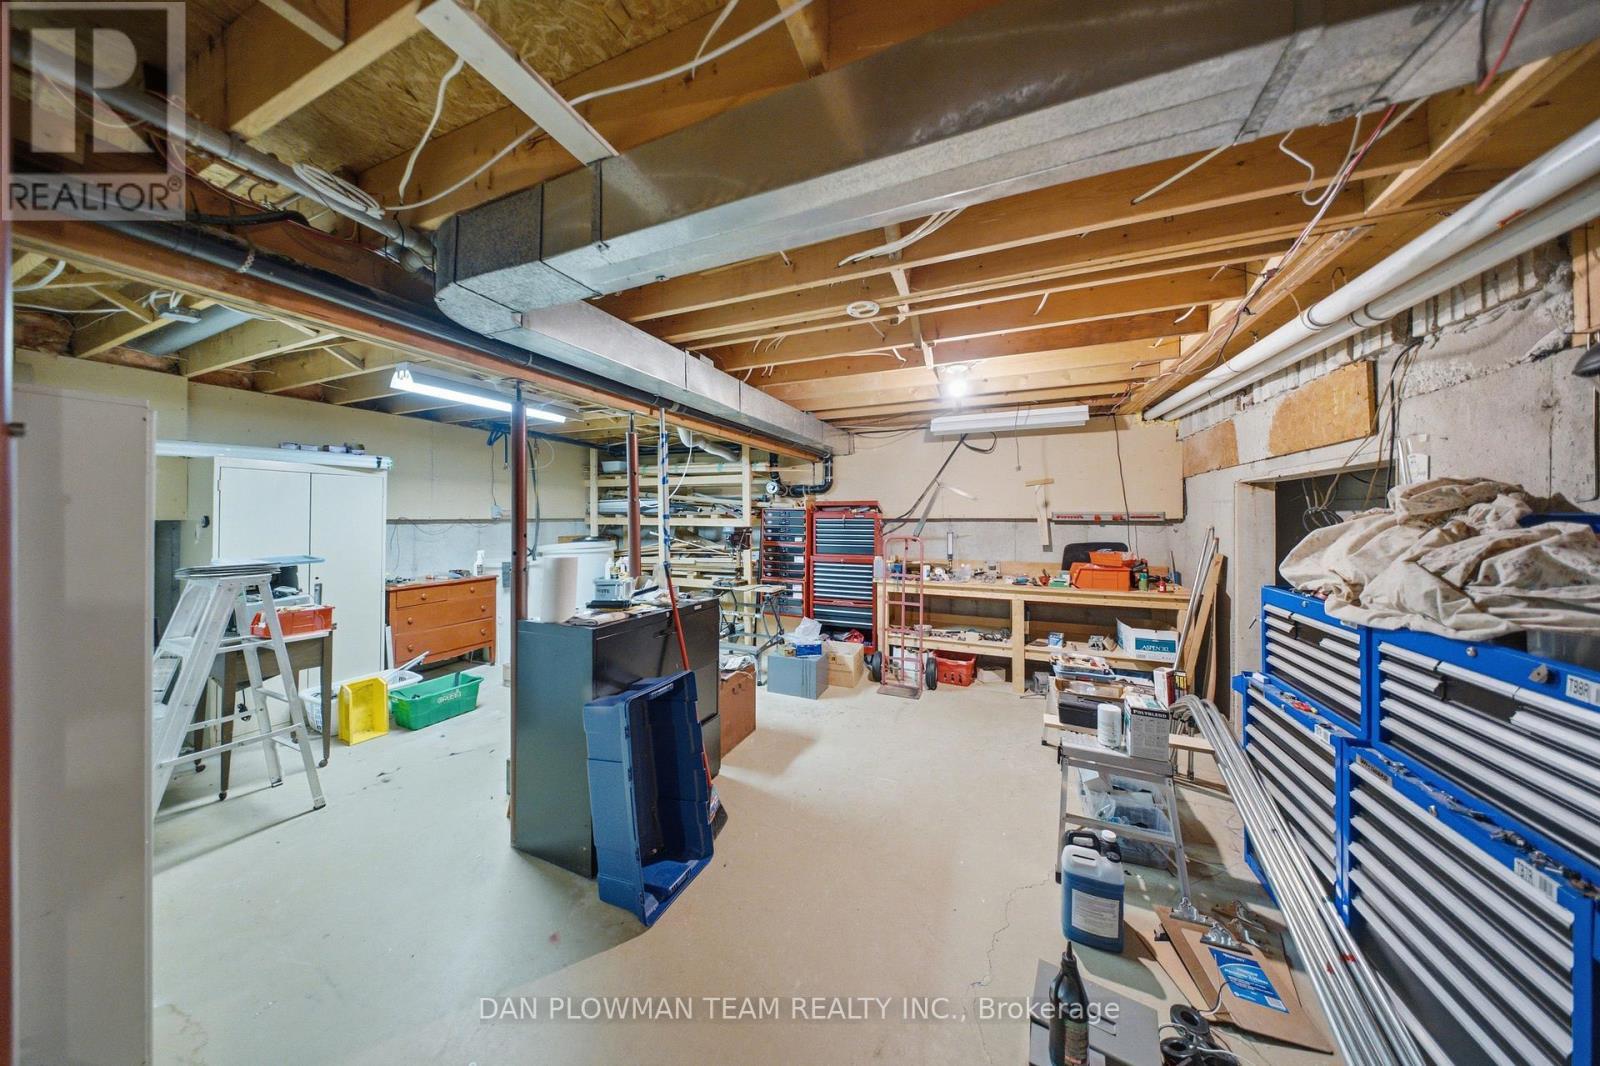
  • Basement Development: Finished
  • Basement Type: N/A
  • Construction Style - Attachment: Detached
  • Exterior Finish: Brick
  • Fireplace: Yes
  • Floor Space: 2000 - 2500 sqft
  • Foundation Type: Concrete
  • Heating Type: Forced air
  • Heating Fuel: Natural gas
  • Cooling Type: Central air conditioning

Property Features:

  • OwnershipType: Freehold
  • Property Type: Single Family
  • Bedrooms: 4
  • Bathrooms: 3
  • Half Bathrooms: 1
  • Features: Irregular lot size
  • Floor Space (approx): 2000 - 2500 Square Feet
  • Irregular: Yes
  • Lot Depth: 273.2 Feet
  • Lot Frontage: 98.5 Feet
  • Lot Size: 98.5 x 273.2 FT ; 98.51x273.21x51.58x146.87x249.87
  • Sewer: Septic System
  • Parking Type: Attached garage, Garage
  • No. of Parking Spaces: 10

Rooms:

  • Other Lower Level 7.00 m x 3.80 m
  • Recreation Room Lower Level 11.20 m x 4.20 m
  • Utility Lower Level 5.80 m x 5.80 m
  • Kitchen Main Level 9.80 m x 7.20 m
  • Dining Main Level 3.00 m x 4.00 m
  • Living Main Level 3.50 m x 4.00 m
  • Family Main Level 5.00 m x 3.60 m
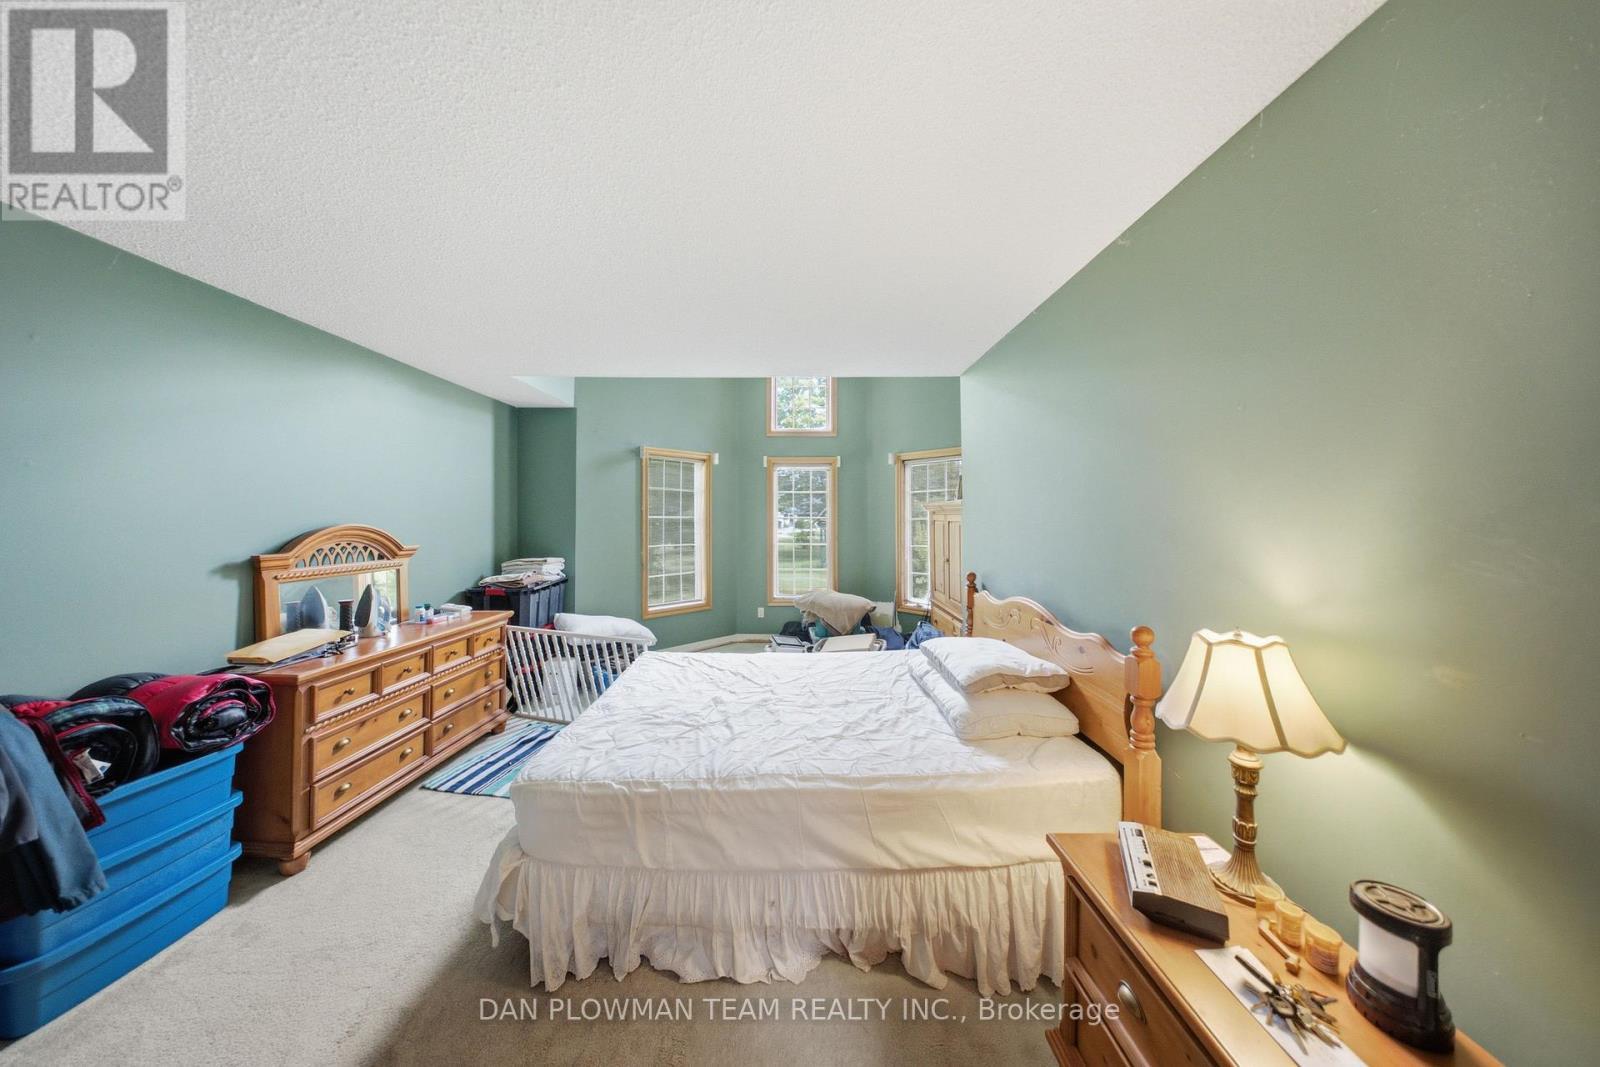
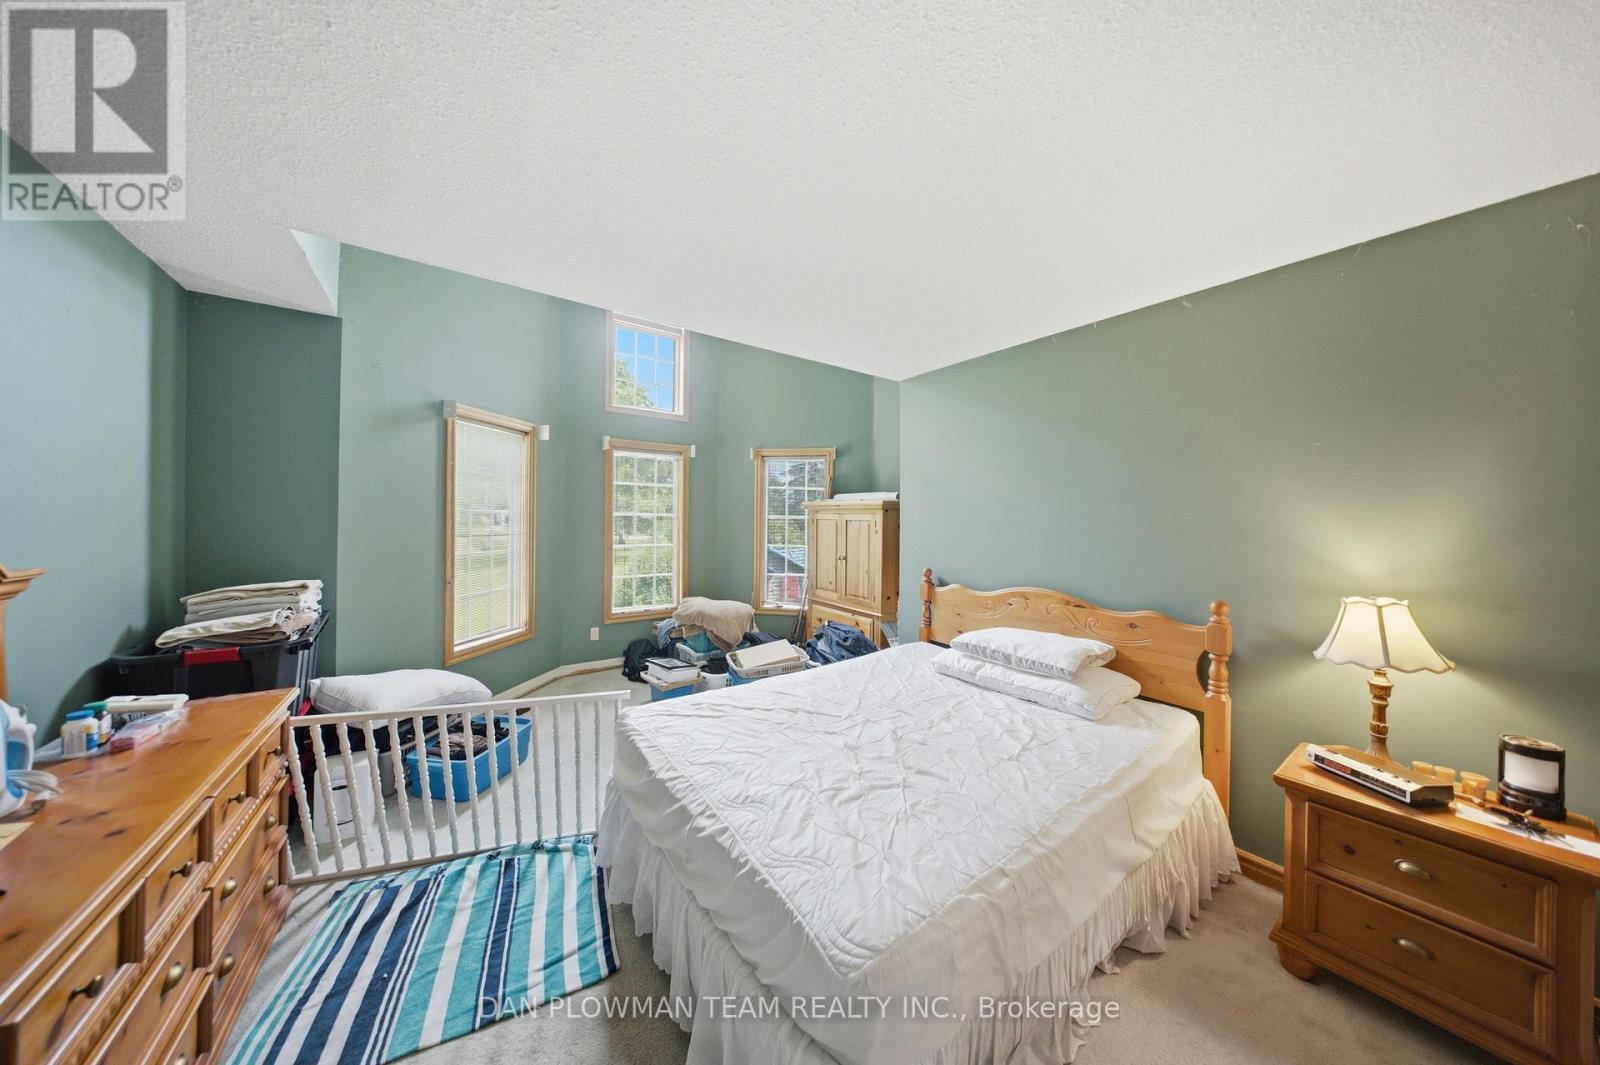
  • Primary Bedroom Main Level 6.30 m x 3.60 m
  • 2nd Bedroom Main Level 3.20 m x 3.60 m
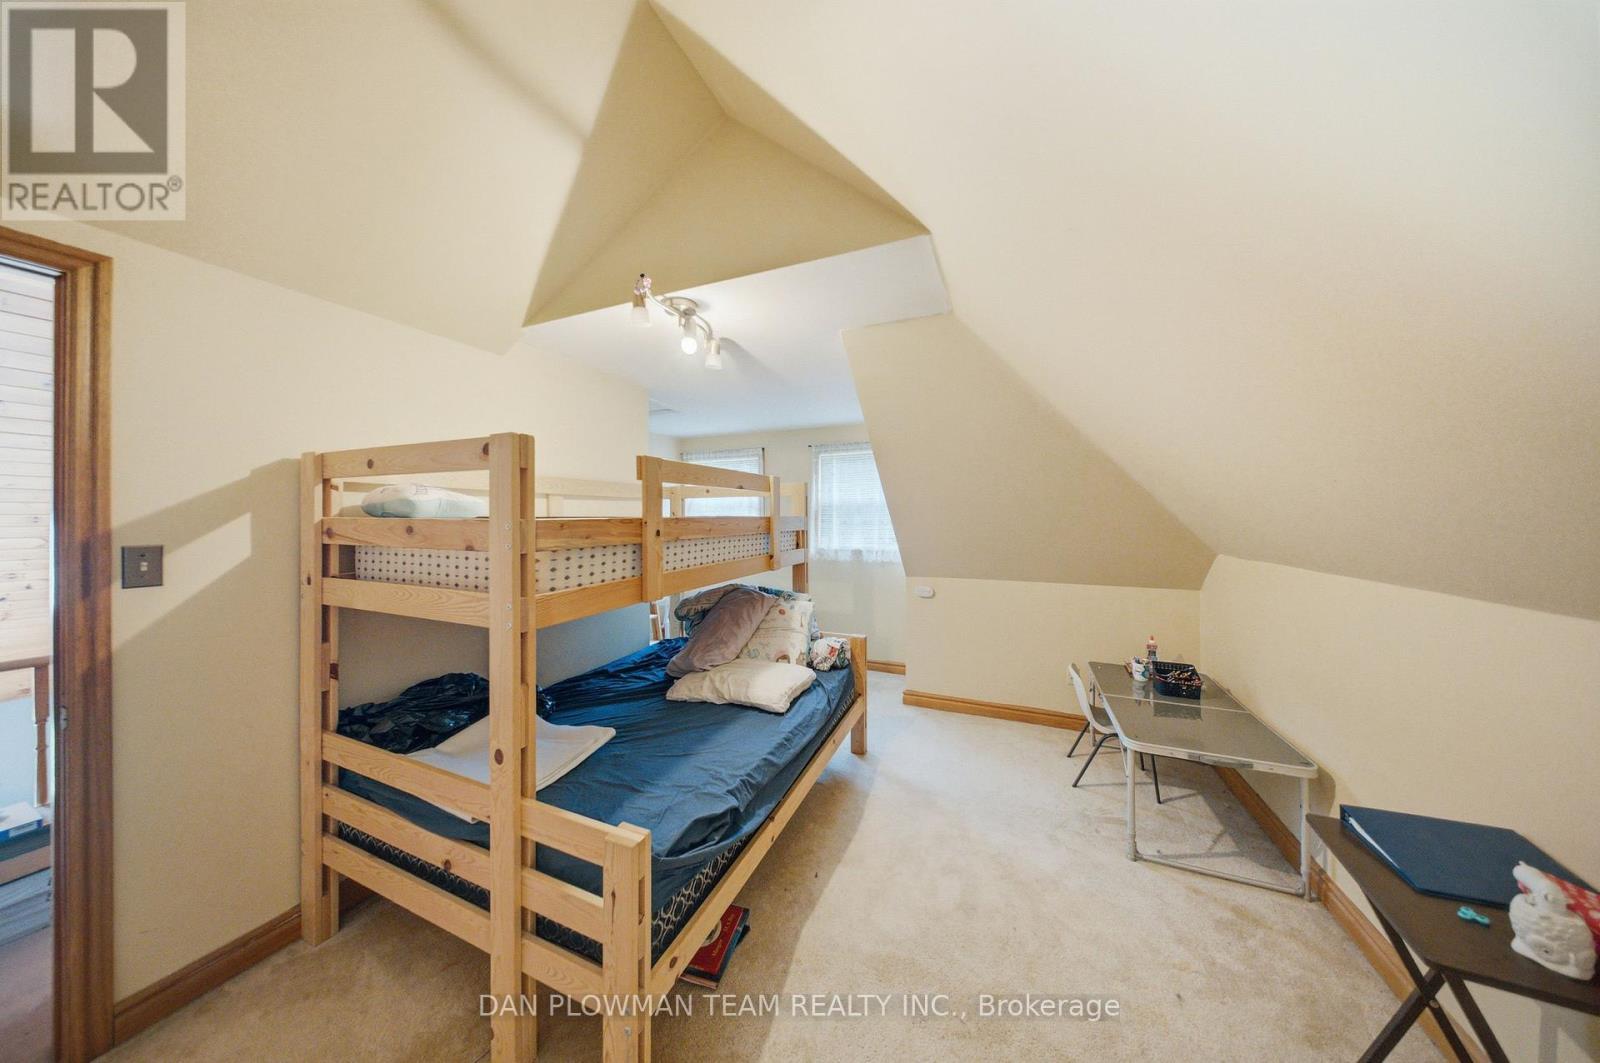
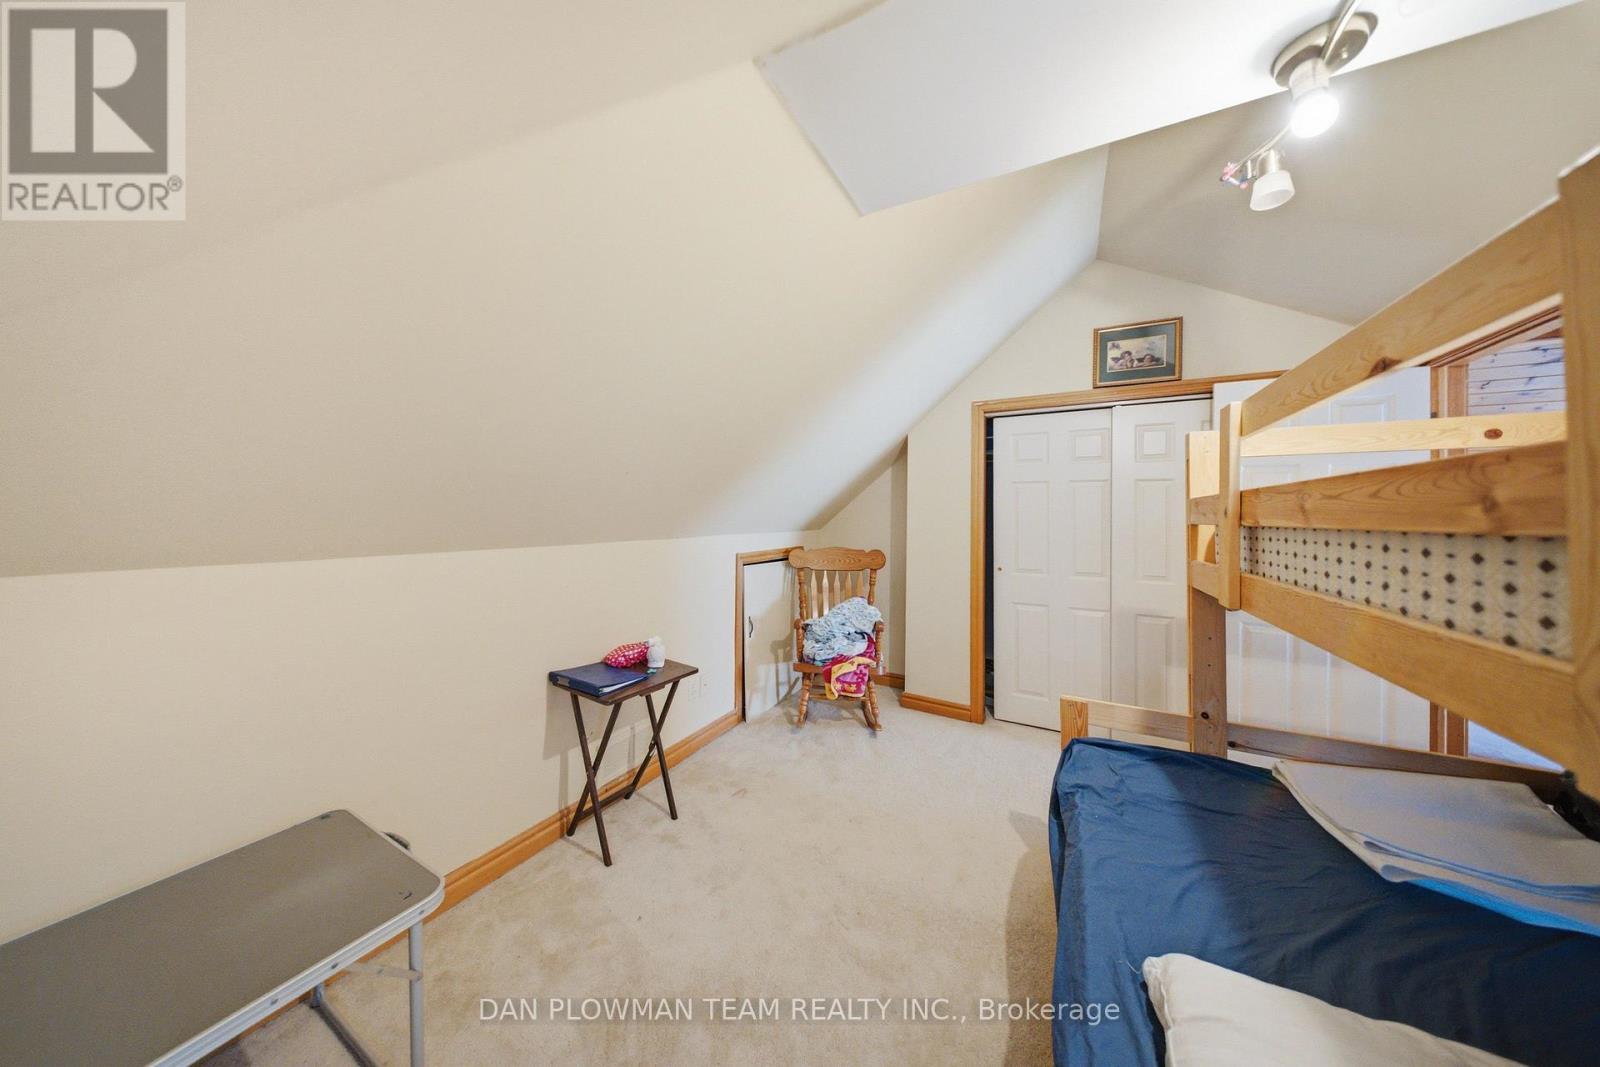
  • 3rd Bedroom Upper Level 3.50 m x 3.50 m
  • 4th Bedroom Upper Level 4.20 m x 3.20 m

Convert Measurement to:


Courtesy of: DAN PLOWMAN TEAM REALTY INC.

REALTOR.ca  

QuickQuoteTM Powered by RPS

Location of 3310 OLD SCUGOG ROAD, Clarington, Ontario, L1C 4H3

Demographic Information of 3310 OLD SCUGOG ROAD, Clarington, Ontario, L1C 4H3

Life Stage

Middle-Aged with Teens

Employment Type

Mixed

Average Household Income

$154,942.51

Average Number of Children

1.98

Household Population

Household Structure

Age of Population

Education

Education Level

No certificate/diploma/degree

12.11 %

High school certificate or equivalent

26.16 %

Apprenticeship trade certificate/diploma

5.18 %

College/non-university certificate

28.81 %

University certificate (below bachelor)

1.57 %

University Degree

26.17 %

Commuter

Travel To Work

By Car

91.38 %

By Public Transit

4.34 %

By Walking

0.0 %

By Bicycle

0.0 %

By Other Methods

4.28 %

Cultural Diversity

Knowledge of Official Language

Mother Tongue

Building Information

Building Type

Apartments (Low and High Rise)

Houses

100.0 %

Own Vs. Rent
