Button CopyPathCircle CloseCircle Left ArrowArrow Down Icon GreyClosecirclecircleBurger
Image 1
Image 2
Image 3
$769,000

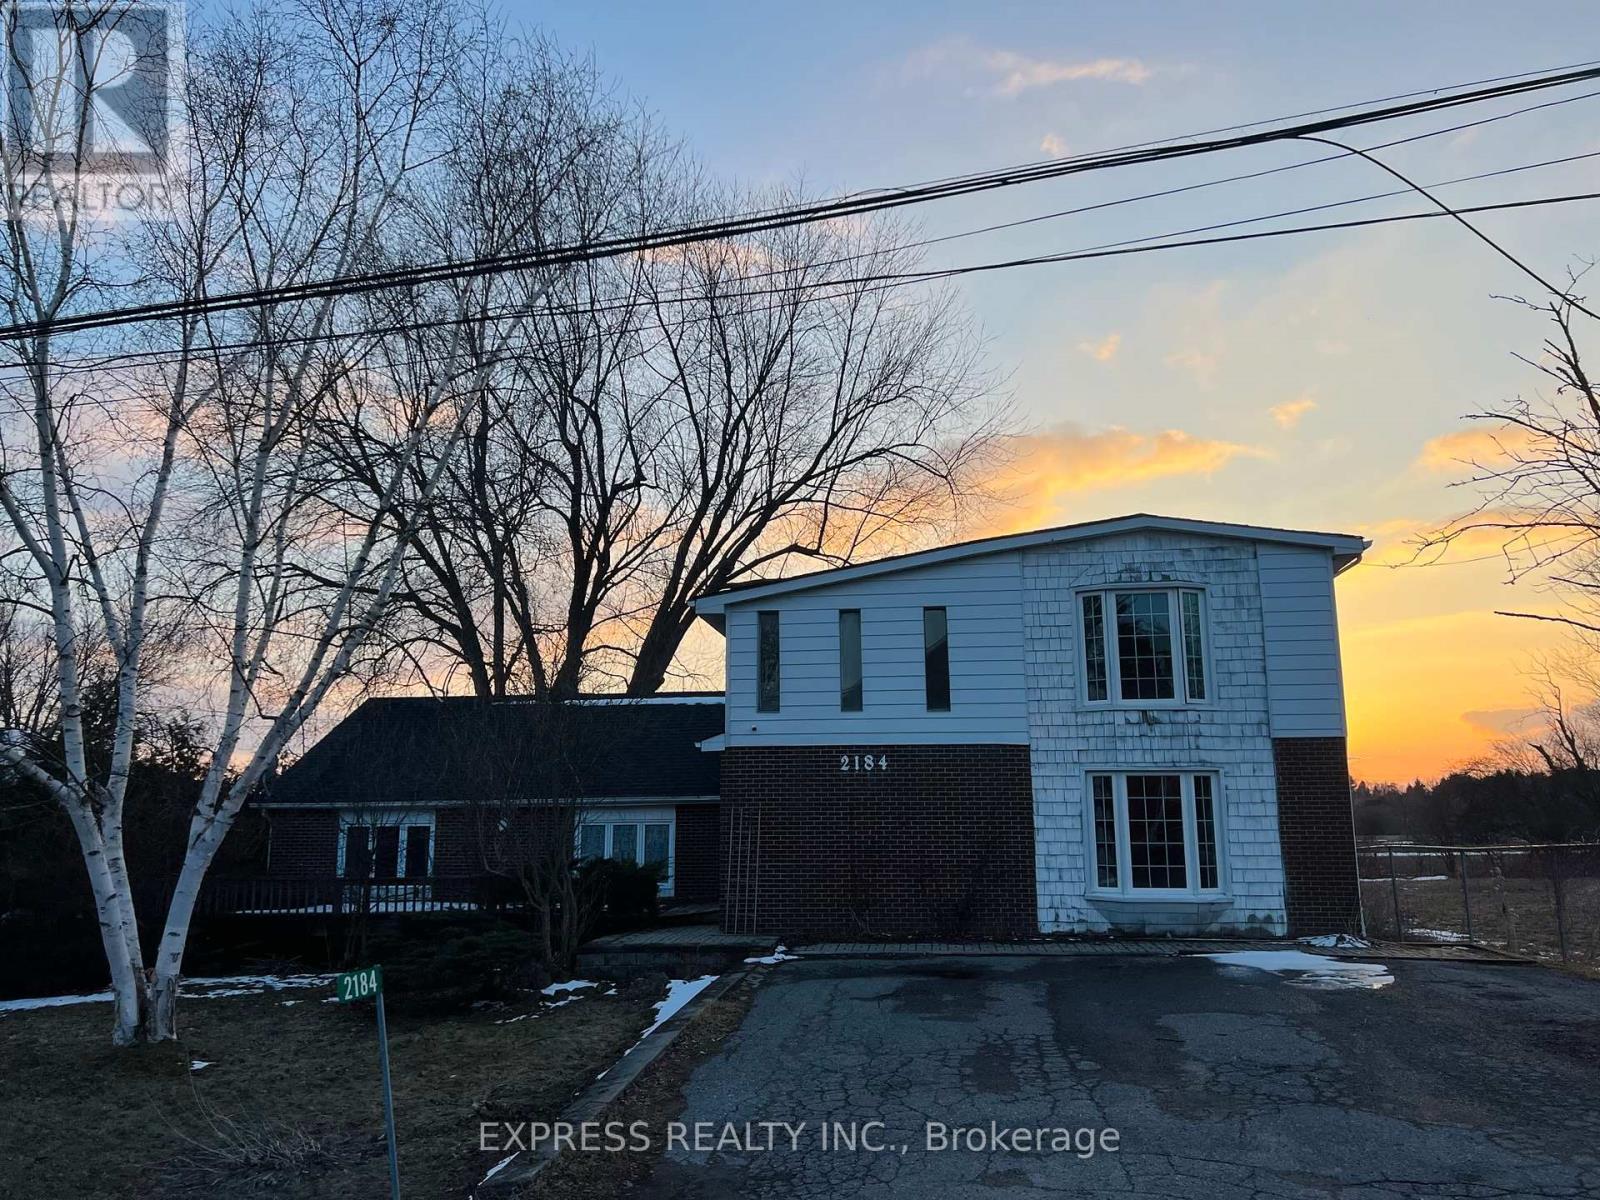
2184 MAPLE GROVE ROAD, Clarington, Ontario, L1C 6M1

MLS® # E13115550

6 Beds

Baths

2000 - 2500  FEETSQ

QuickQuoteTM: Not Available

Clarington ON, L1C 6M1

MLS® # E13115550

Property Information:

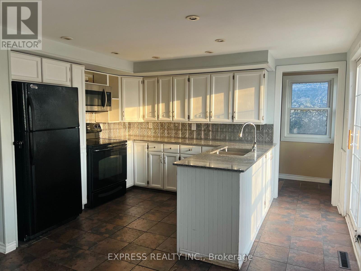
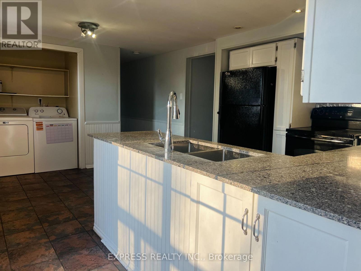
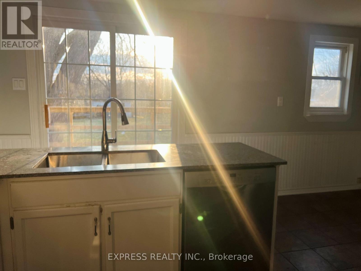
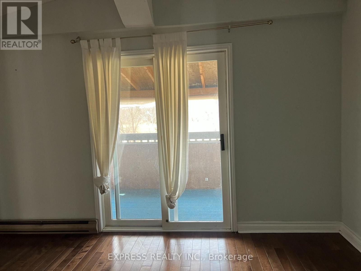
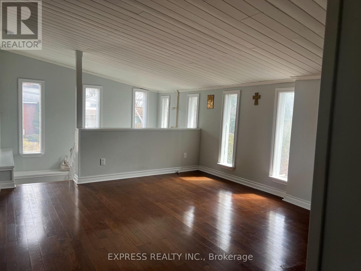
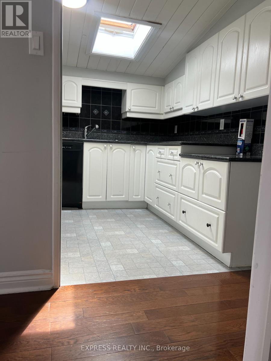
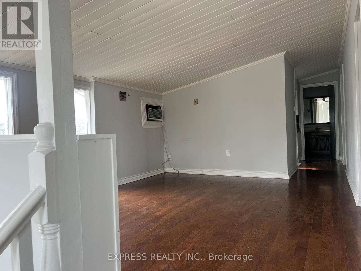
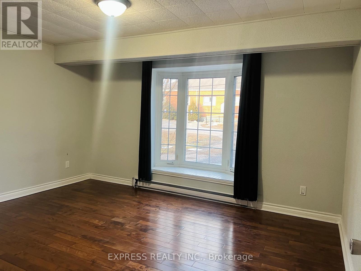
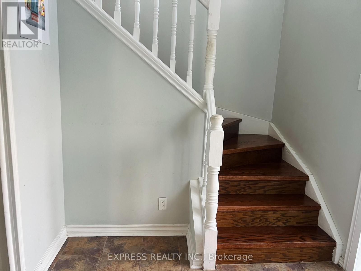
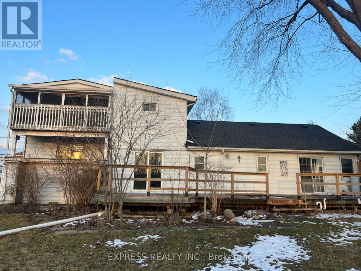
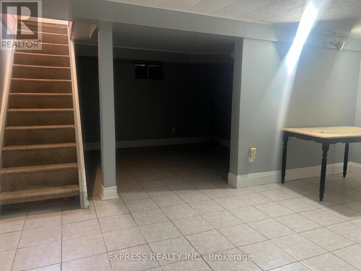
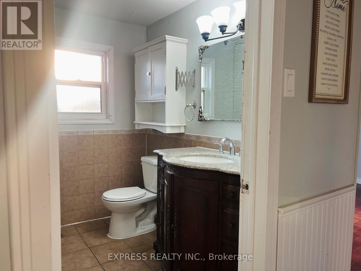
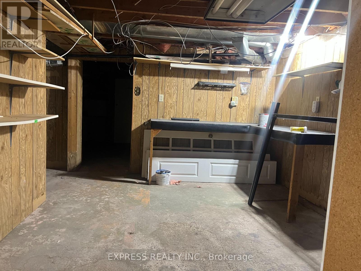
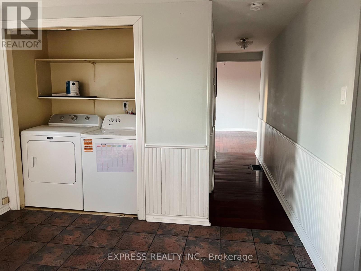
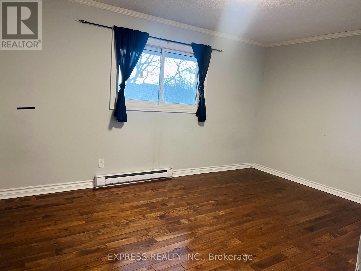
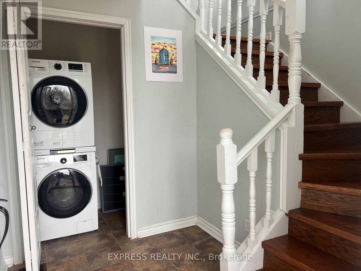
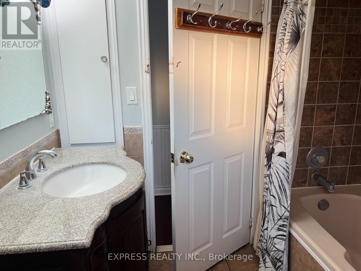
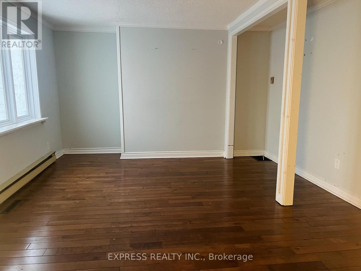
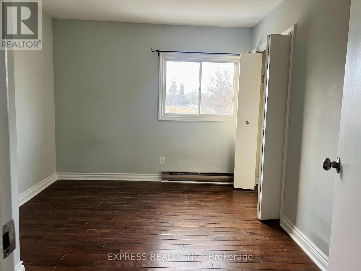
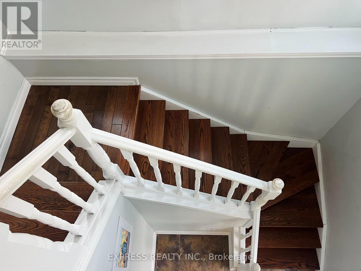
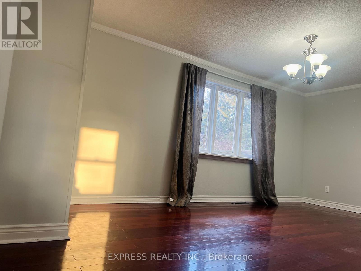
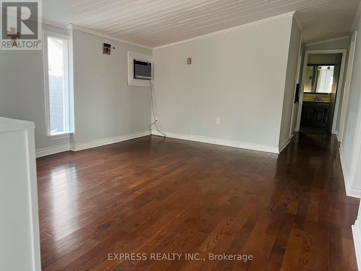
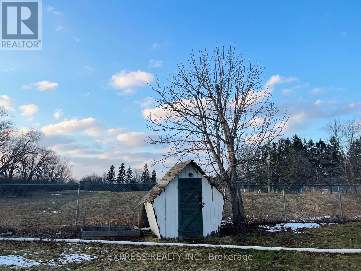
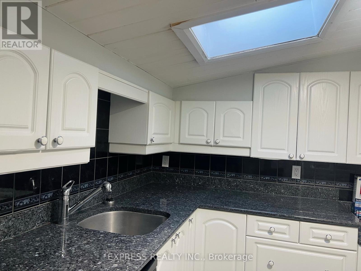
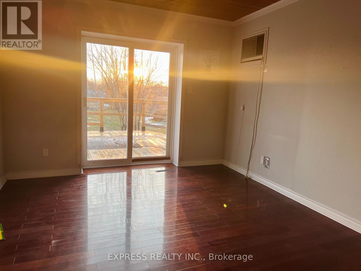
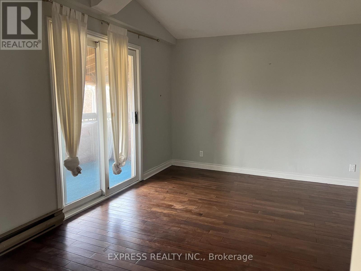
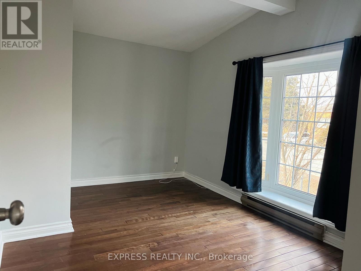
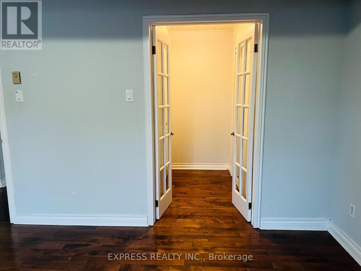
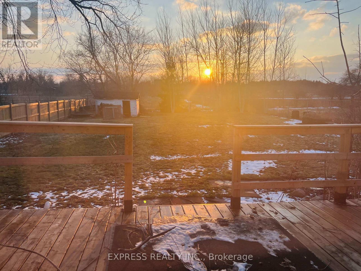
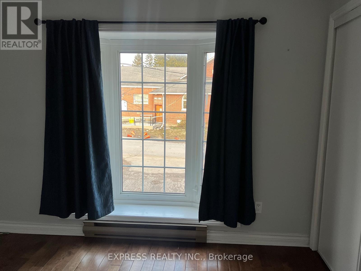
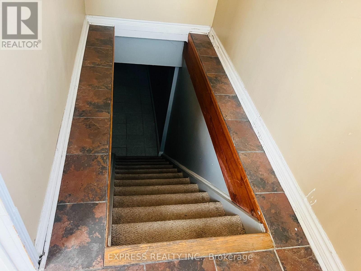
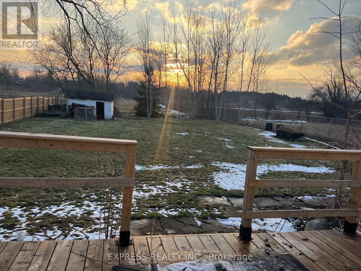
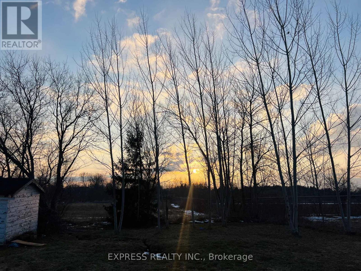
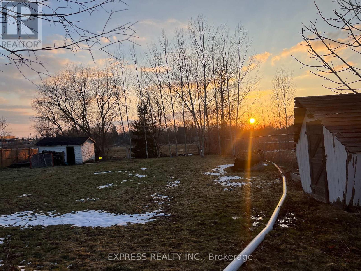
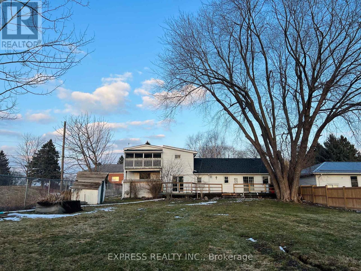
Country Living 5 Mins From Downtown And 401. Beautiful Huge 6 Bedroom House W 2 Kitchens. 3 Br On M/F And 3 Br In-Law Suite Upstairs. Perfect For Combining Families, First Time Home Buyers Or Investors. Very Nice Finishing Throughout. Walk Out From In-Law Suite Master To Covered Porch. Two set of washer and dryer, Partial Finished Basement W Rec, Office, Workshop And Storage. Hardwood Or Ceramic Flooring In Living Areas, Granite/Marble Counters In Kitchens. Gas Furnace '10, 200 Amp Breaker Panel W/ ESA '13, Sump Pump W/ Double Backup + Battery '13,roof On Main Lvl/Windows(2019), Water Softener/UV '13, front and back Large Decks (id:27)

Building Features:

  • Style: Detached
  • Building Type: House
  • Amenities:
  • Basement Development: Partially finished
  • Basement Type: N/A
  • Construction Style - Attachment: Detached
  • Exterior Finish: Brick, Aluminum siding
  • Floor Space: 2000 - 2500 sqft
  • Flooring Type: Ceramic, Hardwood, Linoleum
  • Foundation Type: Concrete
  • Heating Type: Baseboard heaters, Forced air
  • Heating Fuel: Electric, Natural gas
  • Cooling Type: Central air conditioning, Wall unit
  • Appliances: Water softener, Dishwasher, Dryer, Two stoves

Property Features:

  • OwnershipType: Freehold
  • Property Type: Single Family
  • Bedrooms: 6
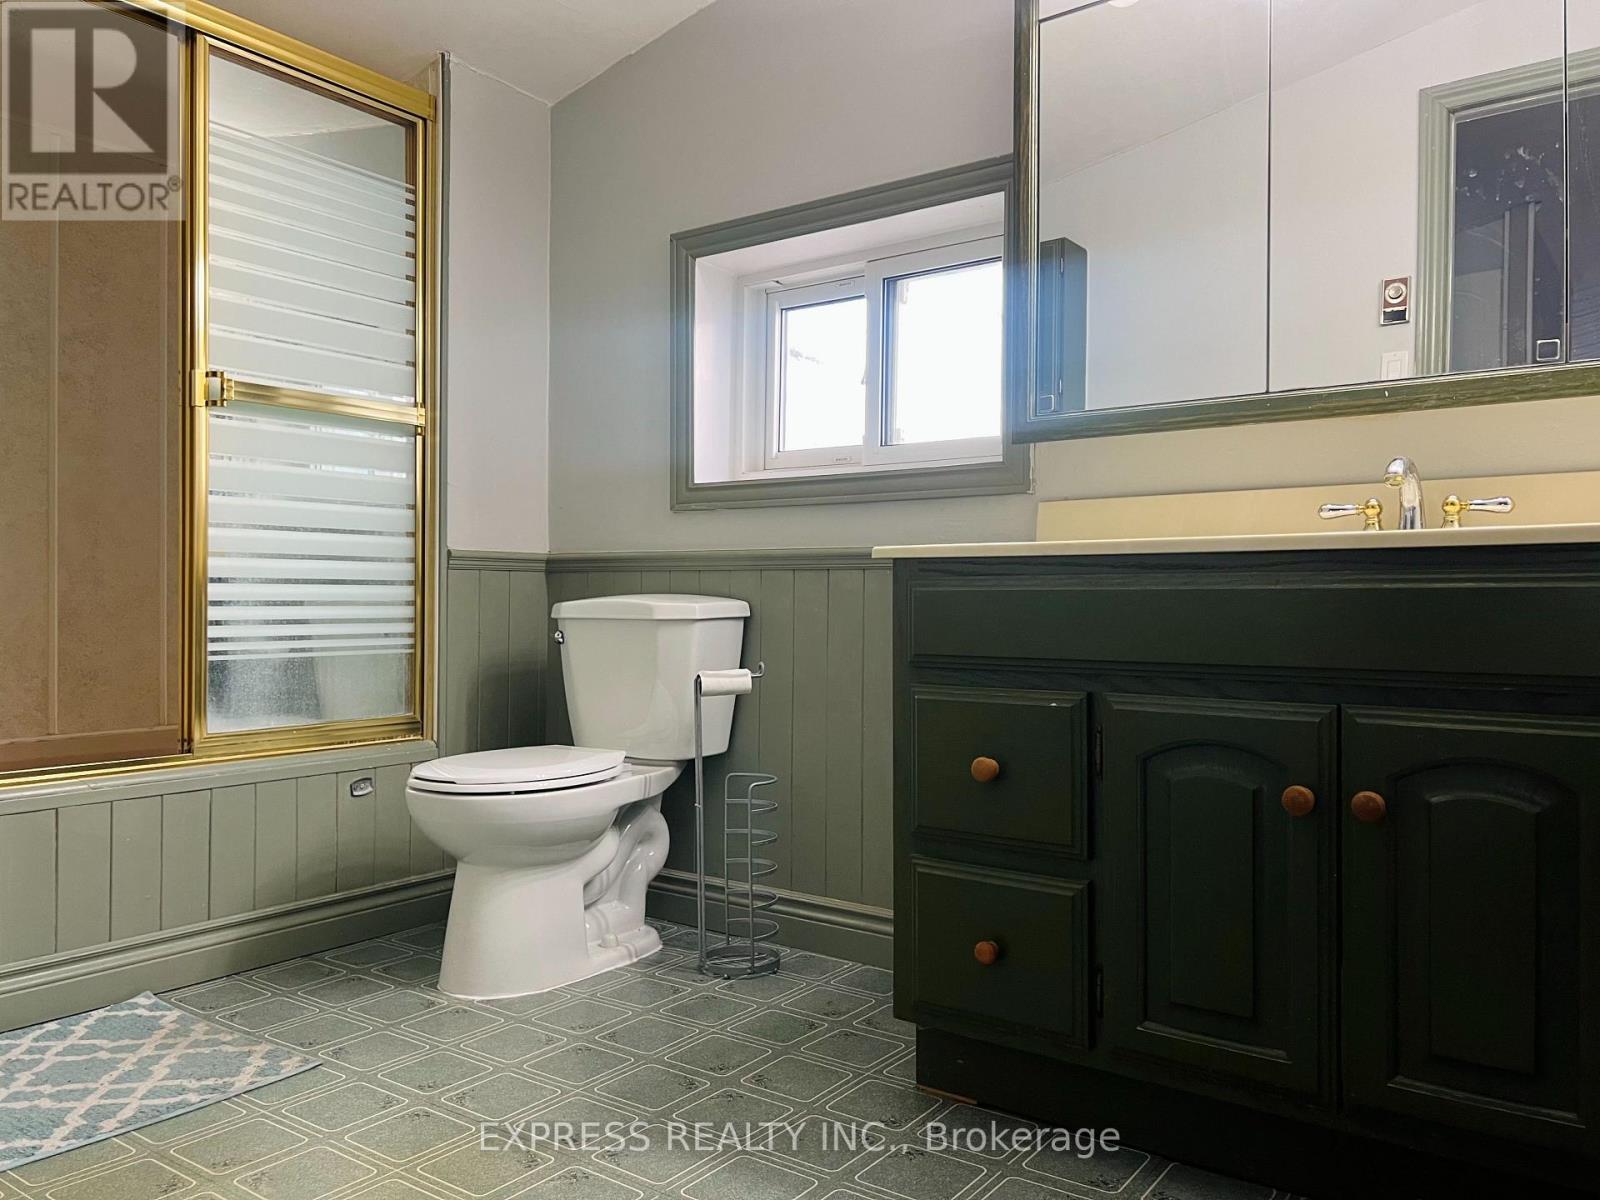
  • Bathrooms: 2
  • Amenities Nearby: Park
  • Features: Ravine, Sump Pump
  • Floor Space (approx): 2000 - 2500 Square Feet
  • Irregular: Yes
  • Lot Depth: 200 Feet
  • Lot Frontage: 75 Feet
  • Lot Size: 75 x 200 FT
  • View Type: View
  • Sewer: Septic System
  • Parking Type: No Garage
  • No. of Parking Spaces: 6

Rooms:

  • 3rd Bedroom 2nd Level 3.70 m x 3.15 m
  • Kitchen 2nd Level 2.50 m x 2.50 m
  • Primary Bedroom 2nd Level 4.40 m x 3.60 m
  • 2nd Bedroom 2nd Level 3.70 m x 3.15 m
  • Exercise Basement Level 6.40 m x 4.17 m
  • Kitchen Main Level 4.60 m x 3.10 m
  • Dining Main Level 5.10 m x 3.00 m
  • Living Main Level 6.70 m x 3.40 m
  • Primary Bedroom Main Level 4.10 m x 3.60 m
  • 2nd Bedroom Main Level 4.30 m x 3.30 m
  • 3rd Bedroom Main Level 4.00 m x 3.60 m
  • Laundry Main Level Measurements not available

Convert Measurement to:


Courtesy of: EXPRESS REALTY INC.

REALTOR.ca  

QuickQuoteTM Powered by RPS

Location of 2184 MAPLE GROVE ROAD, Clarington, Ontario, L1C 6M1

Demographic Information of 2184 MAPLE GROVE ROAD, Clarington, Ontario, L1C 6M1

Life Stage

Midlife Families

Employment Type

Blue Collar/Primary, Blue Collar/Service Sector

Average Household Income

$135,500.00

Average Number of Children

2.00

Household Population

Household Structure

Age of Population

Education

Education Level

No certificate/diploma/degree

13.6 %

High school certificate or equivalent

31.63 %

Apprenticeship trade certificate/diploma

4.08 %

College/non-university certificate

25.85 %

University certificate (below bachelor)

2.04 %

University Degree

22.8 %

Commuter

Travel To Work

By Car

86.51 %

By Public Transit

3.97 %

By Walking

4.76 %

By Bicycle

0.0 %

By Other Methods

4.76 %

Cultural Diversity

Knowledge of Official Language

Mother Tongue

Building Information

Building Type

Apartments (Low and High Rise)

2.33 %

Houses

97.67 %

Own Vs. Rent

