Button CopyPathCircle CloseCircle Left ArrowArrow Down Icon GreyClosecirclecircleBurger
Image 1
Image 2
Image 3
$515,000

84 NATHALIE STREET, Clarence-Rockland, Ontario, K4K 0J3

MLS® # X13464836

3 Beds

Baths

1100 - 1500  FEETSQ

QuickQuoteTM: $434K - $528K

Clarence-Rockland ON, K4K 0J3

MLS® # X13464836

Property Information:

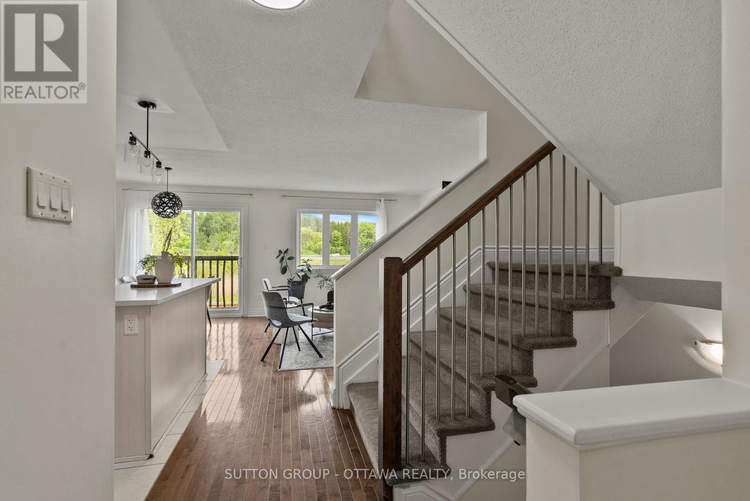
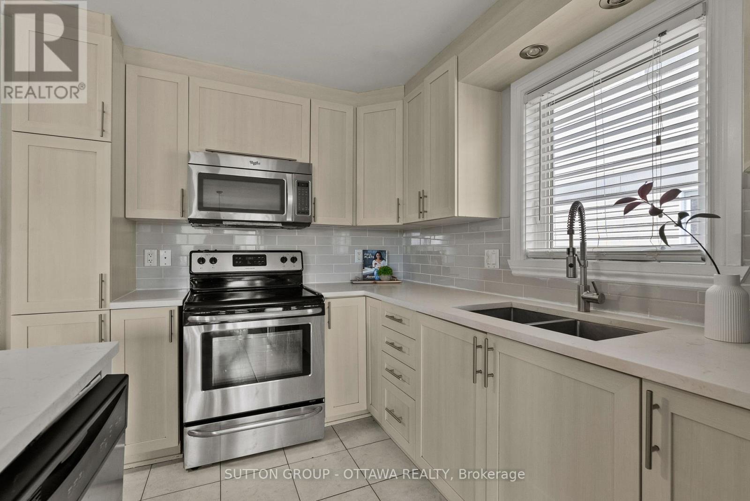
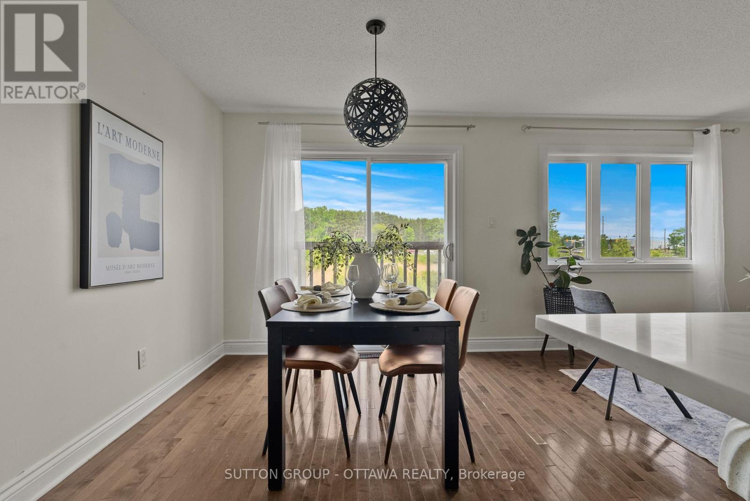
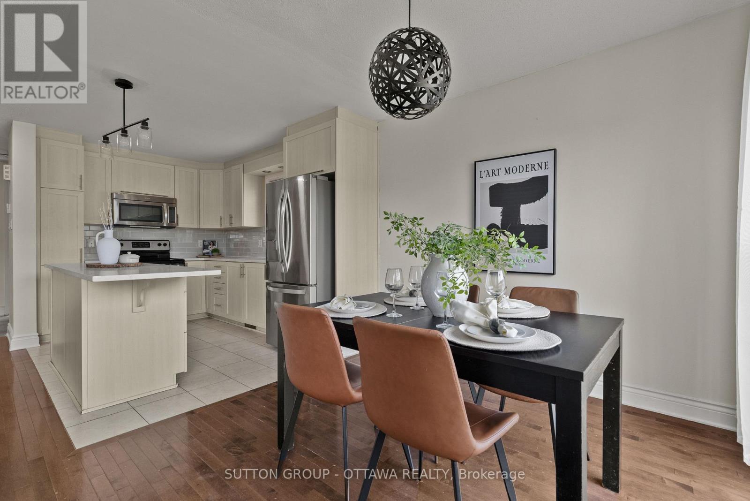
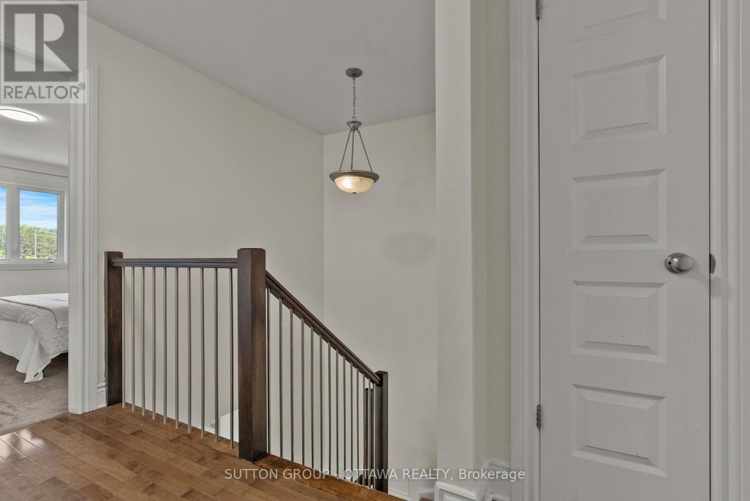
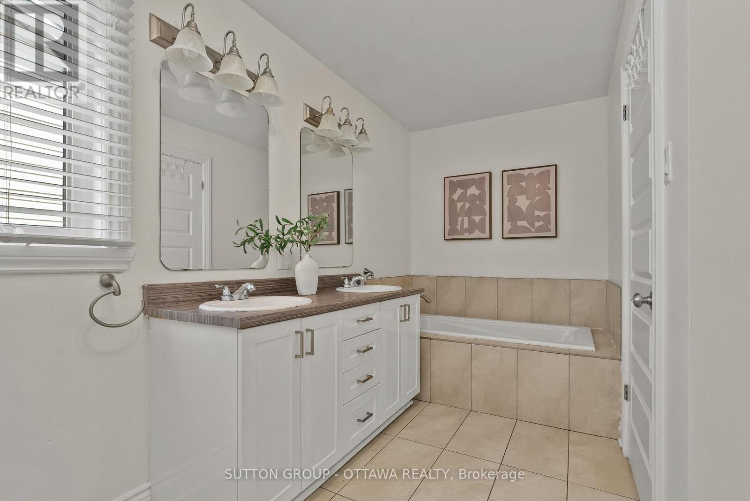
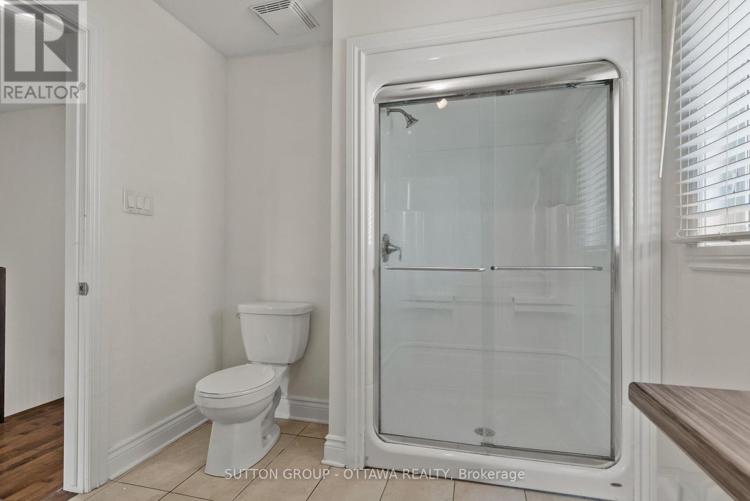
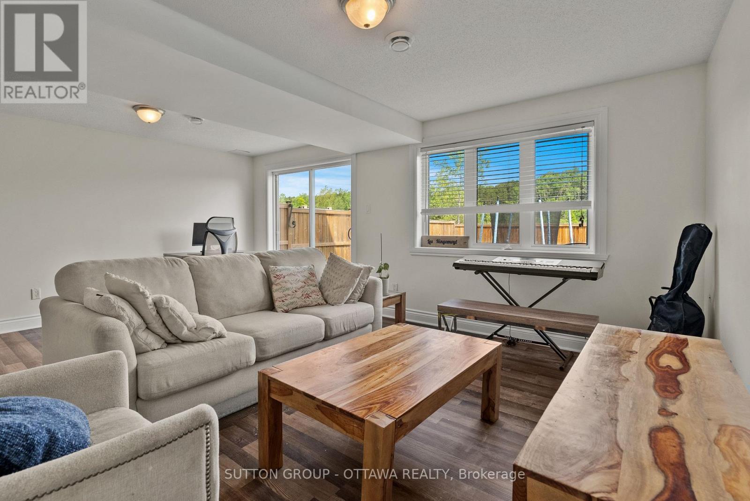
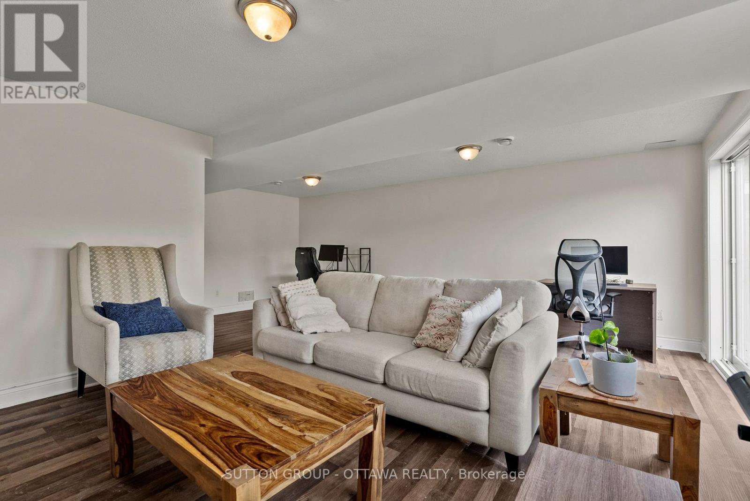
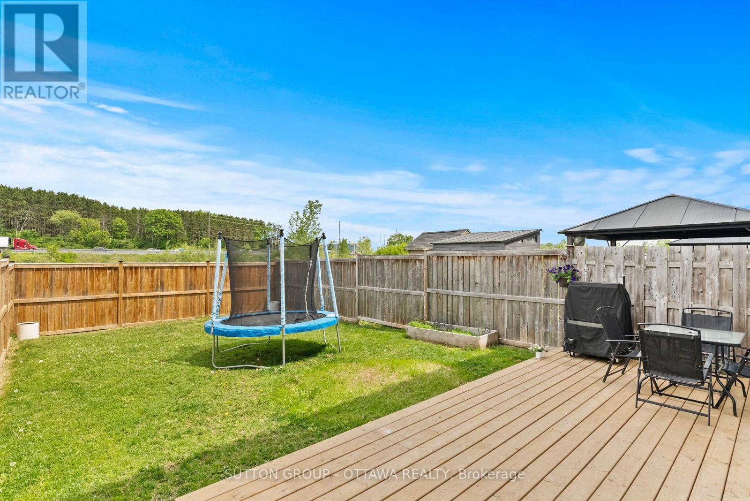
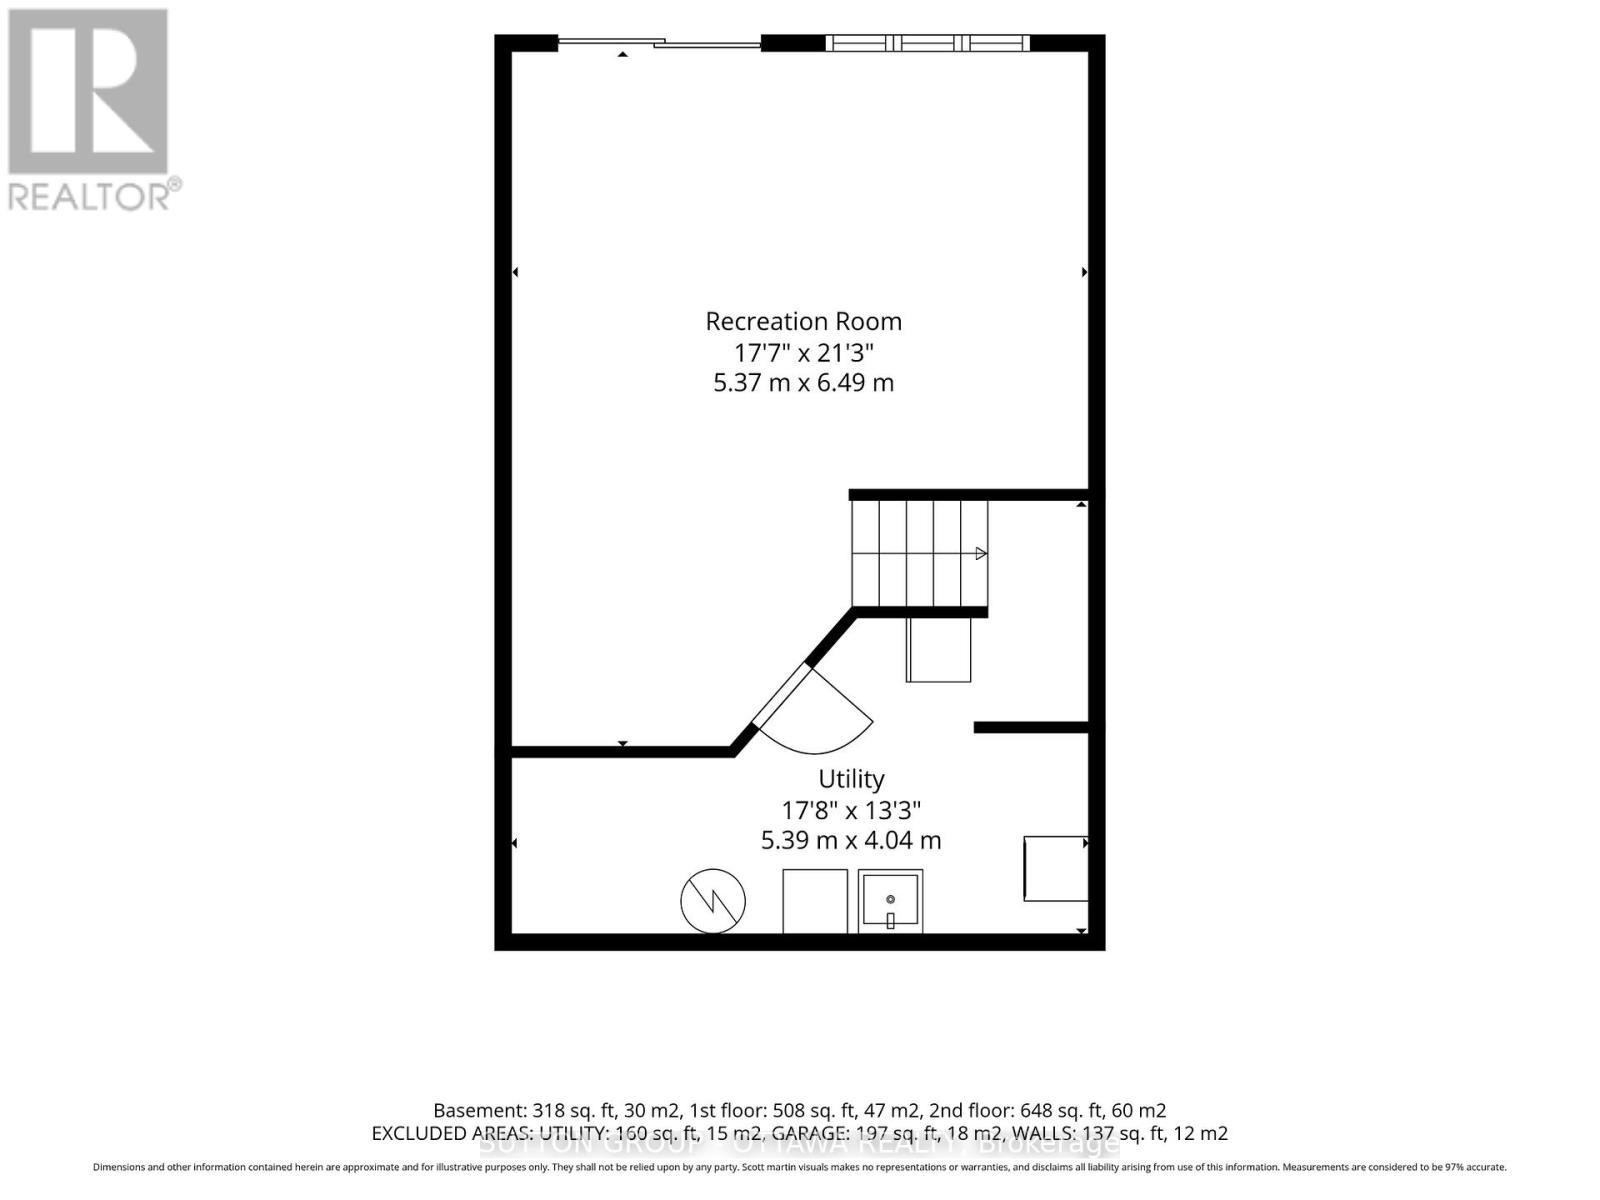
Some homes just feel different the moment you pull up. 84 Nathalie is one of them. This walkout end-unit townhouse in Rockland backs onto open space with no rear neighbours, giving you a level of privacy that is genuinely hard to find at this price point. The fully fenced yard, lower deck, and unobstructed view behind the home make the outdoor space feel like a retreat rather than an afterthought. Inside, the main level is finished with hardwood flooring and an *upgraded kitchen featuring new quartz countertops and a beautiful backsplash*. Upstairs, you'll find three well-sized bedrooms and a large main bathroom. The finished walkout basement adds meaningful square footage to a home that already sits at 1,336 sq ft above grade. The rough-in bathroom downstairs is ready for whatever the next owner wants to make of it. The location seals the deal. You are five minutes from all the shops, restaurants, and services Rockland has to offer, 22 minutes from Orleans, and close enough to Highway 417 that commuting is easy without ever feeling like you live near a highway. The drive along the Ottawa River nearby is the kind of thing people brag about to visitors. First-time buyers with a young family will feel right at home here. Homes with this combination of privacy, space, and location rarely sit long. Book your showing today. (id:27)

Building Features:

  • Style: Townhouse
  • Building Type: Row / Townhouse
  • Basement Development: Finished
  • Basement Type: Full
  • Construction Style - Attachment: Attached
  • Exterior Finish: Brick
  • Fireplace: Yes
  • Floor Space: 1100 - 1500 sqft
  • Foundation Type: Concrete
  • Heating Type: Forced air
  • Heating Fuel: Natural gas
  • Cooling Type: Central air conditioning
  • Appliances: Dishwasher, Dryer, Stove, Washer, Refrigerator

Property Features:

  • OwnershipType: Freehold
  • Property Type: Single Family
  • Bedrooms: 3
  • Bathrooms: 2
  • Half Bathrooms: 1
  • Amenities Nearby: Golf Nearby, Public Transit, Park
  • Floor Space (approx): 1100 - 1500 Square Feet
  • Irregular: Yes
  • Lot Depth: 100 Feet
  • Lot Frontage: 27 Feet
  • Lot Size: 27 x 100 FT ; 0
  • Utility Type: , Sewer - Installed, Hydro - Installed, Cable - Installed
  • Zoning: Residential
  • Sewer: Sanitary sewer
  • Parking Type: Attached garage, Garage
  • No. of Parking Spaces: 3

Rooms:

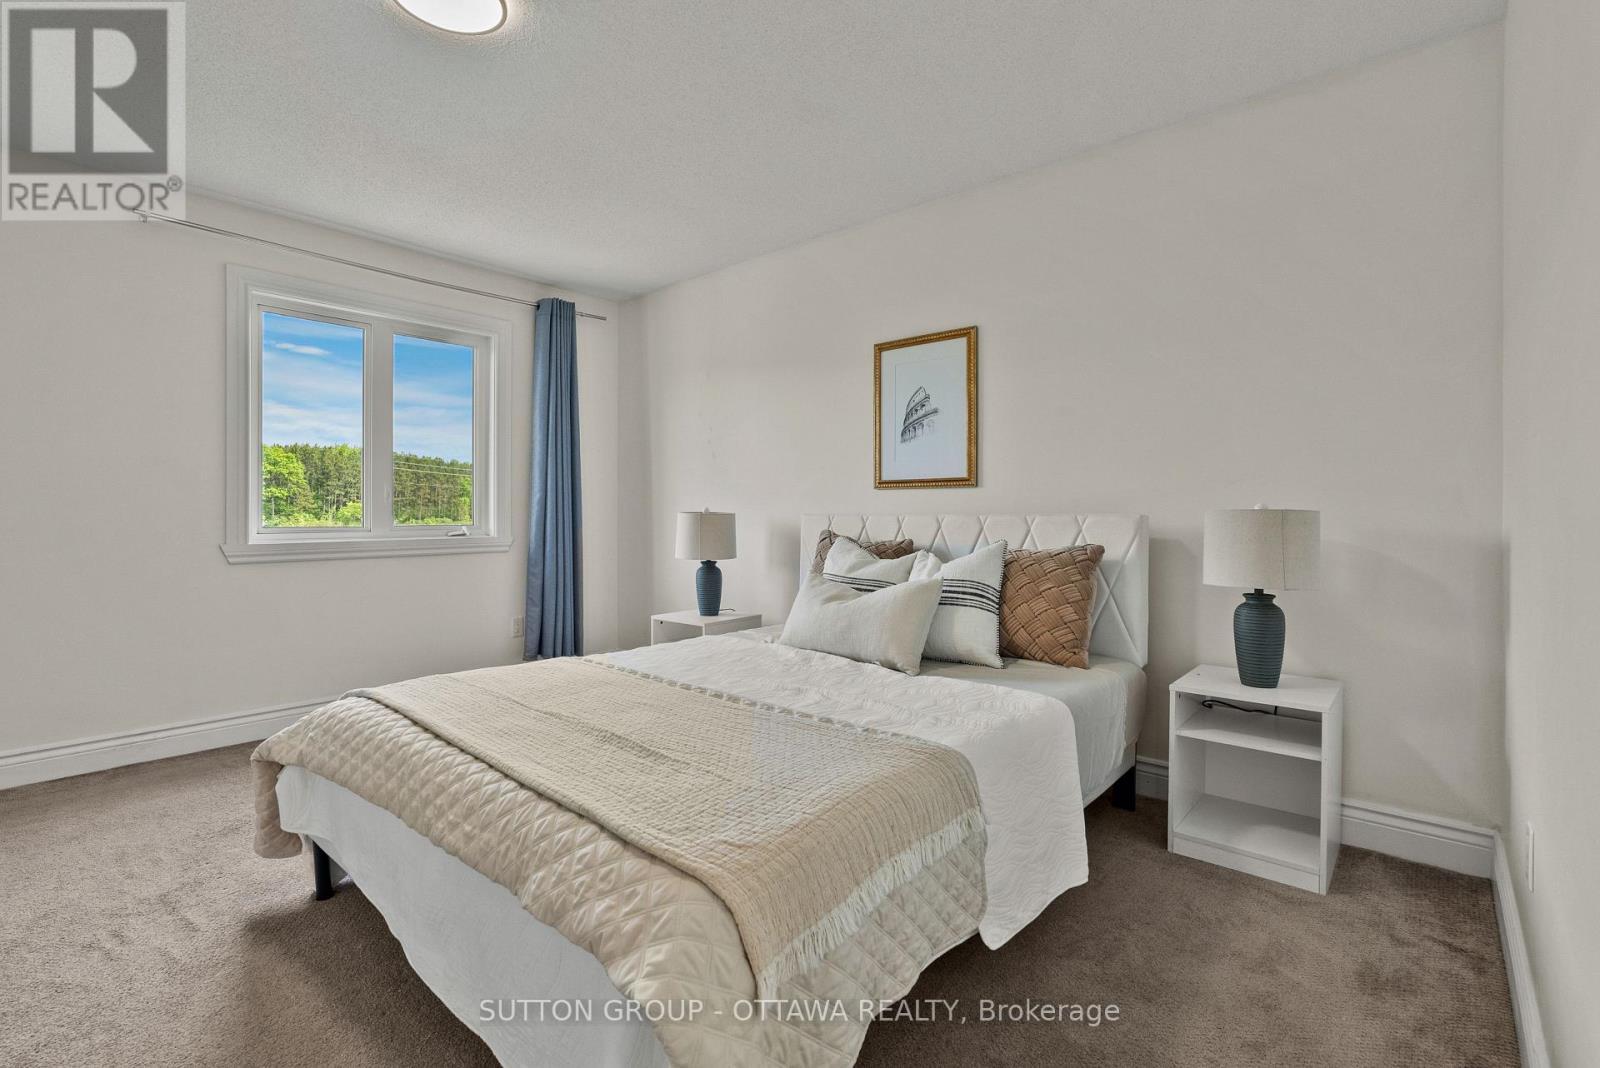
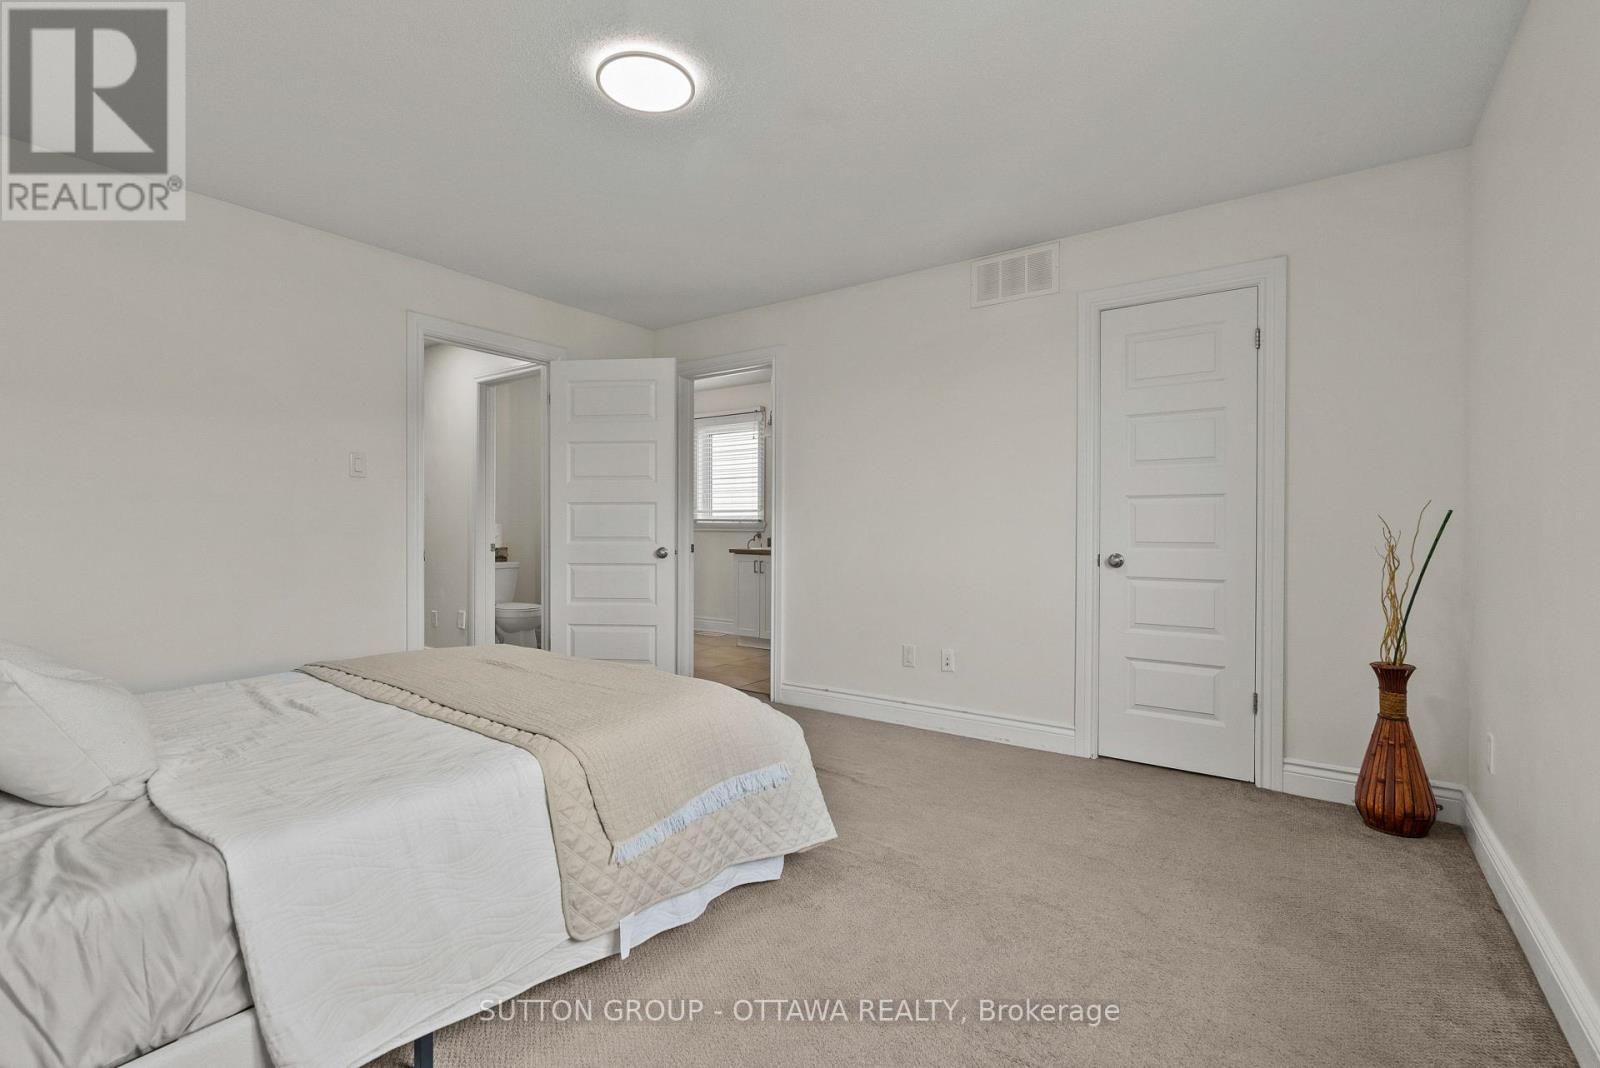
  • Primary Bedroom 2nd Level 5.00 m x 4.14 m
  • Bedroom 2nd Level 3.22 m x 2.74 m
  • Bedroom 2nd Level 3.22 m x 2.87 m
  • Bathroom 2nd Level 2.74 m x 1.24 m
  • Laundry Lower Level 2.23 m x 1.54 m
  • Dining Main Level 3.07 m x 2.46 m
  • Kitchen Main Level 3.22 m x 2.31 m
  • Living Main Level 4.14 m x 3.17 m
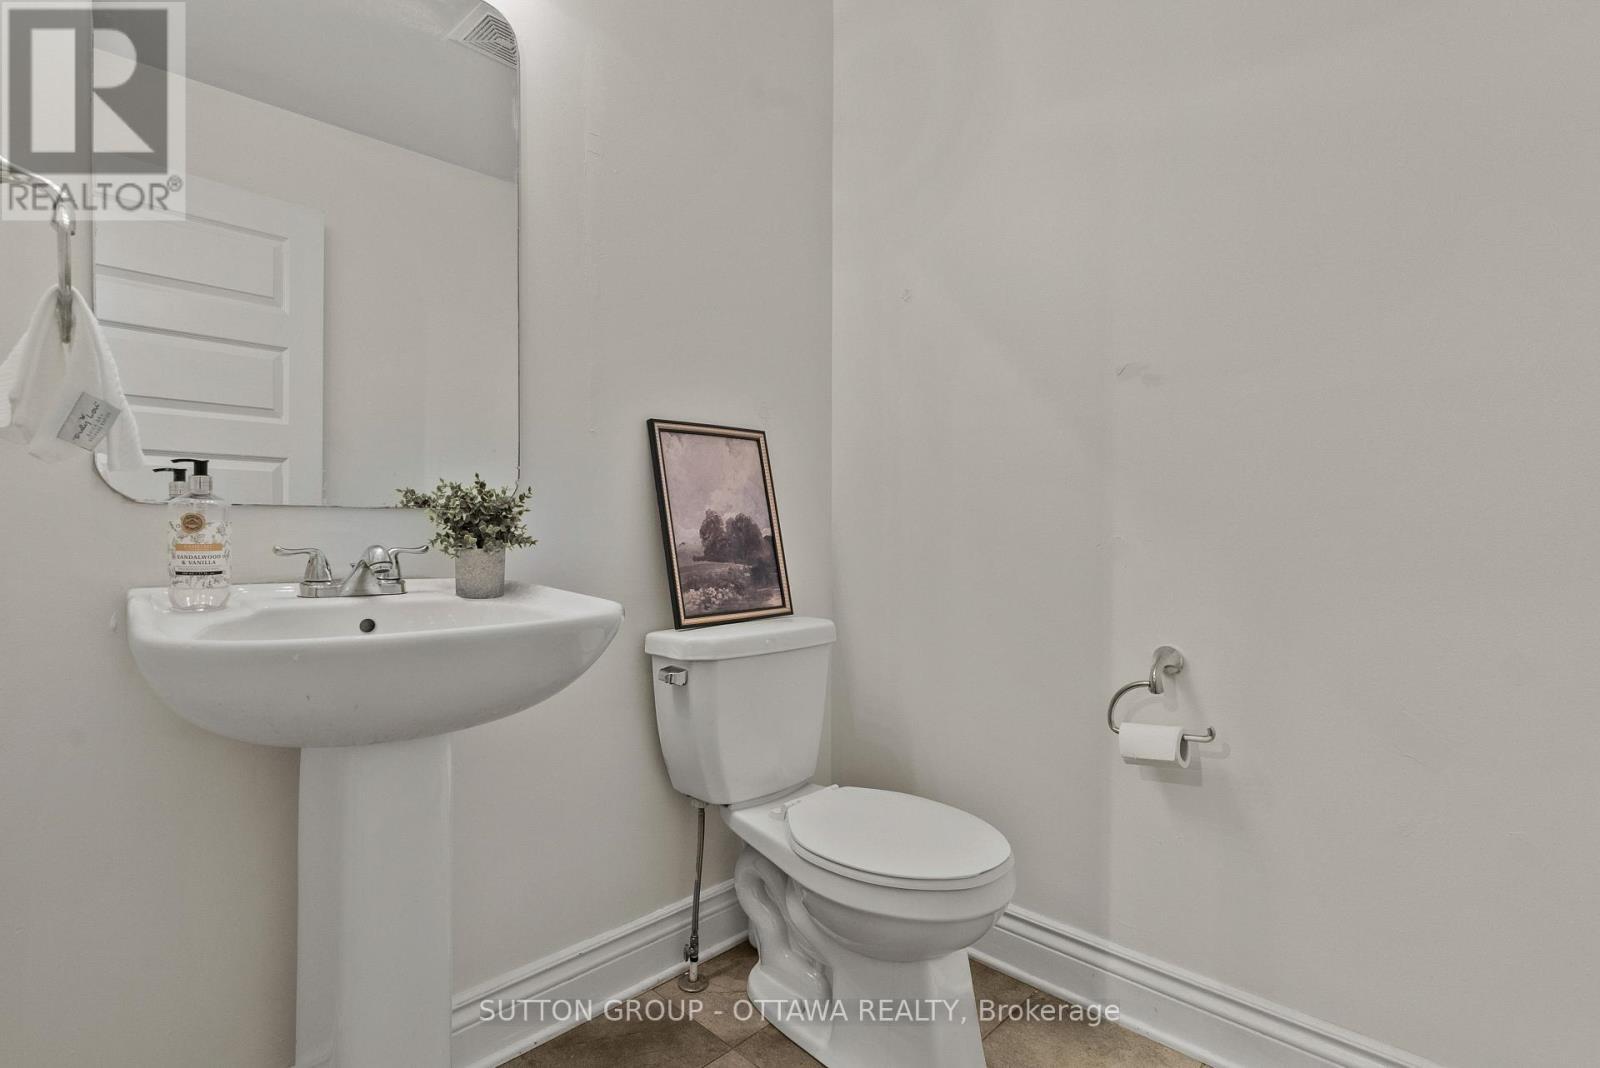
  • Bathroom Main Level 1.52 m x 1.44 m

Convert Measurement to:


Courtesy of: SUTTON GROUP - OTTAWA REALTY

REALTOR.ca  

QuickQuoteTM Powered by RPS

Location of 84 NATHALIE STREET, Clarence-Rockland, Ontario, K4K 0J3

Demographic Information of 84 NATHALIE STREET, Clarence-Rockland, Ontario, K4K 0J3

Life Stage

Growing Families

Employment Type

Blue Collar/Primary, Blue Collar/Service Sector

Average Household Income

$114,156.80

Average Number of Children

1.66

Household Population

Household Structure

Age of Population

Education

Education Level

No certificate/diploma/degree

19.3 %

High school certificate or equivalent

37.2 %

Apprenticeship trade certificate/diploma

7.12 %

College/non-university certificate

24.26 %

University certificate (below bachelor)

1.18 %

University Degree

10.94 %

Commuter

Travel To Work

By Car

88.97 %

By Public Transit

0.0 %

By Walking

3.67 %

By Bicycle

0.0 %

By Other Methods

7.36 %

Cultural Diversity

Knowledge of Official Language

Mother Tongue

Building Information

Building Type

Apartments (Low and High Rise)

23.45 %

Houses

76.55 %

Own Vs. Rent
