Button CopyPathCircle CloseCircle Left ArrowArrow Down Icon GreyClosecirclecircleBurger
Image 1
Image 2
Image 3
$904,900

608 ENCLAVE LANE, Clarence-Rockland, Ontario, K4K 0M8

MLS® # X13140054

5 Beds

Baths

2500 - 3000  FEETSQ

QuickQuoteTM: $820K - $1.0M

Clarence-Rockland ON, K4K 0M8

MLS® # X13140054

Property Information:

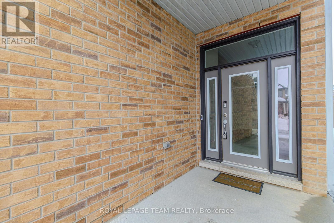
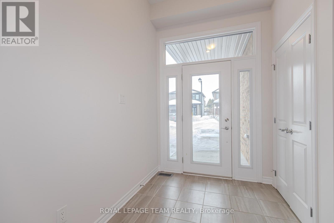
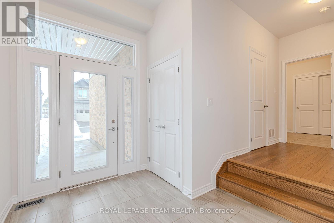
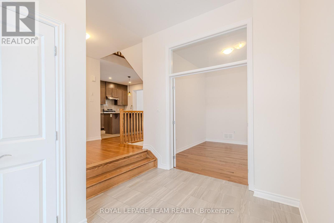
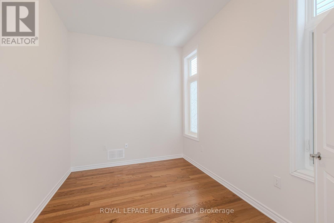
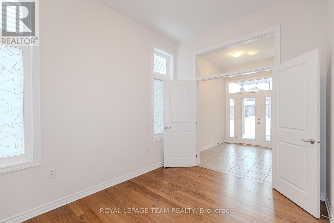
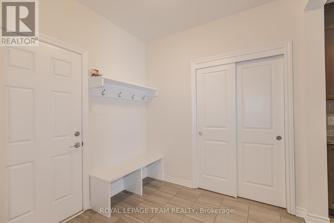
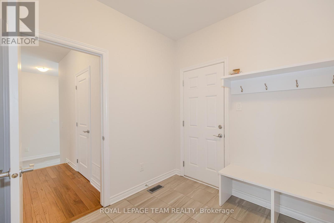
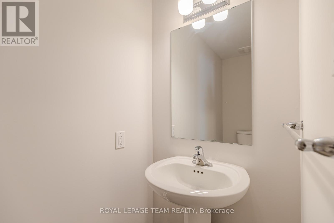
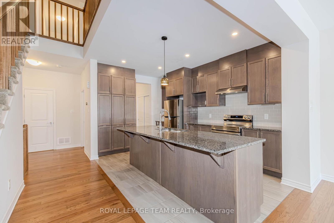
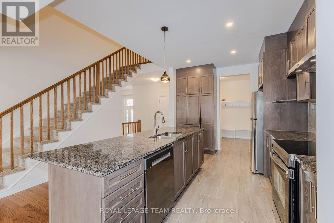
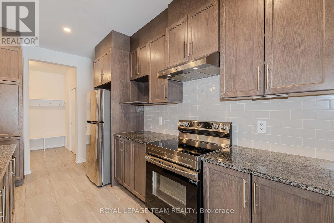
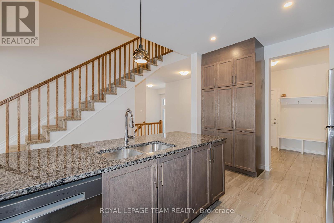
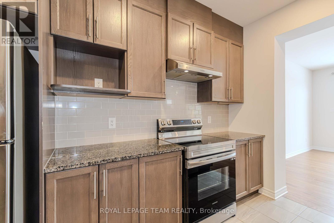
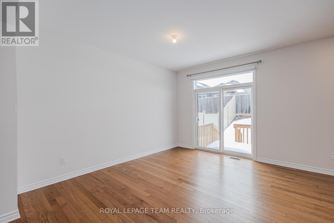
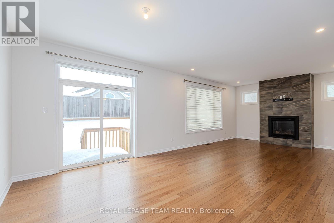
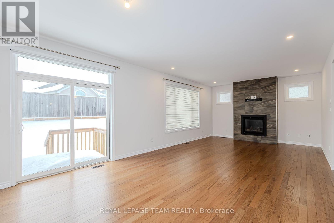
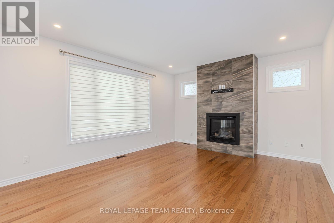
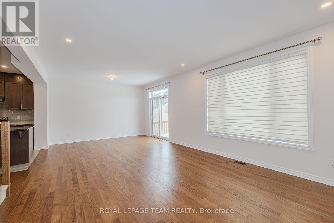
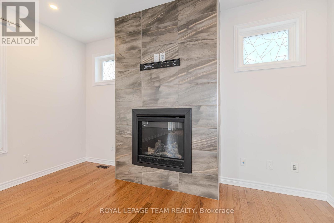
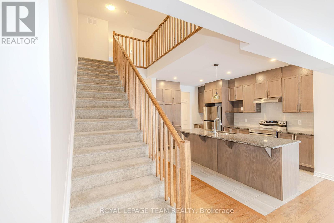
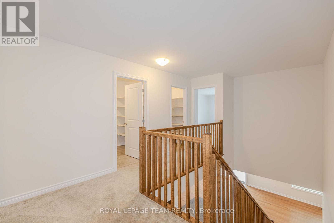
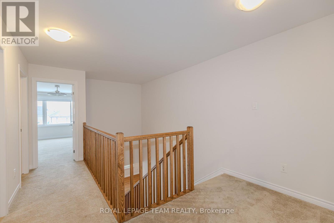
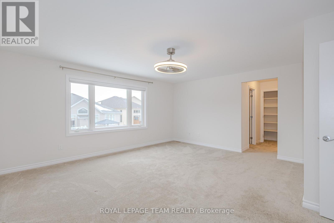
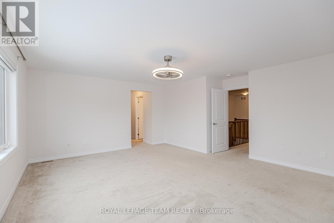
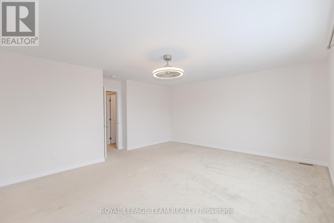
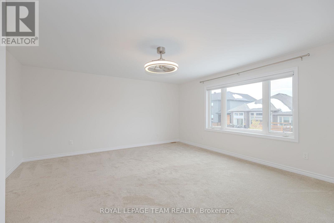
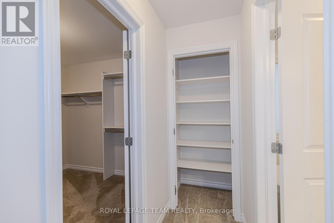
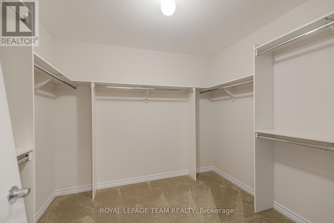
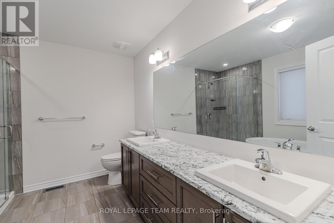
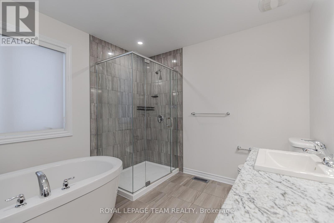
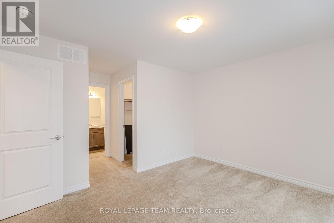
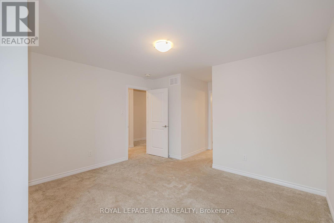
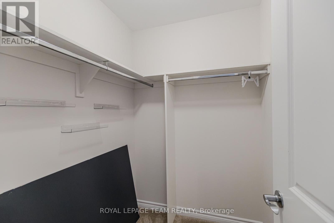
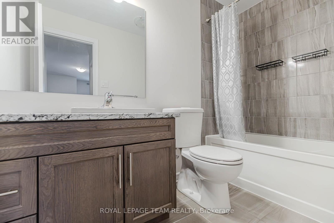
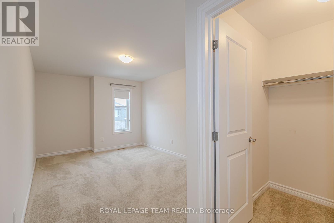
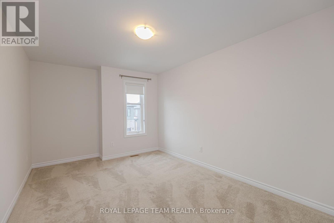
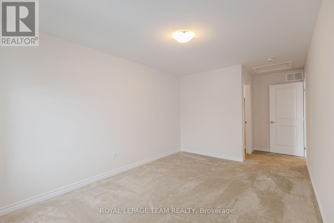
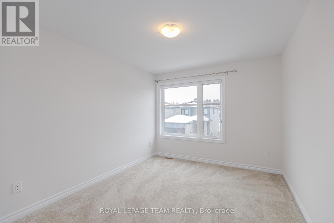
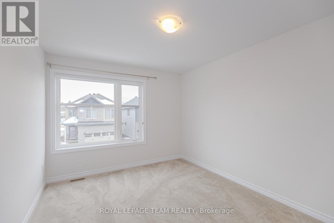
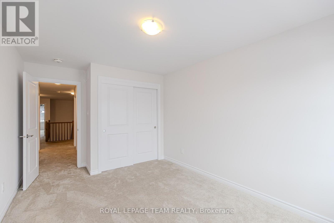
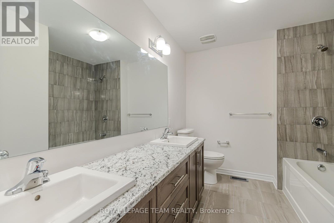
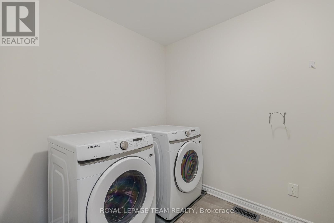
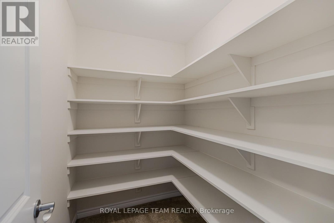
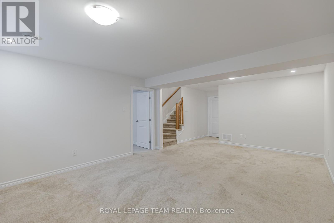
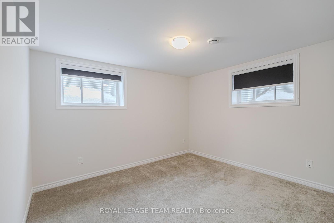
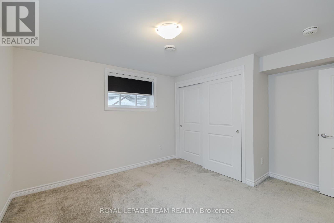
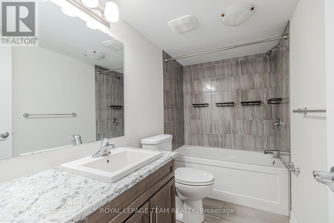
5 BEDROOMS - 4.5 BATHROOMS!!!This is an Eq Homes Piper II - an executively upgraded 3,263 SQ FT detached home in the family-oriented Clearance Rockland neighborhood. This 2023 built property boasts multiple upgrades and exquisite finishes, exuding warmth and elegance from the moment you step onto the porch. The main level impresses with a 10ft ceiling Foyer, versatile Flex room/office, elegant Living room, Dining room, and open concept Kitchen perfect for entertaining. Additional highlights include a spacious Mudroom, cozy Fireplace, and functional powder room. The upper level retreats to luxury, featuring a stunning Primary bedroom with a spacious walk-in closet and opulent 5-piece ensuite bathroom with freestanding tub. Three additional bedrooms, including one with its own ensuite, offer ample space and comfort. A 4-piece bathroom, laundry, and generous storage complete this level. The lower level provides a spacious Bedroom, Full bathroom, and expansive Family Room ideal for bonding time, movie nights, and memories. Enjoy the convenience of a 2-car garage with automatic openers and a fenced backyard perfect for summer BBQs and outdoor fun. Experience the best of both worlds in this family-friendly neighborhood, offering peace of mind and a sense of community. Book your private visit today and discover your dream home! (id:27)

Building Features:

  • Style: Detached
  • Building Type: House
  • Amenities:
  • Basement Development: Finished
  • Basement Type: N/A
  • Construction Style - Attachment: Detached
  • Exterior Finish: Brick, Vinyl siding
  • Fireplace: Yes
  • Floor Space: 2500 - 3000 sqft
  • Foundation Type: Poured Concrete
  • Heating Type: Forced air
  • Heating Fuel: Natural gas
  • Cooling Type: Central air conditioning
  • Appliances: Garage door opener remote, Central Vacuum, Dishwasher, Dryer, Stove, Washer, Refrigerator

Property Features:

  • OwnershipType: Freehold
  • Property Type: Single Family
  • Bedrooms: 5
  • Bathrooms: 5
  • Half Bathrooms: 1
  • Floor Space (approx): 2500 - 3000 Square Feet
  • Irregular: Yes
  • Lot Depth: 114.8 Feet
  • Lot Frontage: 37 Feet
  • Lot Size: 37 x 114.8 FT
  • Zoning: Residential
  • Sewer: Sanitary sewer
  • Parking Type: Attached garage, Garage
  • No. of Parking Spaces: 4

Rooms:

  • Primary Bedroom 2nd Level 5.42 m x 5.16 m
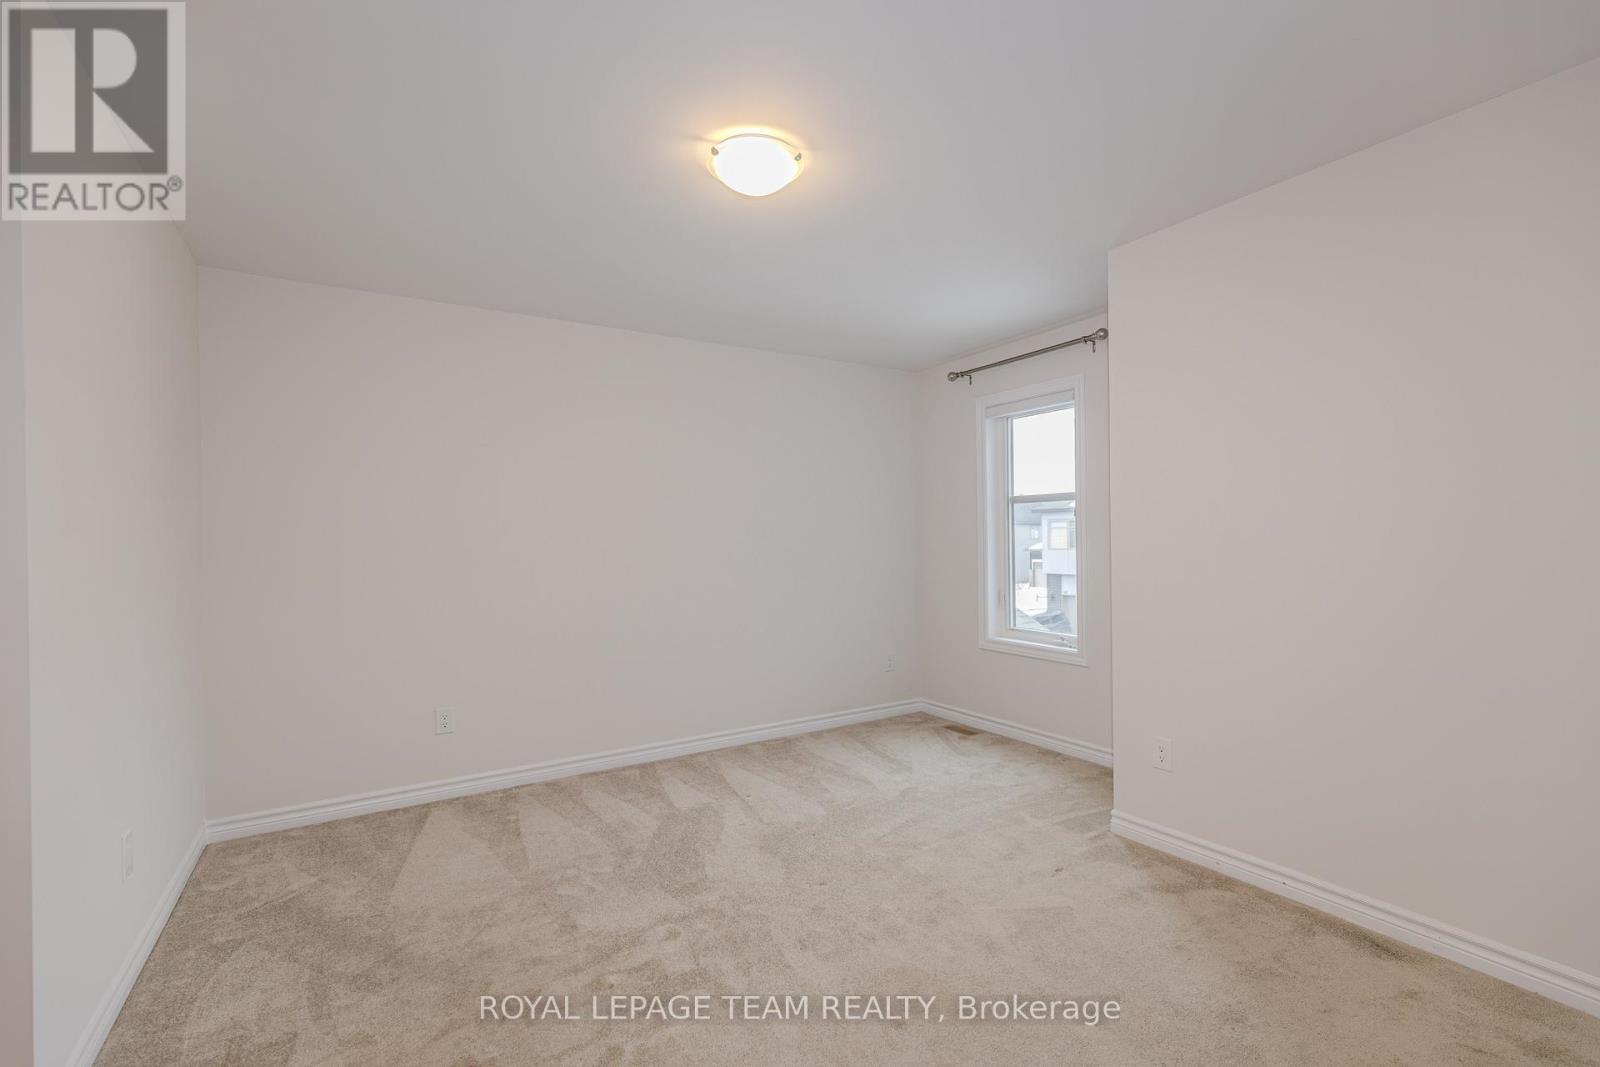
  • 2nd Bedroom 2nd Level 3.93 m x 3.92 m
  • 3rd Bedroom 2nd Level 3.06 m x 6.20 m
  • 4th Bedroom 2nd Level 3.03 m x 4.00 m
  • Recreation Room Lower Level 4.13 m x 7.55 m
  • Bathroom Lower Level 3.59 m x 3.96 m
  • Living Main Level 5.25 m x 4.42 m
  • Dining Main Level 3.11 m x 4.40 m
  • Office Main Level 3.64 m x 2.74 m

Convert Measurement to:


QuickQuoteTM Powered by RPS

Location of 608 ENCLAVE LANE, Clarence-Rockland, Ontario, K4K 0M8

Demographic Information of 608 ENCLAVE LANE, Clarence-Rockland, Ontario, K4K 0M8

Life Stage

Growing Families

Employment Type

Blue Collar/Primary, Blue Collar/Service Sector

Average Household Income

$133,052.82

Average Number of Children

1.72

Household Population

Household Structure

Age of Population

Education

Education Level

No certificate/diploma/degree

14.16 %

High school certificate or equivalent

34.67 %

Apprenticeship trade certificate/diploma

7.53 %

College/non-university certificate

25.49 %

University certificate (below bachelor)

1.59 %

University Degree

16.55 %

Commuter

Travel To Work

By Car

90.79 %

By Public Transit

0.56 %

By Walking

2.39 %

By Bicycle

0.0 %

By Other Methods

6.26 %

Cultural Diversity

Knowledge of Official Language

Mother Tongue

Building Information

Building Type

Apartments (Low and High Rise)

8.58 %

Houses

91.42 %

Own Vs. Rent
