Button CopyPathCircle CloseCircle Left ArrowArrow Down Icon GreyClosecirclecircleBurger
Image 1
Image 2
Image 3
$569,900

545 ENCLAVE LANE, Clarence-Rockland, Ontario, K4K 0M8

MLS® # X13489514

3 Beds

Baths

1100 - 1500  FEETSQ

QuickQuoteTM: Not Available

Clarence-Rockland ON, K4K 0M8

MLS® # X13489514

Property Information:

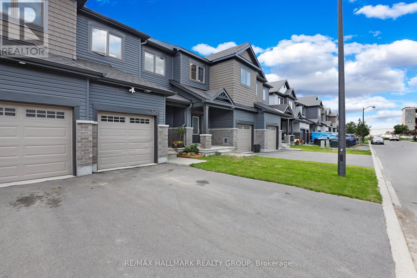
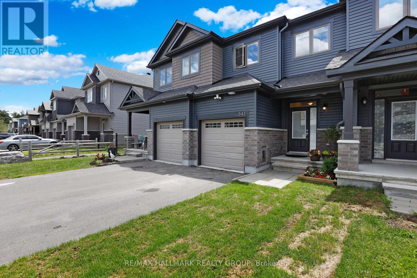
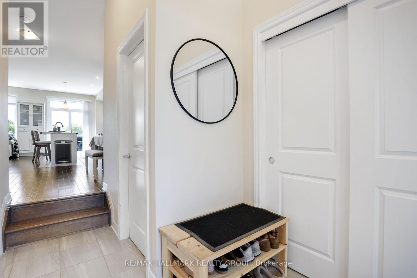
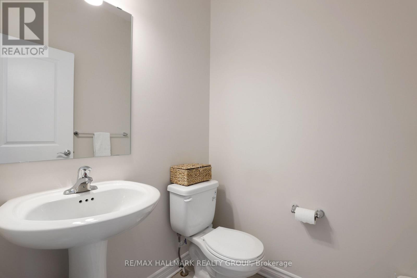
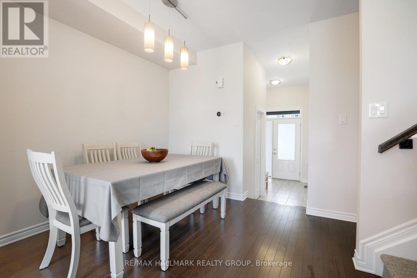
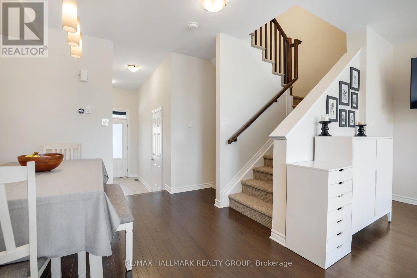
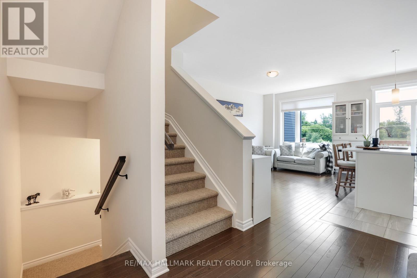
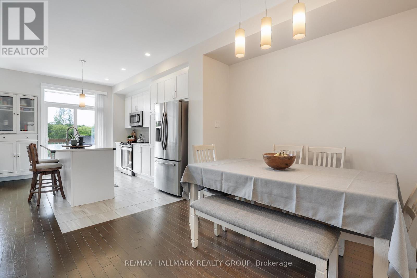
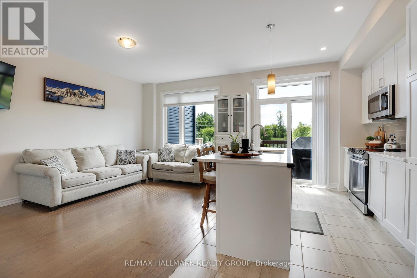
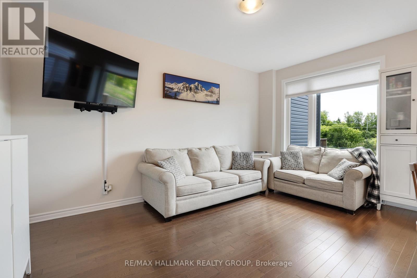
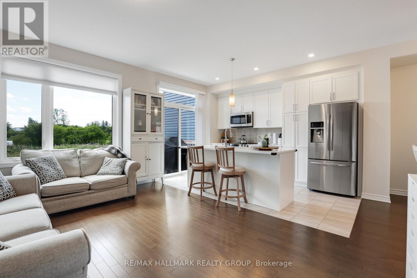
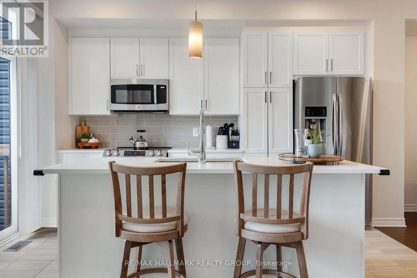
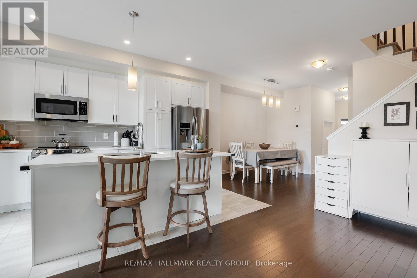
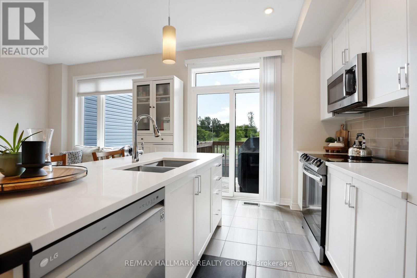
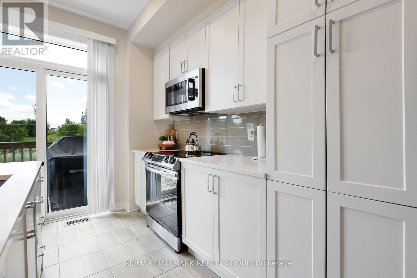
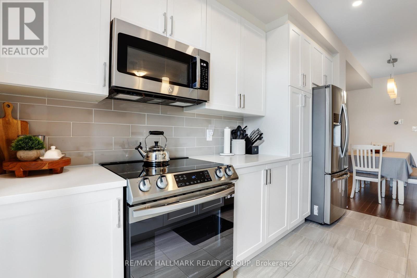
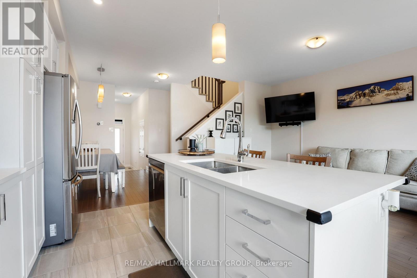
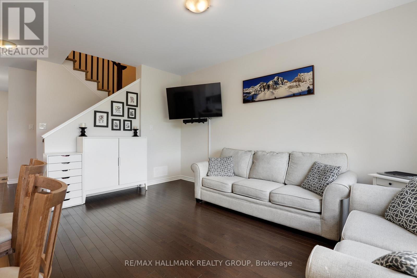
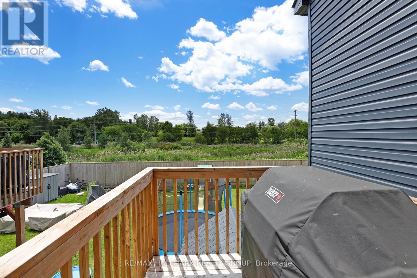
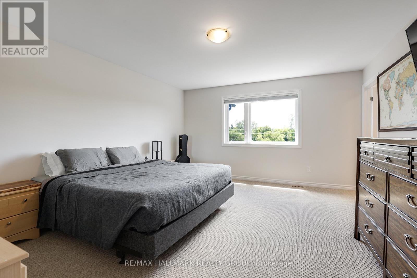
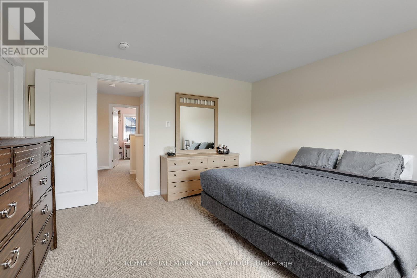
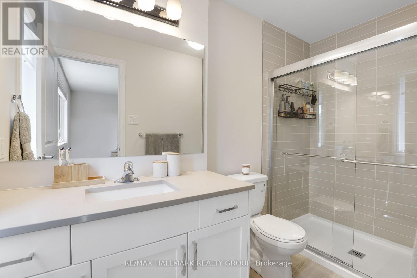
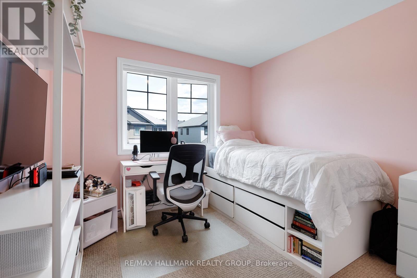
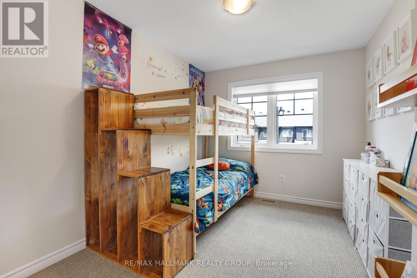
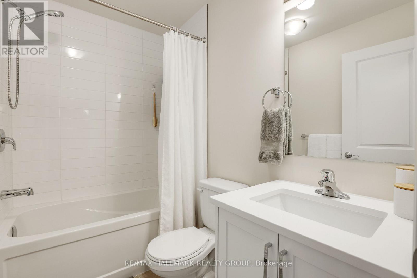
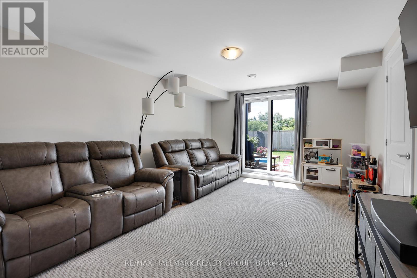
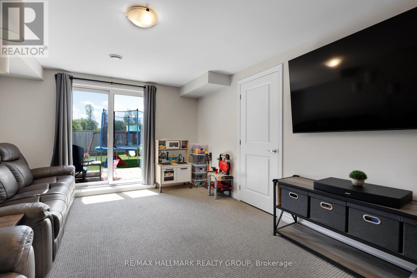
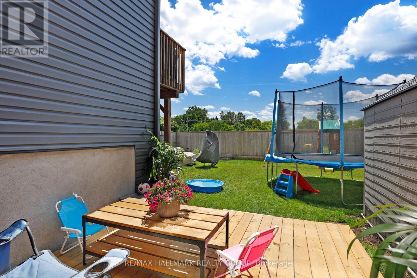
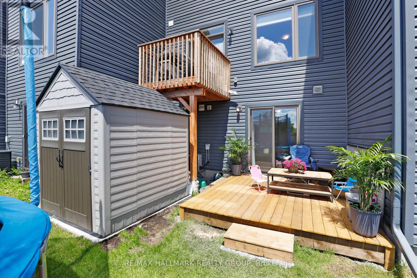
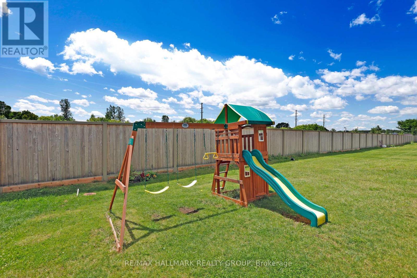
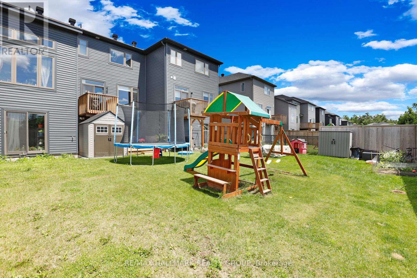
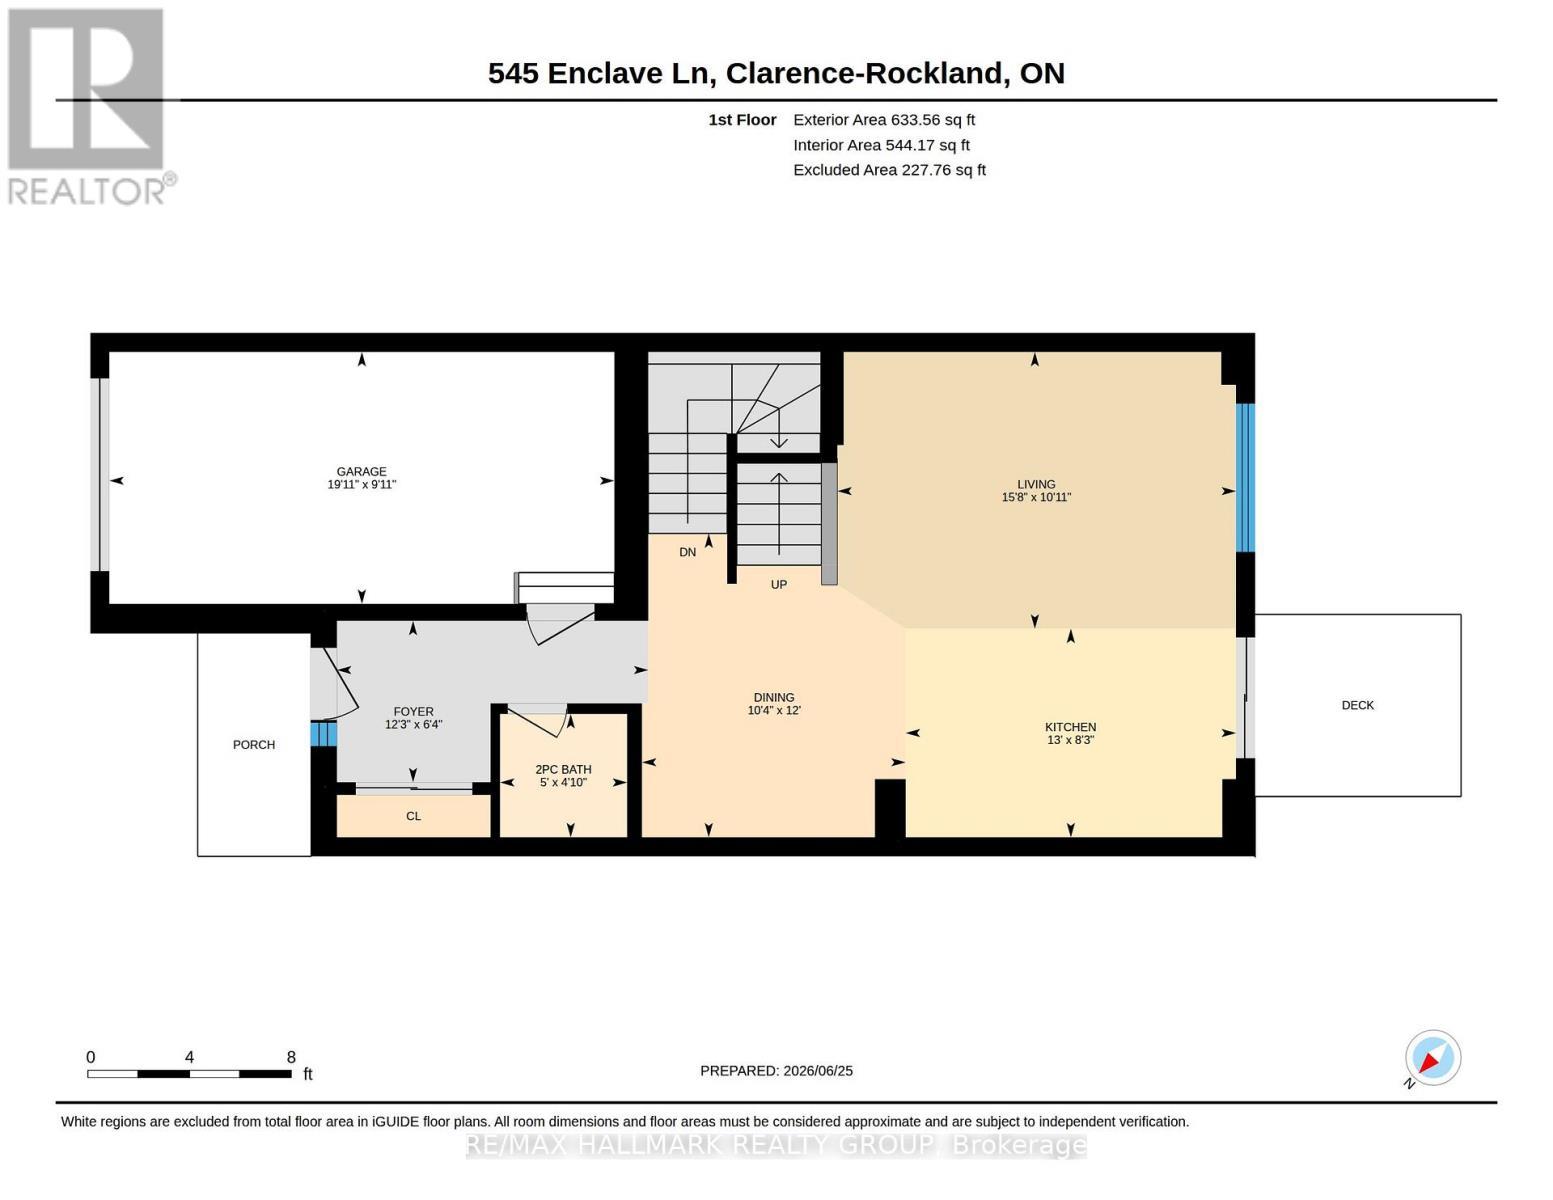
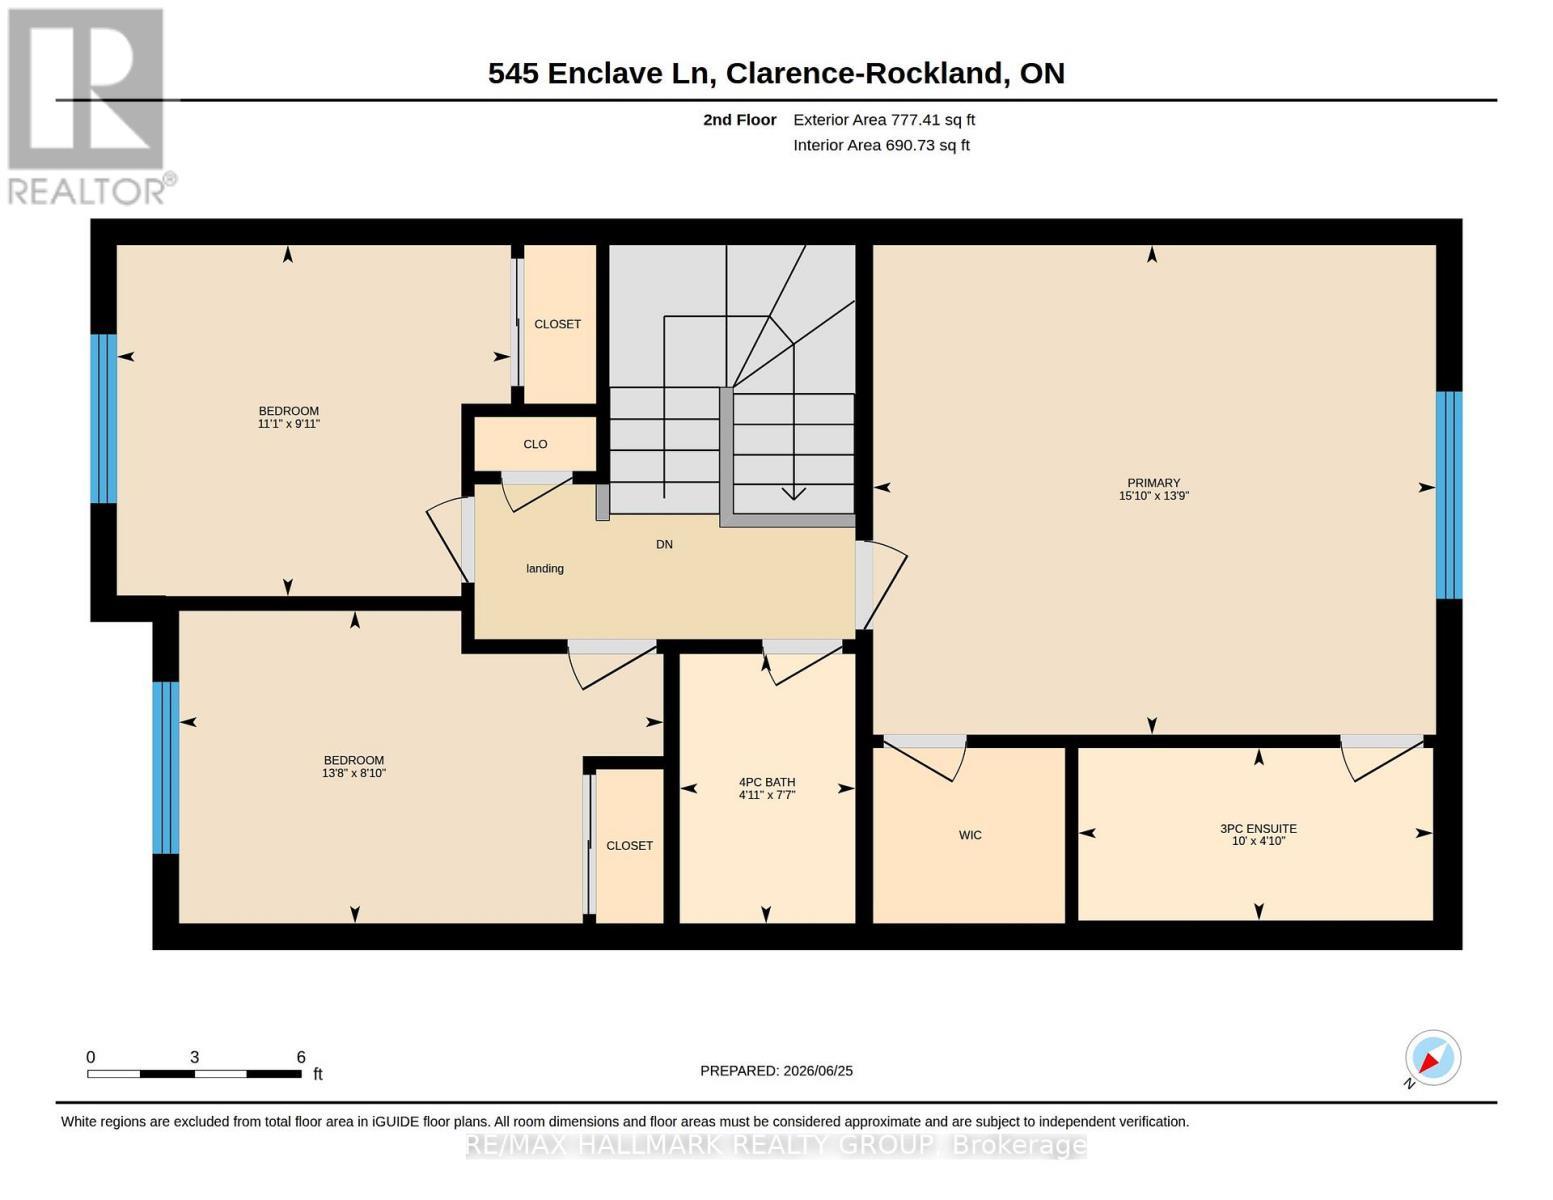
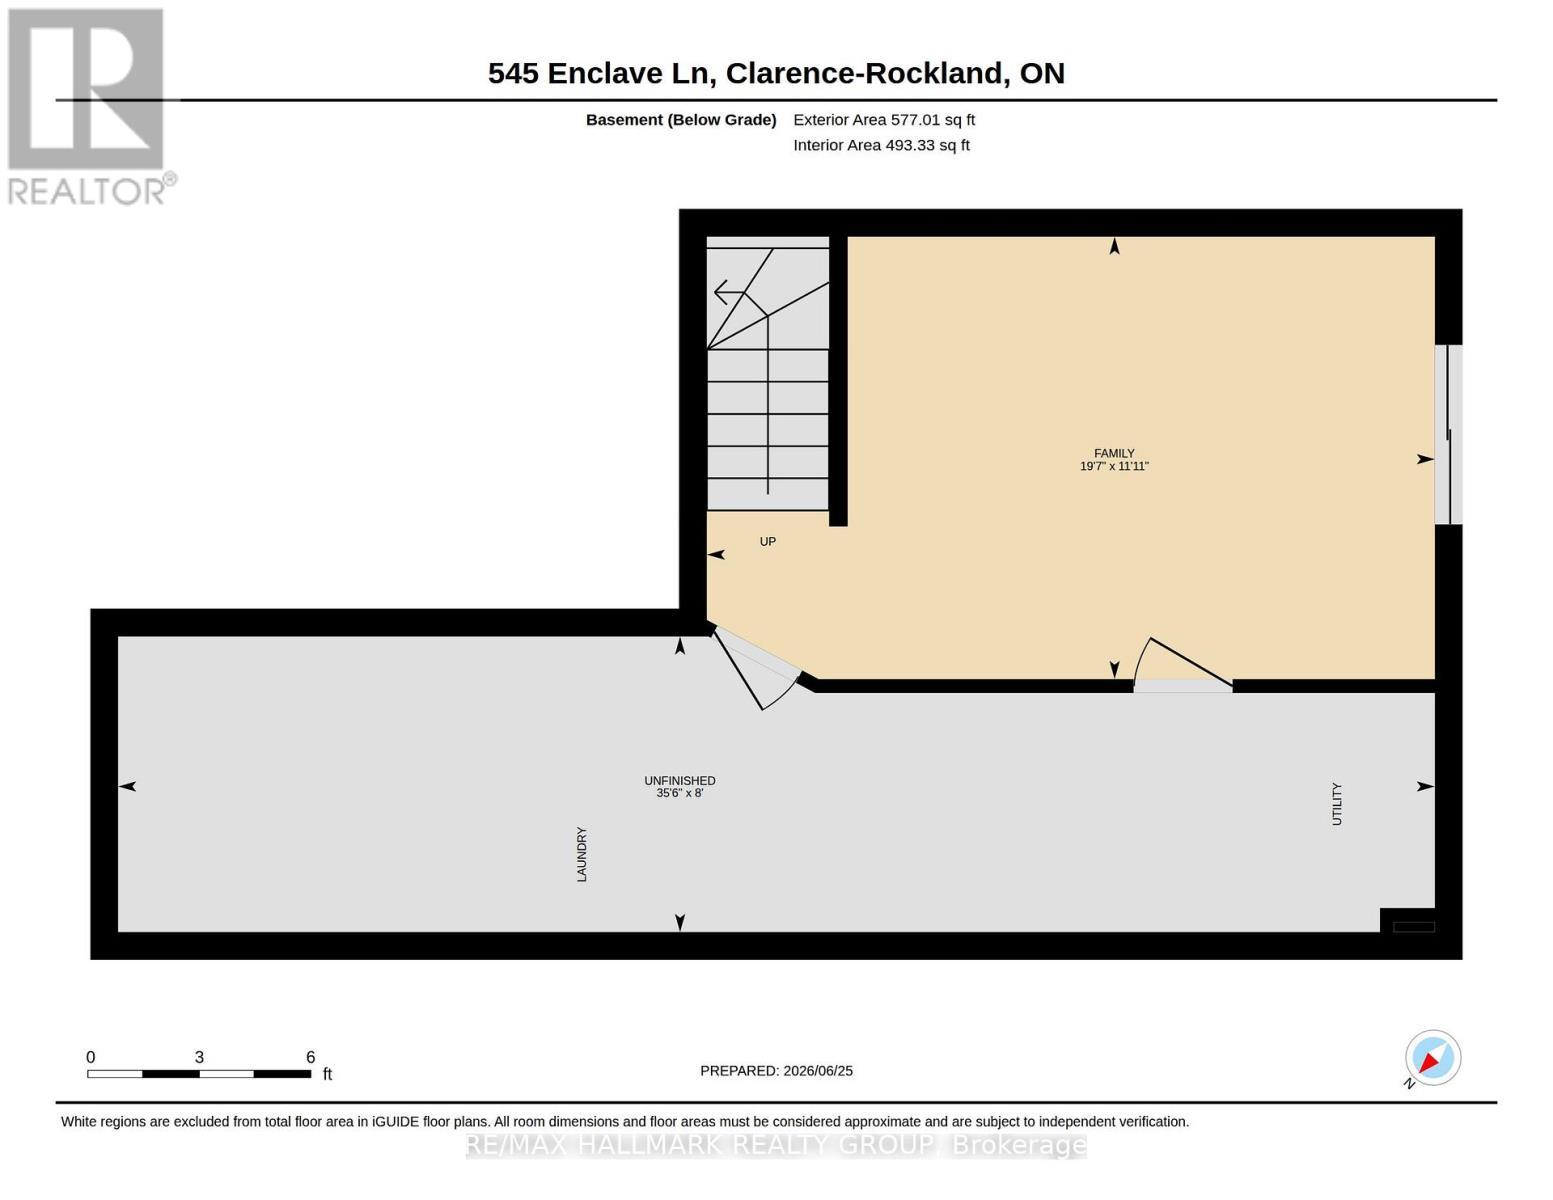
Welcome to 545 Enclave Lane in beautiful Clarence Crossing, a vibrant, family-friendly community designed for today's busy lifestyles.This stylish, almost new, 2023 Equinelle-built home offers 3 bedrooms, 3 bathrooms, with a finished walkout basement, all set on a quiet cul-de-sac backing onto the community path with vibrant pond/nature views at your doorstep - no rear neighbours! The main floor features bright, open-concept living with rich hardwood flooring and expansive windows. Tile flooring is found in the entryway, kitchen, and powder room. The kitchen is equipped with quartz countertops, a spacious island, ample cabinetry, stainless steel appliances, and a patio door leading to the rear deck.Upstairs, you'll find three well-sized bedrooms, including a primary suite with a walk-in closet and scenic greenspace views. The main bathroom offers quartz counters and a tiled shower, while the ensuite includes quartz counters and a glass-enclosed tile shower.The finished walkout basement adds valuable flexible living space. Built-in shelving in the laundry area and additional garage storage provide practical organization.Families will appreciate two outdoor living areas: an upper deck off the kitchen and a lower-level walkout patio-ideal for relaxing while keeping an eye on the spacious backyard, offering plenty of room for children to play and explore.Located directly behind the home, the Clarence Crossing nature path is perfect for family time strolls. A new French Public high school is currently under construction at the end of the street. Clarence Rockland Arena and the Canadian Hockey Academy are both walking distance away. Shopping in Rockland is close by. The perfect location to raise your family! (id:27)

Building Features:

  • Style: Townhouse
  • Building Type: Row / Townhouse
  • Basement Development: Finished
  • Basement Type: N/A
  • Construction Style - Attachment: Attached
  • Exterior Finish: Vinyl siding
  • Fire Protection: Smoke Detectors
  • Floor Space: 1100 - 1500 sqft
  • Flooring Type: Tile, Hardwood
  • Foundation Type: Concrete
  • Heating Type: Forced air
  • Heating Fuel: Natural gas
  • Cooling Type: Central air conditioning
  • Appliances: Water meter, Blinds, Dishwasher, Dryer, Hood Fan, Microwave, Stove, Washer, Refrigerator

Property Features:

  • OwnershipType: Freehold
  • Property Type: Single Family
  • Bedrooms: 3
  • Bathrooms: 3
  • Half Bathrooms: 1
  • Amenities Nearby: Schools
  • Features: Cul-de-sac, Conservation/green belt
  • Floor Space (approx): 1100 - 1500 Square Feet
  • Irregular: Yes
  • Lot Depth: 125.8 Feet
  • Lot Frontage: 20 Feet
  • Lot Size: 20 x 125.8 FT
  • MaintenanceFee Type:
  • Structure Type: Deck, Shed
  • Surface Water:
  • Zoning: RES
  • Sewer: Sanitary sewer
  • Parking Type: Attached garage, Garage
  • No. of Parking Spaces: 2

Rooms:

  • Primary Bedroom 2nd Level 4.83 m x 4.20 m
  • 2nd Bedroom 2nd Level 4.15 m x 2.68 m
  • 3rd Bedroom 2nd Level 3.38 m x 3.01 m
  • Family Basement Level 5.98 m x 3.63 m
  • Laundry Basement Level 10.81 m x 2.43 m
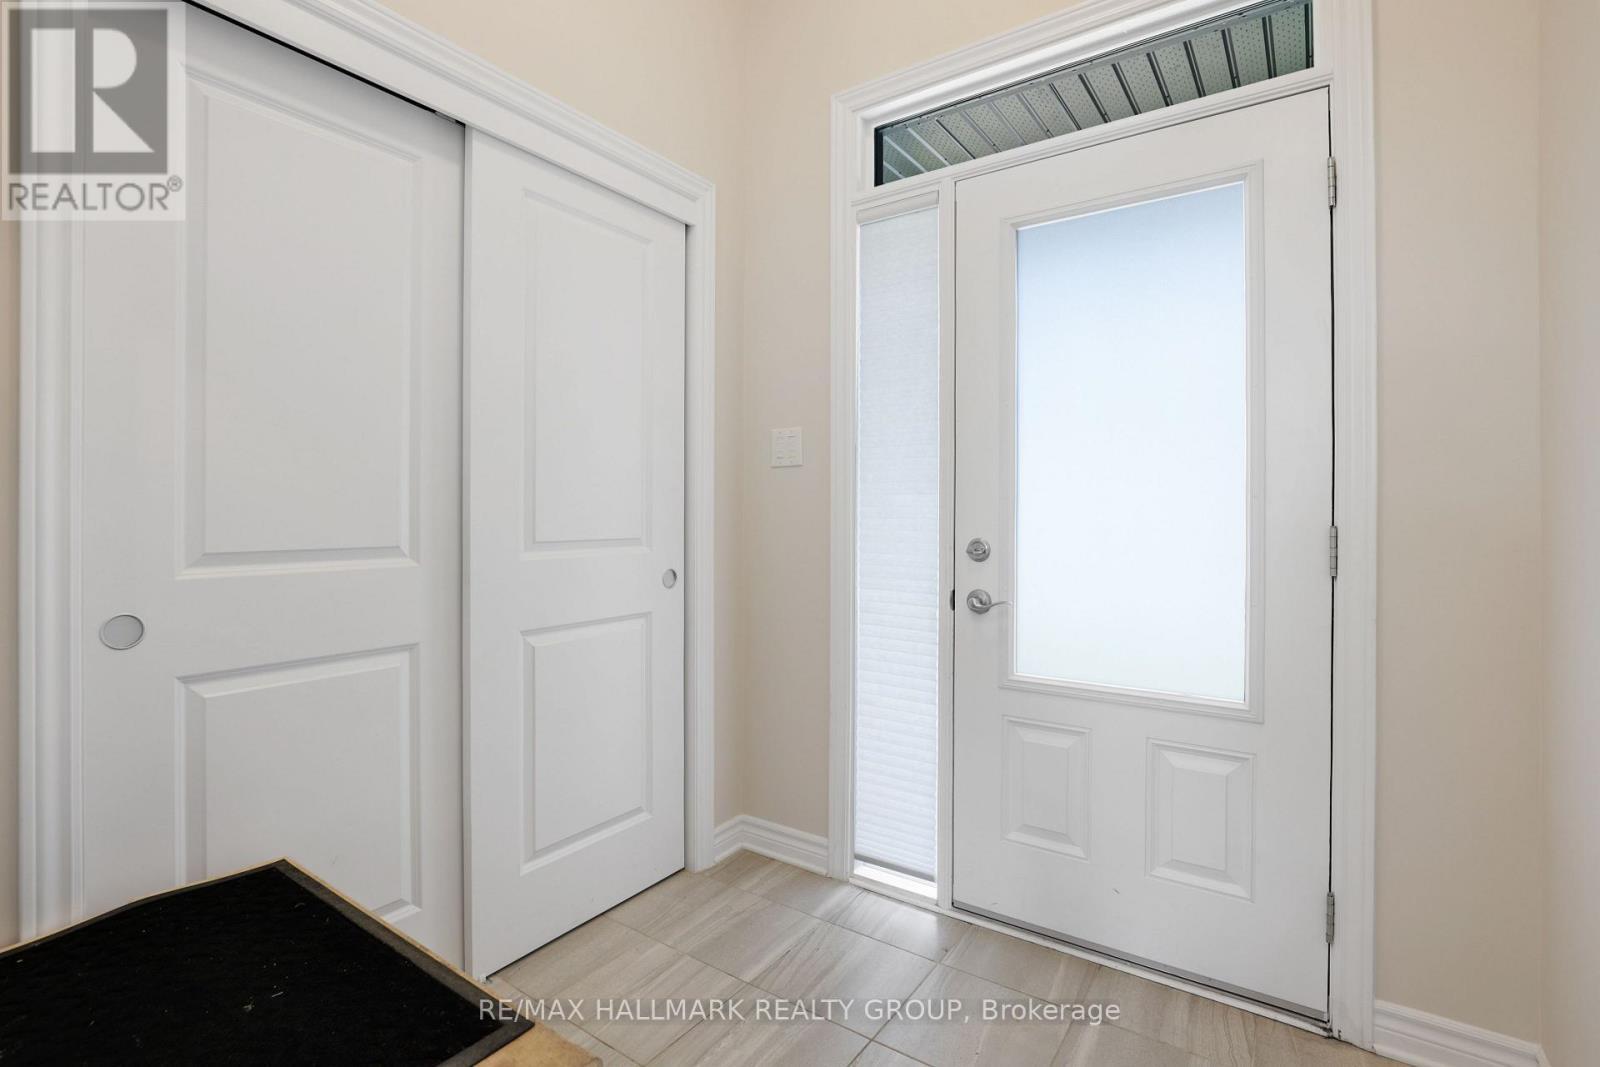
  • Foyer Main Level 3.73 m x 1.94 m
  • Kitchen Main Level 3.96 m x 2.50 m
  • Dining Main Level 3.65 m x 3.16 m
  • Living Main Level 4.78 m x 3.32 m

Convert Measurement to:


Courtesy of: RE/MAX HALLMARK REALTY GROUP

REALTOR.ca  

QuickQuoteTM Powered by RPS

Location of 545 ENCLAVE LANE, Clarence-Rockland, Ontario, K4K 0M8

Demographic Information of 545 ENCLAVE LANE, Clarence-Rockland, Ontario, K4K 0M8

Life Stage

Growing Families

Employment Type

Blue Collar/Primary, Blue Collar/Service Sector

Average Household Income

$125,684.62

Average Number of Children

1.70

Household Population

Household Structure

Age of Population

Education

Education Level

No certificate/diploma/degree

13.93 %

High school certificate or equivalent

35.36 %

Apprenticeship trade certificate/diploma

7.1 %

College/non-university certificate

24.86 %

University certificate (below bachelor)

2.05 %

University Degree

16.71 %

Commuter

Travel To Work

By Car

88.96 %

By Public Transit

0.0 %

By Walking

3.12 %

By Bicycle

0.0 %

By Other Methods

7.92 %

Cultural Diversity

Knowledge of Official Language

Mother Tongue

Building Information

Building Type

Apartments (Low and High Rise)

11.64 %

Houses

88.36 %

Own Vs. Rent
