Button CopyPathCircle CloseCircle Left ArrowArrow Down Icon GreyClosecirclecircleBurger
Image 1
Image 2
Image 3
$1,225,000

519 EMERALD STREET, Clarence-Rockland, Ontario, K4K 0C1

MLS® # X13247514

3+1 Beds

Baths

3000 - 3500  FEETSQ

QuickQuoteTM: Not Available

Clarence-Rockland ON, K4K 0C1

MLS® # X13247514

Property Information:

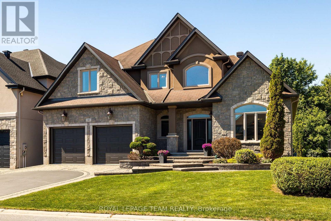
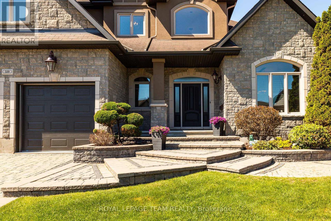
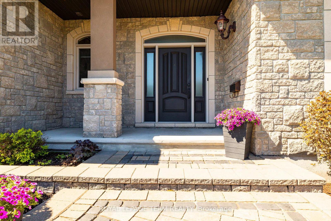
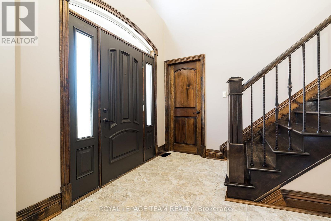
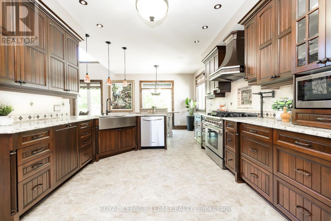
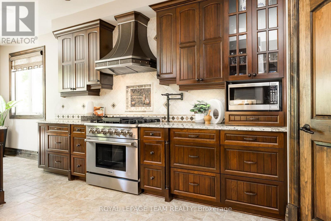
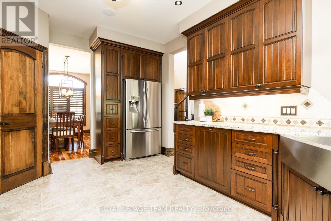
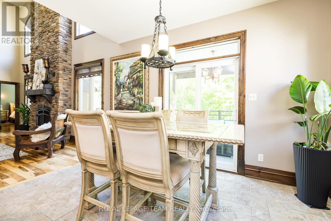
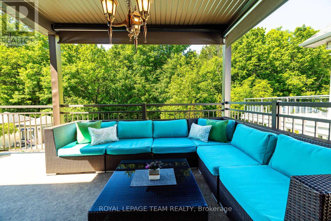
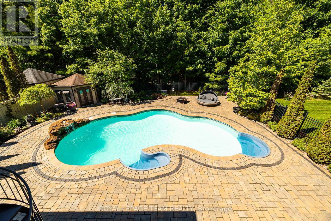
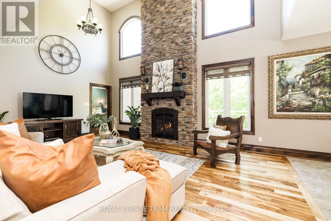
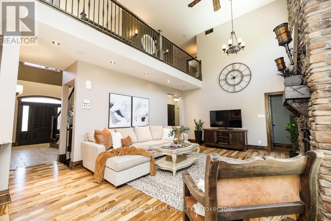
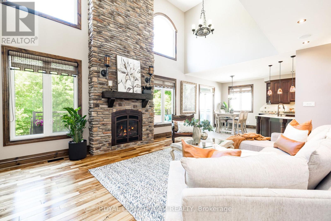
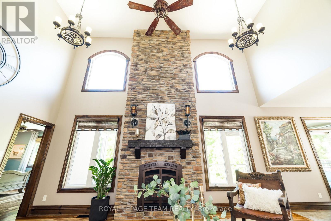
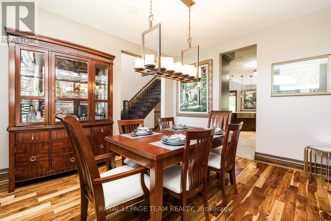
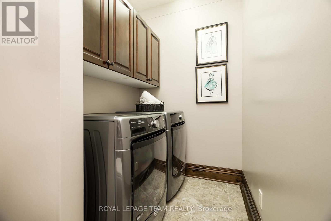
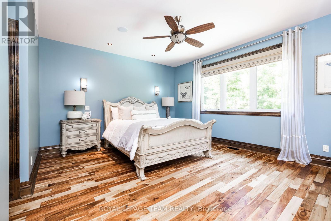
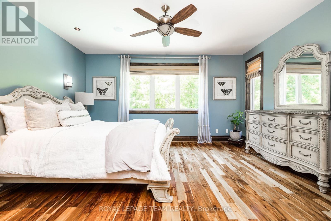
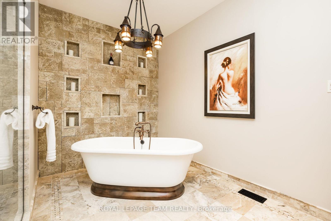
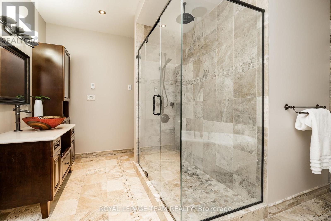
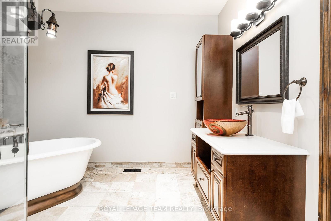
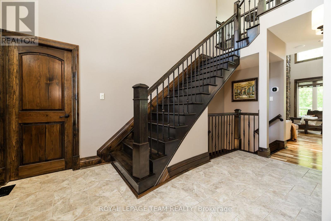
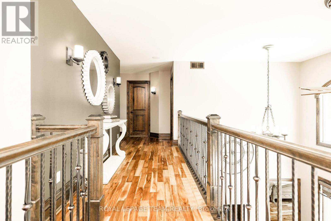
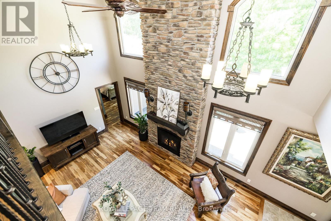
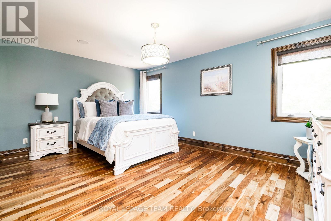
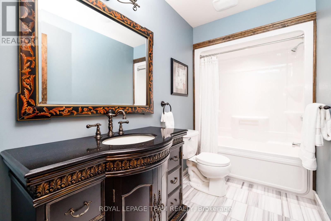
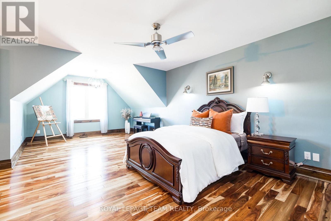
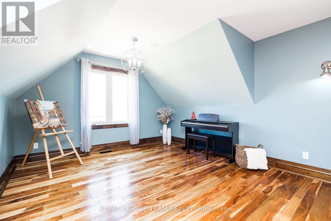
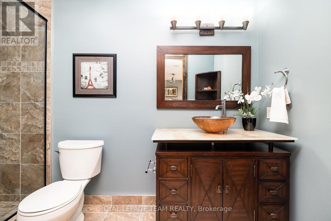
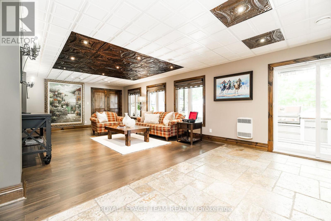
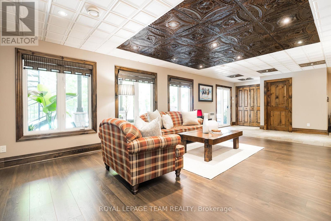
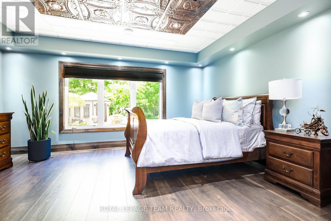
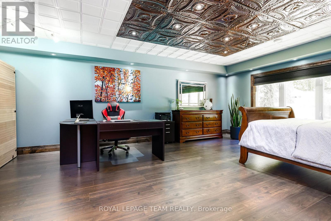
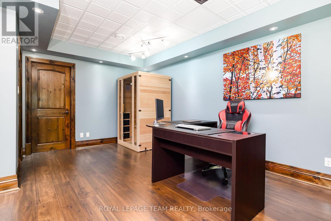
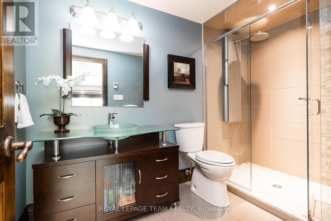
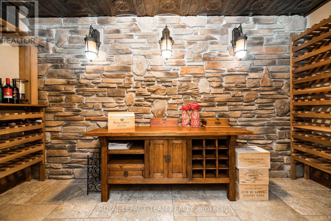
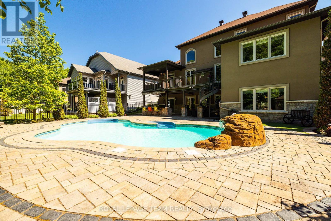
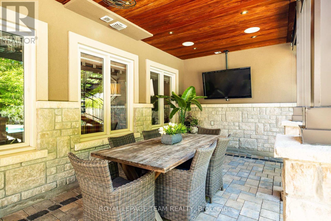
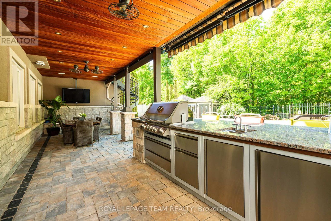
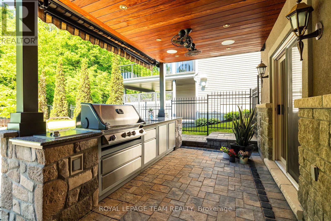
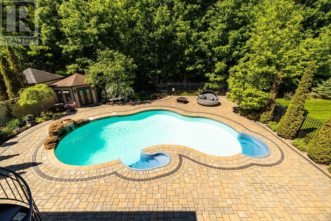
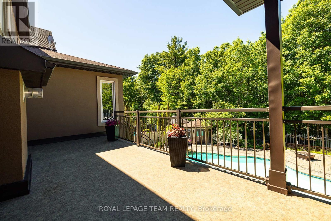
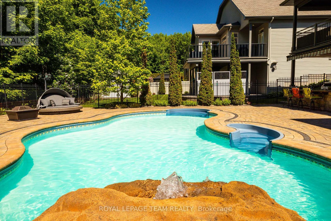
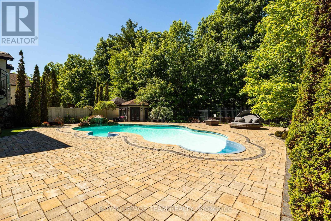
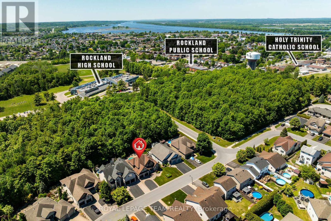
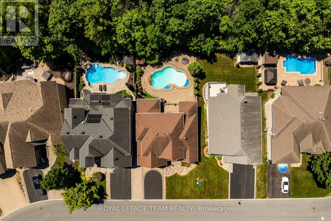
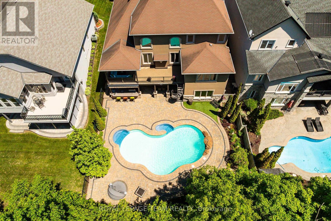
This is the one buyers have been waiting for; a private resort-style retreat with no rear neighbours, stunning landscaping, multiple outdoor living spaces, & a backyard built for unforgettable summer living. Welcome to this exceptional 3+1 bed, 6 bath luxury walk-out home where every detail has been designed for comfort, entertaining, & everyday enjoyment. The fully fenced backyard is the true showstopper. Surrounded by lush greenery and backing onto peaceful green space, this private oasis features a heated saltwater in ground pool, beautiful interlock terraces, & several areas to relax, dine, & entertain. From the moment you step inside, the craftsmanship stands out. Soaring ceilings, solid wood doors, upgraded baseboards & trim, striking feature walls, elegant finishes, and fantastic upgrades throughout create a home that feels both impressive & inviting. The main-level outdoor living space is an entertainer's dream, complete with a built-in kitchen/BBQ area with granite counters, covered lounge area with lighting, ceiling fans, privacy screens, & TV; perfect for hosting poolside gatherings or enjoying quiet evenings outdoors. Inside, the home is equally impressive. The main level offers a bright, open layout with a gourmet kitchen, spacious living & dining areas, main-floor laundry, & a luxurious main-floor primary suite featuring his & hers walk-in closets & a stunning spa-like ensuite. Upstairs, two oversized bedrooms provide incredible flexibility, including one full suite with its own walk-in closet & private ensuite, plus an additional 4pc bathroom. The finished walk-out lower level is filled with natural light & designed for both entertaining & extended family living. Enjoy a spacious rec room, wine cellar, generous storage, & an oversized bedroom or nanny suite with pool views, walk-in closet, & private ensuite bath. With elegant finishes, ample storage, a private resort-style backyard, this home blends luxury, privacy, & lifestyle beautifully. (id:7525)

Building Features:

  • Style: Detached
  • Building Type: House
  • Amenities:
  • Basement Development: Finished
  • Basement Type: Full
  • Construction Style - Attachment: Detached
  • Exterior Finish: Stone, Stucco
  • Fireplace: Yes
  • Floor Space: 3000 - 3500 sqft
  • Flooring Type: Hardwood, Ceramic
  • Foundation Type: Concrete
  • Heating Type: Forced air
  • Heating Fuel: Natural gas
  • Cooling Type: Central air conditioning, Air exchanger
  • Appliances: Barbeque, Garage door opener remote, Central Vacuum, Blinds, Dishwasher, Dryer, Garage door opener, Hood Fan, Range, Storage Shed, Washer, Wet Bar, Window Coverings, Refrigerator

Property Features:

  • OwnershipType: Freehold
  • Property Type: Single Family
  • Bedrooms: 3+1
  • Bathrooms: 6
  • Half Bathrooms: 2
  • Amenities Nearby: Schools
  • Features: Wooded area, Dry
  • Fence Type: Fenced yard
  • Floor Space (approx): 3000 - 3500 Square Feet
  • Irregular: Yes
  • Landscape Features: Landscaped, Lawn sprinkler
  • Lot Depth: 124.7 Feet
  • Lot Frontage: 60 Feet
  • Lot Size: 60 x 124.7 FT
  • Pool Features:
  • Pool Type: Inground pool
  • Structure Type: Deck, Patio(s), Porch, Shed
  • Utility Type: Sewer - Installed, Cable - Installed, Hydro - Installed
  • Zoning: Residential
  • Sewer: Sanitary sewer
  • Parking Type: Attached garage, Garage, Inside Entry
  • No. of Parking Spaces: 6

Rooms:

  • 2nd Bedroom 2nd Level 4.80 m x 3.62 m
  • Bathroom 2nd Level 2.92 m x 1.52 m
  • 3rd Bedroom 2nd Level 6.58 m x 3.65 m
  • Family Basement Level 6.19 m x 4.53 m
  • 4th Bedroom Basement Level 7.61 m x 4.78 m
  • Other Basement Level 4.14 m x 1.97 m
  • Sitting Basement Level 6.11 m x 3.63 m
  • Utility Basement Level 4.40 m x 1.42 m
  • Other Basement Level 3.42 m x 1.72 m
  • Foyer Main Level 4.36 m x 2.69 m
  • Dining Main Level 4.26 m x 3.65 m
  • Kitchen Main Level 4.57 m x 3.65 m
  • Breakfast Main Level 3.84 m x 2.92 m
  • Living Main Level 6.43 m x 4.48 m
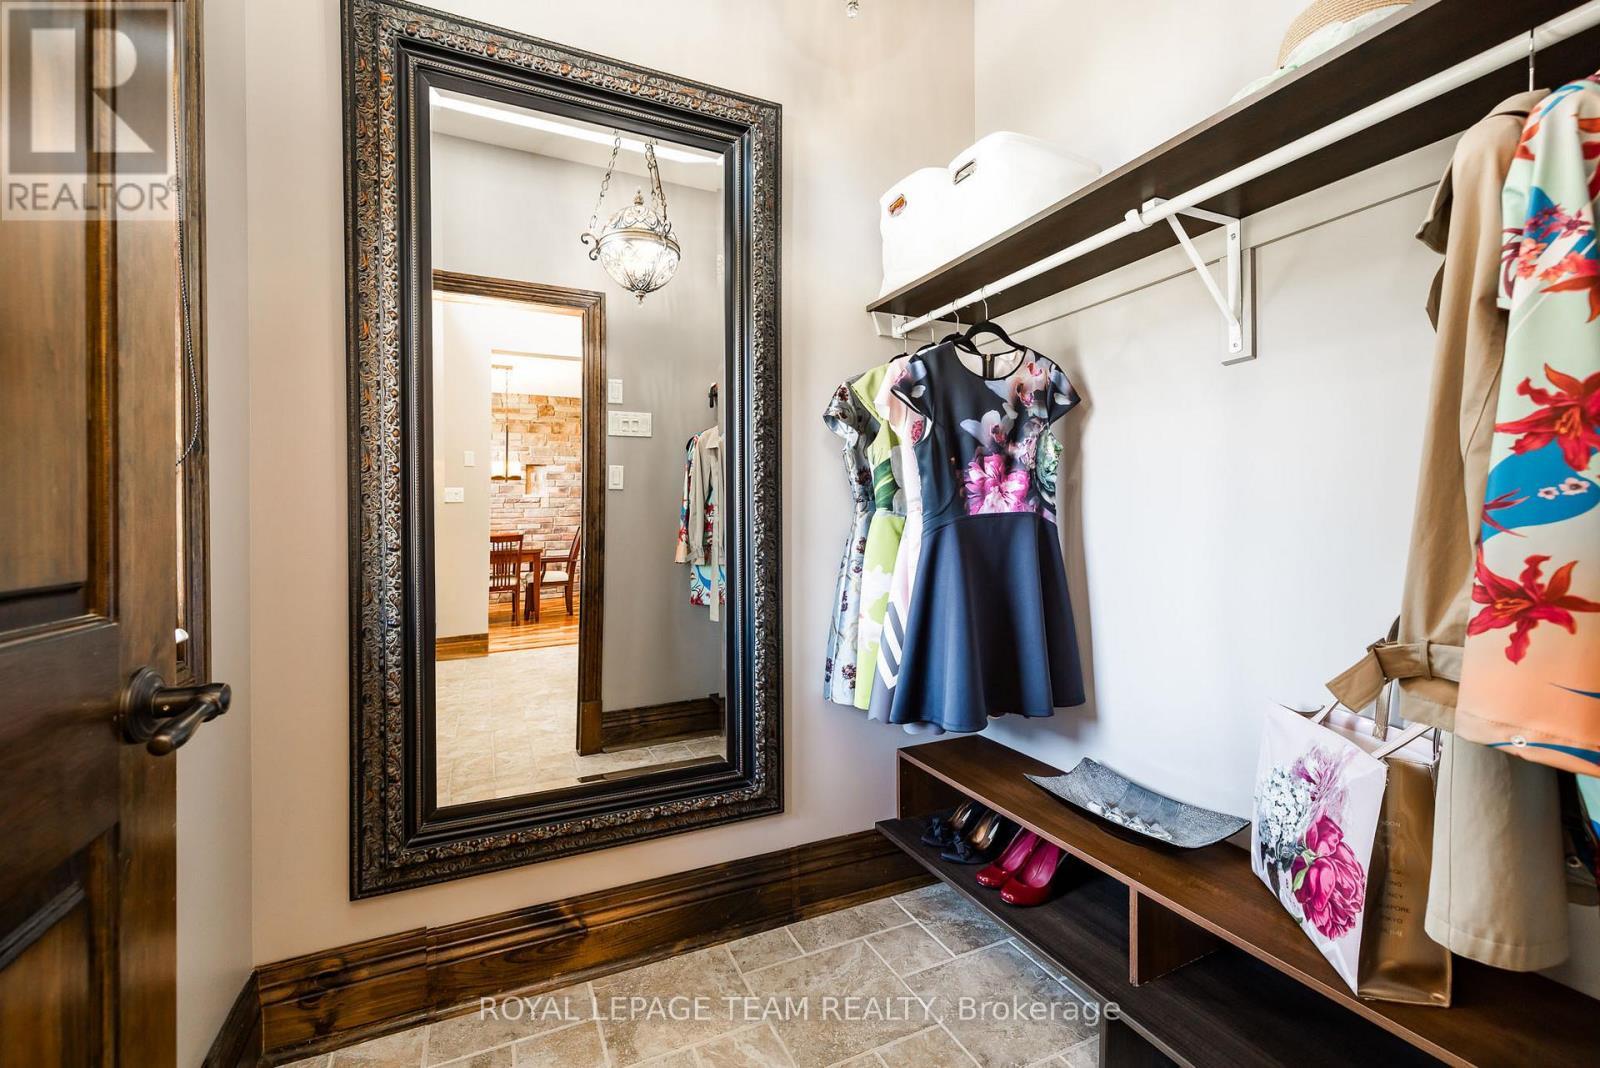
  • Mudroom Main Level 7.68 m x 1.56 m
  • Primary Bedroom Main Level 4.93 m x 4.87 m

Convert Measurement to:


QuickQuoteTM Powered by RPS

Location of 519 EMERALD STREET, Clarence-Rockland, Ontario, K4K 0C1

Demographic Information of 519 EMERALD STREET, Clarence-Rockland, Ontario, K4K 0C1

Life Stage

Young Families

Employment Type

Mixed

Average Household Income

$137,508.59

Average Number of Children

1.78

Household Population

Household Structure

Age of Population

Education

Education Level

No certificate/diploma/degree

12.36 %

High school certificate or equivalent

31.67 %

Apprenticeship trade certificate/diploma

5.78 %

College/non-university certificate

28.22 %

University certificate (below bachelor)

0.85 %

University Degree

21.12 %

Commuter

Travel To Work

By Car

92.64 %

By Public Transit

1.51 %

By Walking

3.27 %

By Bicycle

0.0 %

By Other Methods

2.58 %

Cultural Diversity

Knowledge of Official Language

Mother Tongue

Building Information

Building Type

Apartments (Low and High Rise)

5.87 %

Houses

94.13 %

Own Vs. Rent
