Button CopyPathCircle CloseCircle Left ArrowArrow Down Icon GreyClosecirclecircleBurger
Image 1
Image 2
Image 3
$679,999

376 STERLING AVENUE, Clarence-Rockland, Ontario, K4K 0L4

MLS® # X13493830

3 Beds

Baths

2000 - 2500  FEETSQ

QuickQuoteTM: $637K - $854K

Clarence-Rockland ON, K4K 0L4

MLS® # X13493830

Property Information:

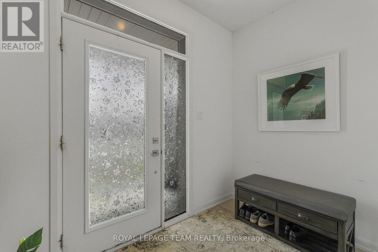
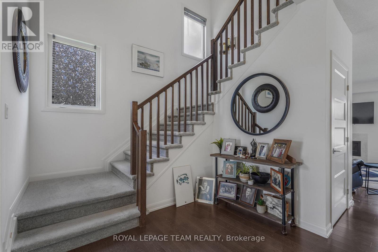
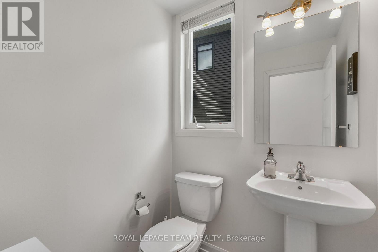
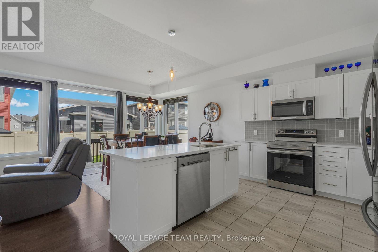
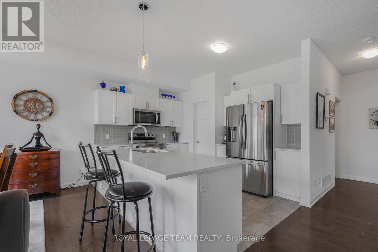
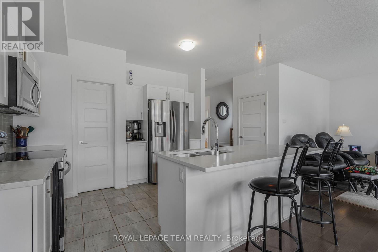
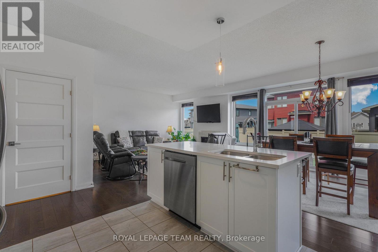
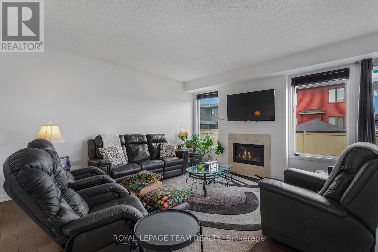
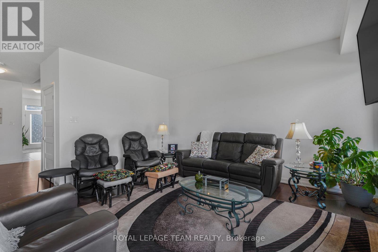
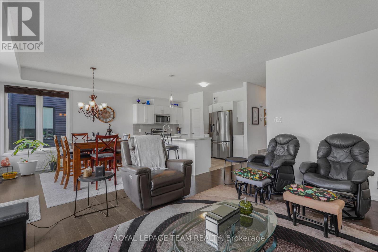
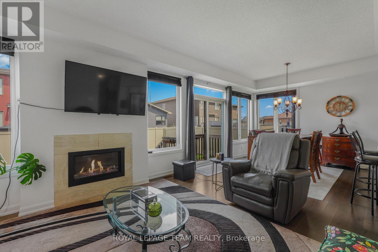
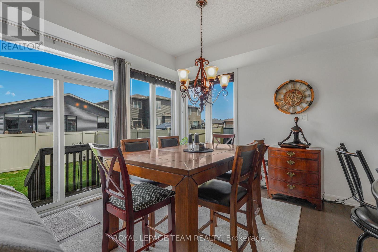
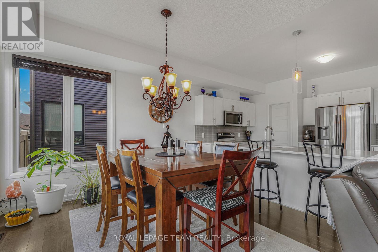
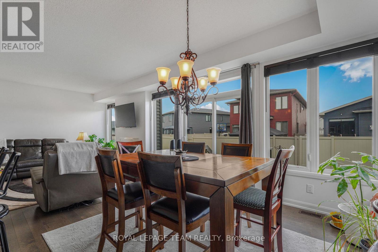
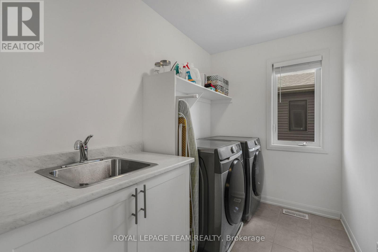
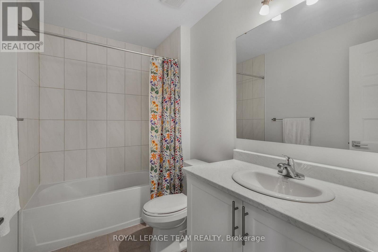
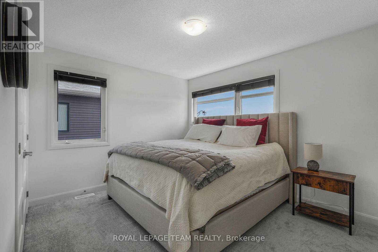
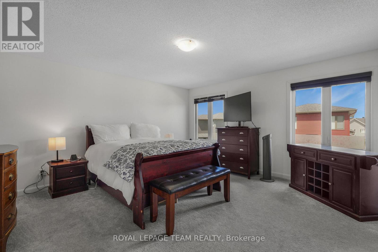
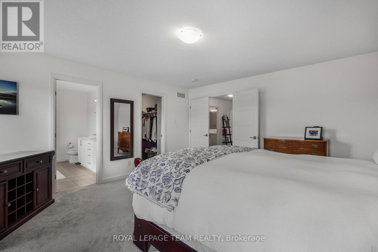
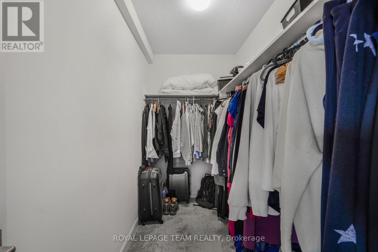
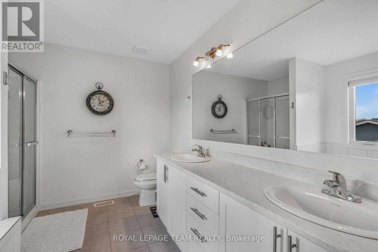
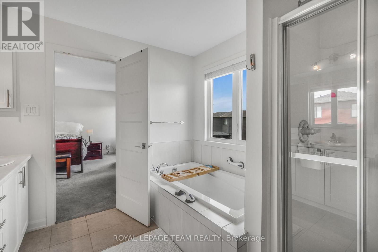
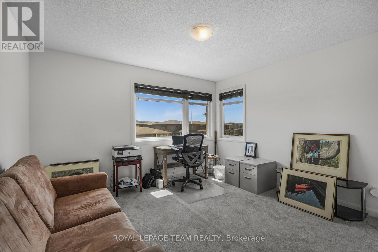
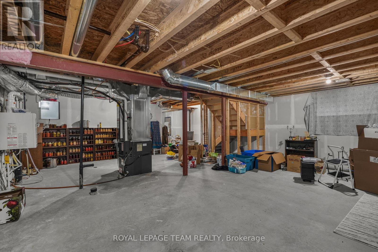
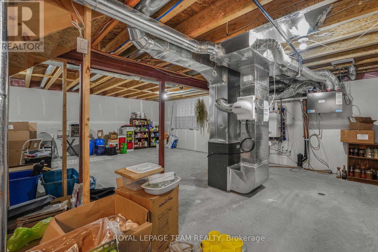
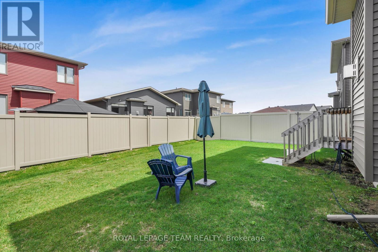
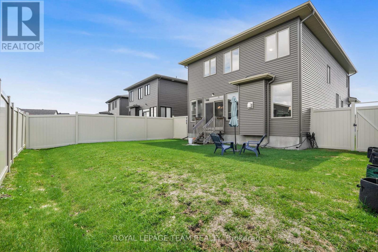
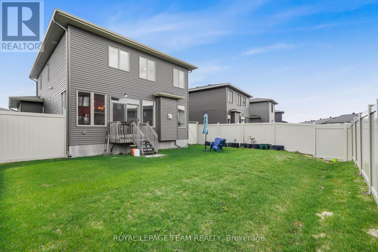
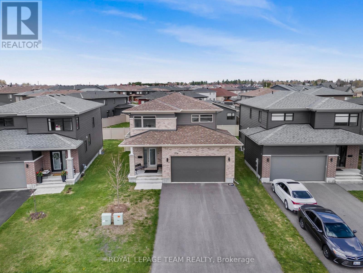
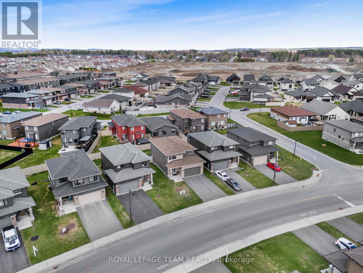
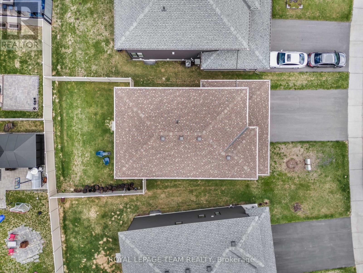
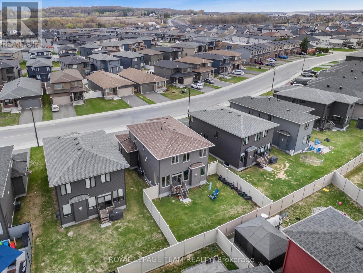
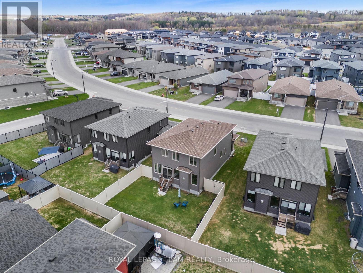
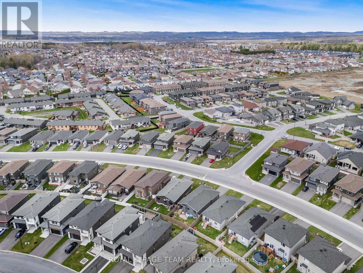
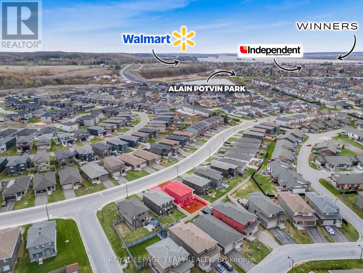
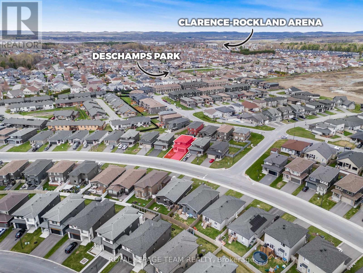
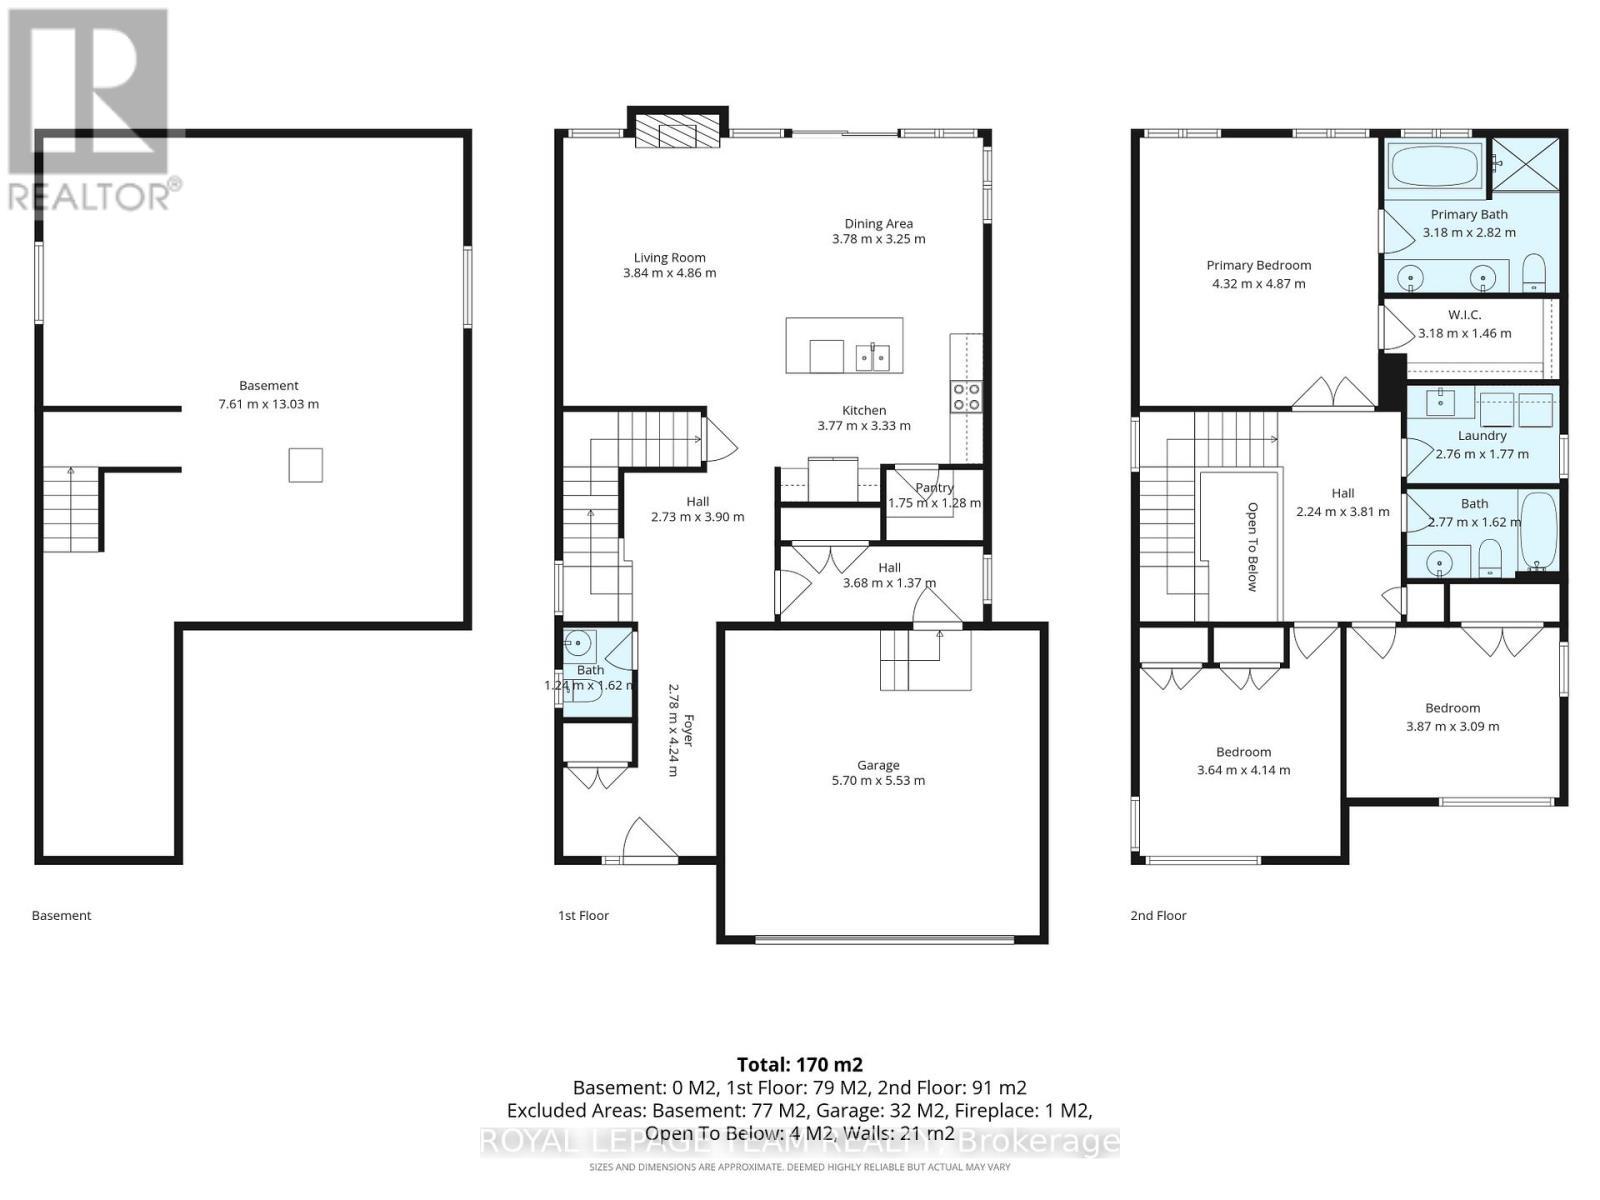
Welcome to this beautifully upgraded, single-detached home built in 2021 by Longwood, offering 2,064 sq. ft. (MPAC) of thoughtfully designed living space in the highly sought-after Morris Village community of Rockland.This bright and spacious home features 3 bedrooms and 2.5 bathrooms, making it ideal for growing families. The open-concept main floor showcases a modern chef's kitchen complete with quartz countertops, stainless steel appliances, ample cabinetry, and a convenient walk-in pantry. The inviting living room is centered around a cozy gas fireplace, creating the perfect space for relaxing or entertaining.Upstairs, you'll find a wide, sun-filled hallway leading to three generously sized bedrooms, including a primary retreat with a large walk-in closet and a luxurious 4-piece ensuite featuring double sinks, a soaker tub, and a walk-in glass shower. A convenient upper-level laundry room adds to the home's functionality.The fully fenced backyard offers privacy and space for outdoor enjoyment, while the unfinished basement includes a rough-in for future customization.Located in a quiet, family-friendly neighbourhood, this home is within walking distance to parks, recreational facilities, and both public and Catholic schools. With shopping and everyday amenities just a short drive away, this property offers the perfect blend of comfort, convenience, and community living. (id:27)

Building Features:

  • Style: Detached
  • Building Type: House
  • Amenities:
  • Basement Development: Partially finished
  • Basement Type: N/A
  • Construction Style - Attachment: Detached
  • Exterior Finish: Brick, Vinyl siding
  • Fireplace: Yes
  • Floor Space: 2000 - 2500 sqft
  • Foundation Type: Poured Concrete
  • Heating Type: Forced air
  • Heating Fuel: Natural gas
  • Cooling Type: Central air conditioning
  • Appliances: Garage door opener remote, Water meter, Dishwasher, Dryer, Hood Fan, Microwave, Stove, Washer, Refrigerator

Property Features:

  • OwnershipType: Freehold
  • Property Type: Single Family
  • Bedrooms: 3
  • Bathrooms: 3
  • Half Bathrooms: 1
  • Amenities Nearby: Park
  • Community Features: School Bus
  • Fence Type: Fenced yard
  • Floor Space (approx): 2000 - 2500 Square Feet
  • Irregular: Yes
  • Lot Depth: 112 Feet
  • Lot Frontage: 41.2 Feet
  • Lot Size: 41.3 x 112 FT
  • Utility Type: Sewer - Available, Cable - Available, Hydro - Available
  • Zoning: R1-h
  • Sewer: Sanitary sewer
  • Parking Type: Attached garage, Garage
  • No. of Parking Spaces: 4

Rooms:

  • Bedroom 2nd Level 3.87 m x 3.09 m
  • Bedroom 2nd Level 3.64 m x 4.14 m
  • Primary Bedroom 2nd Level 4.32 m x 4.87 m
  • Laundry 2nd Level 2.76 m x 1.77 m
  • Dining Main Level 3.78 m x 3.25 m
  • Living Main Level 3.84 m x 4.86 m
  • Kitchen Main Level 3.77 m x 3.33 m

Convert Measurement to:


QuickQuoteTM Powered by RPS

Location of 376 STERLING AVENUE, Clarence-Rockland, Ontario, K4K 0L4

Demographic Information of 376 STERLING AVENUE, Clarence-Rockland, Ontario, K4K 0L4

Life Stage

Midlife Families

Employment Type

Mixed

Average Household Income

$141,647.70

Average Number of Children

1.80

Household Population

Household Structure

Age of Population

Education

Education Level

No certificate/diploma/degree

11.86 %

High school certificate or equivalent

30.4 %

Apprenticeship trade certificate/diploma

5.35 %

College/non-university certificate

28.68 %

University certificate (below bachelor)

0.95 %

University Degree

22.76 %

Commuter

Travel To Work

By Car

93.05 %

By Public Transit

1.73 %

By Walking

2.55 %

By Bicycle

0.0 %

By Other Methods

2.67 %

Cultural Diversity

Knowledge of Official Language

Mother Tongue

Building Information

Building Type

Apartments (Low and High Rise)

4.4 %

Houses

95.6 %

Own Vs. Rent
