Button CopyPathCircle CloseCircle Left ArrowArrow Down Icon GreyClosecirclecircleBurger
Image 1
Image 2
Image 3
$779,800

375 QUARTZ AVENUE, Clarence-Rockland, Ontario, K4K 0C7

MLS® # X13512362

3+1 Beds

Baths

1500 - 2000  FEETSQ

QuickQuoteTM: $656K - $798K

Clarence-Rockland ON, K4K 0C7

MLS® # X13512362

Property Information:

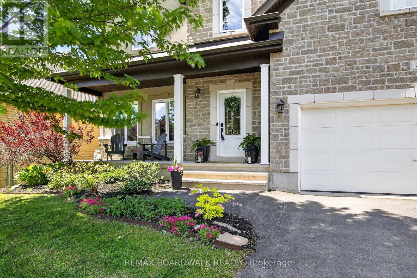
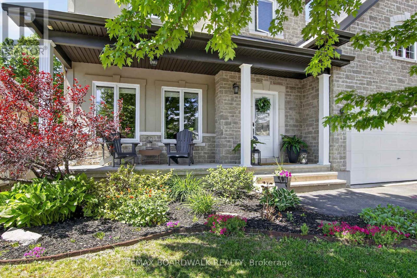
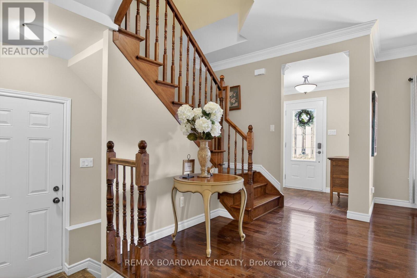
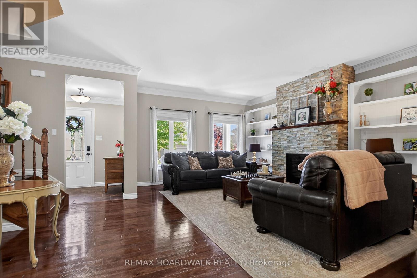
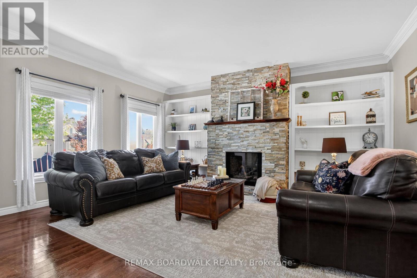
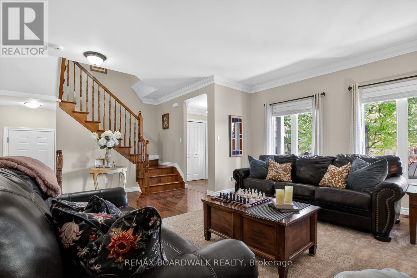
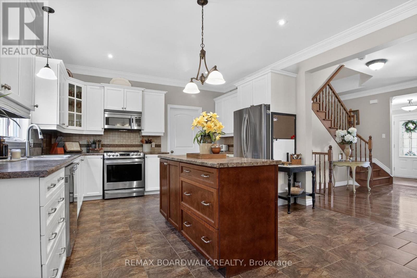
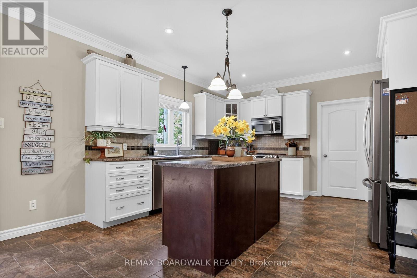
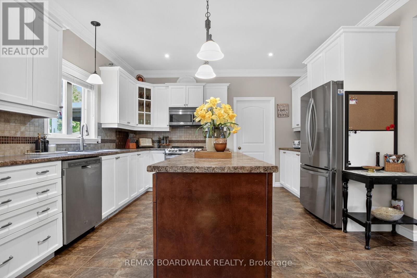
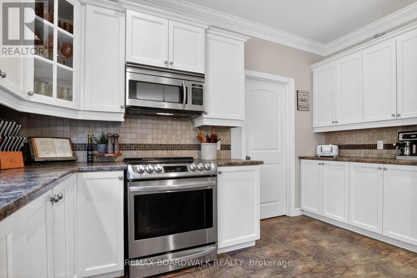
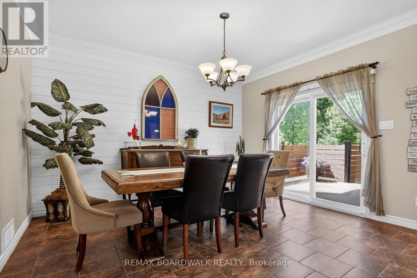
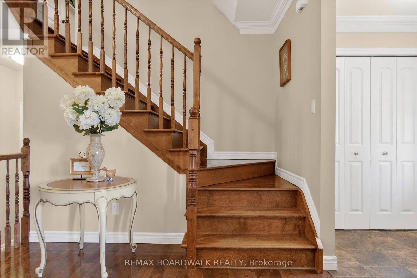
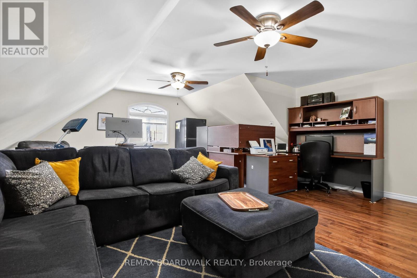
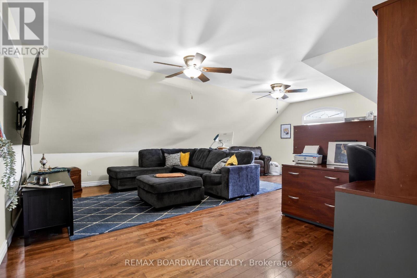
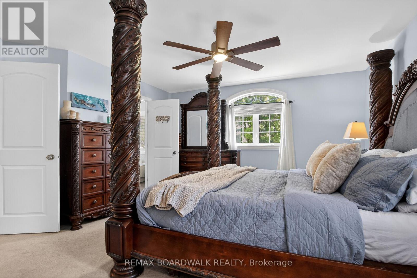
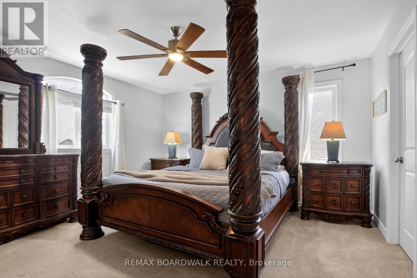
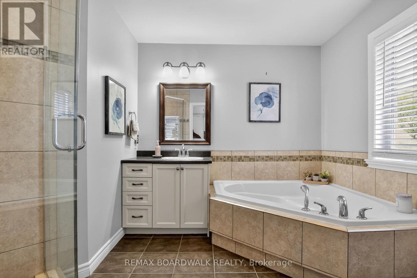
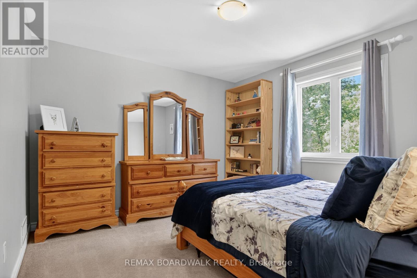
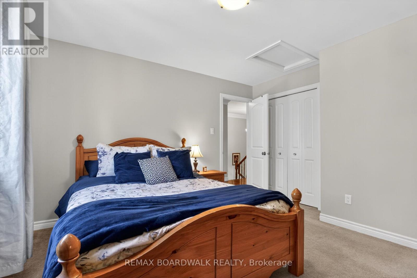
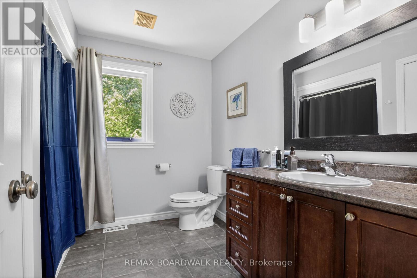
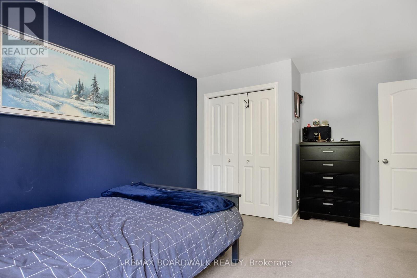
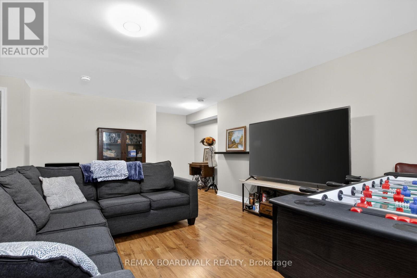
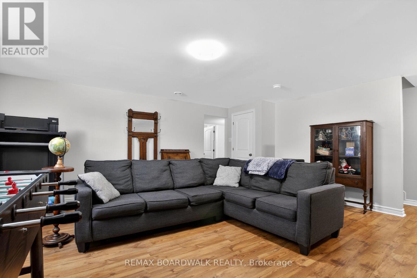
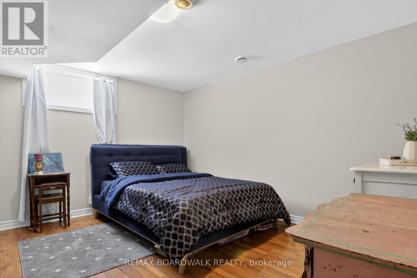
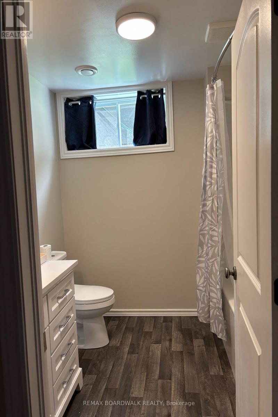
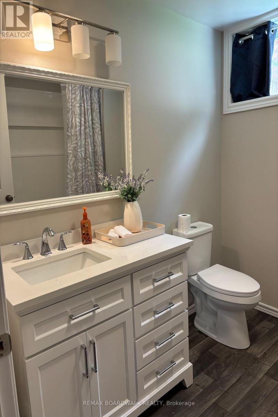
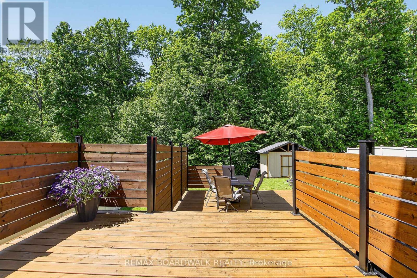
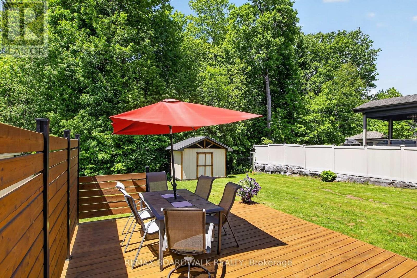
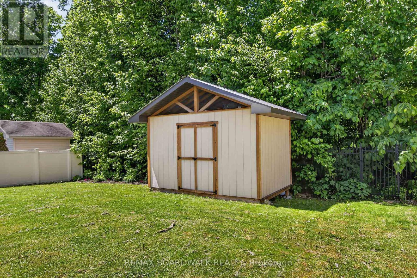
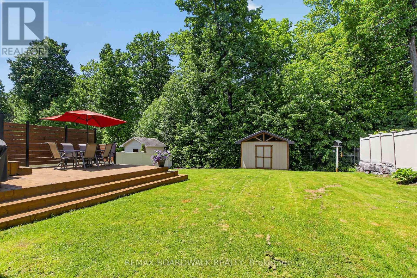
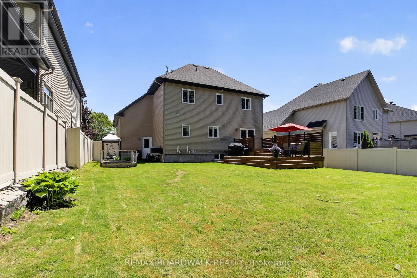
$3200.00 Bonus to Buyers! Use it to decorate or buy down your mortgage. NO HST This beautifully maintained family home is ideally situated on a premium lot with NO REAR NEIGHBOURS, backing directly onto the woods of Paul Simoneau Natural Park. Enjoy privacy, and direct access to nature right from your backyard. Located within walking distance to schools, this home offers an outstanding lifestyle for growing families, allowing children to walk to school and even come home for lunch. The bright, open-concept main floor features hardwood and ceramic flooring throughout, creating a warm and inviting atmosphere. The spacious living room is highlighted by a cozy gas fireplace & custom built-in shelving, making it the perfect space for relaxing or entertaining. The oversized kitchen offers abundant cabinetry, a large center island, and easy access to the fully fenced yard complete with a tiered deck, ideal for summer gatherings and outdoor enjoyment. Conveniently located off the kitchen are the main floor laundry room and powder room. The hardwood staircase leads to an impressive second-level family room featuring vaulted ceilings and large windows that flood the space with natural light. The generous primary bedroom retreat offers both a walk-in closet and additional double closet, along with a private 4-piece ensuite featuring a separate shower and relaxing soaker tub. Two additional bedrooms are well-sized, each with double closets, and are serviced by a full 4-piece family bathroom with linen storage. The finished lower level provides valuable additional living space with a large recreation room, a fourth bedroom with double closet, and a newly completed 4-piece bathroom (2026), making it ideal for guests, extended family or a home office setup. Additional features include an owned hot water on-demand system, spacious utility/storage room, and included appliances. An exceptional Some photos digitally enhanced (id:27)

Building Features:

  • Style: Detached
  • Building Type: House
  • Amenities:
  • Basement Development: Finished
  • Basement Type: Full
  • Construction Style - Attachment: Detached
  • Exterior Finish: Stone, Vinyl siding
  • Fire Protection: Smoke Detectors
  • Fireplace: Yes
  • Floor Space: 1500 - 2000 sqft
  • Flooring Type: Tile, Laminate, Hardwood, Carpeted
  • Foundation Type: Poured Concrete
  • Heating Type: Forced air
  • Heating Fuel: Natural gas
  • Cooling Type: Central air conditioning
  • Appliances: Water meter, Blinds, Dishwasher, Dryer, Garage door opener, Hood Fan, Microwave, Stove, Washer, Refrigerator

Property Features:

  • OwnershipType: Freehold
  • Property Type: Single Family
  • Bedrooms: 3+1
  • Bathrooms: 4
  • Half Bathrooms: 1
  • Features: Wooded area, Guest Suite
  • Fence Type: Fenced yard
  • Floor Space (approx): 1500 - 2000 Square Feet
  • Irregular: Yes
  • Landscape Features: Landscaped
  • Lot Depth: 124.5 Feet
  • Lot Frontage: 59.8 Feet
  • Lot Size: 59.9 x 124.5 FT
  • Structure Type: Deck, Shed
  • Utility Type: Hydro - Installed, Sewer - Installed, Cable - Installed
  • Sewer: Sanitary sewer
  • Parking Type: Attached garage, Garage, Inside Entry
  • No. of Parking Spaces: 6

Rooms:

  • 3rd Bedroom 2nd Level 3.57 m x 4.19 m
  • Bathroom 2nd Level 2.90 m x 2.58 m
  • Family 2nd Level 6.19 m x 6.90 m
  • Primary Bedroom 2nd Level 4.20 m x 4.30 m
  • Bathroom 2nd Level 2.61 m x 3.35 m
  • 2nd Bedroom 2nd Level 3.73 m x 3.88 m
  • Recreation Room Lower Level 5.78 m x 5.05 m
  • 4th Bedroom Lower Level 4.22 m x 3.92 m
  • Bathroom Lower Level 2.43 m x 2.46 m
  • Utility Lower Level 2.95 m x 3.75 m
  • Foyer Main Level 1.86 m x 2.03 m
  • Living Main Level 5.45 m x 5.84 m
  • Kitchen Main Level 4.82 m x 4.03 m
  • Dining Main Level 4.82 m x 4.03 m
  • Laundry Main Level 2.30 m x 1.83 m
  • Bathroom Main Level 2.27 m x 2.10 m

Convert Measurement to:


Courtesy of: REMAX BOARDWALK REALTY

REALTOR.ca  

QuickQuoteTM Powered by RPS

Location of 375 QUARTZ AVENUE, Clarence-Rockland, Ontario, K4K 0C7

Demographic Information of 375 QUARTZ AVENUE, Clarence-Rockland, Ontario, K4K 0C7

Life Stage

Young Families

Employment Type

Mixed

Average Household Income

$137,508.59

Average Number of Children

1.78

Household Population

Household Structure

Age of Population

Education

Education Level

No certificate/diploma/degree

12.36 %

High school certificate or equivalent

31.67 %

Apprenticeship trade certificate/diploma

5.78 %

College/non-university certificate

28.22 %

University certificate (below bachelor)

0.85 %

University Degree

21.12 %

Commuter

Travel To Work

By Car

92.64 %

By Public Transit

1.51 %

By Walking

3.27 %

By Bicycle

0.0 %

By Other Methods

2.58 %

Cultural Diversity

Knowledge of Official Language

Mother Tongue

Building Information

Building Type

Apartments (Low and High Rise)

5.87 %

Houses

94.13 %

Own Vs. Rent

