Button CopyPathCircle CloseCircle Left ArrowArrow Down Icon GreyClosecirclecircleBurger
Image 1
Image 2
Image 3
$599,000

353 RUSSELL ROAD, Clarence-Rockland, Ontario, K0A 2A0

MLS® # X13036040

3 Beds

Baths

1100 - 1500  FEETSQ

QuickQuoteTM: $578K - $704K

Clarence-Rockland ON, K0A 2A0

MLS® # X13036040

Property Information:

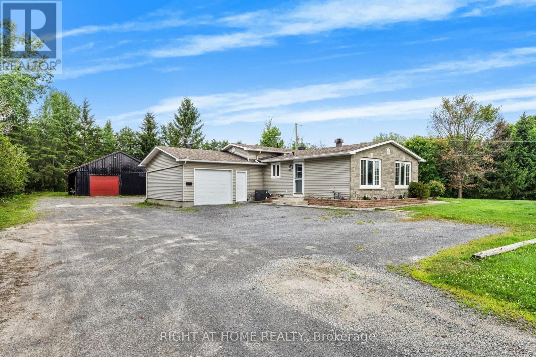
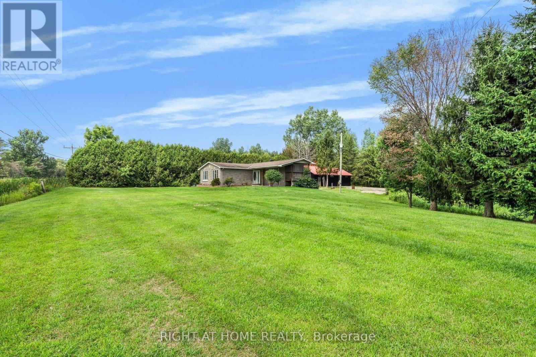
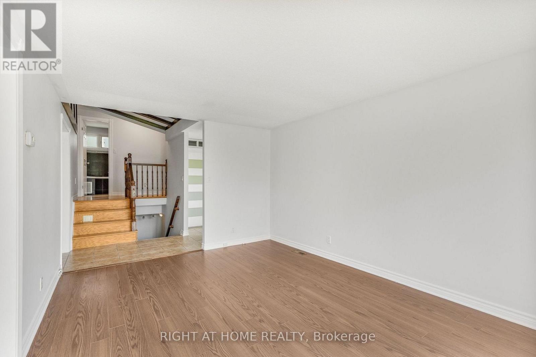
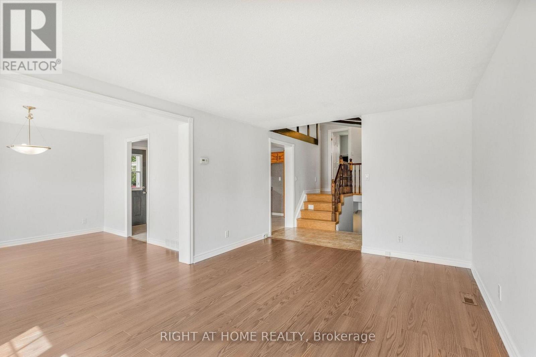
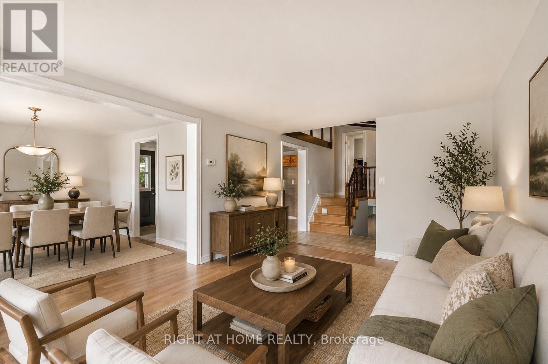
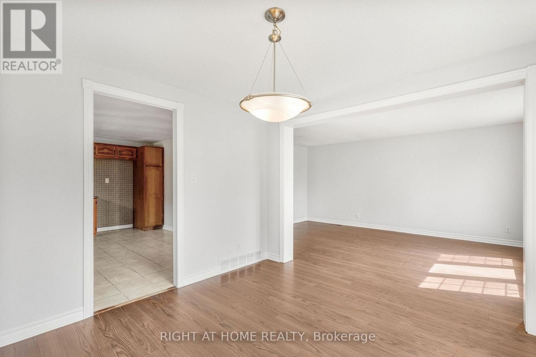
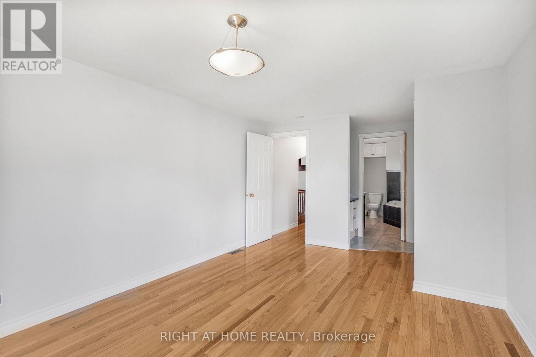
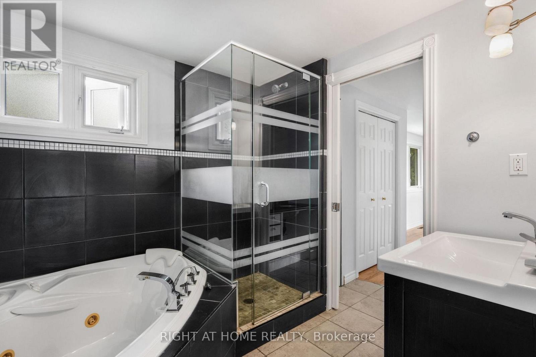
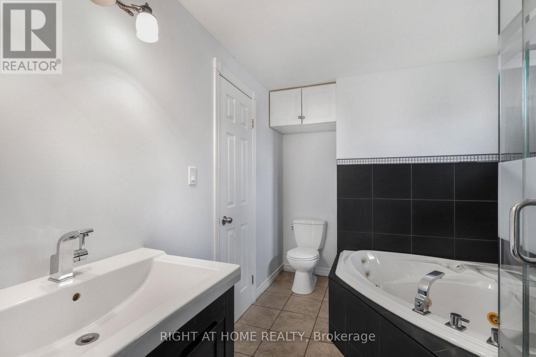
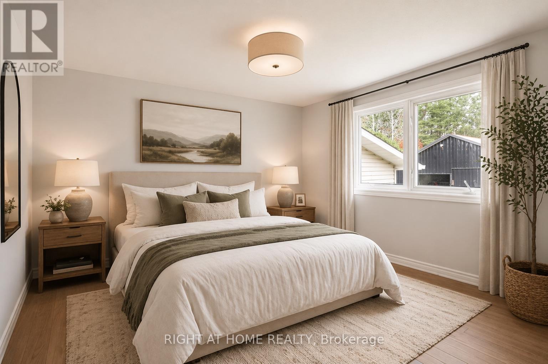
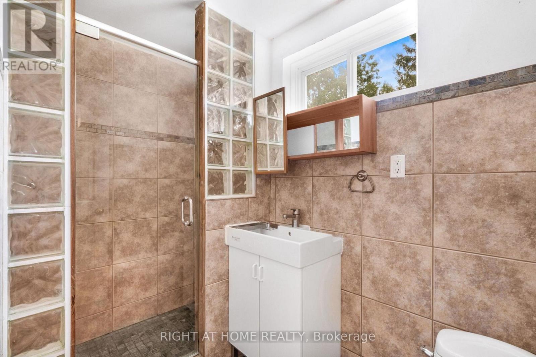
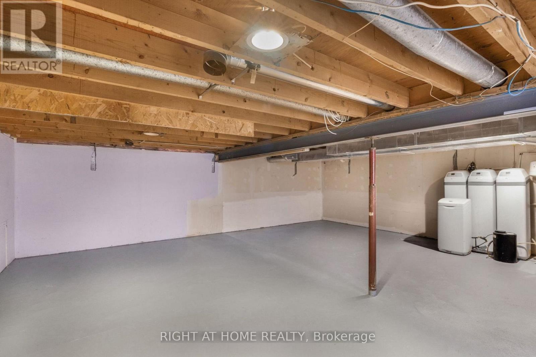
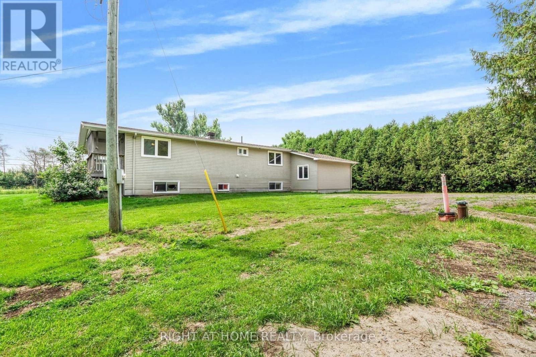
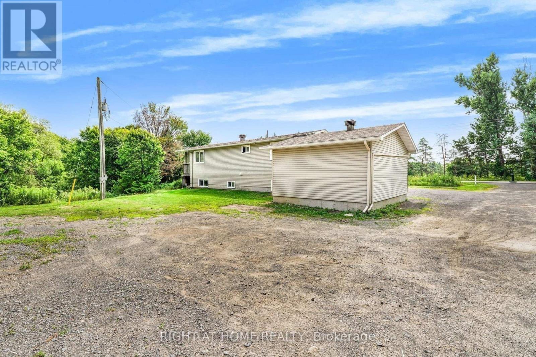
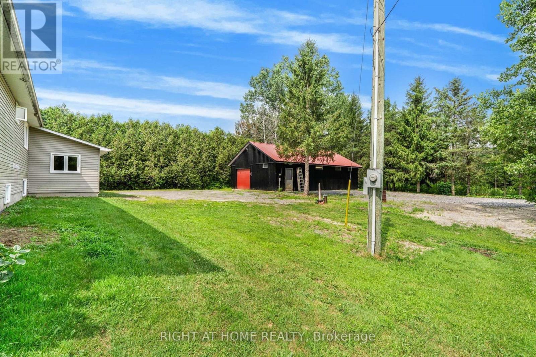
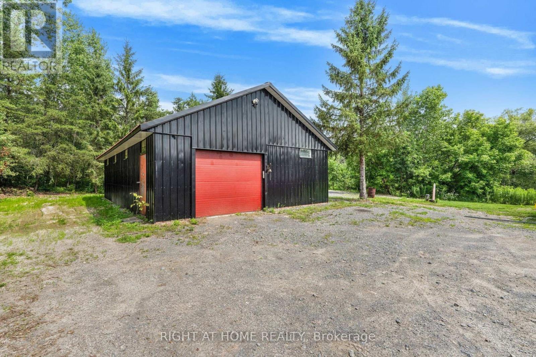
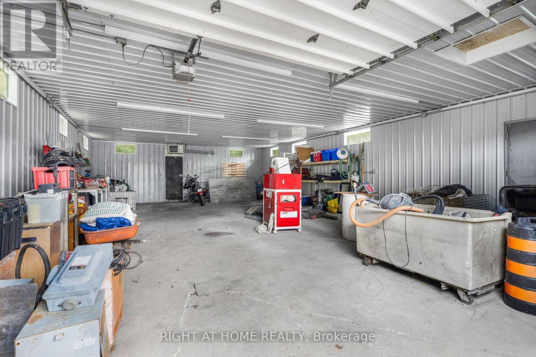
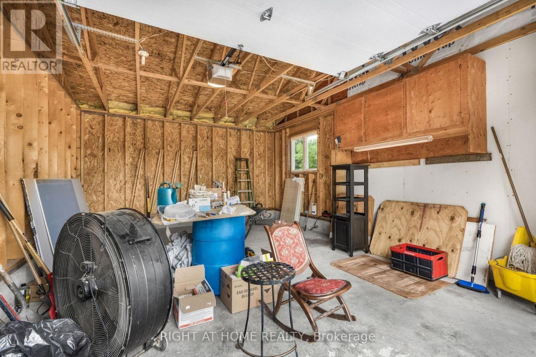
Charming Country Living on 2.39 Acres with Income Potential & Year-Round Creek. Discover the perfect blend of space, comfort, and investment opportunity with this well-maintained 2+1 bedroom home set on a picturesque 2.39-acre lot, complete with a serene year-round creek.The spacious interior features a mix of hardwood, ceramic, and laminate flooring, a relaxing whirlpool bathtub, natural gas heating, and central air conditioning-ensuring comfort in every season. Water treatment systems are also included for added peace of mind.This property offers immediate income with a reliable tenant currently paying $2,500/month plus utilities, and willing to stay-making this an ideal turnkey investment. Vacant possession can also be arranged, providing flexibility for end-users or future plans. A standout feature is the oversized detached heated garage/workshop (44' x 28') with its own hydro meter, currently not included in the tenant's lease, presenting a prime opportunity for additional rental income or personal use. An attached oversized single garage adds further convenience and functionality. Whether you're an investor looking for strong cash flow with upside, or a buyer seeking a versatile property with space to grow, this offering delivers on all fronts.Immediate possession available. (id:27)

Building Features:

  • Style: Detached
  • Building Type: House
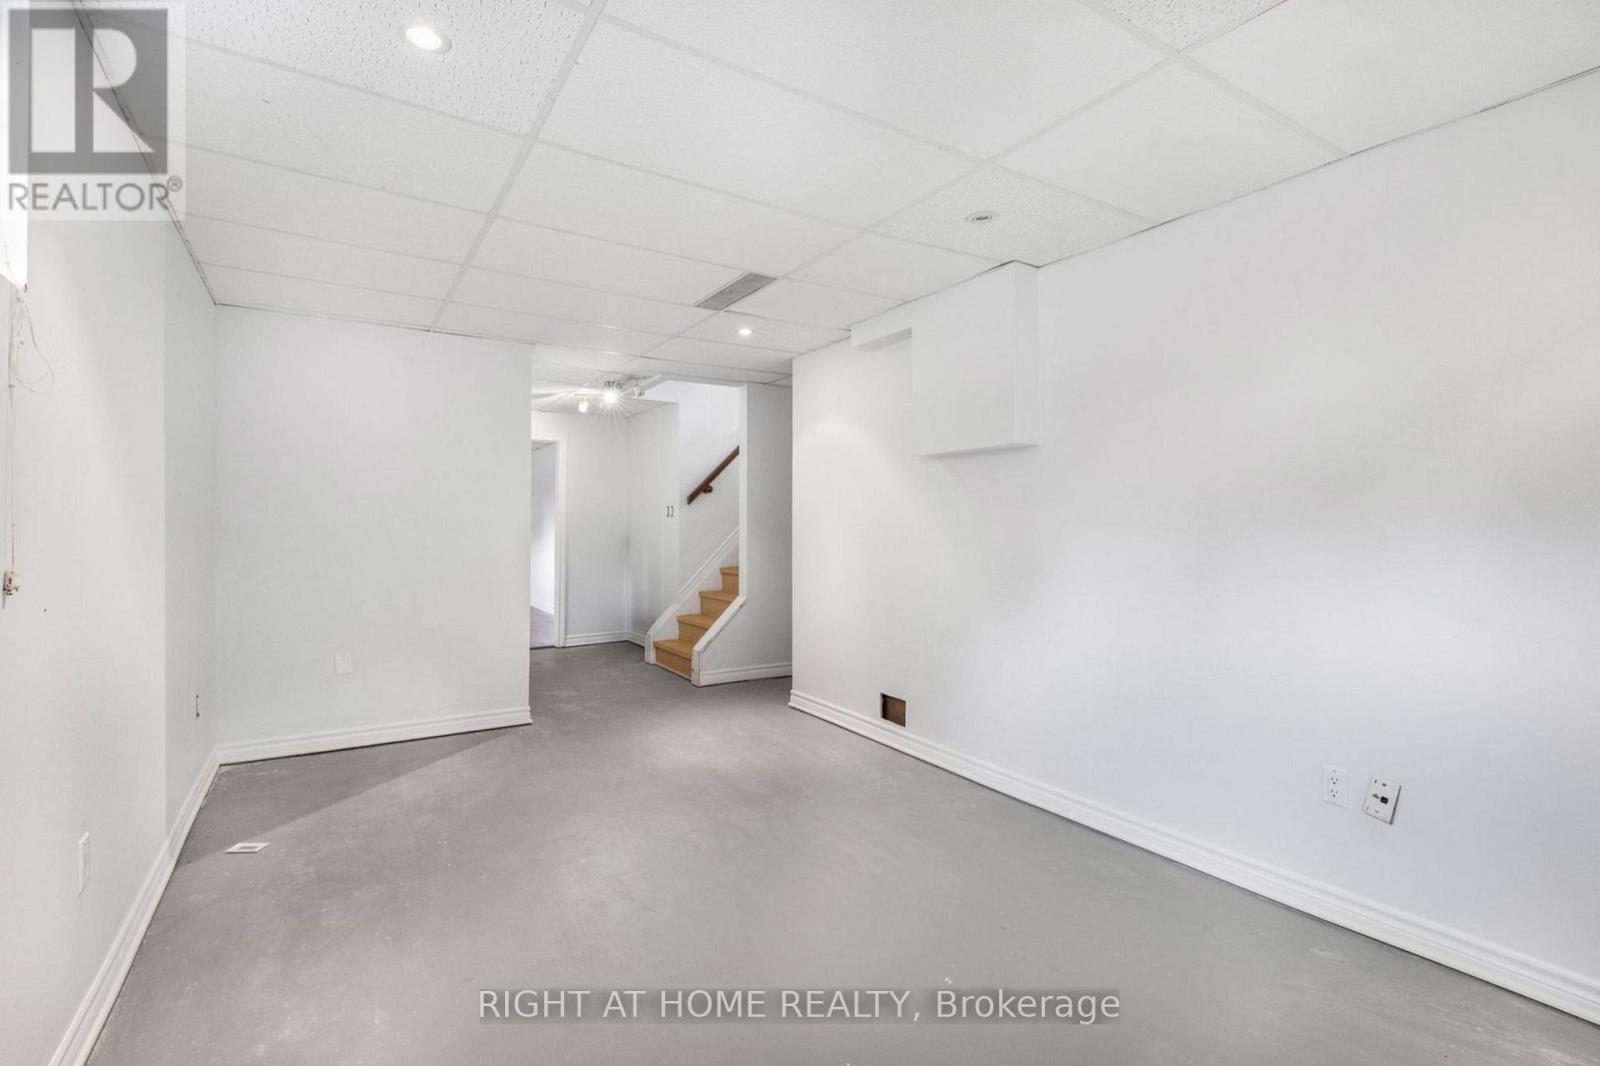
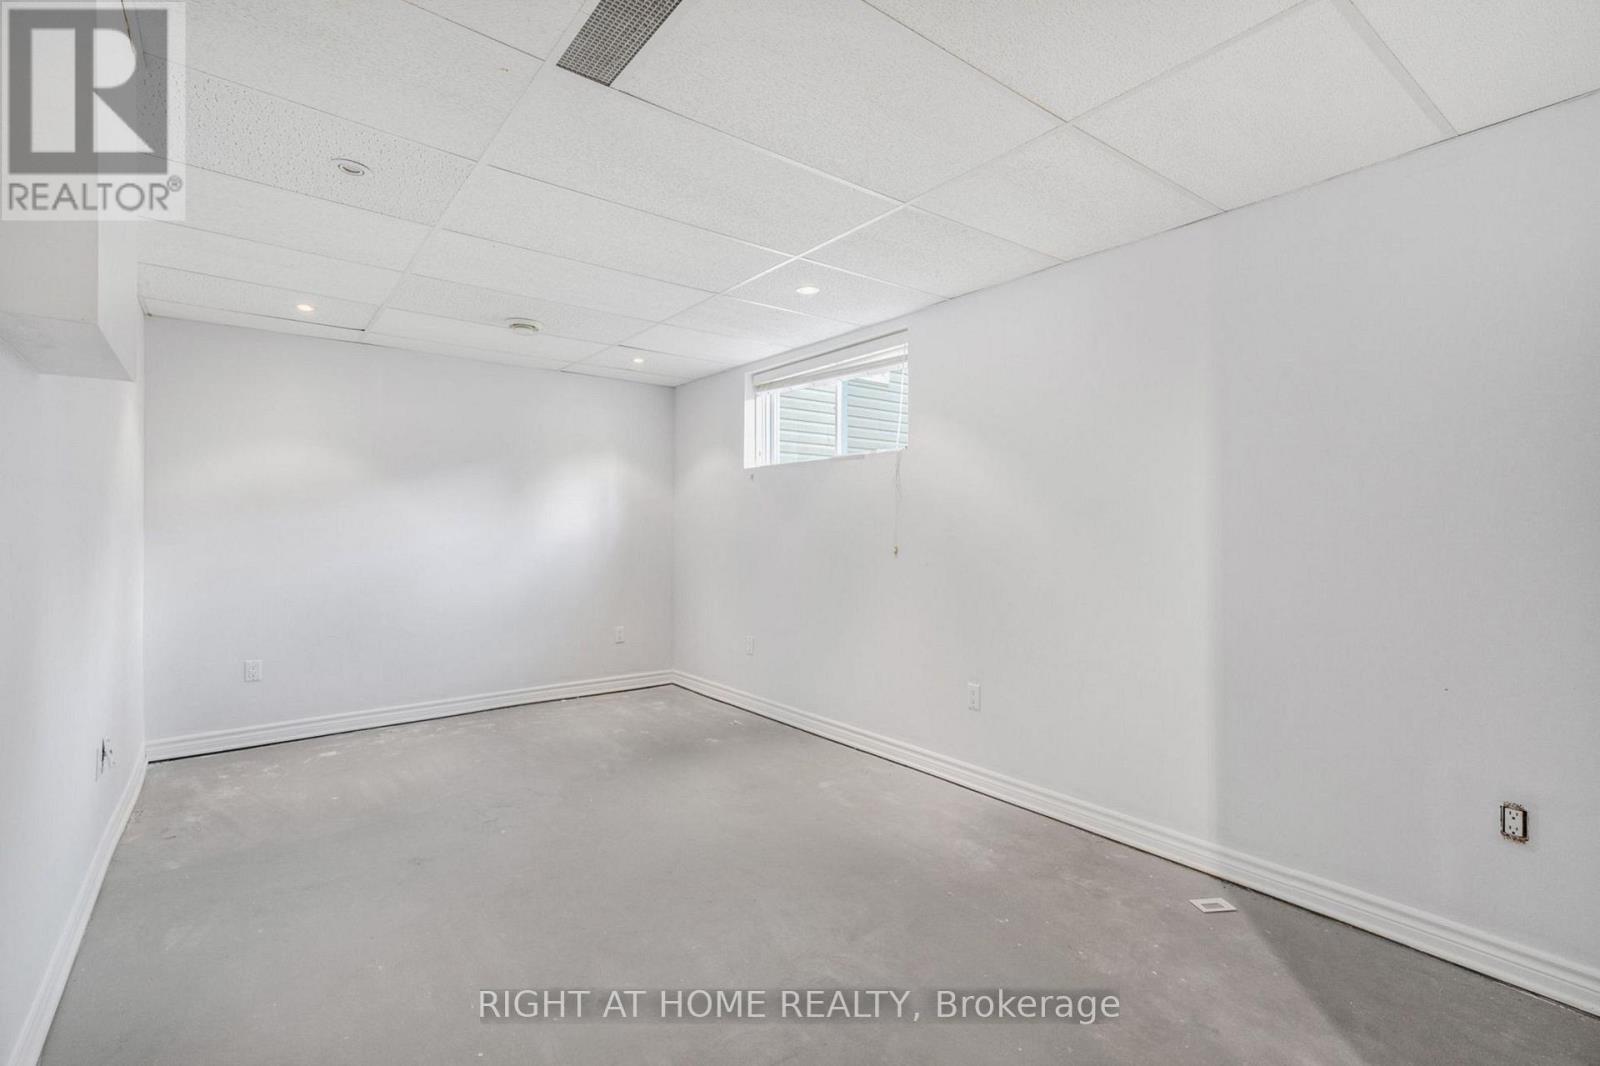
  • Basement Development: Partially finished
  • Basement Type: N/A
  • Construction Style - Attachment: Detached
  • Construction Style - Split Level: Backsplit
  • Exterior Finish: Stone, Vinyl siding
  • Floor Space: 1100 - 1500 sqft
  • Foundation Type: Concrete
  • Heating Type: Forced air
  • Heating Fuel: Natural gas
  • Cooling Type: Central air conditioning
  • Appliances: Water Treatment

Property Features:

  • OwnershipType: Freehold
  • Property Type: Single Family
  • Bedrooms: 3
  • Bathrooms: 2
  • Floor Space (approx): 1100 - 1500 Square Feet
  • Irregular: Yes
  • Lot Depth: 220 Feet
  • Lot Frontage: 472.2 Feet
  • Lot Size: 472.2 x 220 FT
  • Sewer: Septic System
  • Parking Type: Attached garage, Garage
  • No. of Parking Spaces: 6

Rooms:

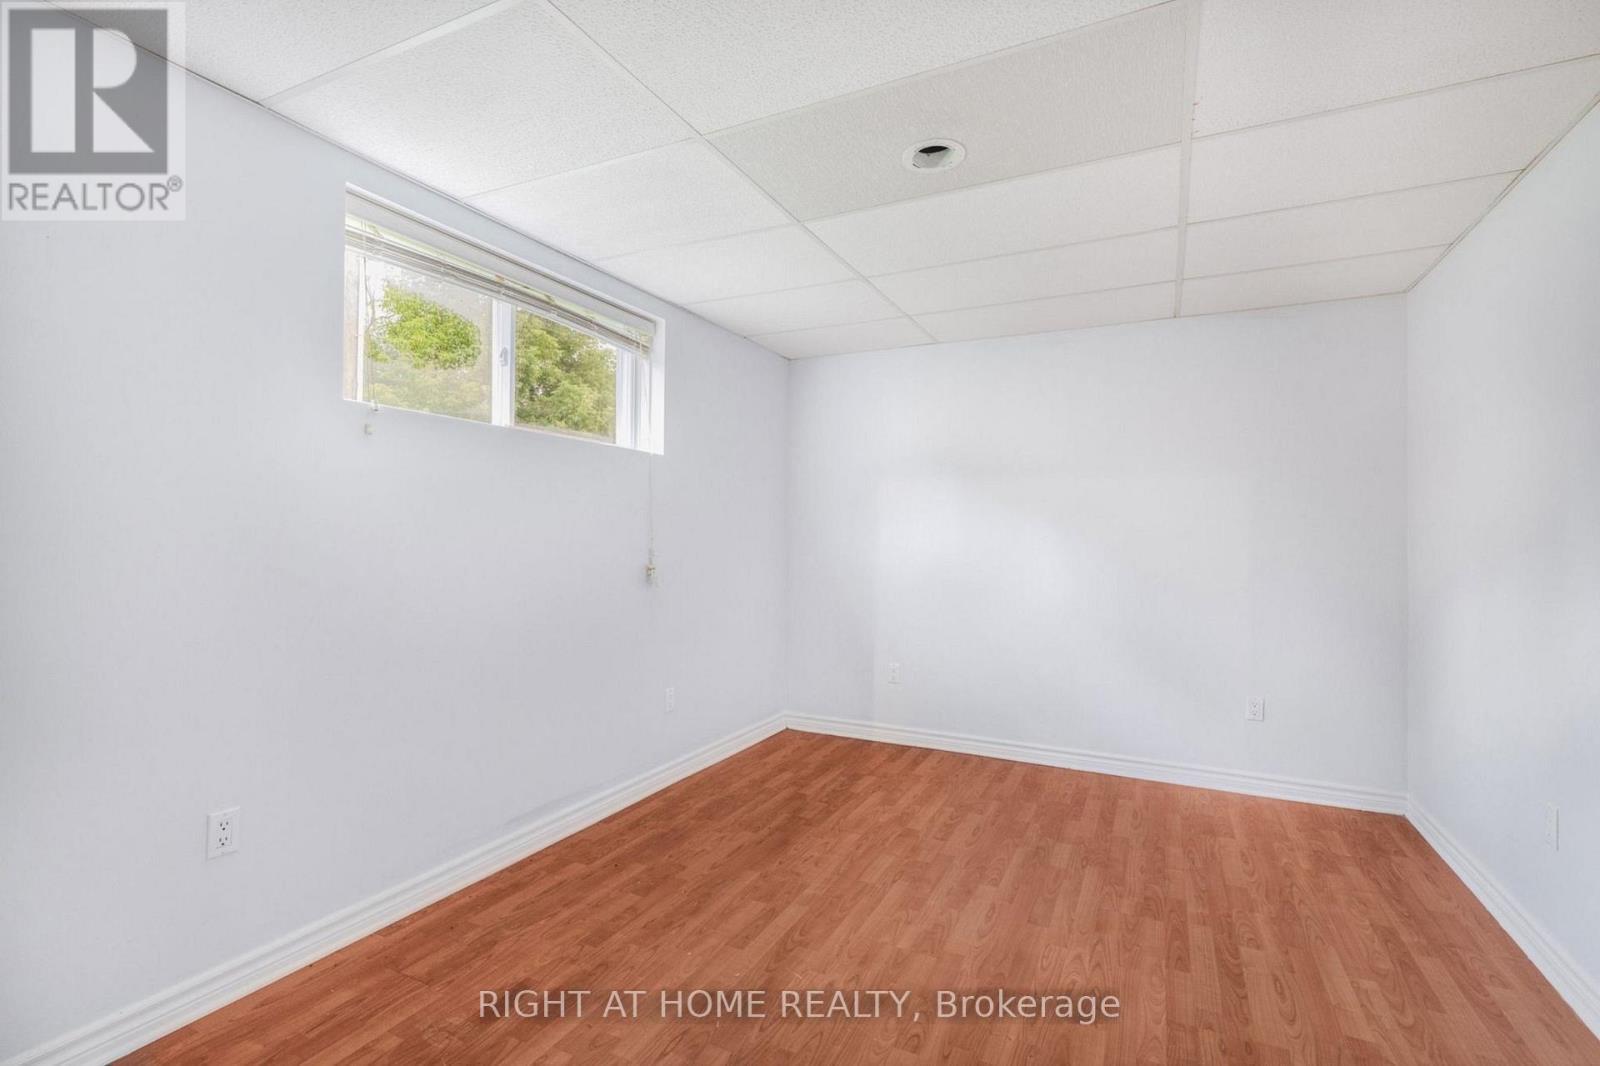
  • 3rd Bedroom Basement Level 4.69 m x 2.99 m
  • Recreation Room Basement Level 5.24 m x 3.01 m
  • Laundry Basement Level 2.50 m x 2.50 m
  • Utility Basement Level 3.50 m x 2.50 m
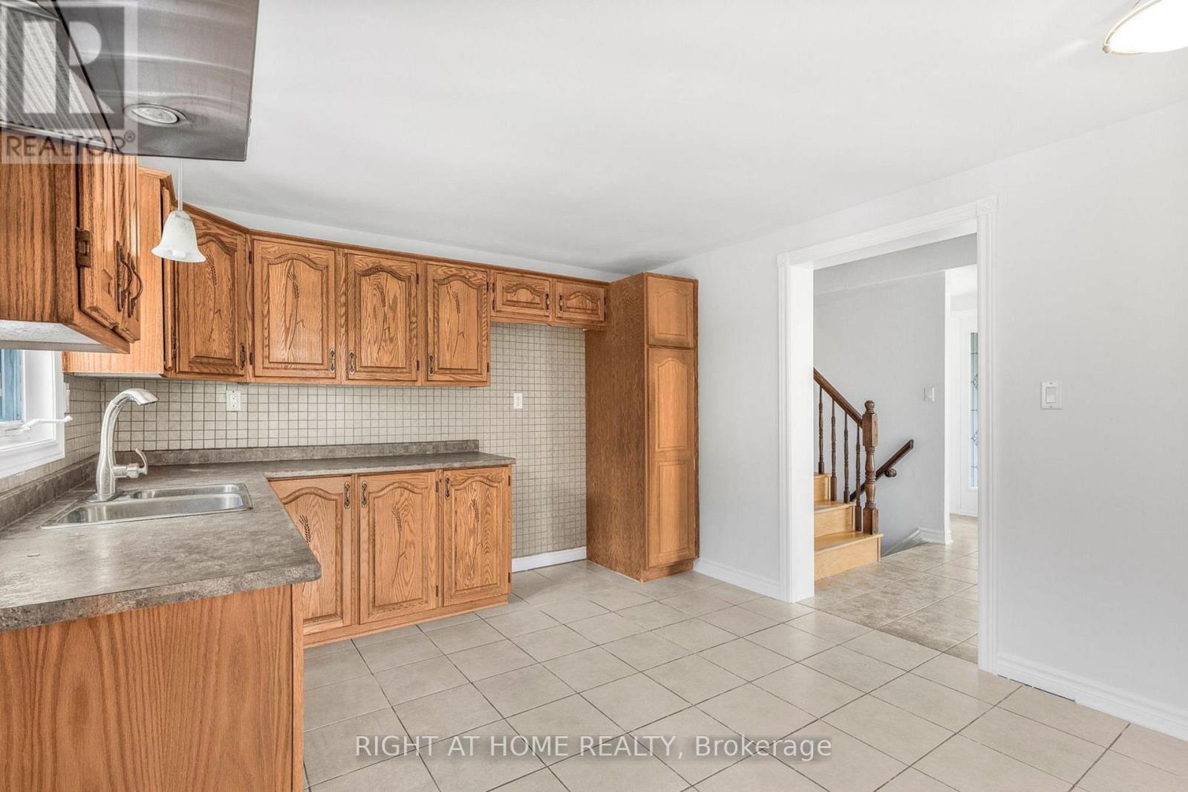
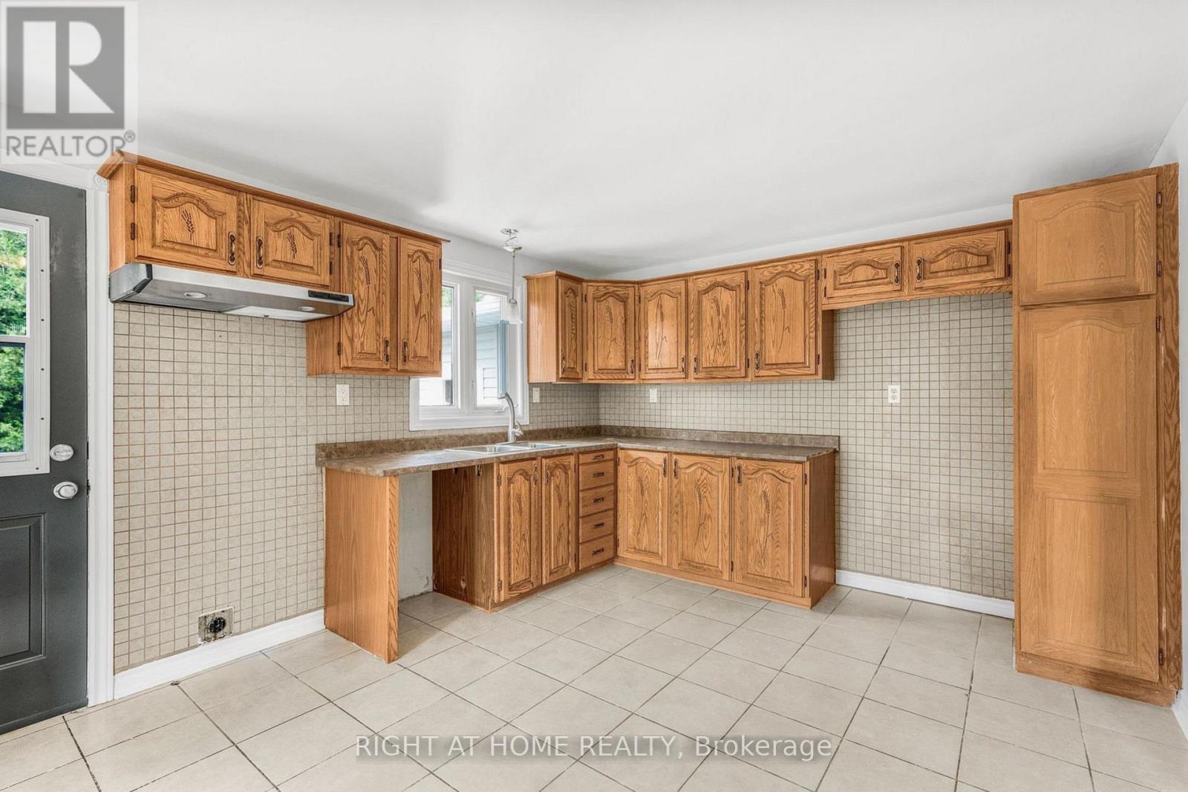
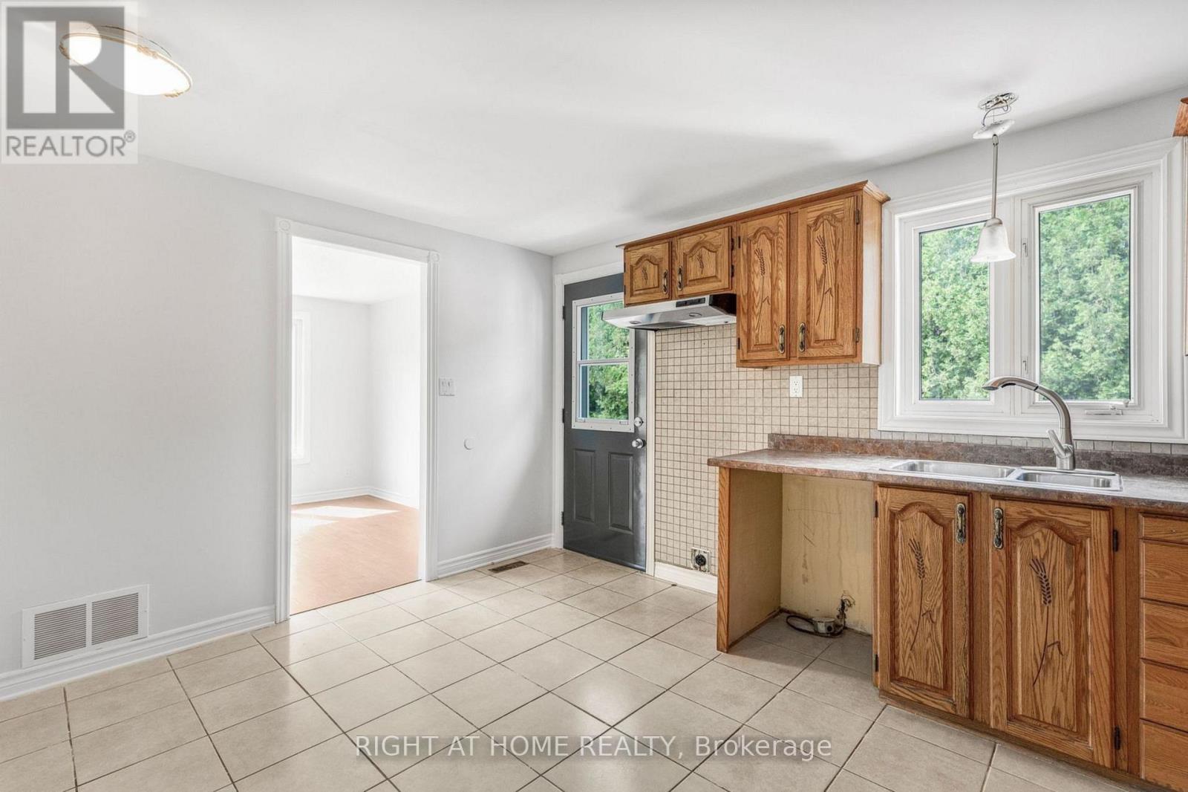
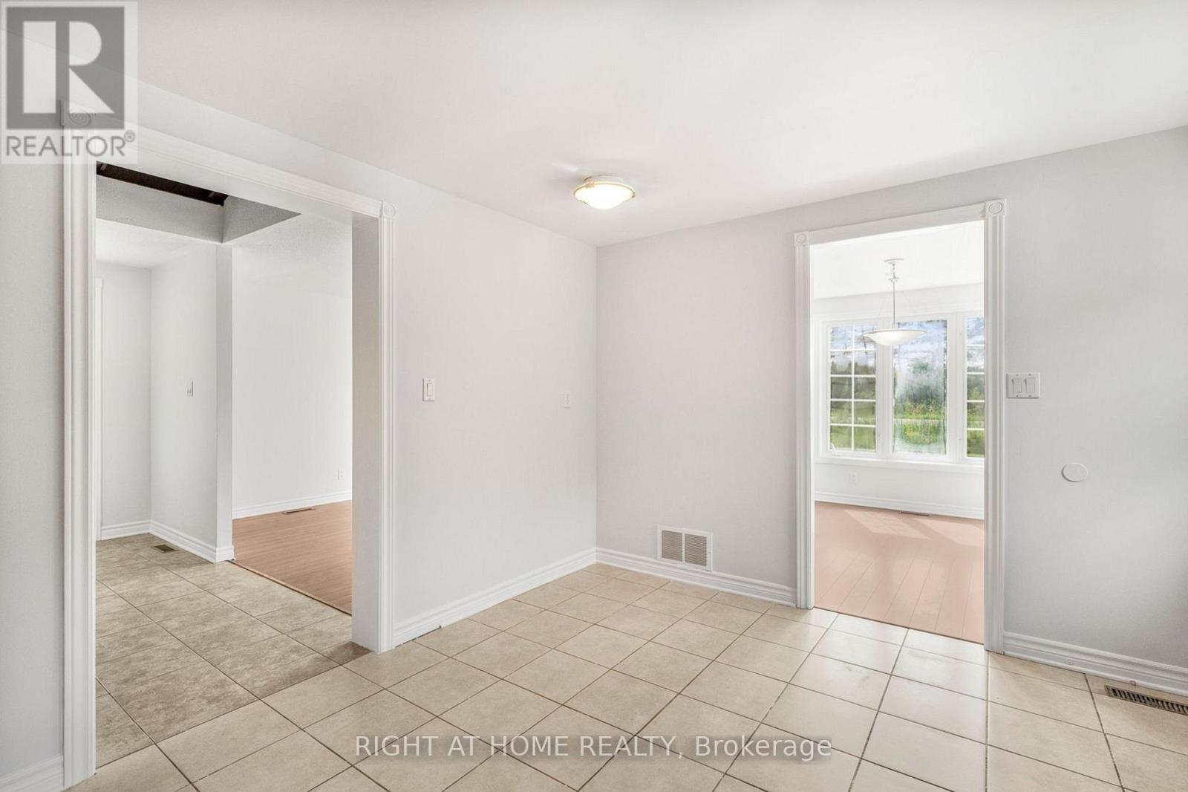
  • Kitchen Main Level 4.12 m x 3.23 m
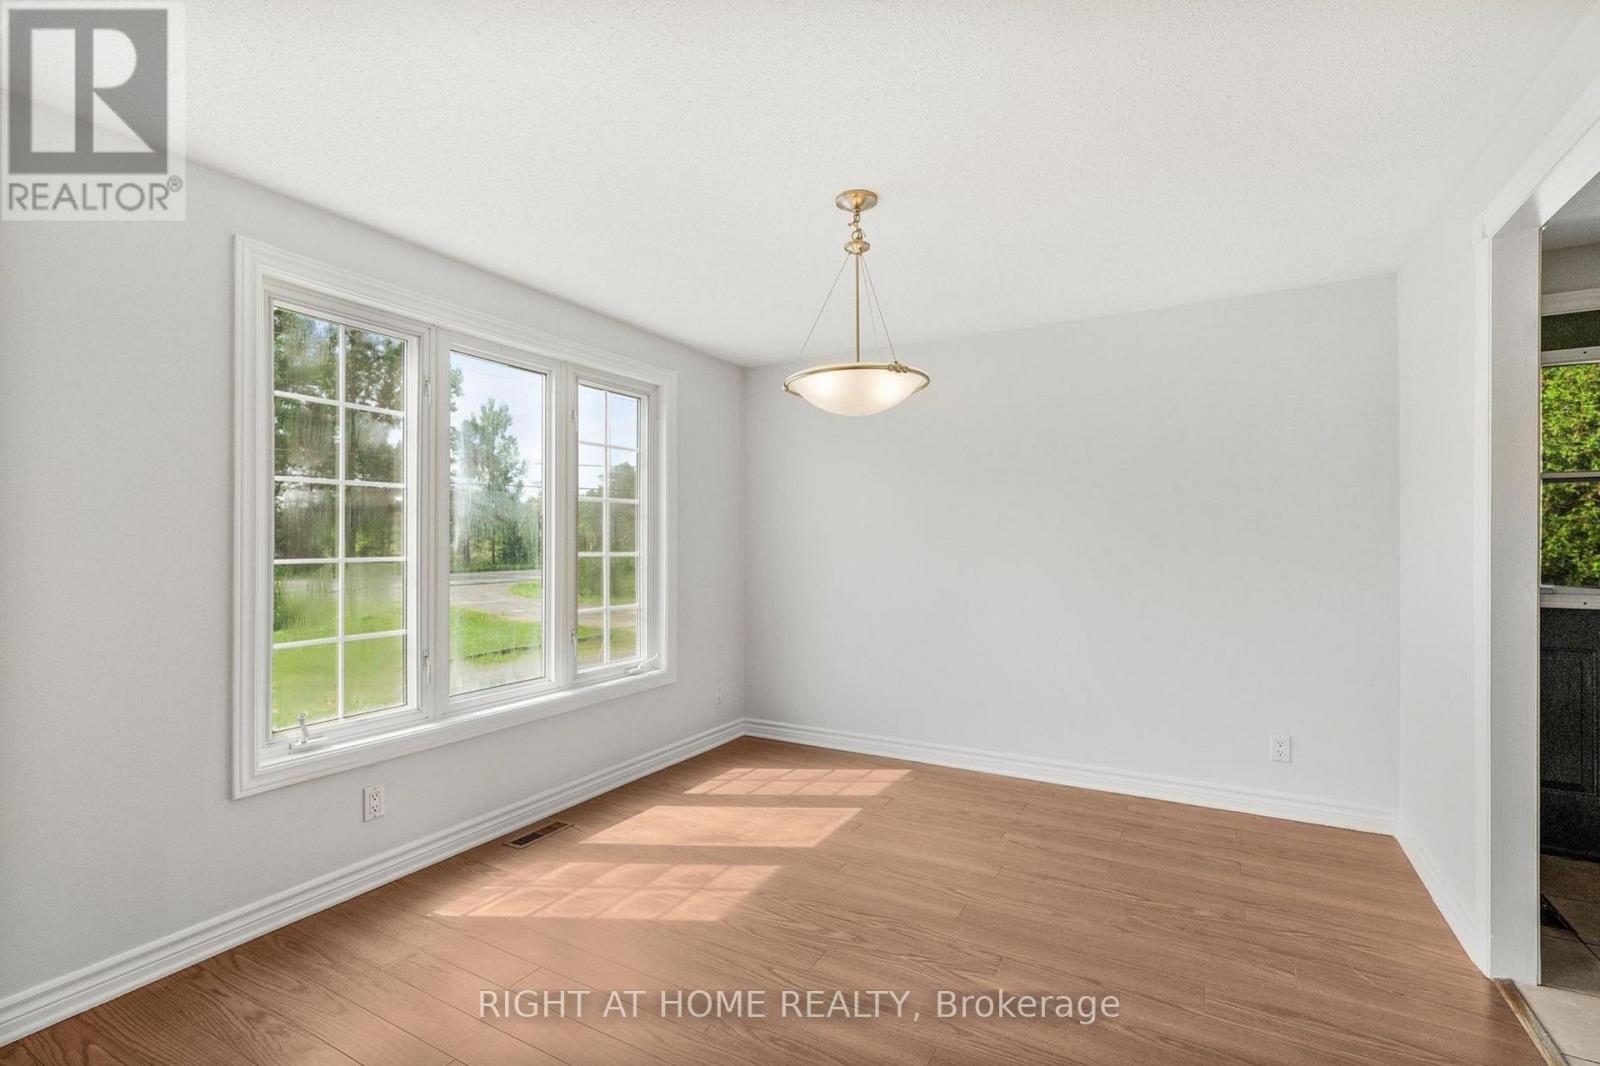
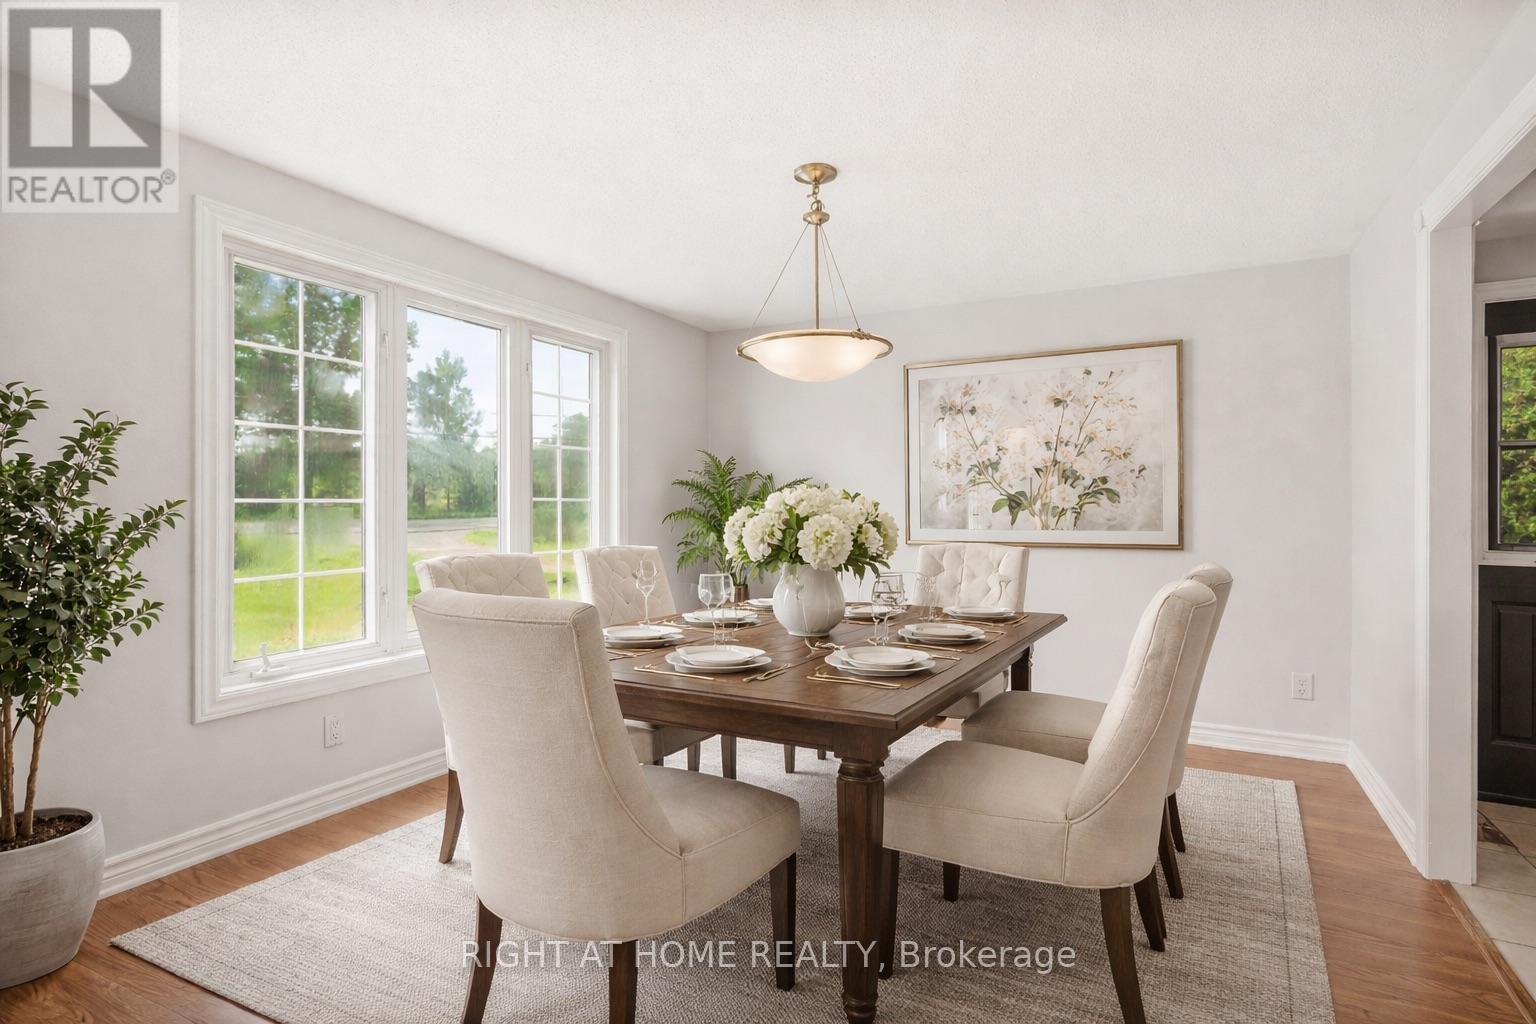
  • Dining Main Level 3.09 m x 3.25 m
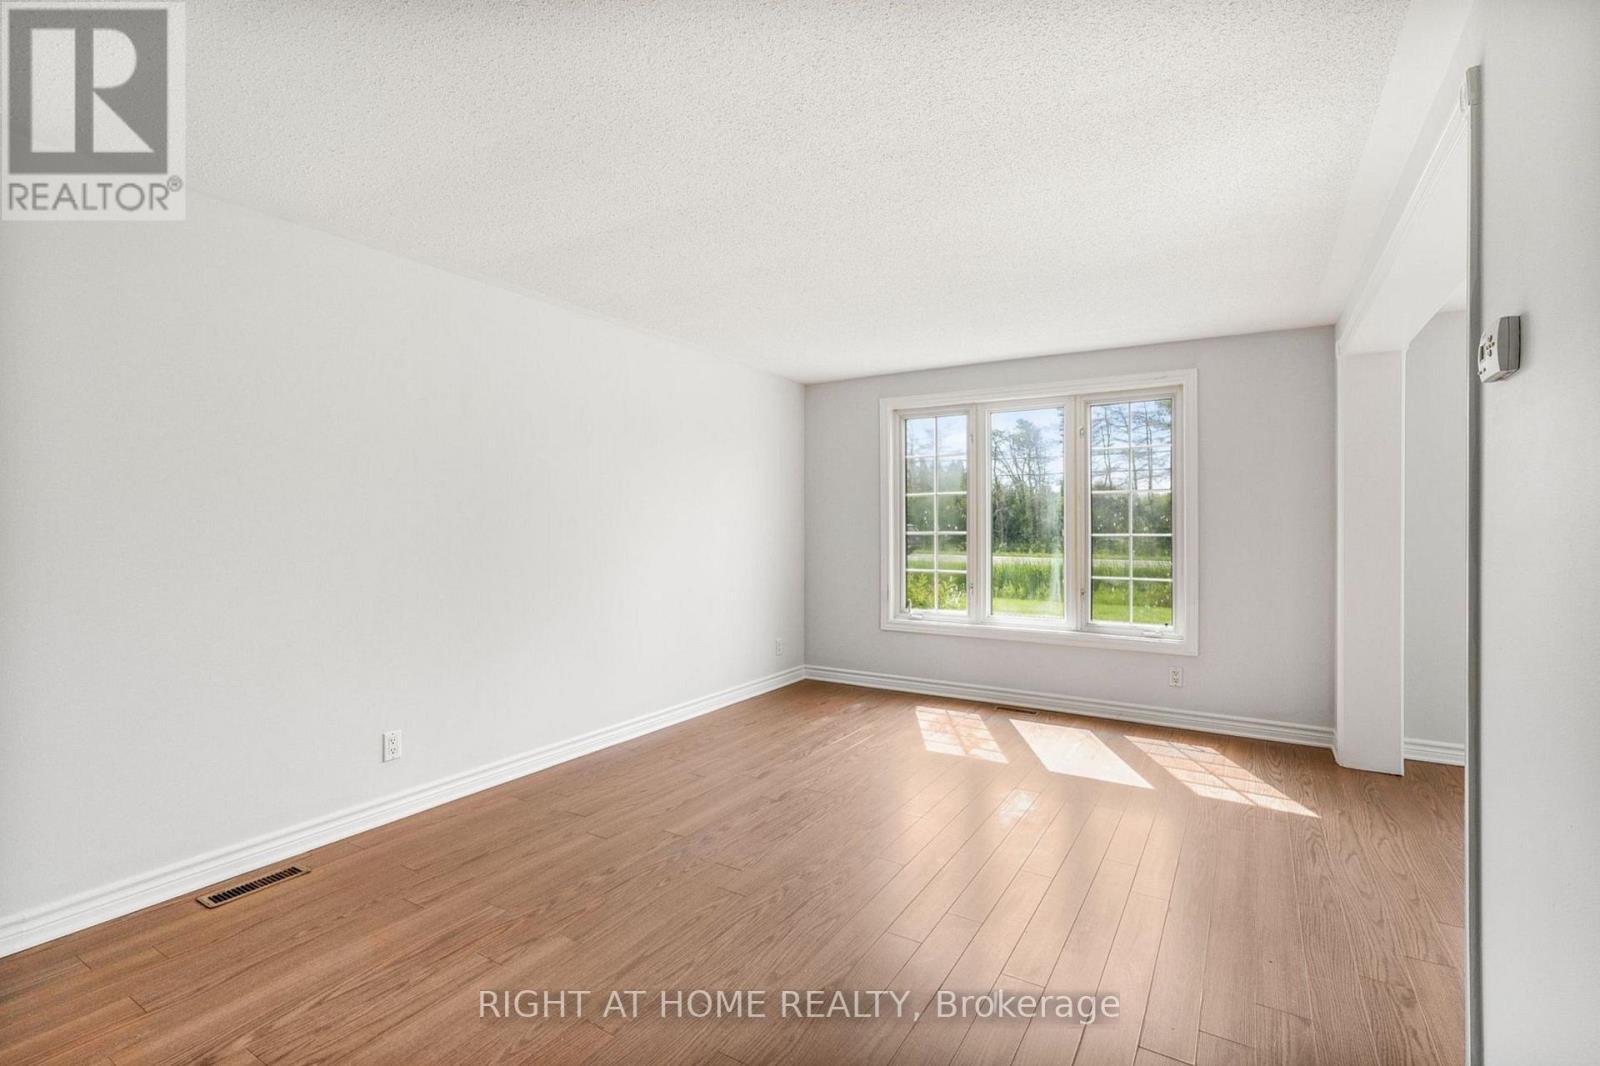
  • Living Main Level 4.82 m x 3.24 m
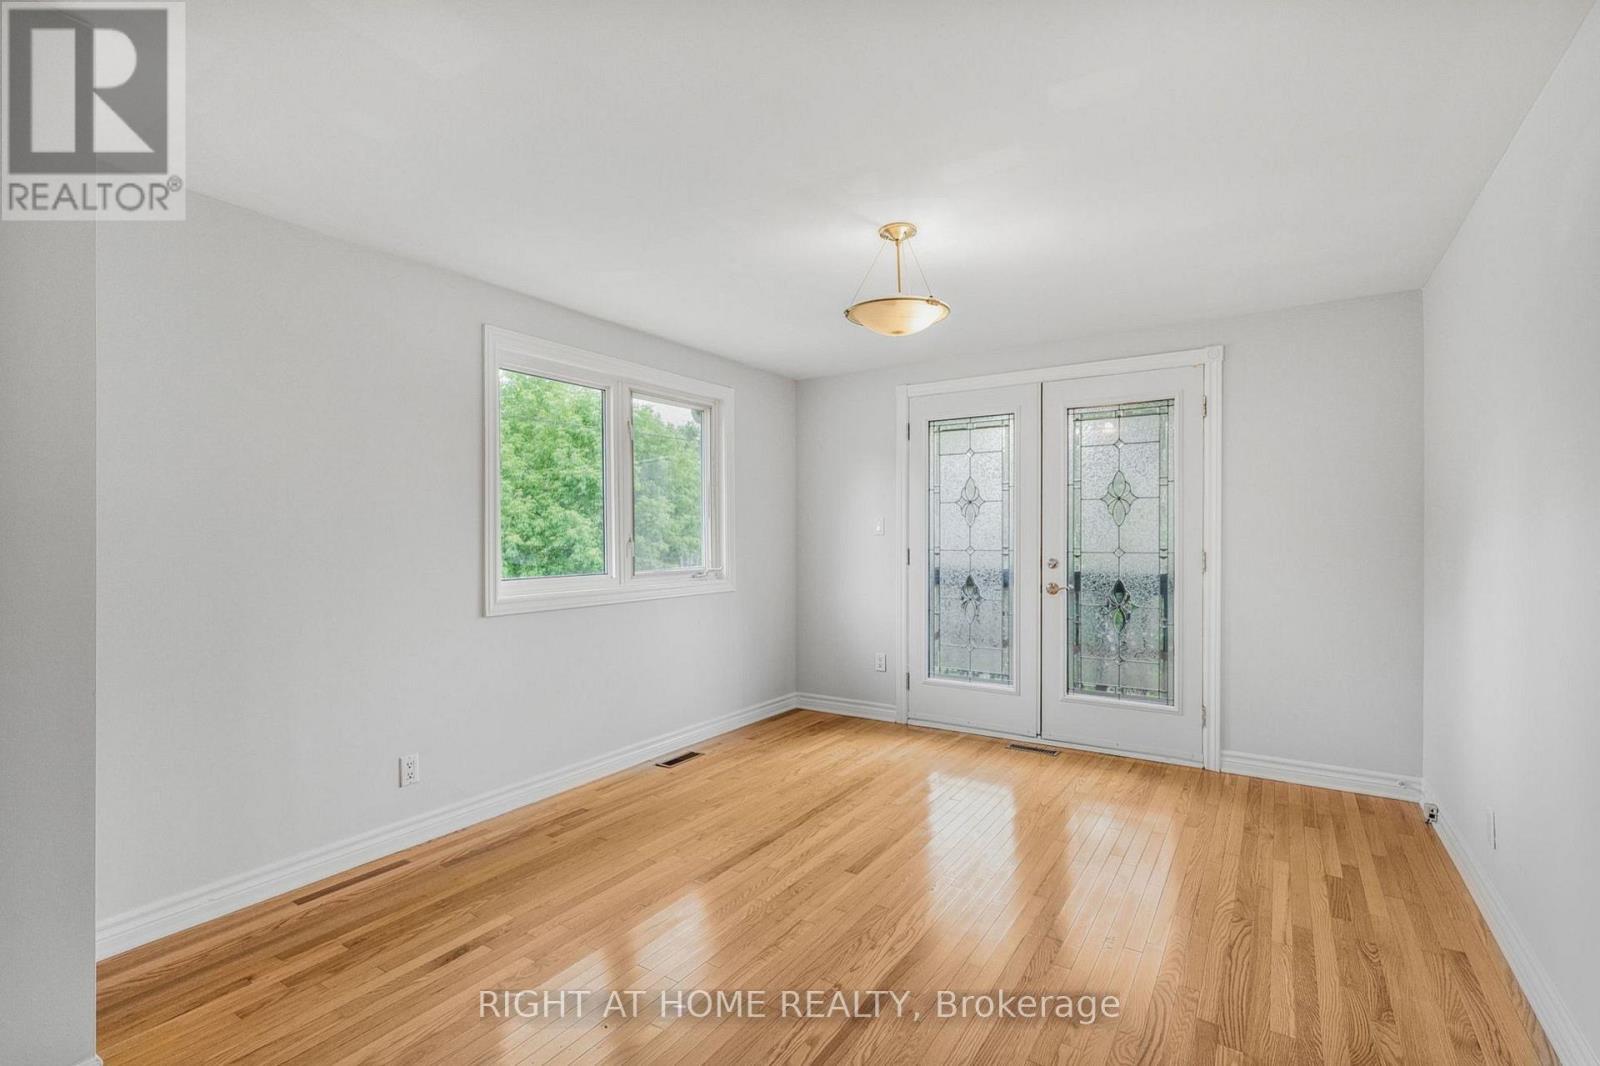
  • Bedroom Upper Level 4.79 m x 3.25 m
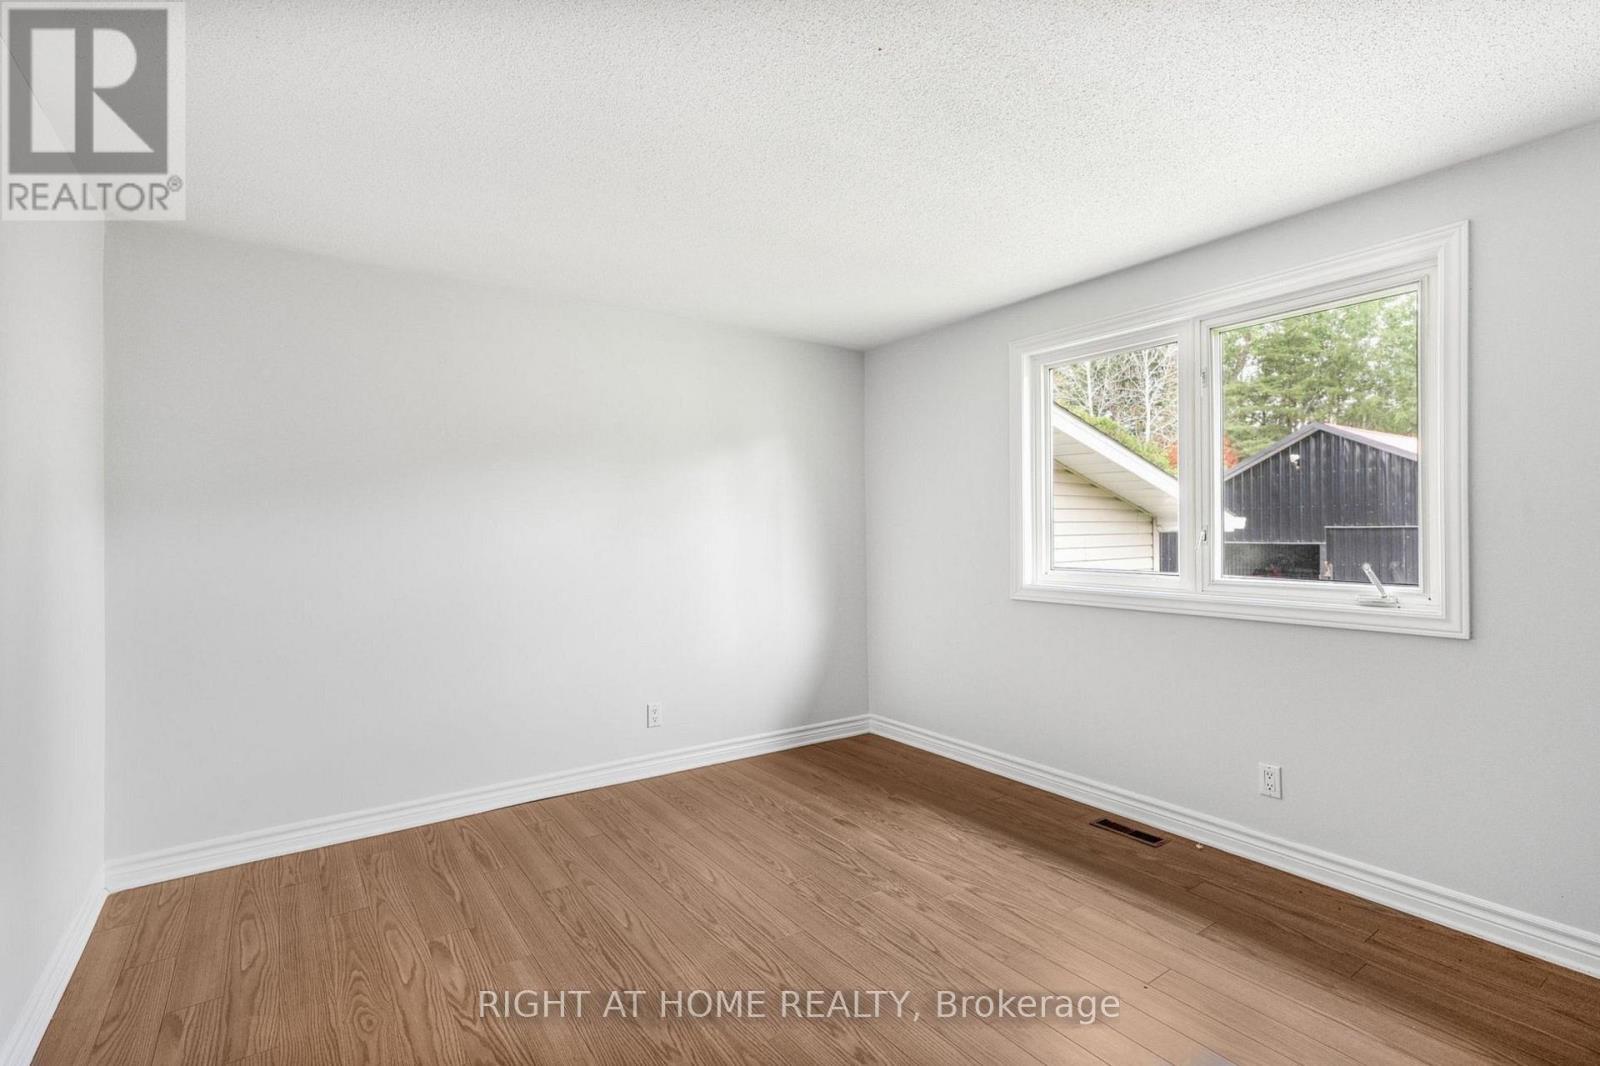
  • 2nd Bedroom Upper Level 3.71 m x 3.24 m

Convert Measurement to:


Courtesy of: RIGHT AT HOME REALTY

REALTOR.ca  

QuickQuoteTM Powered by RPS

Location of 353 RUSSELL ROAD, Clarence-Rockland, Ontario, K0A 2A0

Demographic Information of 353 RUSSELL ROAD, Clarence-Rockland, Ontario, K0A 2A0

Life Stage

Older Parents, Younger Kids

Employment Type

Mixed

Average Household Income

$117,532.35

Average Number of Children

1.72

Household Population

Household Structure

Age of Population

Education

Education Level

No certificate/diploma/degree

17.75 %

High school certificate or equivalent

35.03 %

Apprenticeship trade certificate/diploma

10.03 %

College/non-university certificate

23.07 %

University certificate (below bachelor)

0.5 %

University Degree

13.62 %

Commuter

Travel To Work

By Car

97.33 %

By Public Transit

0.0 %

By Walking

0.0 %

By Bicycle

0.0 %

By Other Methods

2.67 %

Cultural Diversity

Knowledge of Official Language

Mother Tongue

Building Information

Building Type

Apartments (Low and High Rise)

11.74 %

Houses

88.26 %

Own Vs. Rent

