Button CopyPathCircle CloseCircle Left ArrowArrow Down Icon GreyClosecirclecircleBurger
Image 1
Image 2
Image 3
$495,000

2400 GRAY CRESCENT, Clarence-Rockland, Ontario, K4K 0H3

MLS® # X13209282

3 Beds

Baths

1500 - 2000  FEETSQ

QuickQuoteTM: Not Available

Clarence-Rockland ON, K4K 0H3

MLS® # X13209282

Property Information:

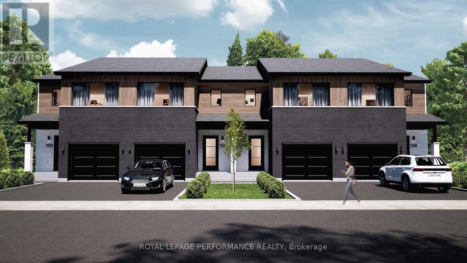
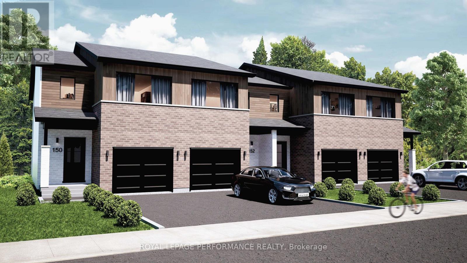
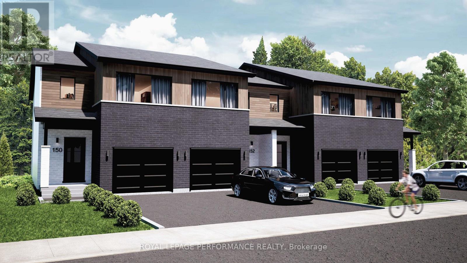
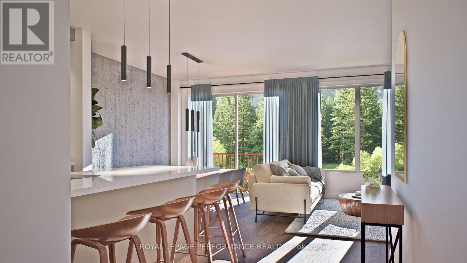
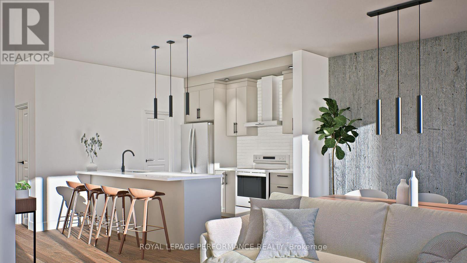
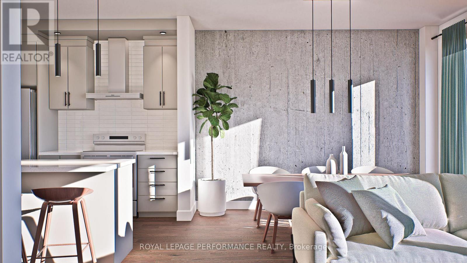
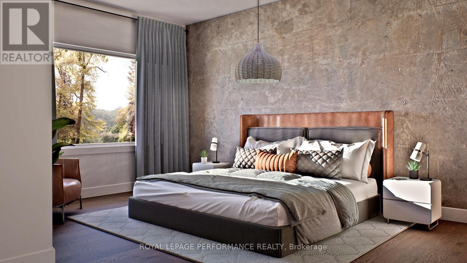
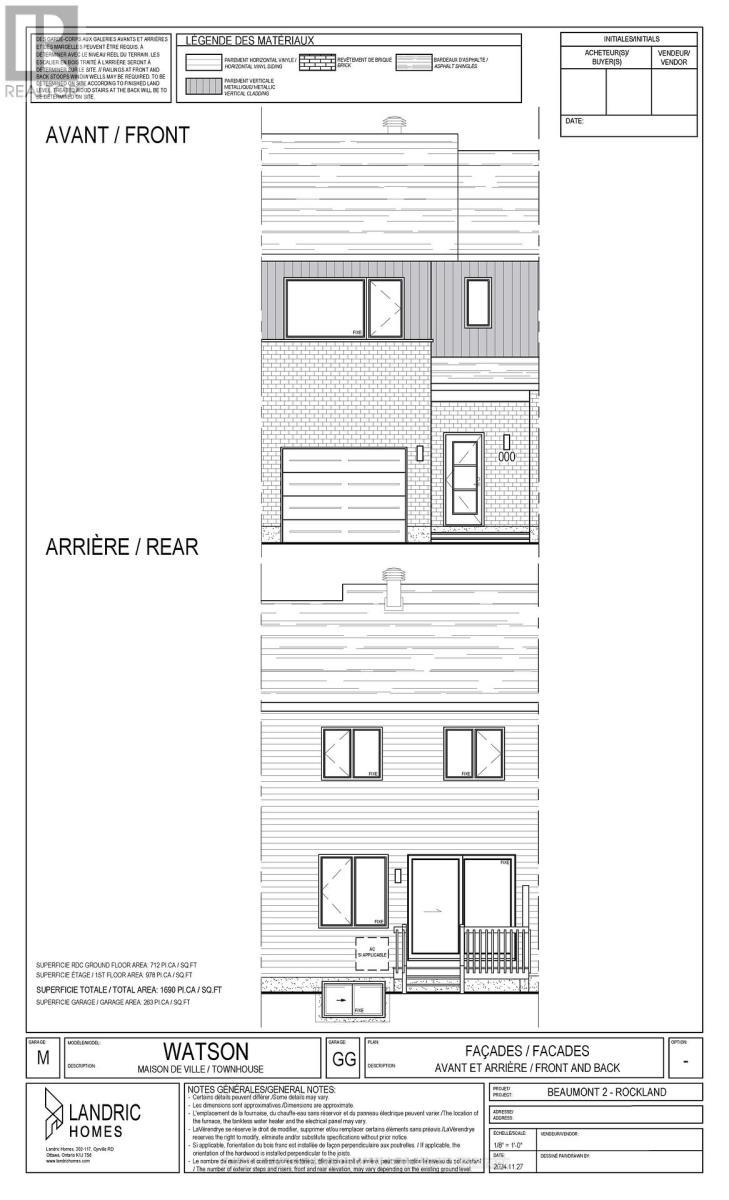
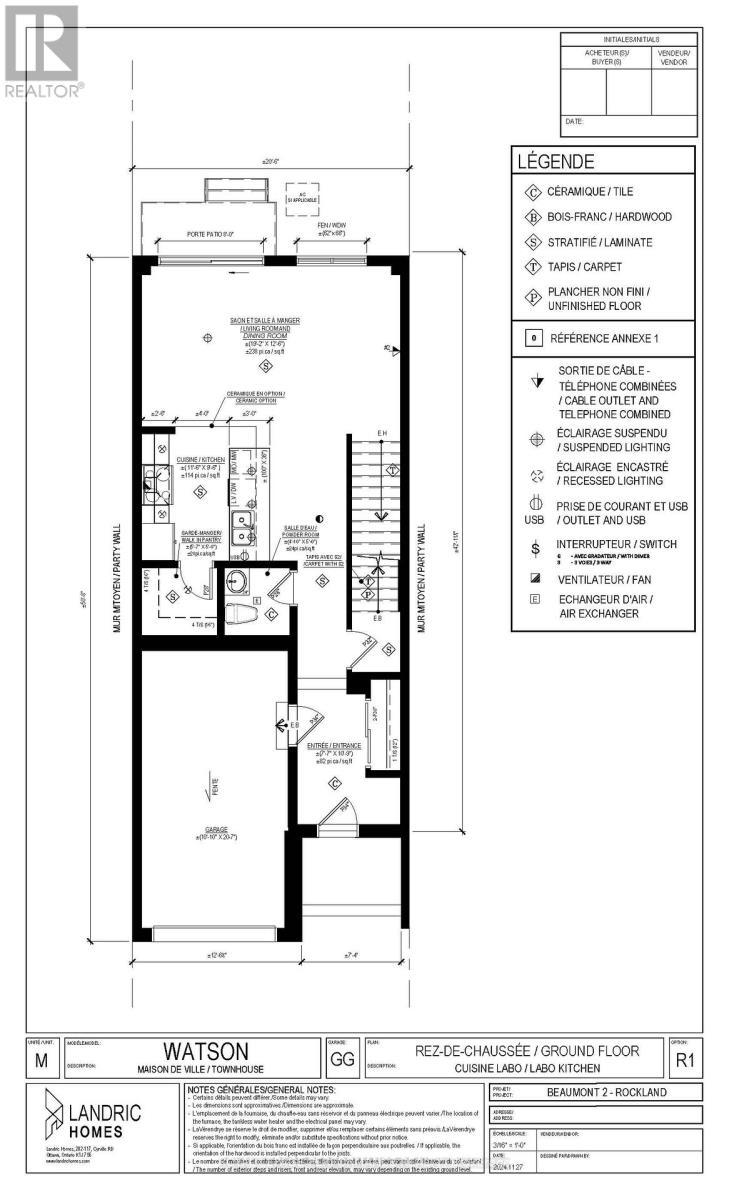
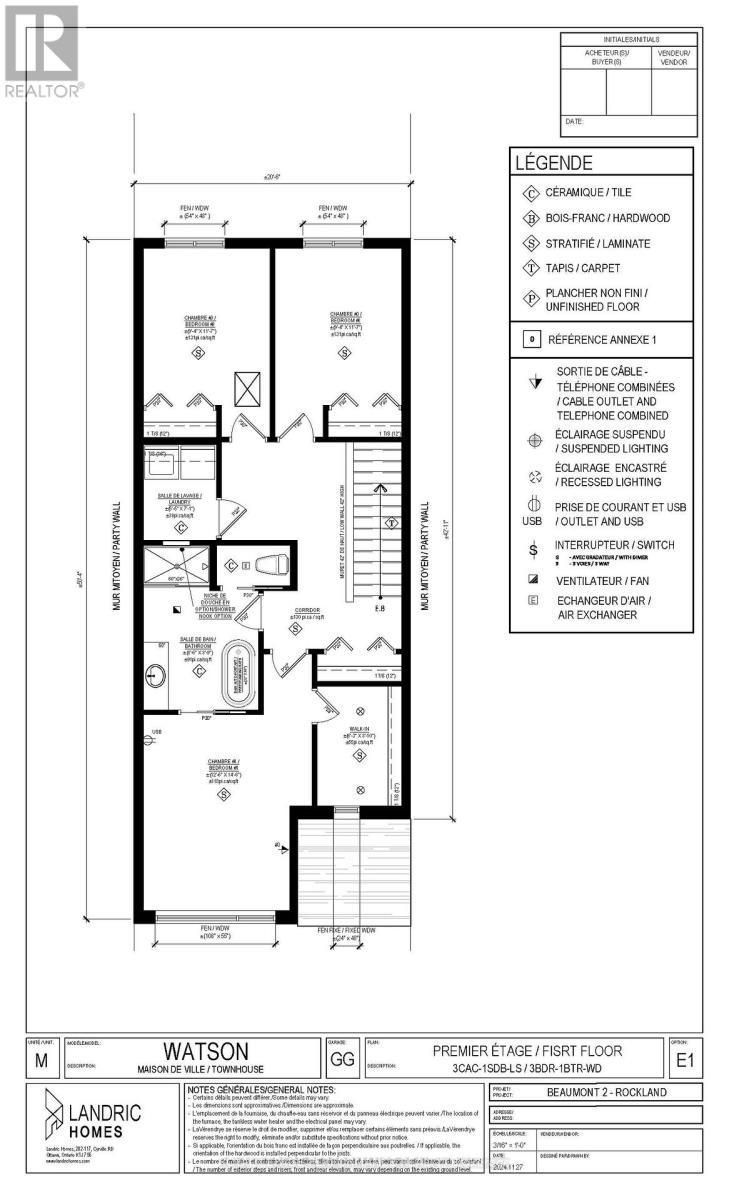
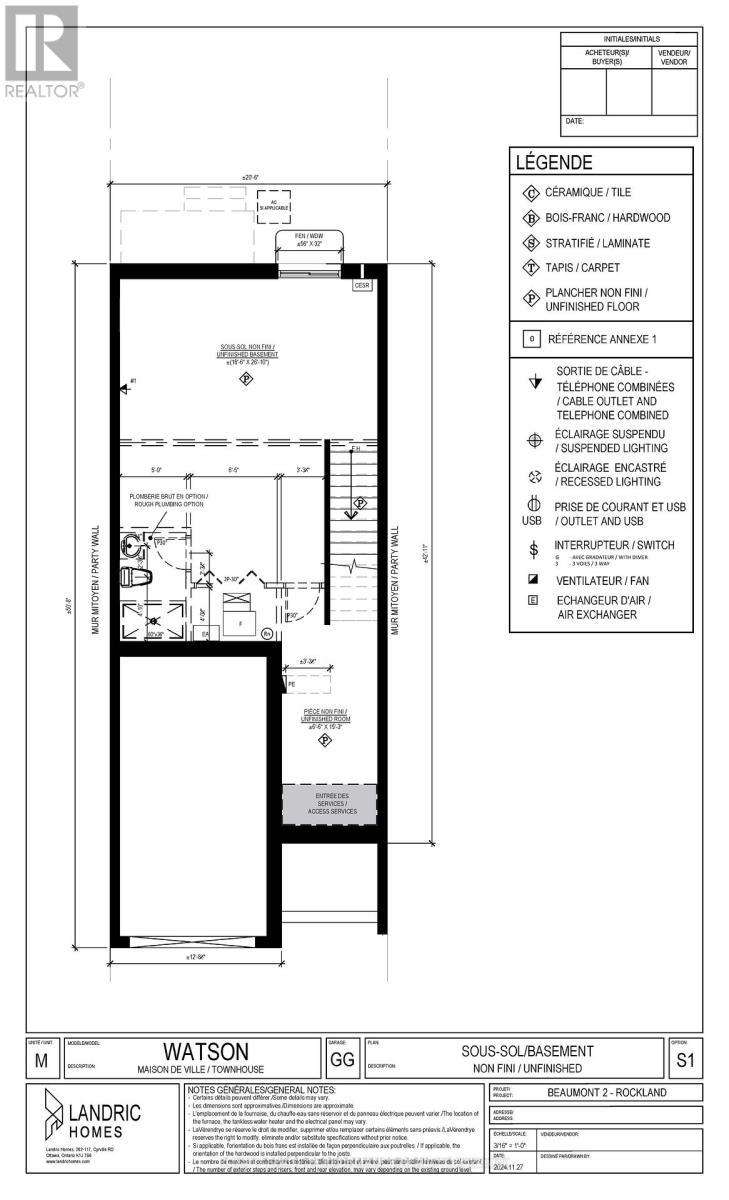
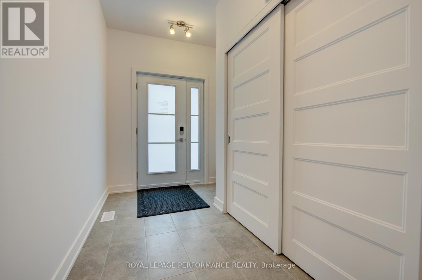
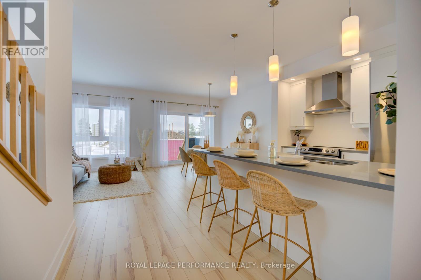
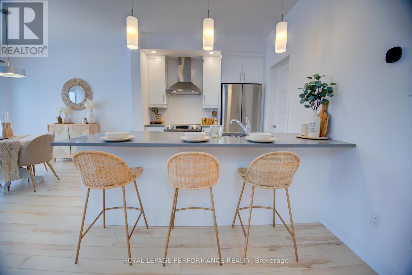
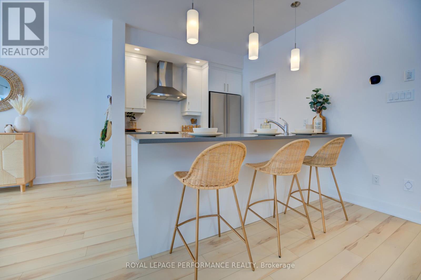
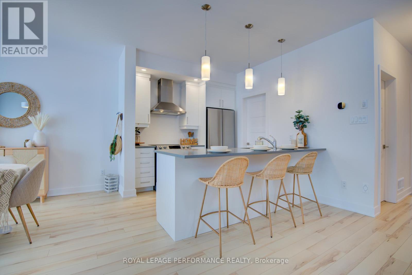
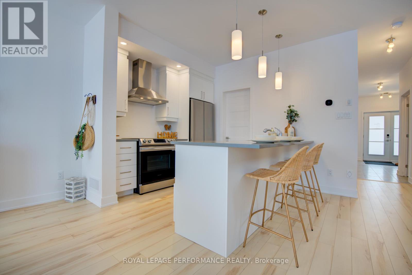
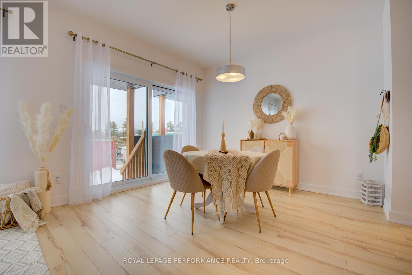
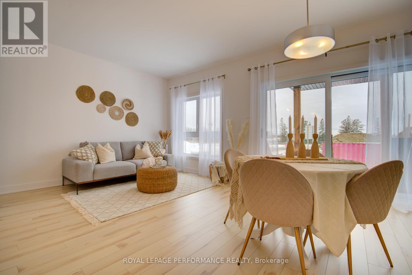
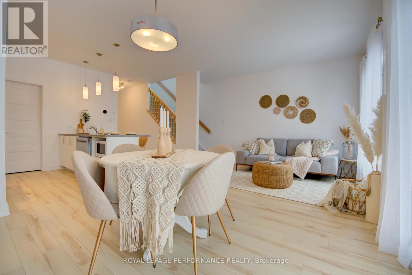
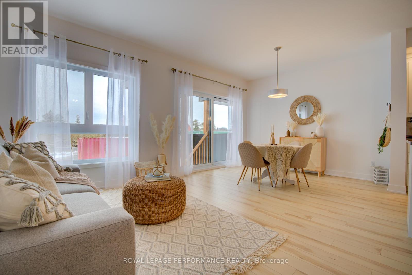
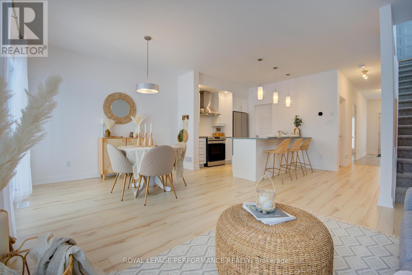
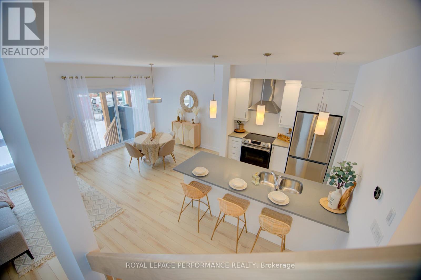
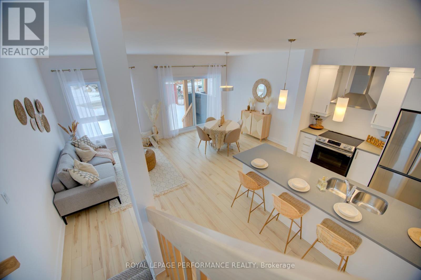
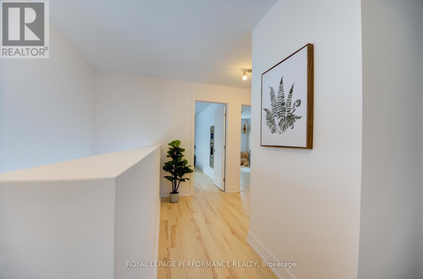
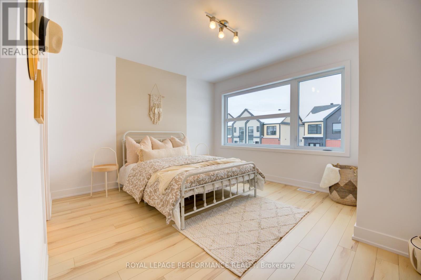
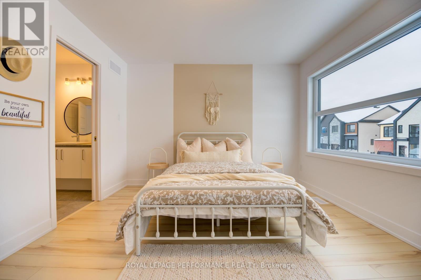
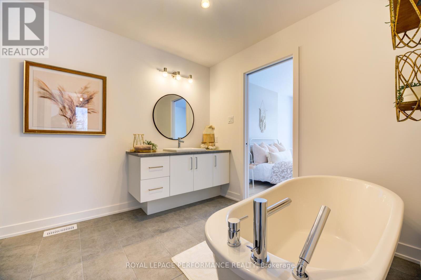
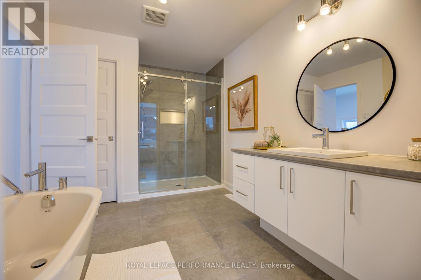
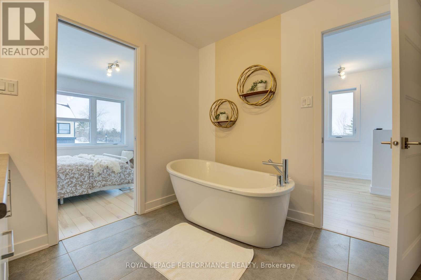
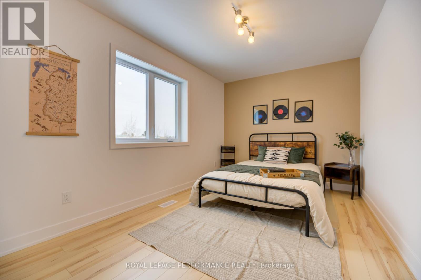
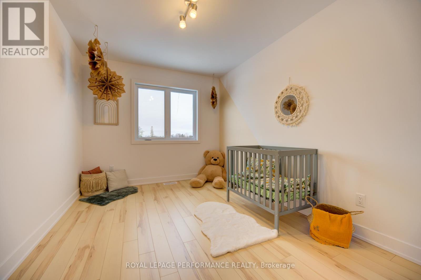
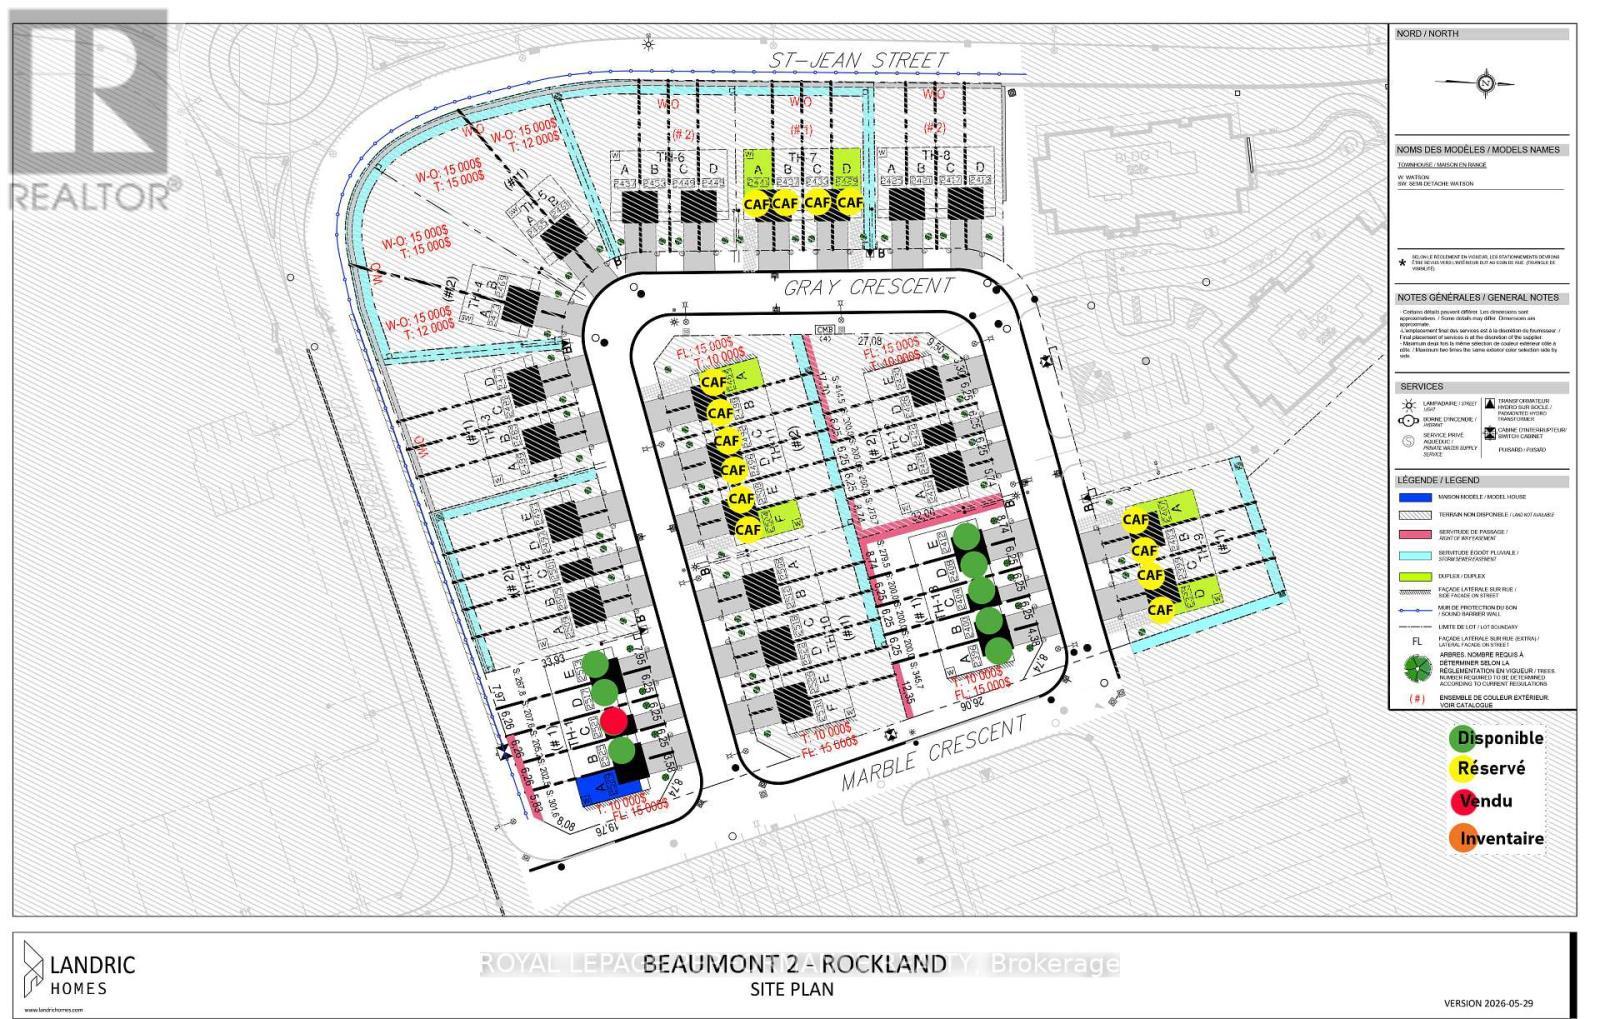
**OPEN HOUSE SUNDAY FROM 11 - 1 PM @ 235 BOURDEAU BD, LIMOGES** Welcome to Beaumont - Morris Village, a thoughtfully designed new-build community in Rockland, Ontario - approximately 25-30 minutes from Ottawa. This middle-unit townhome is already under construction, with an estimated delivery of fall/winter 2026. Built by Landric Homes - known in Québec as the multi-award-winning Construction LaVérendrye (long-standing reputation for quality craftsmanship, thoughtful design, modern/luxurious feel, and exceptional attention to detail). The home offers a spacious 1,690 sq. ft. above grade, featuring 9' ceilings, oversized 8' patio doors, ample windows, a concrete block party wall for superior sound proofing, and much more. Natural light flows throughout. The main floor presents an open-concept living and dining area alongside a well-appointed kitchen complete with a walk-in pantry and designer-selected finishes. The 2nd level hosts 3 generous bedrooms, 1 full bathroom, and a convenient laundry room. The primary bedroom features an oversized walk-in closet and cheater access to a 4-piece bathroom with standalone bathtub and glass shower. An ensuite / finished basement addition is available as an upgrade. Model home tours available in Limoges. *Price shown is net of New Rebates, such New Rebates are subject to the enactment of federal and provincial legislation and the purchase price is at all times subject to the terms of any APS between the builder and the buyer. Pricing, specs, and details subject to change without notice.* (id:27)

Building Features:

  • Style: Townhouse
  • Building Type: Row / Townhouse
  • Basement Development: Unfinished
  • Basement Type: Full
  • Construction Style - Attachment: Attached
  • Exterior Finish: Brick, Vinyl siding
  • Floor Space: 1500 - 2000 sqft
  • Foundation Type: Poured Concrete
  • Heating Type: Forced air
  • Heating Fuel: Natural gas
  • Cooling Type: None, Air exchanger
  • Appliances: Hood Fan

Property Features:

  • OwnershipType: Freehold
  • Property Type: Single Family
  • Bedrooms: 3
  • Bathrooms: 2
  • Half Bathrooms: 1
  • Floor Space (approx): 1500 - 2000 Square Feet
  • Structure Type: Deck
  • Utility Type: Hydro - Installed, Sewer - Installed, Cable - Installed
  • Sewer: Sanitary sewer
  • Parking Type: Attached garage, Garage
  • No. of Parking Spaces: 2

QuickQuoteTM Powered by RPS

Location of 2400 GRAY CRESCENT, Clarence-Rockland, Ontario, K4K 0H3

Demographic Information of 2400 GRAY CRESCENT, Clarence-Rockland, Ontario, K4K 0H3

Life Stage

Midlife Families

Employment Type

Mixed

Average Household Income

$146,932.00

Average Number of Children

1.79

Household Population

Household Structure

Age of Population

Education

Education Level

No certificate/diploma/degree

12.52 %

High school certificate or equivalent

24.12 %

Apprenticeship trade certificate/diploma

9.05 %

College/non-university certificate

36.08 %

University Degree

18.22 %

Commuter

Travel To Work

By Car

86.76 %

By Public Transit

0.0 %

By Walking

0.47 %

By Bicycle

0.0 %

By Other Methods

12.77 %

Cultural Diversity

Knowledge of Official Language

Mother Tongue

Building Information

Building Type

Apartments (Low and High Rise)

0.27 %

Houses

99.73 %

Own Vs. Rent
