Button CopyPathCircle CloseCircle Left ArrowArrow Down Icon GreyClosecirclecircleBurger
Image 1
Image 2
Image 3
$815,000

2140 LEMERY STREET, Clarence-Rockland, Ontario, K0A 1E0

MLS® # X13498218

3 Beds

Baths

1500 - 2000  FEETSQ

QuickQuoteTM: Not Available

Clarence-Rockland ON, K0A 1E0

MLS® # X13498218

Property Information:

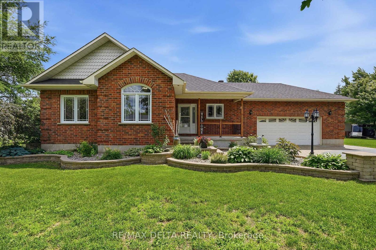
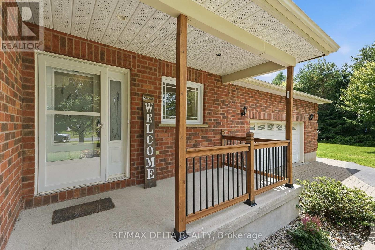
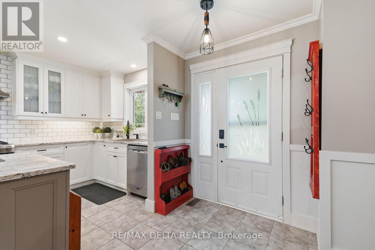
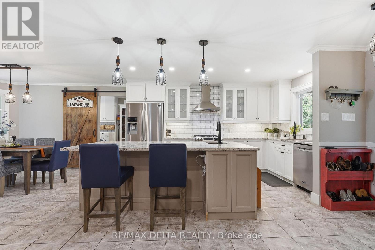
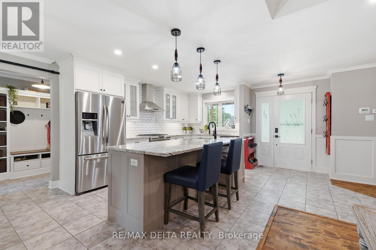
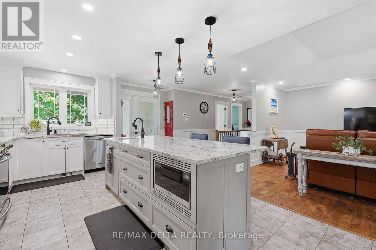
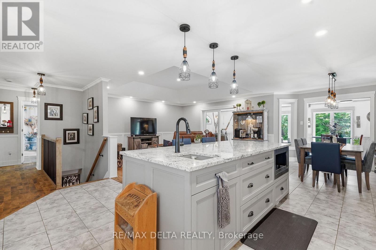
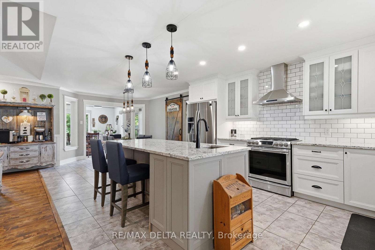
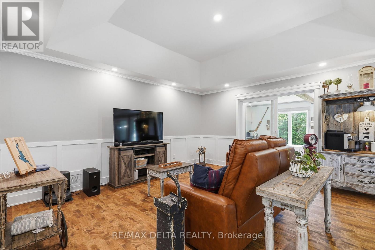
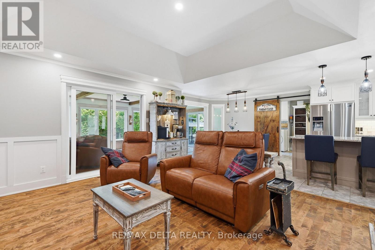
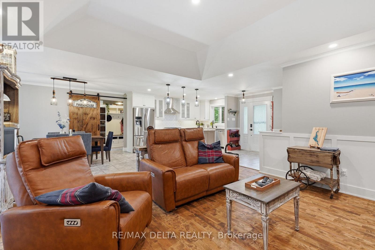
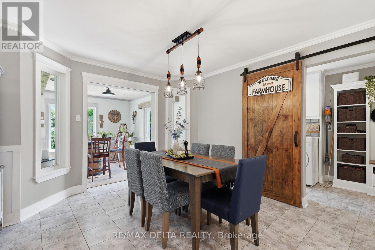
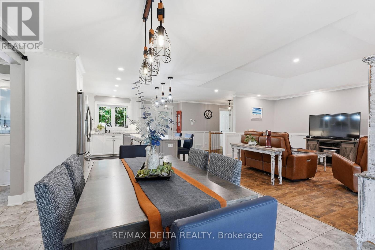
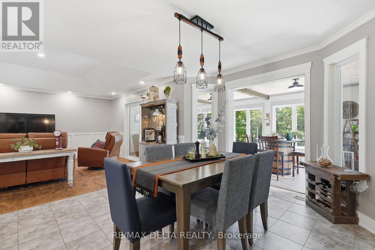
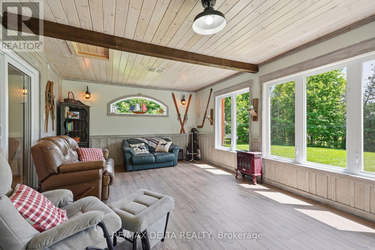
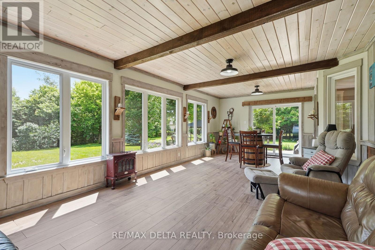
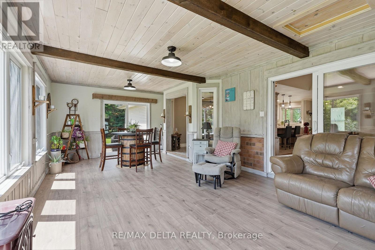
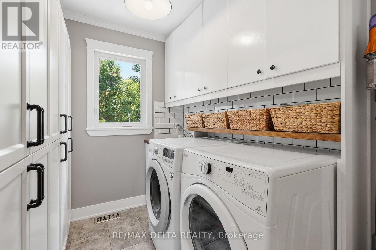
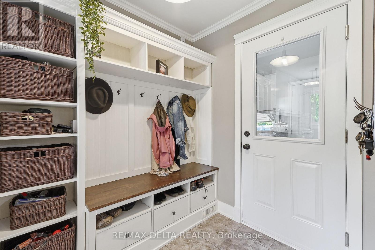
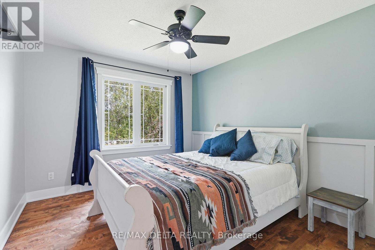
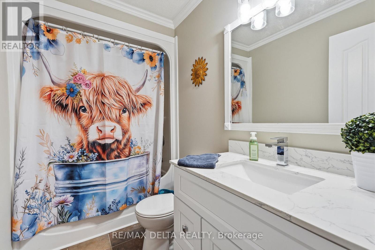
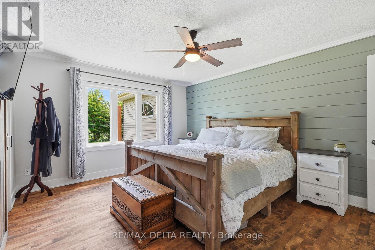
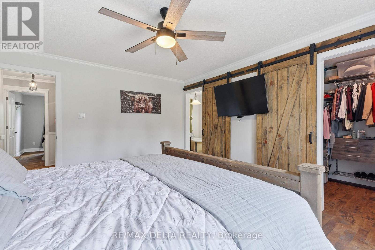
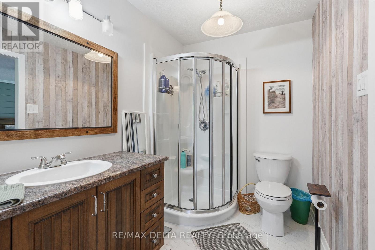
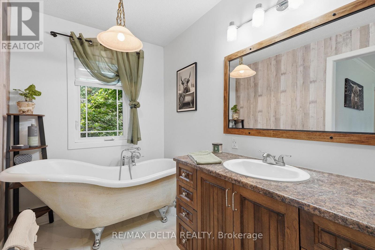
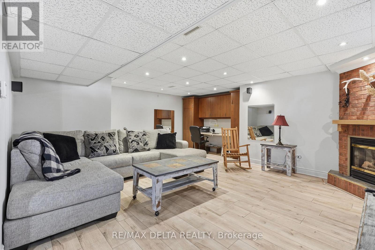
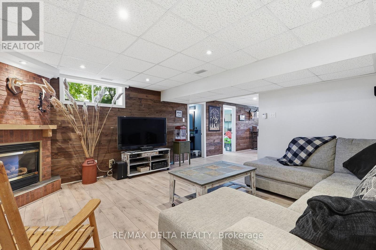
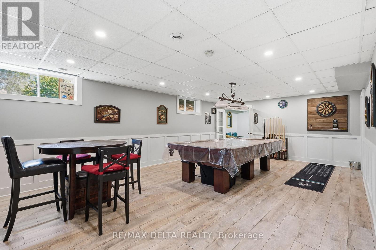
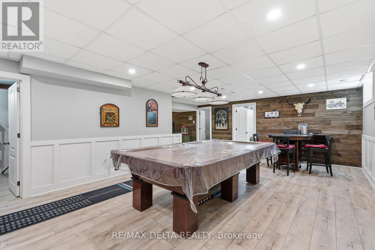
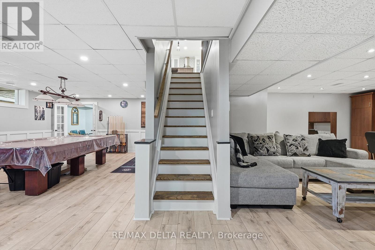
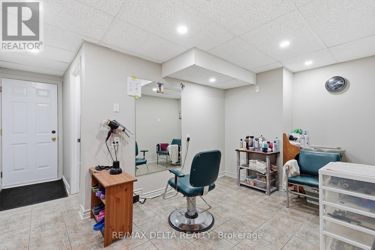
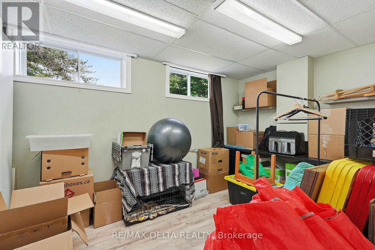
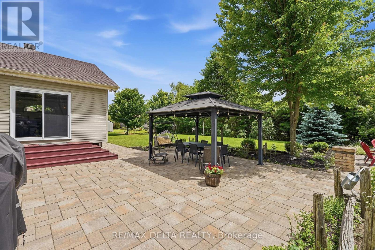
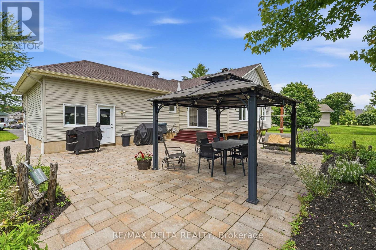
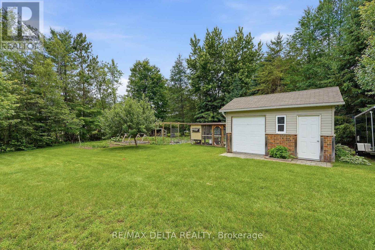
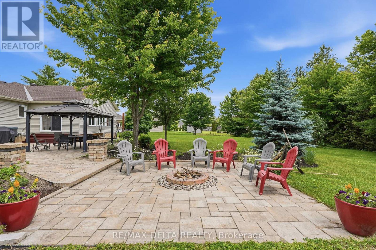
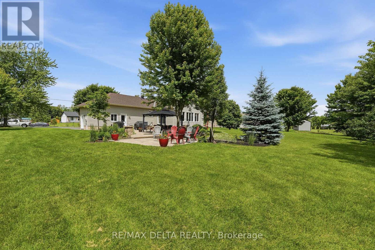
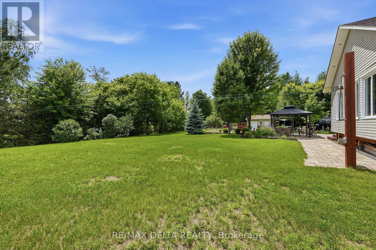
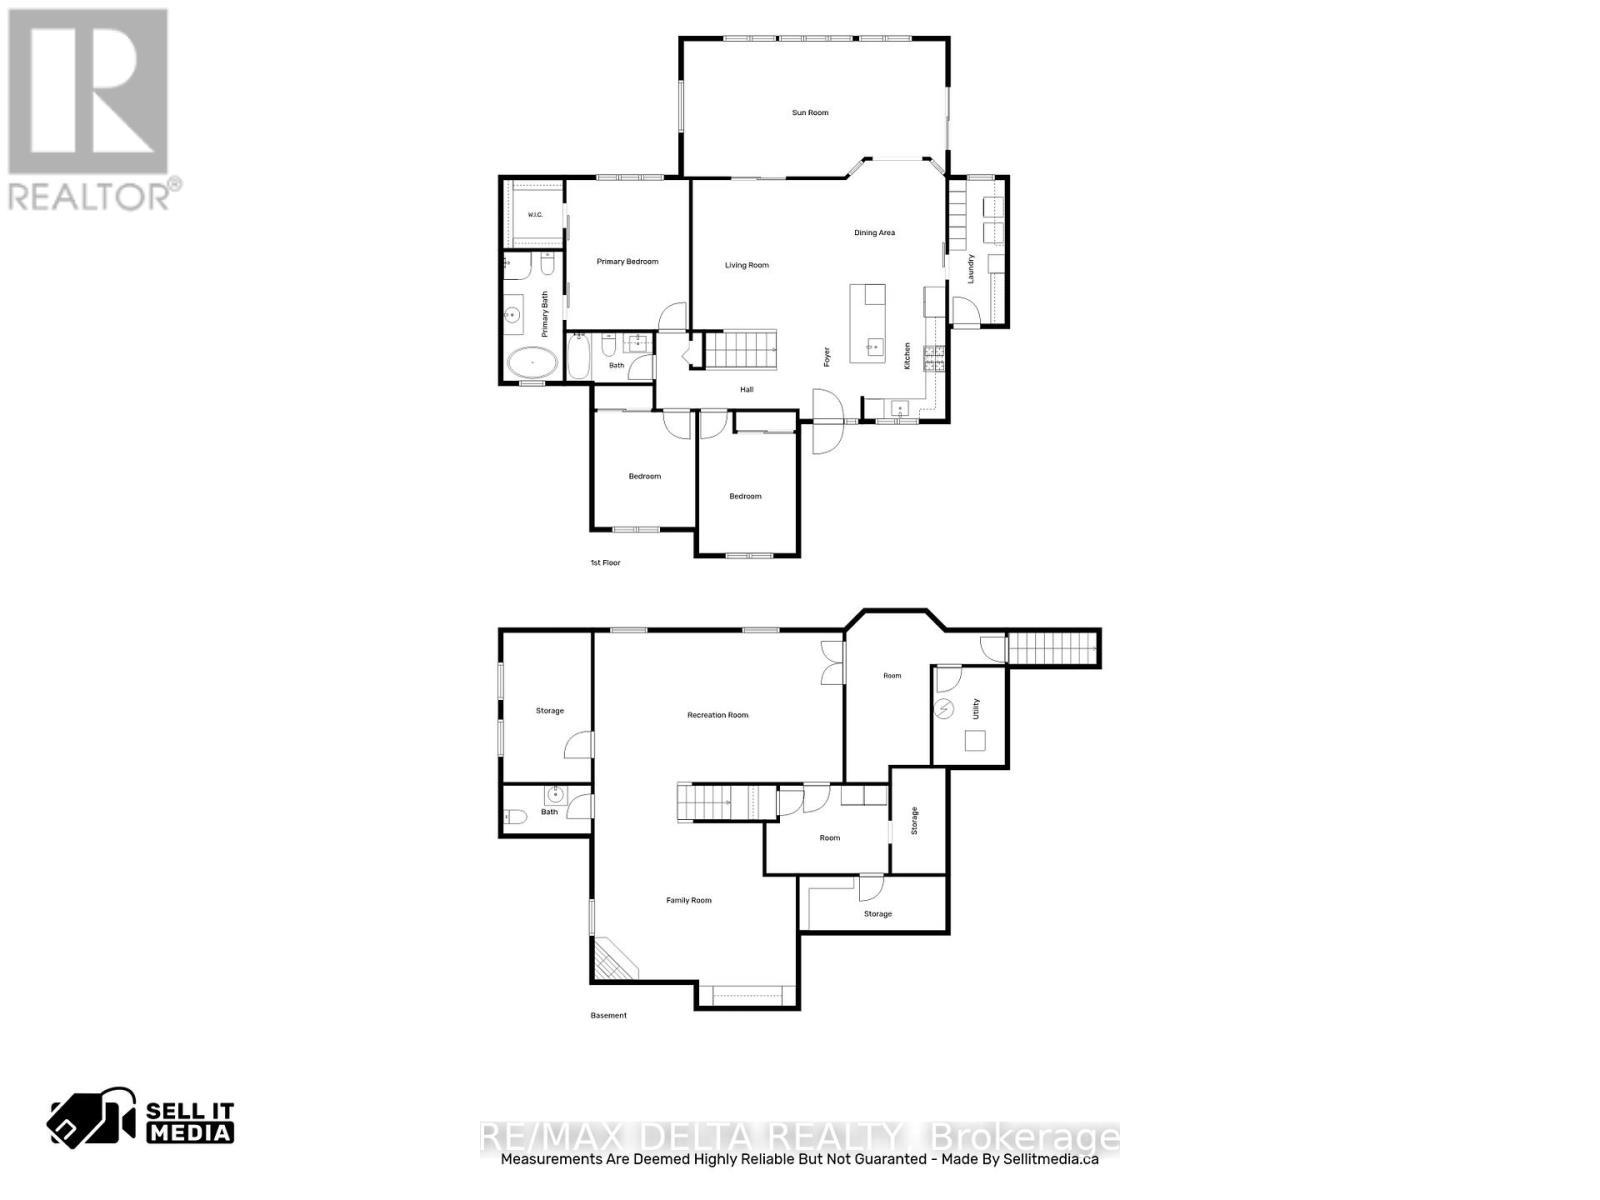
Welcome to this spacious and impeccably maintained 3-bedroom bungalow offering bright, comfortable living and flexible possession. Featuring beautiful hardwood and ceramic flooring throughout, this home has been extensively updated and is truly move-in ready. The renovated kitchen (2019) showcases elegant marble counter tops and ample workspace, while crown mouldings add a touch of sophistication throughout the main level. The main floor is also highlighted by a beautifully renovated family room (2025). The large primary bedroom offers a walk-in closet and a private 4-piece ensuite bathroom. Convenient main-floor laundry adds to the home's practical appeal. The fully finished basement provides exceptional additional living space, a natural gas fireplace in the recreation room, and a staircase leading directly from the oversized double garage. You'll also appreciate the cold storage area located beneath the front porch. Numerous recent updates include renovated main-floor bathrooms (2026), refinished hardwood floors (2026), air exchanger (2026), natural gas furnace (2025), central air conditioning (2023), and roof shingles (2017). Outside, enjoy attractive landscaping, approximately 1,700 square feet of interlock, a double paved driveway, and a storage shed. All appliances are included. A quality home that has been lovingly maintained and updated over the years - an excellent opportunity for buyers seeking comfort, space, and peace of mind. (id:27)

Building Features:

  • Style: Detached
  • Building Type: House
  • Amenities:
  • Architectural Style: Bungalow
  • Basement Development: Finished
  • Basement Type: Full
  • Construction Style - Attachment: Detached
  • Exterior Finish: Brick, Vinyl siding
  • Fireplace: Yes
  • Floor Space: 1500 - 2000 sqft
  • Foundation Type: Concrete
  • Heating Type: Forced air
  • Heating Fuel: Natural gas
  • Cooling Type: Central air conditioning, Air exchanger
  • Appliances: Garage door opener remote, Central Vacuum, Dishwasher, Dryer, Garage door opener, Hood Fan, Microwave, Stove, Washer, Window Coverings, Refrigerator

Property Features:

  • OwnershipType: Freehold
  • Property Type: Single Family
  • Bedrooms: 3
  • Bathrooms: 3
  • Half Bathrooms: 1
  • Features: Level lot, Irregular lot size
  • Floor Space (approx): 1500 - 2000 Square Feet
  • Irregular: Yes
  • Lot Depth: 171.5 Feet
  • Lot Frontage: 113.2 Feet
  • Lot Size: 113.2 x 171.5 FT
  • Structure Type: Shed
  • Zoning: Residential
  • Sewer: Septic System
  • Parking Type: Attached garage, Garage
  • No. of Parking Spaces: 6

Rooms:

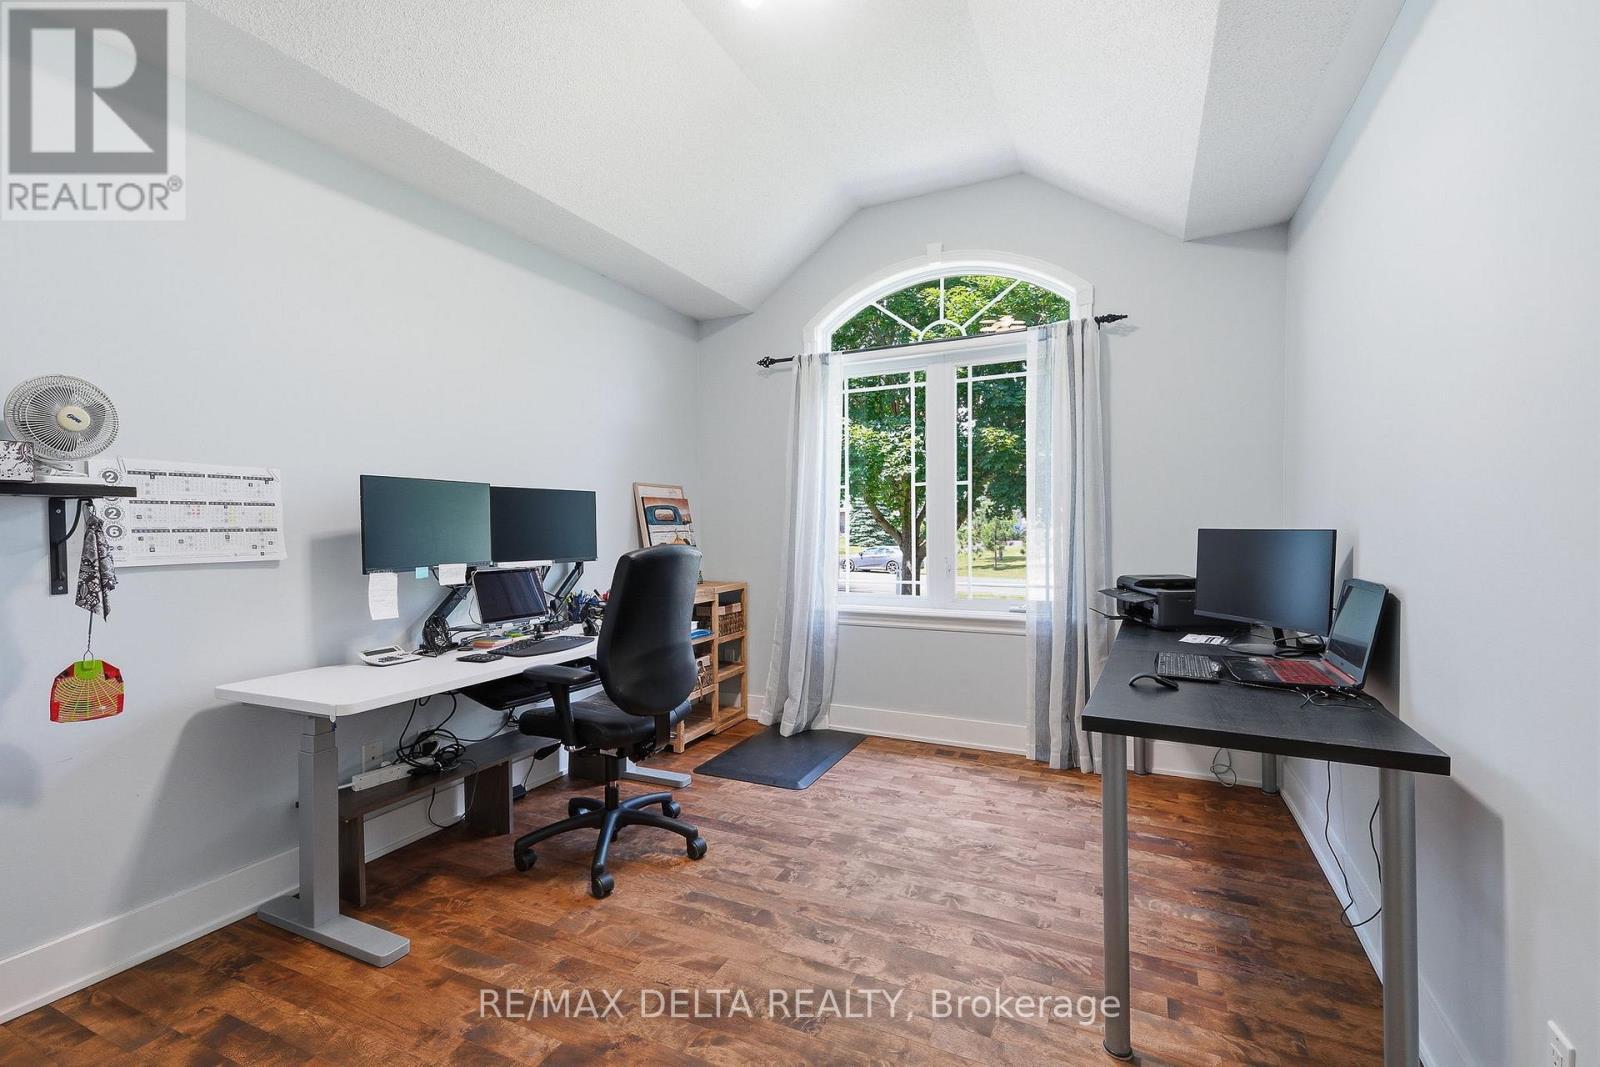
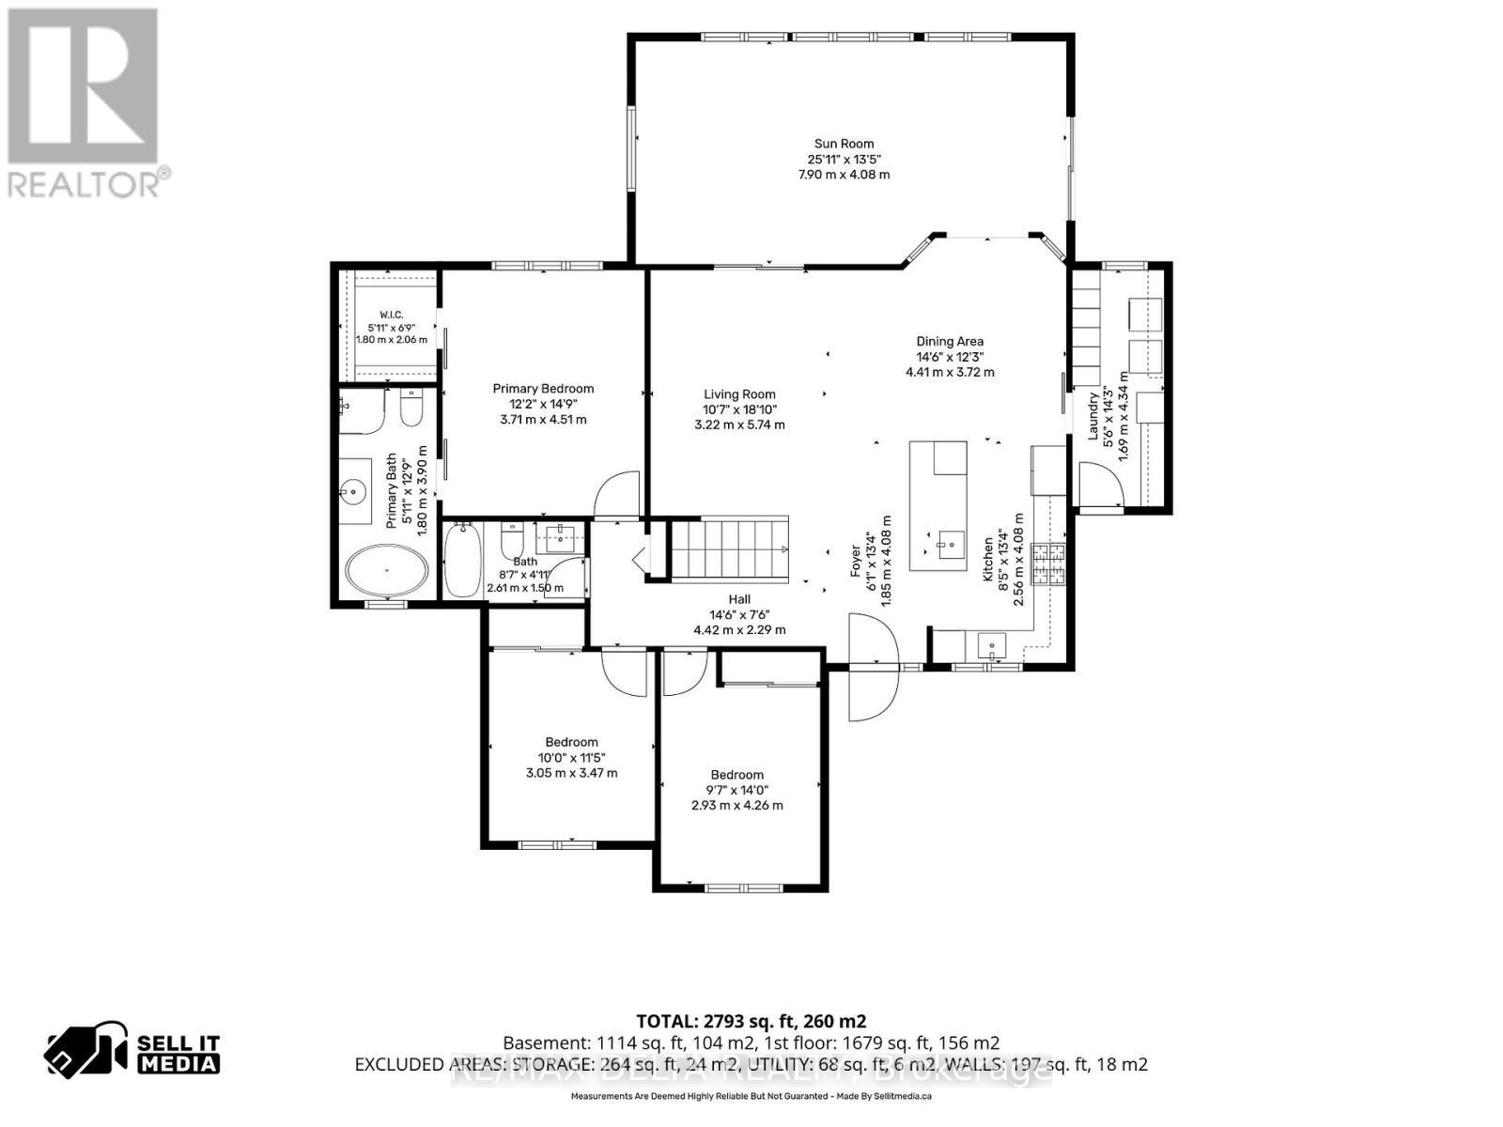
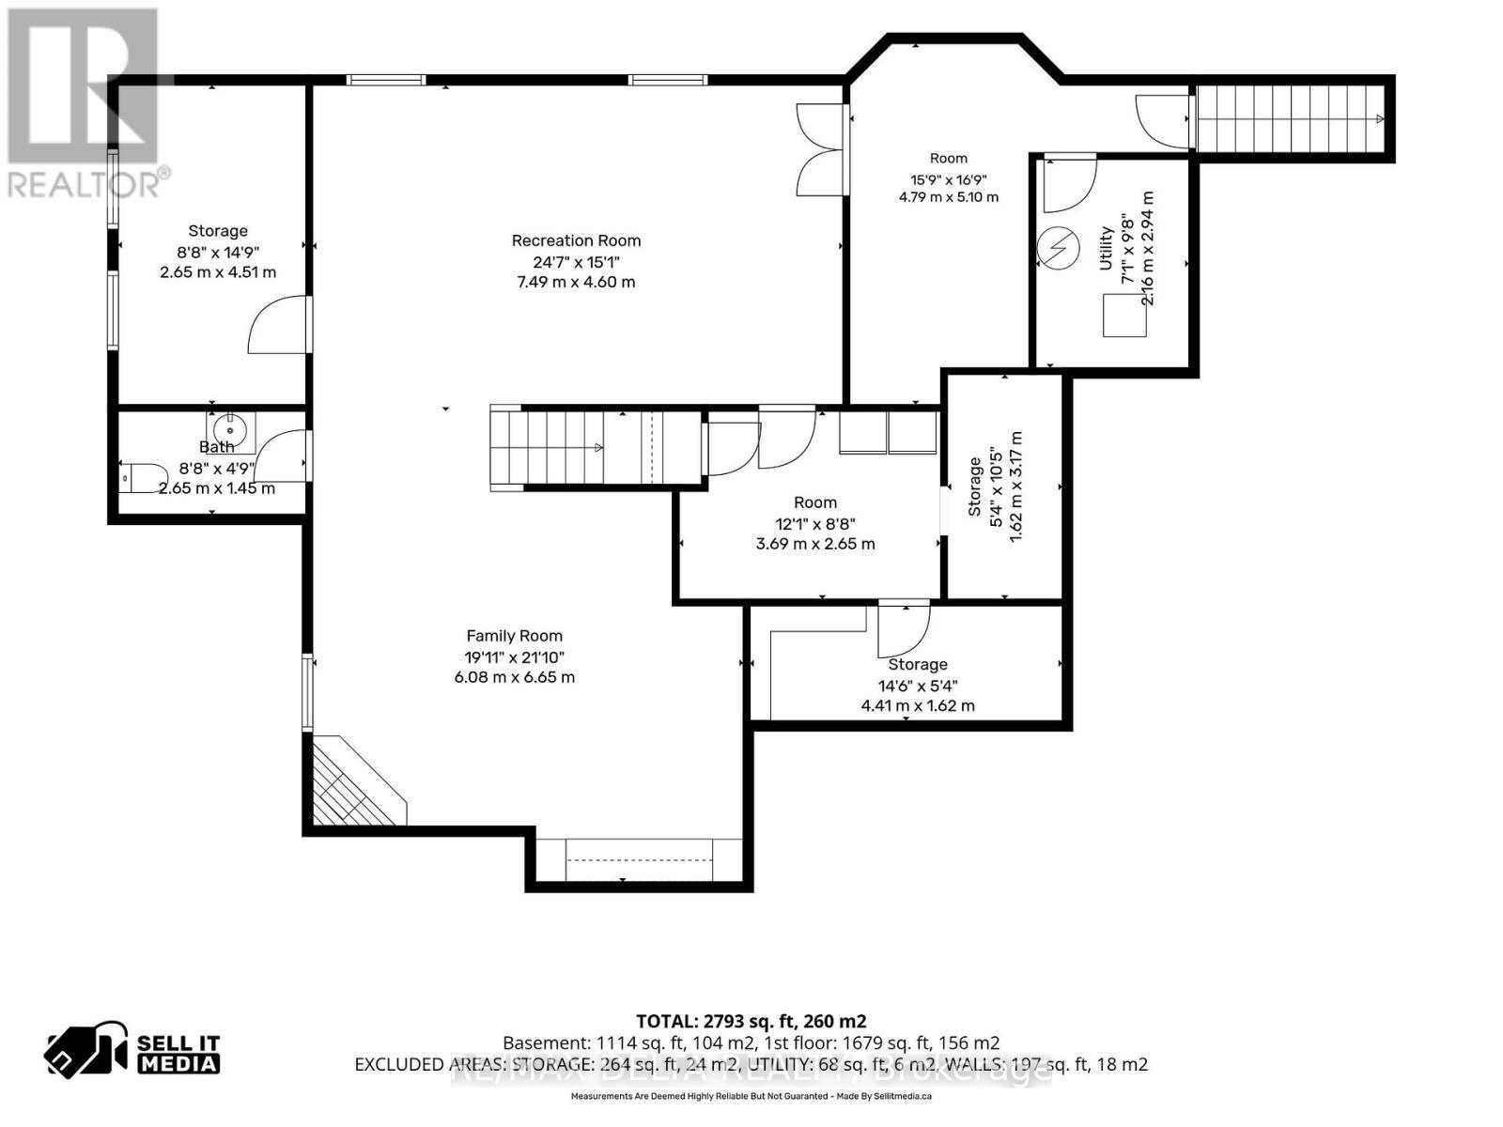
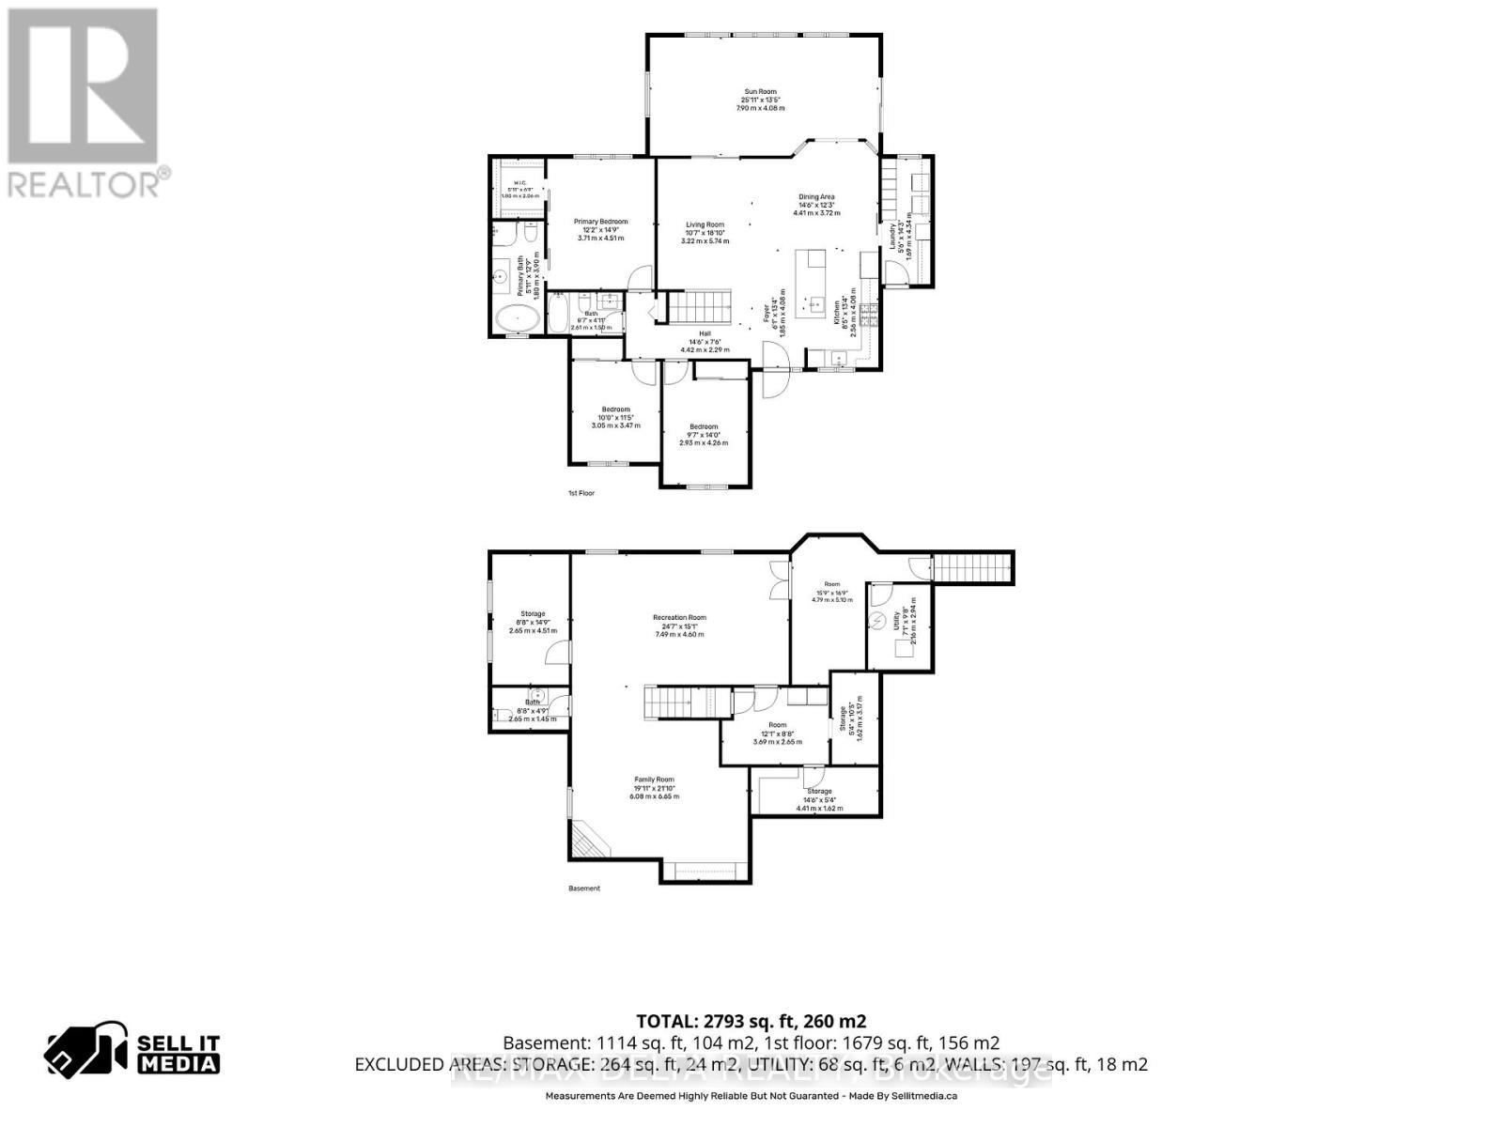
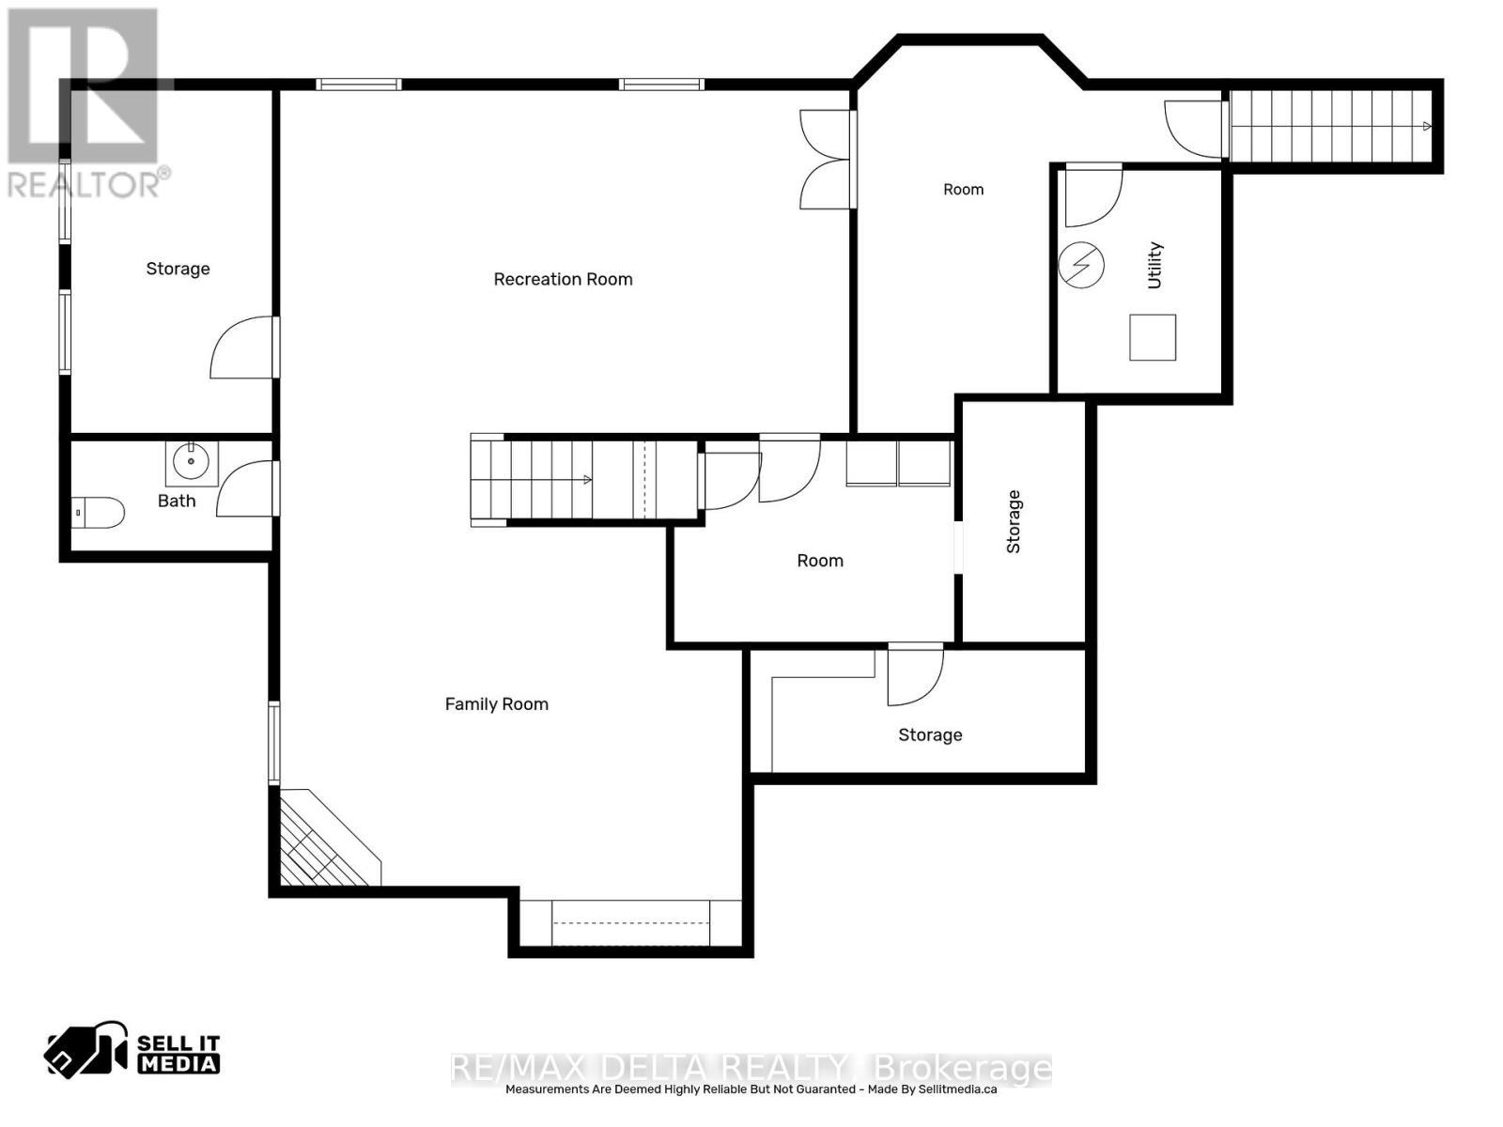
  • Office Basement Level 7.02 m x 2.58 m
  • Other Basement Level 2.53 m x 3.64 m
  • Family Basement Level 4.92 m x 4.69 m
  • Recreation Room Basement Level 7.33 m x 4.44 m
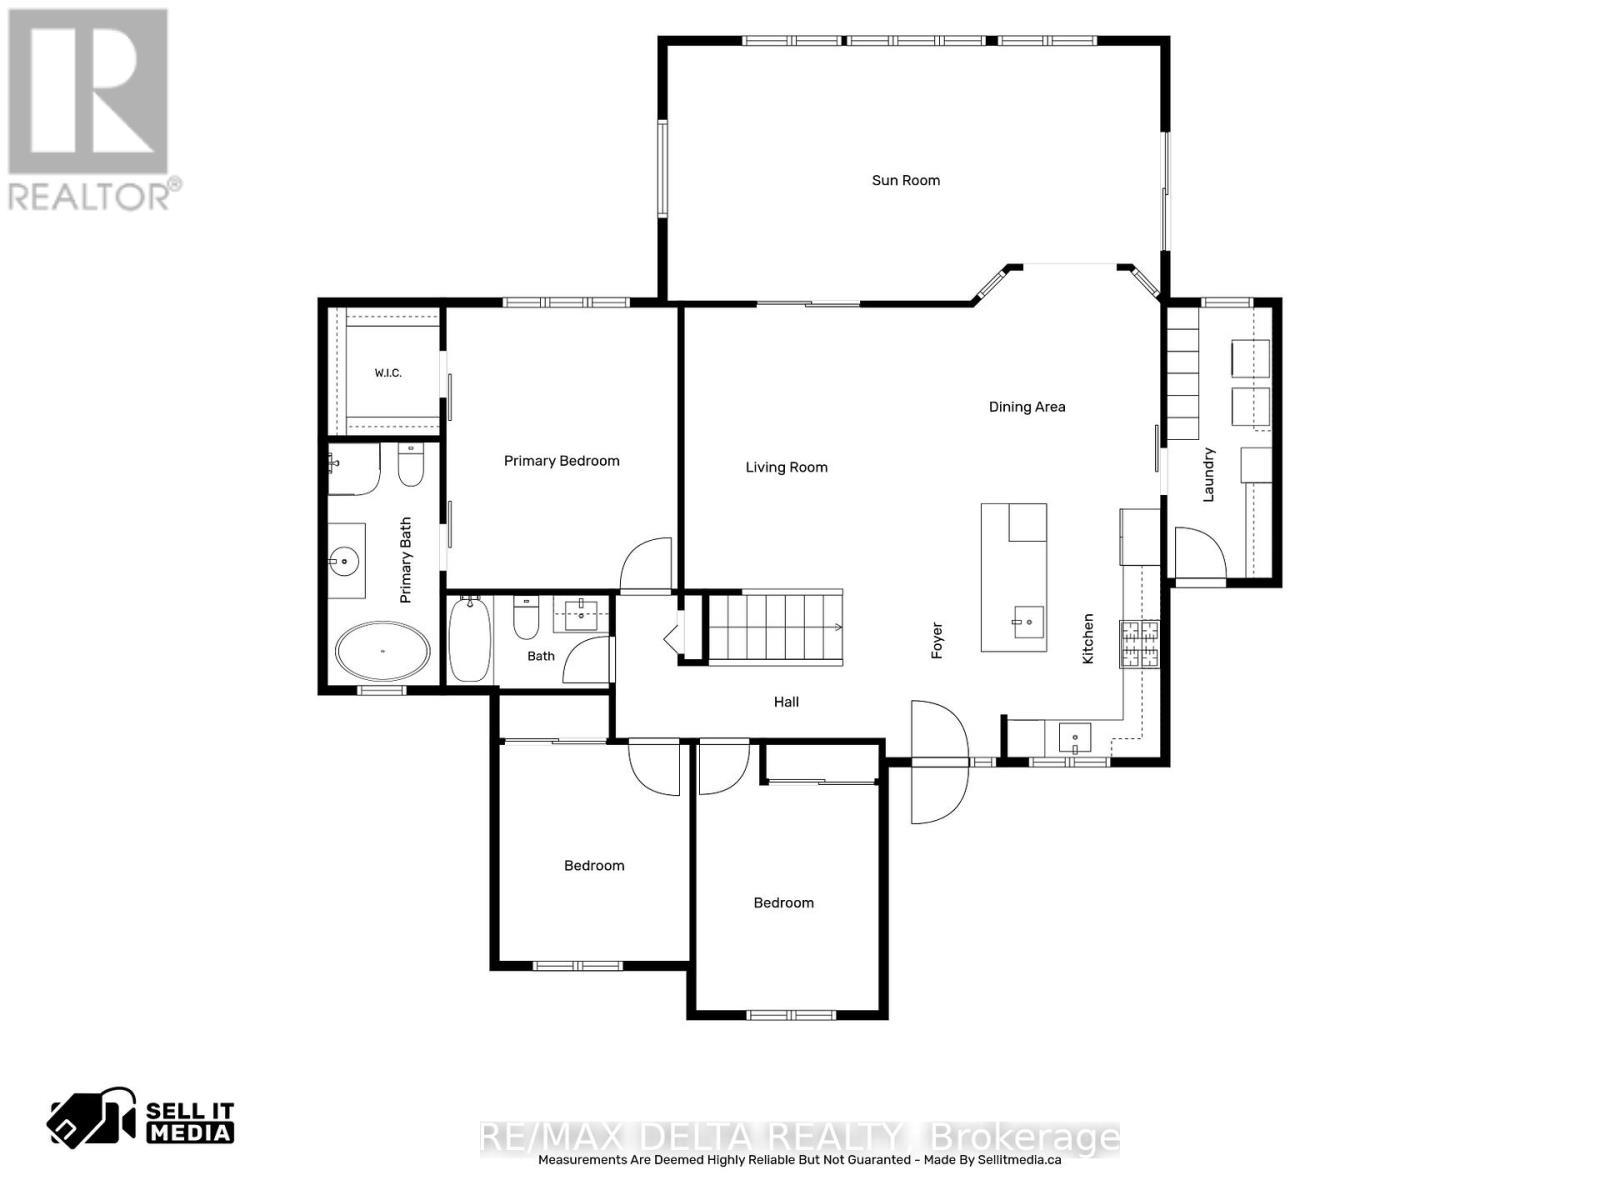
  • Living Main Level 4.56 m x 4.02 m
  • Dining Main Level 3.63 m x 3.40 m
  • Kitchen Main Level 3.40 m x 4.09 m
  • Family Main Level 8.14 m x 3.37 m
  • Primary Bedroom Main Level 4.52 m x 3.71 m
  • 2nd Bedroom Main Level 3.05 m x 3.64 m
  • 3rd Bedroom Main Level 2.94 m x 3.56 m
  • Laundry Main Level 1.77 m x 4.26 m

Convert Measurement to:


Courtesy of: RE/MAX DELTA REALTY

REALTOR.ca  

QuickQuoteTM Powered by RPS

Location of 2140 LEMERY STREET, Clarence-Rockland, Ontario, K0A 1E0

Demographic Information of 2140 LEMERY STREET, Clarence-Rockland, Ontario, K0A 1E0

Life Stage

Older Parents, Younger Kids

Employment Type

Mixed

Average Household Income

$118,811.03

Average Number of Children

1.70

Household Population

Household Structure

Age of Population

Education

Education Level

No certificate/diploma/degree

19.22 %

High school certificate or equivalent

32.35 %

Apprenticeship trade certificate/diploma

5.43 %

College/non-university certificate

33.75 %

University Degree

9.25 %

Commuter

Travel To Work

By Car

93.35 %

By Public Transit

0.0 %

By Walking

0.0 %

By Bicycle

0.0 %

By Other Methods

6.65 %

Cultural Diversity

Knowledge of Official Language

Mother Tongue

Building Information

Building Type

Apartments (Low and High Rise)

14.27 %

Houses

85.73 %

Own Vs. Rent

