Button CopyPathCircle CloseCircle Left ArrowArrow Down Icon GreyClosecirclecircleBurger
Image 1
Image 2
Image 3
$645,000

2117 LEMERY STREET, Clarence-Rockland, Ontario, K0A 1E0

MLS® # X13460114

3 Beds

Baths

1100 - 1500  FEETSQ

QuickQuoteTM: $597K - $801K

Clarence-Rockland ON, K0A 1E0

MLS® # X13460114

Property Information:

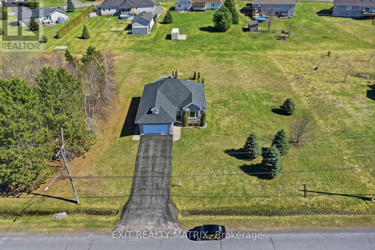
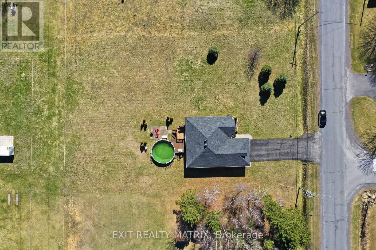
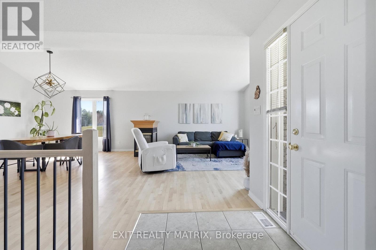
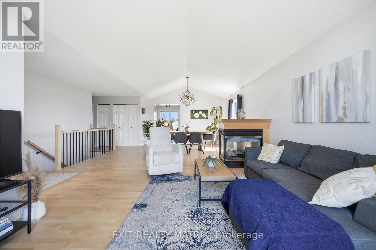
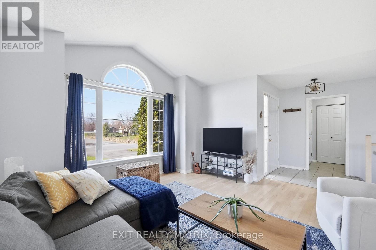
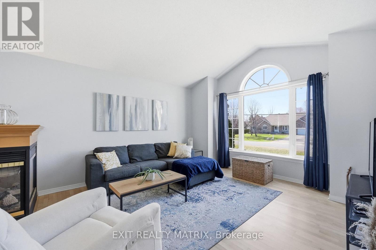
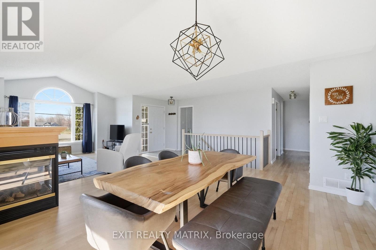
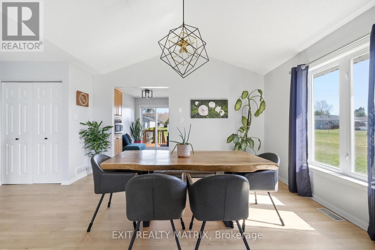
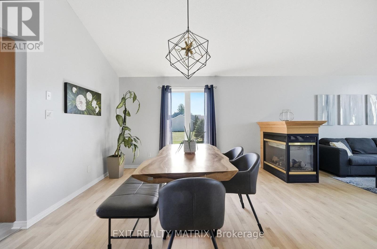
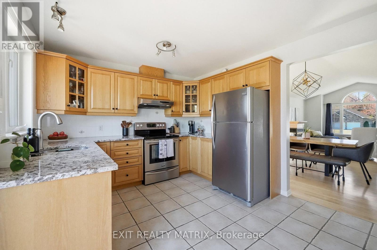
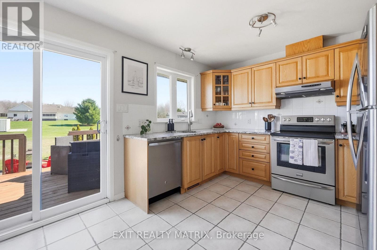
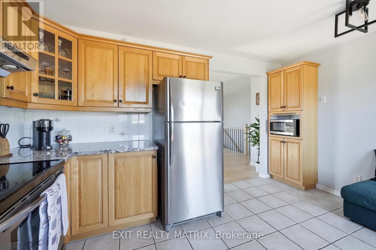
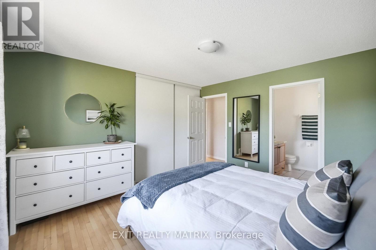
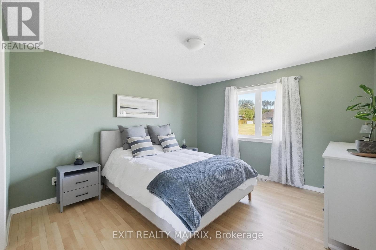
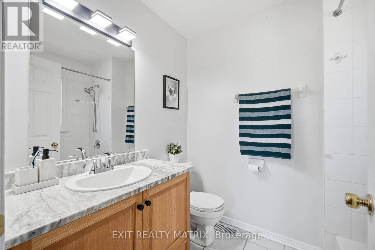
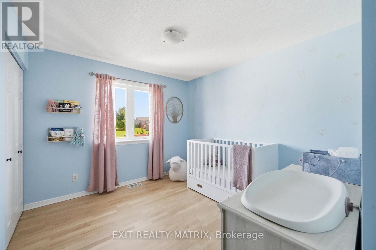
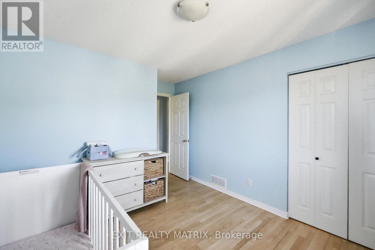
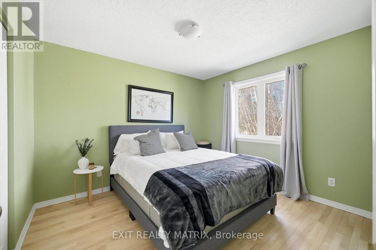
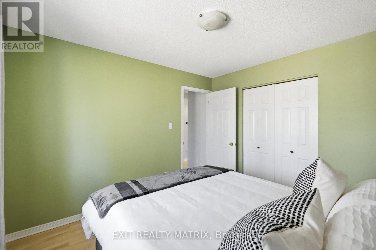
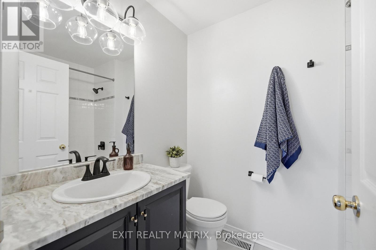
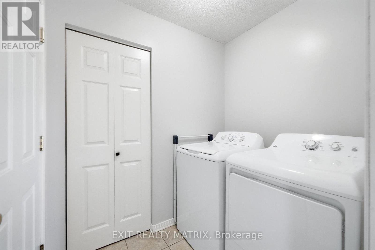
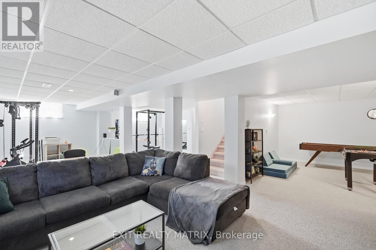
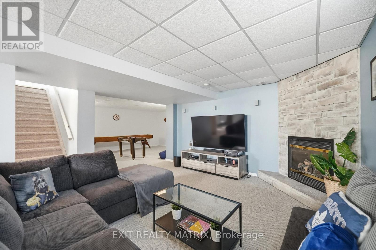
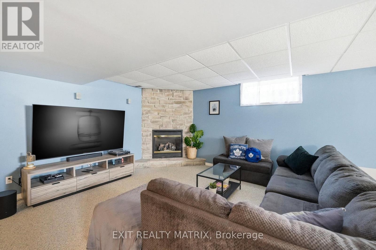
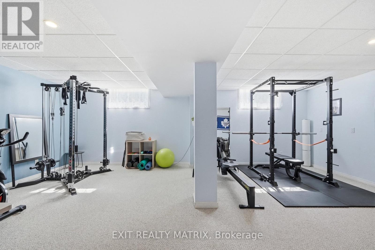
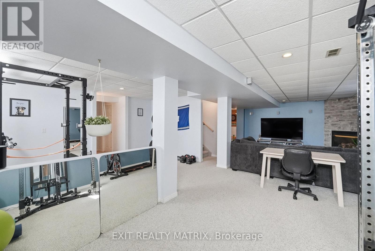
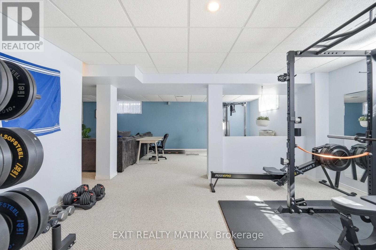
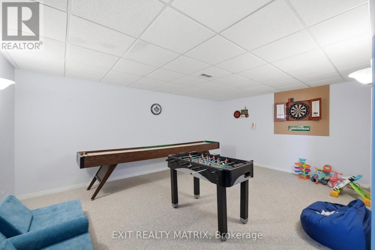
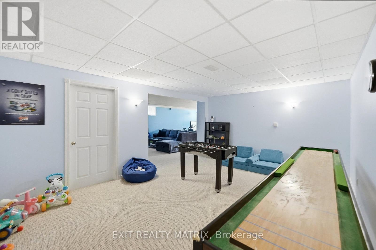
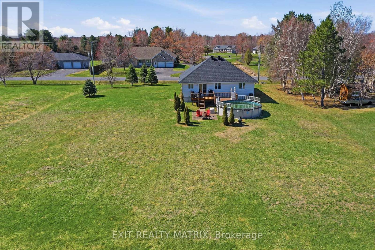
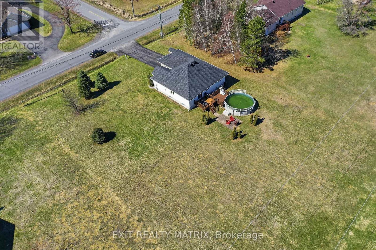
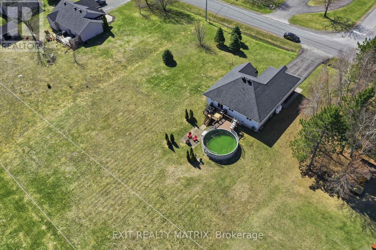
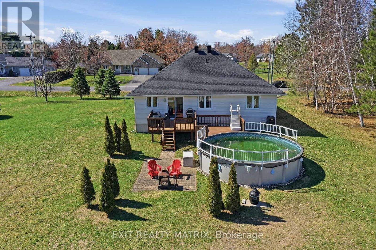
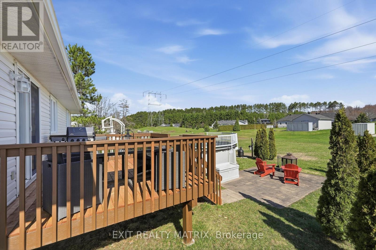
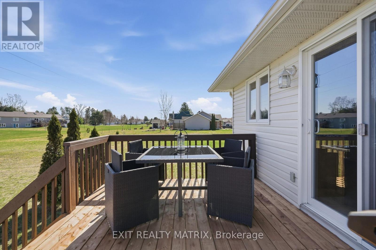
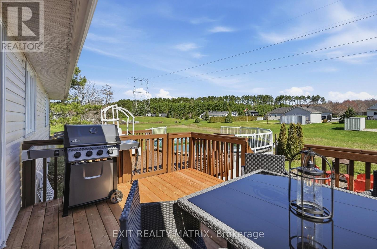
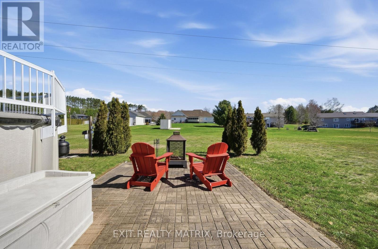
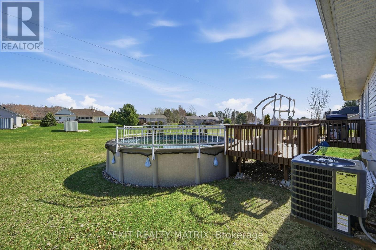
Welcome to this picturesque 3 bedroom, 2.5 bathroom bungalow set on a generous 0.74 acre lot, offering the perfect blend of comfort, style, and functionality. A welcoming entrance leads into a bright, open-concept living and dining area, where a stunning three-sided fireplace creates a warm focal point. The living room is enhanced by soaring cathedral ceilings, reaching over 10 feet, adding an airy and spacious feel. Freshly painted throughout, the home feels crisp, modern, and move-in ready. The dining area is filled with natural light and flows seamlessly into the well-appointed kitchen, featuring granite countertops, stainless steel appliances, and ample cabinetry. A convenient patio door leads directly to the deck-ideal for outdoor dining and entertaining. The main level offers a thoughtfully designed layout with a primary bedroom complete with its own ensuite, along with two additional bedrooms and a full bathroom. Main floor laundry adds everyday convenience. The fully finished lower level provides exceptional versatility, with large windows bringing in natural light and ample space for a recreation room, home gym, playroom, or office. Step outside to enjoy the expansive 149.55 x 216.64 ft lot, offering plenty of room for outdoor living. Whether it's gardening, relaxing by abonfire, or letting pets roam freely, this property delivers. Cool off in the large saltwater above-ground pool during the warmer months, makingthis backyard a true retreat. Additional highlights include refinished hardwood flooring on the main level and a peaceful setting that combines space, privacy, and lifestyle. Peaceful, small-town setting surrounded by scenic countryside while still being within easy commuting distance to Ottawa. Outdoor enthusiasts will love that Lavigne Natural Trail, offering convenient access to beautiful hiking and nature walks. Furnace 2026, Roof approx. 2019, AC approx. 2024. (id:27)

Building Features:

  • Style: Detached
  • Building Type: House
  • Amenities:
  • Architectural Style: Bungalow
  • Basement Development: Finished
  • Basement Type: Full
  • Construction Style - Attachment: Detached
  • Exterior Finish: Brick, Vinyl siding
  • Fireplace: Yes
  • Floor Space: 1100 - 1500 sqft
  • Foundation Type: Poured Concrete
  • Heating Type: Forced air
  • Heating Fuel: Propane
  • Cooling Type: Central air conditioning
  • Appliances: Garage door opener remote, Blinds, Dishwasher, Dryer, Garage door opener, Hood Fan, Stove, Washer, Refrigerator

Property Features:

  • OwnershipType: Freehold
  • Property Type: Single Family
  • Bedrooms: 3
  • Bathrooms: 3
  • Half Bathrooms: 1
  • Floor Space (approx): 1100 - 1500 Square Feet
  • Irregular: Yes
  • Lot Depth: 216.6 Feet
  • Lot Frontage: 149.6 Feet
  • Lot Size: 149.6 x 216.6 FT
  • Pool Type: Above ground pool
  • Structure Type: Deck
  • Sewer: Septic System
  • Parking Type: Attached garage, Garage
  • No. of Parking Spaces: 8

Rooms:

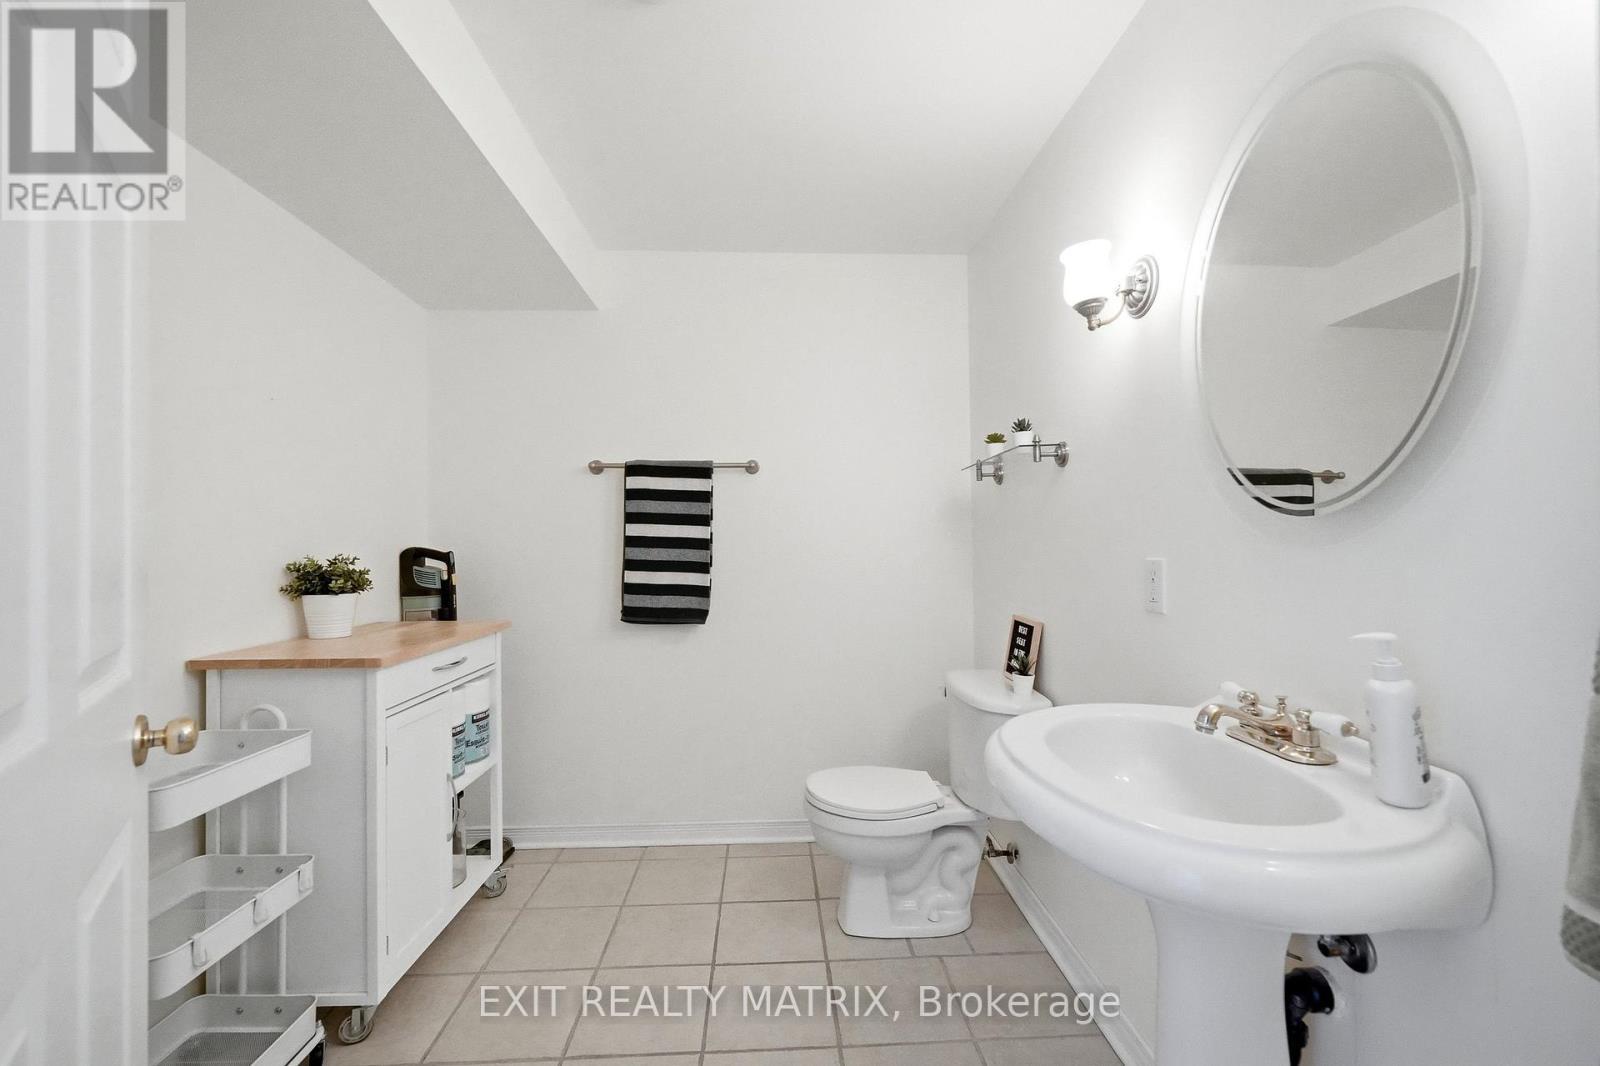
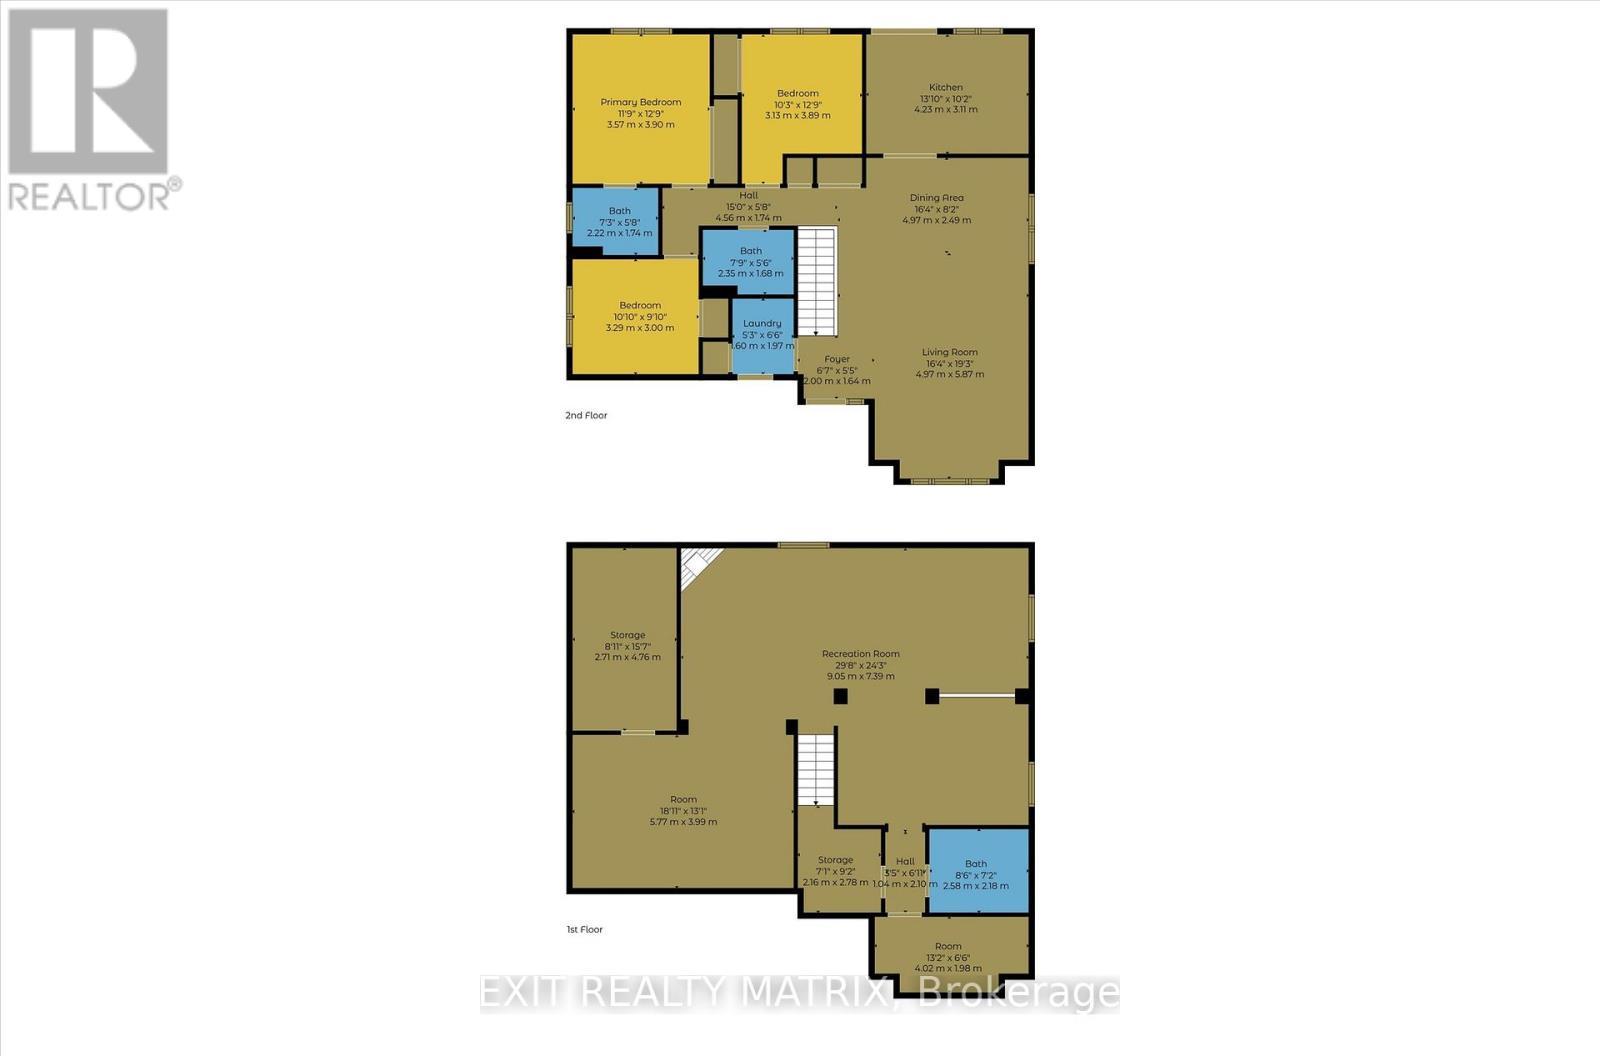
  • Bathroom Basement Level 2.58 m x 2.18 m
  • Recreation Room Basement Level 9.05 m x 7.39 m
  • Living Main Level 5.87 m x 4.97 m
  • Dining Main Level 4.97 m x 2.49 m
  • Kitchen Main Level 4.23 m x 3.11 m
  • Primary Bedroom Main Level 3.90 m x 3.57 m
  • Bathroom Main Level 2.22 m x 1.74 m
  • 2nd Bedroom Main Level 3.89 m x 3.13 m
  • 3rd Bedroom Main Level 3.29 m x 3.00 m
  • Bathroom Main Level 2.35 m x 1.68 m

Convert Measurement to:


Courtesy of: EXIT REALTY MATRIX

REALTOR.ca  

QuickQuoteTM Powered by RPS

Location of 2117 LEMERY STREET, Clarence-Rockland, Ontario, K0A 1E0

Demographic Information of 2117 LEMERY STREET, Clarence-Rockland, Ontario, K0A 1E0

Life Stage

Older Parents, Younger Kids

Employment Type

Mixed

Average Household Income

$156,114.53

Average Number of Children

1.71

Household Population

Household Structure

Age of Population

Education

Education Level

No certificate/diploma/degree

8.66 %

High school certificate or equivalent

26.89 %

Apprenticeship trade certificate/diploma

9.87 %

College/non-university certificate

40.83 %

University certificate (below bachelor)

0.18 %

University Degree

13.57 %

Commuter

Travel To Work

By Car

91.99 %

By Public Transit

0.0 %

By Walking

0.32 %

By Bicycle

0.0 %

By Other Methods

7.69 %

Cultural Diversity

Knowledge of Official Language

Mother Tongue

Building Information

Building Type

Apartments (Low and High Rise)

1.2 %

Houses

98.8 %

Own Vs. Rent

