Button CopyPathCircle CloseCircle Left ArrowArrow Down Icon GreyClosecirclecircleBurger
Image 1
Image 2
Image 3
$514,900

1862 LANDRY ROAD, Clarence-Rockland, Ontario, K0A 1N0

MLS® # X13217594

2+1 Beds

Baths

700 - 1100  FEETSQ

QuickQuoteTM: $496K - $603K

Clarence-Rockland ON, K0A 1N0

MLS® # X13217594

Property Information:

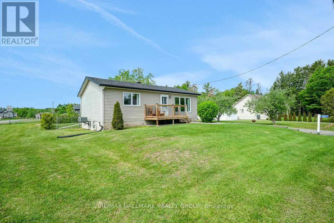
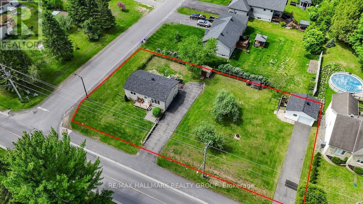
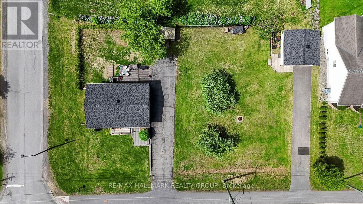
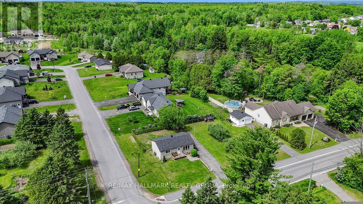
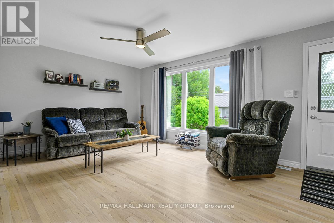
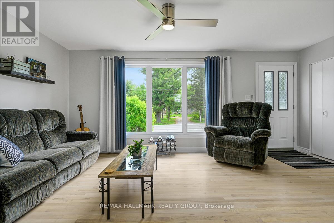
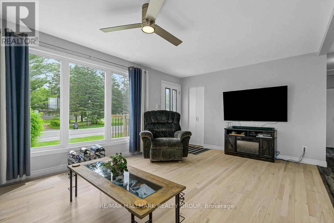
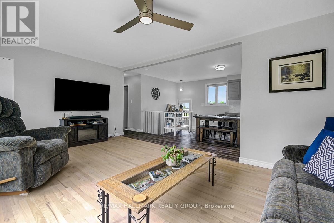
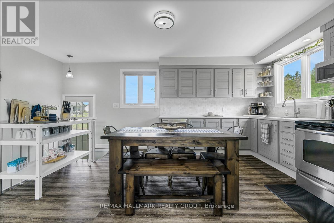
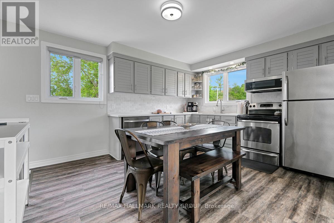
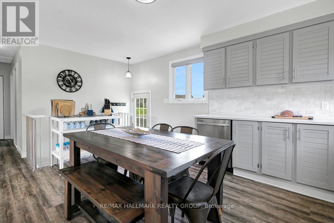
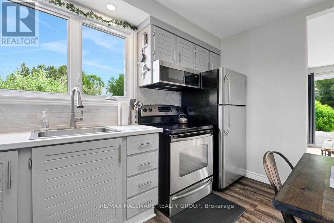
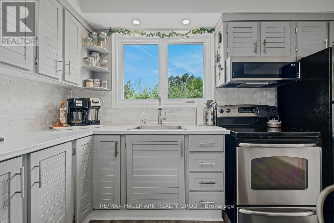
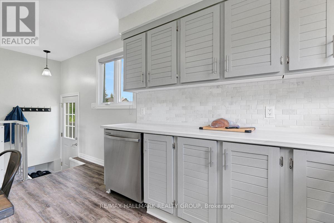
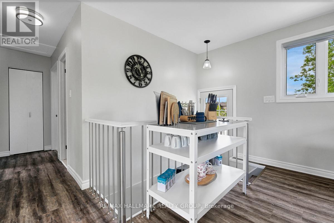
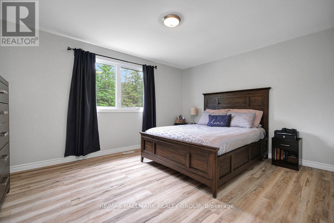
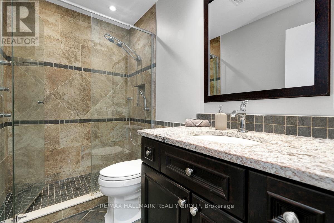
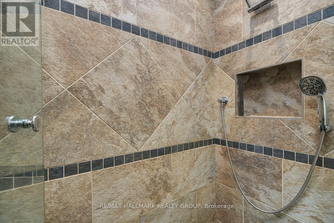
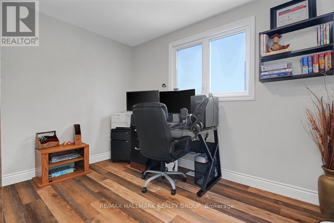
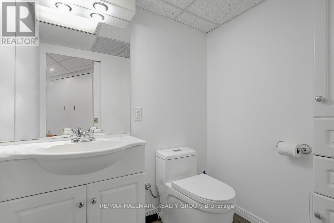
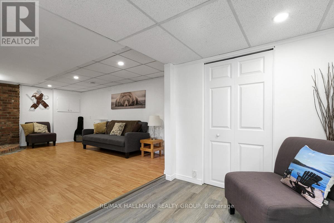
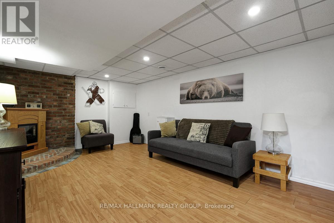
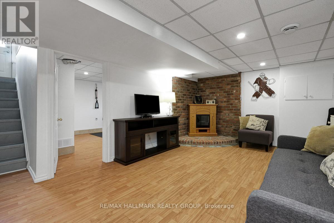
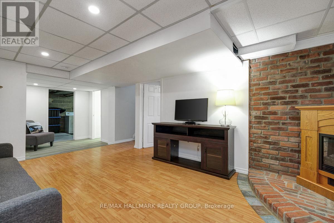
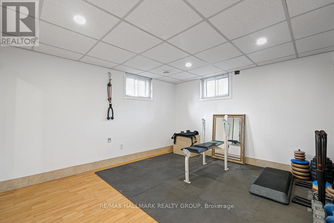
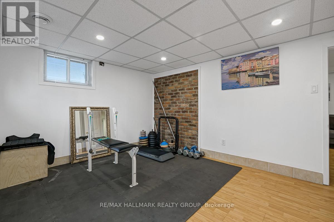
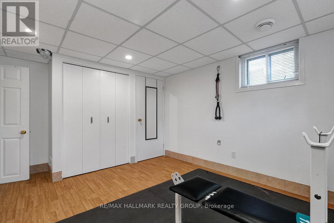
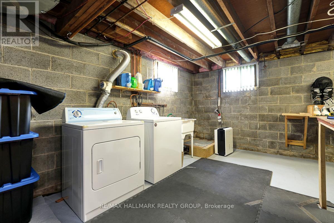
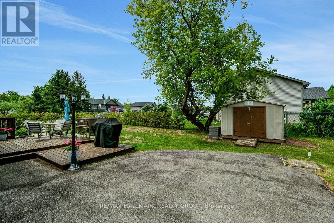
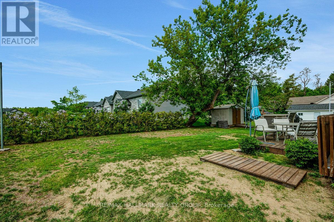
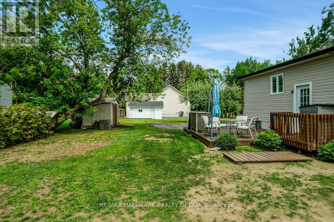
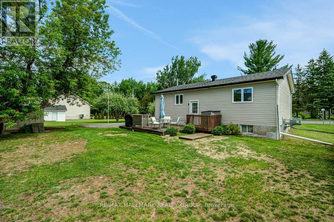
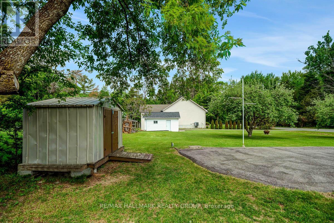
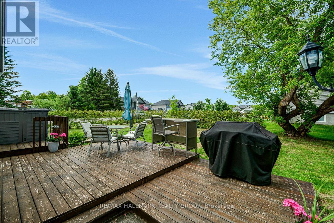
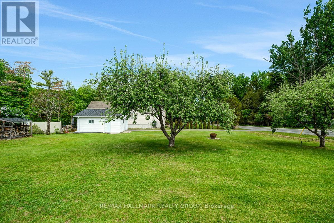
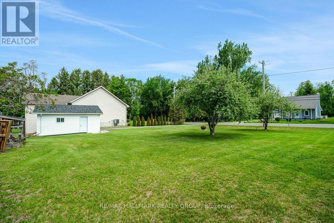
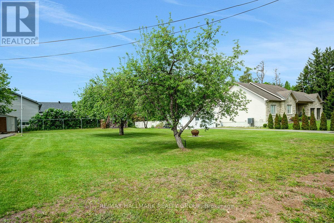
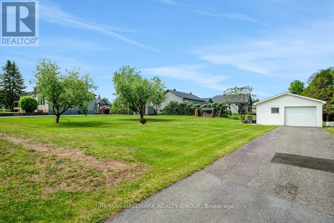
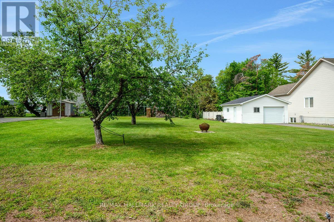
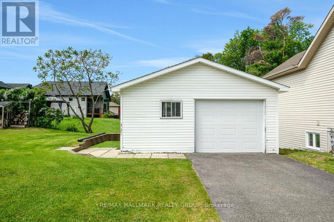
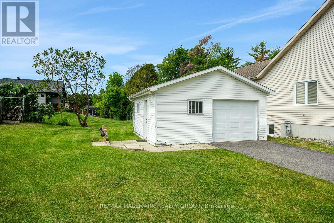
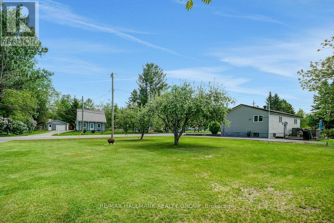
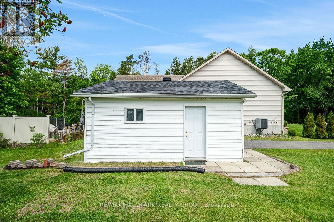
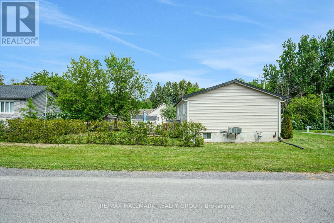
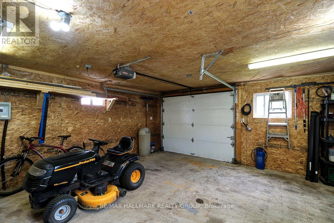
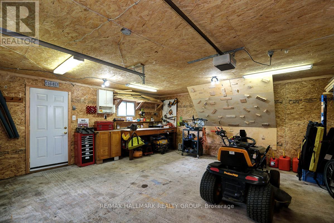
Exceptional piece of property available in the heart of Clarence Creek. 1862 Landry Rd features a renovated 2 bedroom (+1 potential) / 2bath bungalow with an oversized detached garage/workshop situated on a double LOT with potential for severance. The dwelling features a large, bright, living room with hardwood flooring. Neutral tones throughout. Open to a good-sized grey-tone eat-in kitchen. Plenty of cabinetry and counter space. Beautiful brick mosaic backsplash. Recessed lighting. Features newer stainless-steel appliances. Easy access to rear deck for barbecues and summer chill vibes. Large primary bedroom with good closet space; second bedroom and a full 3pc bathroom with beautiful stand-up shower completes the level. Basement has a rec room, additional bedroom potential /gym or office, powder room. Large utility/laundry room and additional storage space. Property features a separate, large, garage with a single door and its own driveway. Beautifully-kept green space. This house and lot will not disappoint. Just over 10mins to Rockland. House Roof 2021, Garage Roof 2022. Windows and Vinyl Siding 2024. Front Deck 2025. Call today! (id:27)

Building Features:

  • Style: Detached
  • Building Type: House
  • Amenities:
  • Architectural Style: Bungalow
  • Basement Development: Finished
  • Basement Type: Full
  • Construction Style - Attachment: Detached
  • Exterior Finish: Vinyl siding
  • Fireplace: Yes
  • Floor Space: 700 - 1100 sqft
  • Foundation Type: Block
  • Heating Type: Forced air
  • Heating Fuel: Natural gas
  • Cooling Type: Central air conditioning
  • Appliances: Water meter, Garage door opener remote, Dishwasher, Dryer, Hood Fan, Microwave, Stove, Washer, Refrigerator

Property Features:

  • OwnershipType: Freehold
  • Property Type: Single Family
  • Bedrooms: 2+1
  • Bathrooms: 2
  • Half Bathrooms: 1
  • Features: Flat site, Lane, Carpet Free, Sump Pump
  • Floor Space (approx): 700 - 1100 Square Feet
  • Irregular: Yes
  • Lot Depth: 99.8 Feet
  • Lot Frontage: 157.8 Feet
  • Lot Size: 157.8 x 99.9 FT ; No
  • Utility Type: Hydro - Installed
  • Zoning: Residential
  • Sewer: Septic System
  • Parking Type: Detached garage, Garage
  • No. of Parking Spaces: 7

Rooms:

  • 3rd Bedroom Basement Level 3.61 m x 3.31 m
  • Recreation Room Basement Level 5.15 m x 3.33 m
  • Bathroom Basement Level 1.76 m x 1.43 m
  • Utility Basement Level 6.91 m x 3.12 m
  • Living Main Level 5.48 m x 3.56 m
  • Kitchen Main Level 4.54 m x 3.56 m
  • Bathroom Main Level 1.73 m x 1.49 m
  • Primary Bedroom Main Level 4.42 m x 3.55 m
  • 2nd Bedroom Main Level 3.43 m x 2.54 m

Convert Measurement to:


Courtesy of: RE/MAX HALLMARK REALTY GROUP

REALTOR.ca  

QuickQuoteTM Powered by RPS

Location of 1862 LANDRY ROAD, Clarence-Rockland, Ontario, K0A 1N0

Demographic Information of 1862 LANDRY ROAD, Clarence-Rockland, Ontario, K0A 1N0

Life Stage

Older Parents, Younger Kids

Employment Type

Mixed

Average Household Income

$135,174.46

Average Number of Children

1.86

Household Population

Household Structure

Age of Population

Education

Education Level

No certificate/diploma/degree

18.83 %

High school certificate or equivalent

24.24 %

Apprenticeship trade certificate/diploma

9.51 %

College/non-university certificate

32.14 %

University certificate (below bachelor)

1.99 %

University Degree

13.3 %

Commuter

Travel To Work

By Car

96.17 %

By Public Transit

0.0 %

By Walking

0.0 %

By Bicycle

0.0 %

By Other Methods

3.83 %

Cultural Diversity

Knowledge of Official Language

Mother Tongue

Building Information

Building Type

Apartments (Low and High Rise)

3.04 %

Houses

96.96 %

Own Vs. Rent
