Button CopyPathCircle CloseCircle Left ArrowArrow Down Icon GreyClosecirclecircleBurger
Image 1
Image 2
Image 3
$774,900

1500 DU GOLF ROAD, Clarence-Rockland, Ontario, K0A 1N0

MLS® # X13428048

3+1 Beds

Baths

1500 - 2000  FEETSQ

QuickQuoteTM: $624K - $836K

Clarence-Rockland ON, K0A 1N0

MLS® # X13428048

Property Information:

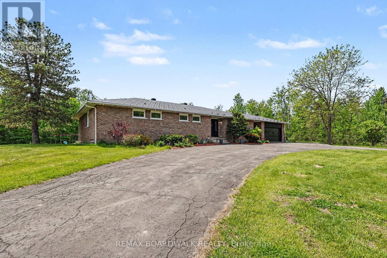
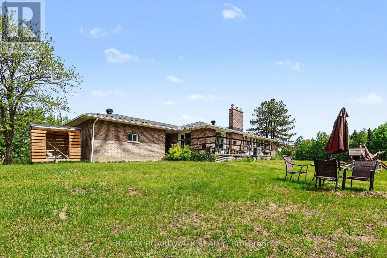
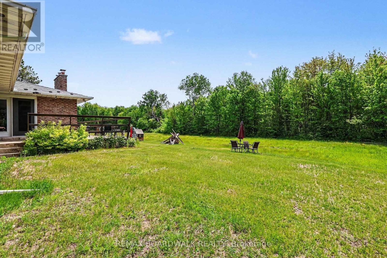
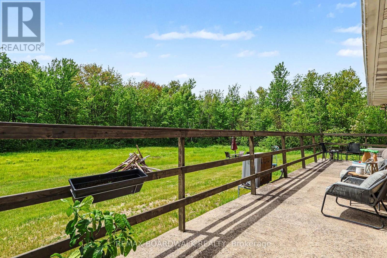
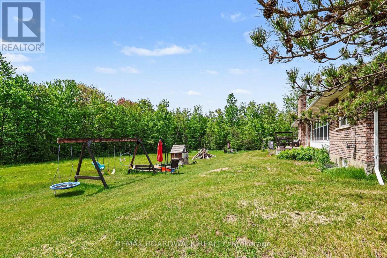
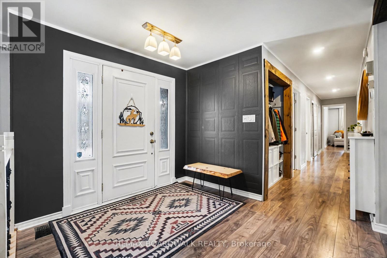
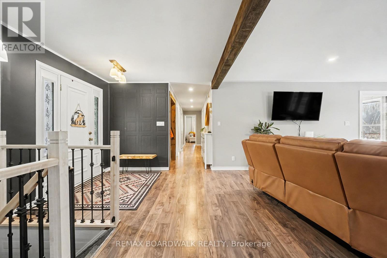
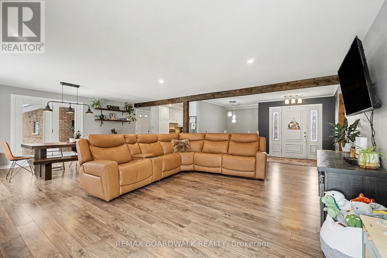
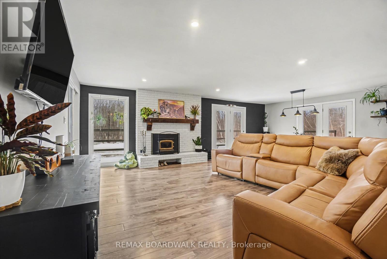
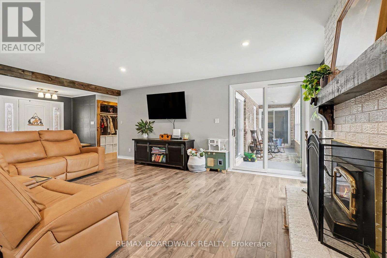
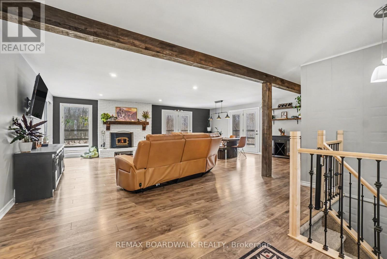
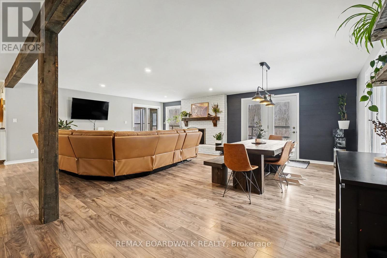
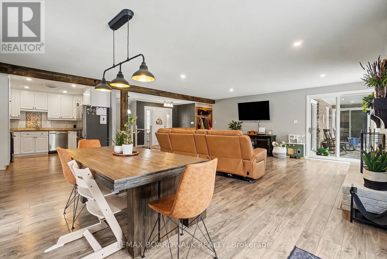
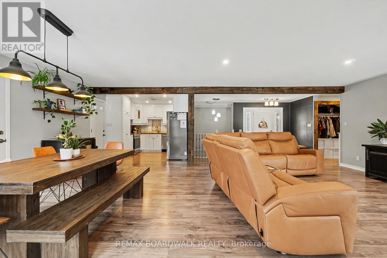
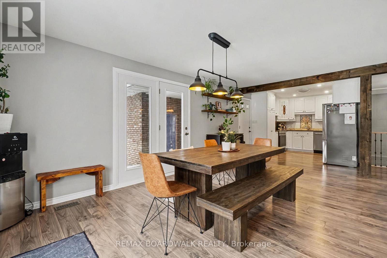
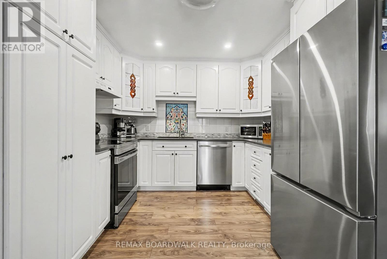
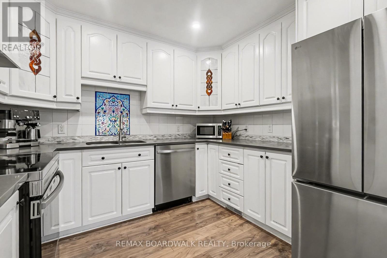
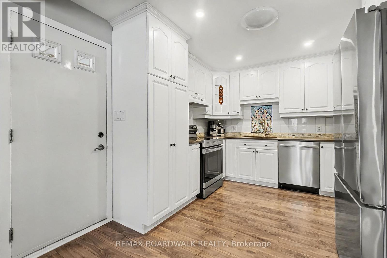
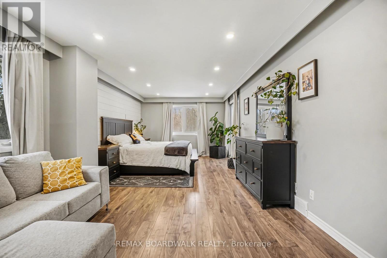
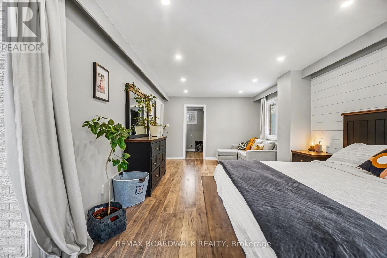
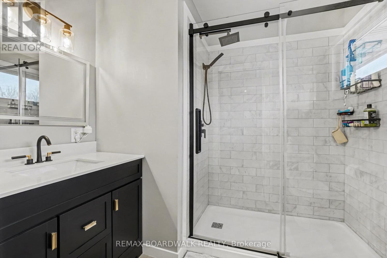
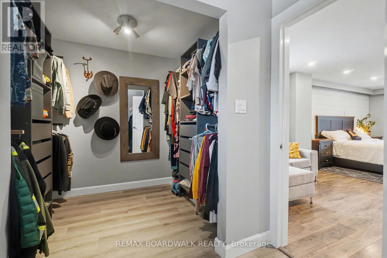
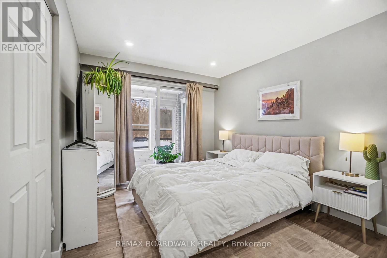
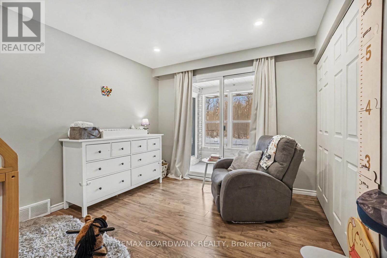
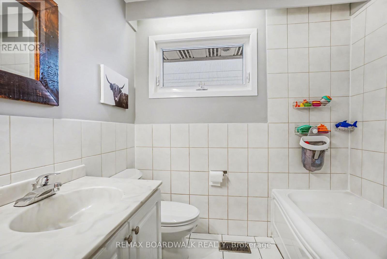
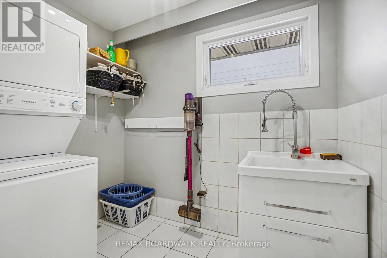
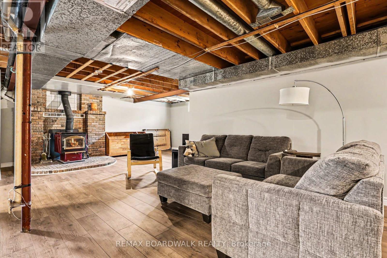
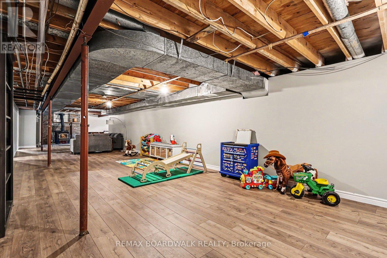
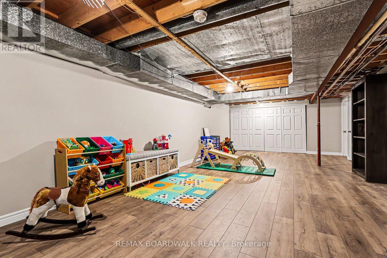
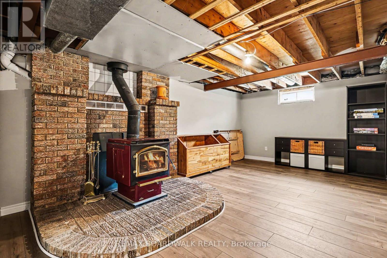
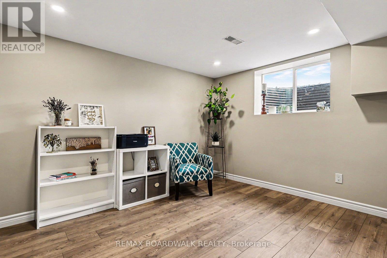
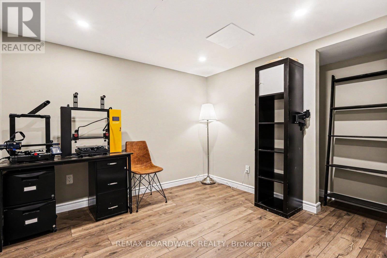
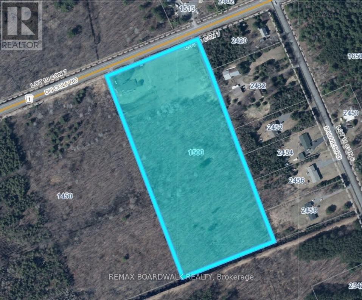
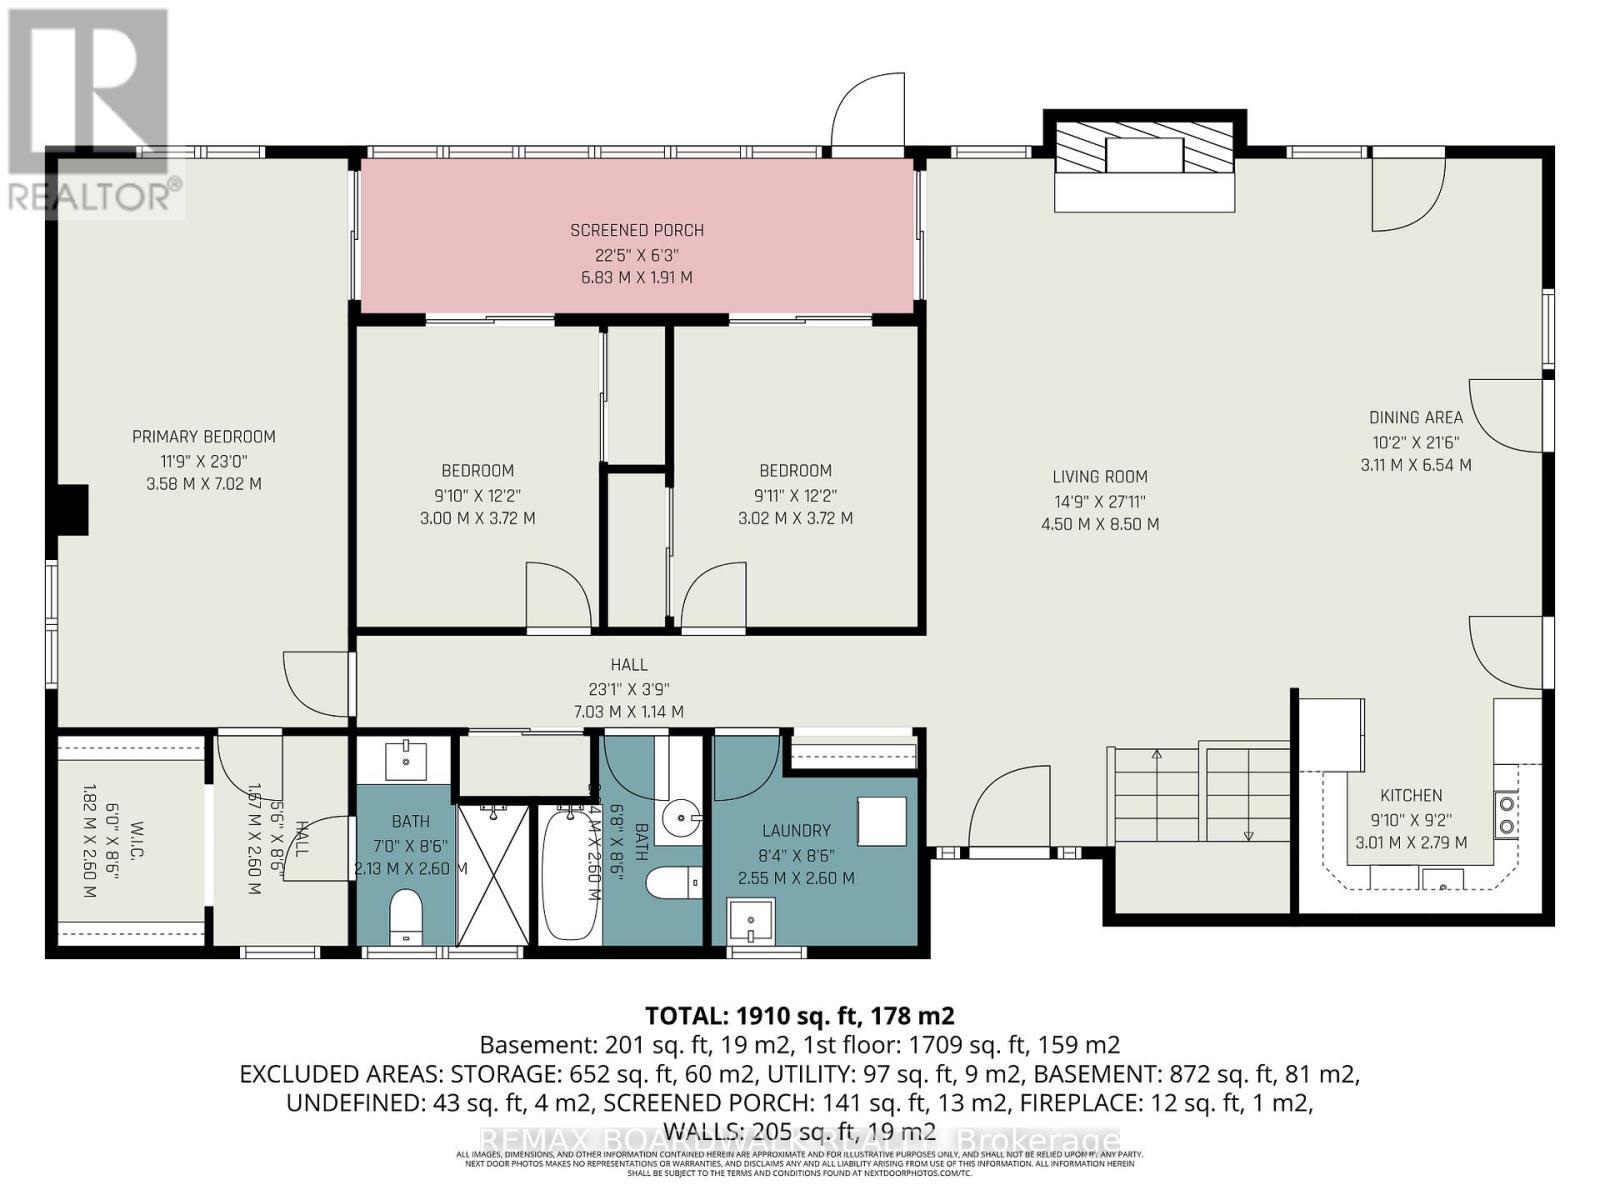
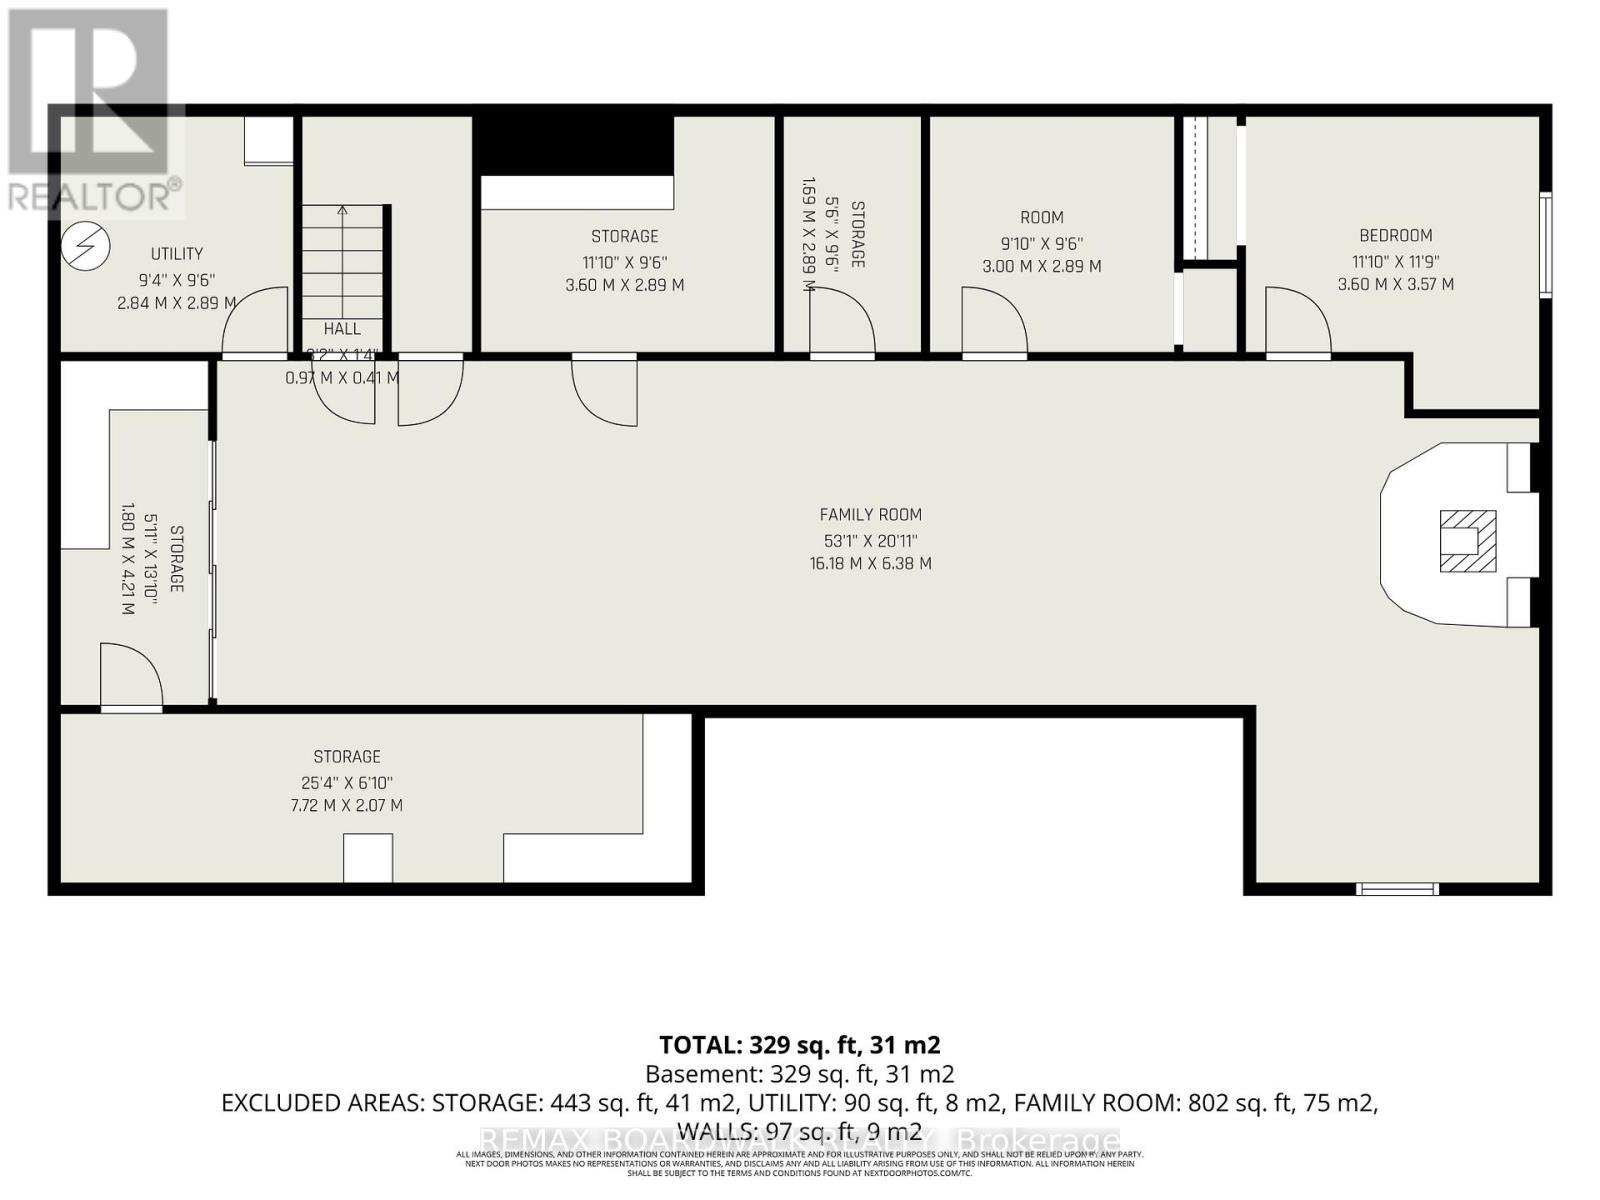
Set on a beautiful 10-acre parcel, this spacious 1,860 sq. ft. bungalow offers the perfect blend of comfort and country living. Featuring three bedrooms on the main floor-including a large primary suite with a walk-in closet, renovated ensuite, and convenient rear access-this home is designed for both functionality and comfort. A large, open entry welcomes you inside, setting the tone for the inviting atmosphere throughout. The open-concept layout seamlessly connects the living, dining, and kitchen areas, making it ideal for everyday living and entertaining. Enjoy the charm of a three-season sunroom, along with the convenience of main-floor laundry and a second full bathroom. The home also features a recently fully finished basement (2026) with an additional bedroom, offering extra living space and flexibility for guests, a home office, or recreation. Recent updates completed in 2025 provide peace of mind, including a new heat pump, owned hot water tank, water treatment system, holding tank, and pressure tank, as well as updated kitchen and laundry appliances. Additional improvements include a new garage door with track and motor, an updated stair railing, and fresh paint throughout. The property also boasts a large driveway with ample parking. This is a wonderful opportunity to enjoy space, privacy, and modern updates in a serene setting-your very own 10-acre playground! (id:27)

Building Features:

  • Style: Detached
  • Building Type: House
  • Architectural Style: Bungalow
  • Basement Development: Finished, Partially finished
  • Basement Type: N/A, N/A, Full
  • Construction Style - Attachment: Detached
  • Exterior Finish: Brick
  • Fireplace: Yes
  • Floor Space: 1500 - 2000 sqft
  • Foundation Type: Poured Concrete
  • Heating Type: Forced air
  • Heating Fuel: Electric, Wood
  • Cooling Type: Central air conditioning
  • Appliances: Garage door opener remote, Water softener, Dishwasher, Dryer, Microwave, Stove, Washer, Window Coverings, Refrigerator

Property Features:

  • OwnershipType: Freehold
  • Property Type: Single Family
  • Bedrooms: 3+1
  • Bathrooms: 2
  • Amenities Nearby: Golf Nearby
  • Features: Wooded area, Paved yard, Sump Pump
  • Floor Space (approx): 1500 - 2000 Square Feet
  • Irregular: Yes
  • Lot Depth: 990 Feet
  • Lot Frontage: 455 Feet
  • Lot Size: 455 x 990 FT
  • Structure Type: Deck, Porch
  • Utility Type: Hydro - Installed
  • Sewer: Septic System
  • Parking Type: Attached garage, Garage
  • No. of Parking Spaces: 11

Rooms:

  • Office Basement Level 3.85 m x 3.66 m
  • Other Basement Level 2.97 m x 3.26 m
  • Other Basement Level 1.47 m x 3.26 m
  • Other Basement Level 3.71 m x 3.26 m
  • Utility Basement Level 3.01 m x 2.84 m
  • Other Basement Level 14.75 m x 2.25 m
  • Recreation Room Basement Level 18.33 m x 6.37 m
  • Kitchen Main Level 3.01 m x 2.79 m
  • Dining Main Level 3.11 m x 6.54 m
  • Living Main Level 4.50 m x 8.50 m
  • Primary Bedroom Main Level 3.58 m x 7.02 m
  • 2nd Bedroom Main Level 3.00 m x 3.72 m
  • 3rd Bedroom Main Level 3.02 m x 3.72 m
  • Bathroom Main Level 2.13 m x 2.60 m
  • Bathroom Main Level 2.34 m x 2.60 m
  • Laundry Main Level 2.55 m x 2.60 m

Convert Measurement to:


Courtesy of: REMAX BOARDWALK REALTY

REALTOR.ca  

QuickQuoteTM Powered by RPS

Location of 1500 DU GOLF ROAD, Clarence-Rockland, Ontario, K0A 1N0

Demographic Information of 1500 DU GOLF ROAD, Clarence-Rockland, Ontario, K0A 1N0

Life Stage

Older Parents, Younger Kids

Employment Type

Mixed

Average Household Income

$156,365.20

Average Number of Children

1.72

Household Population

Household Structure

Age of Population

Education

Education Level

No certificate/diploma/degree

9.04 %

High school certificate or equivalent

26.23 %

Apprenticeship trade certificate/diploma

9.23 %

College/non-university certificate

41.71 %

University certificate (below bachelor)

0.37 %

University Degree

13.41 %

Commuter

Travel To Work

By Car

92.45 %

By Public Transit

0.0 %

By Walking

0.0 %

By Bicycle

0.0 %

By Other Methods

7.55 %

Cultural Diversity

Knowledge of Official Language

Mother Tongue

Building Information

Building Type

Apartments (Low and High Rise)

0.36 %

Houses

99.64 %

Own Vs. Rent

