Button CopyPathCircle CloseCircle Left ArrowArrow Down Icon GreyClosecirclecircleBurger
Image 1
Image 2
Image 3
$489,000

121 - 292 MASTERS LANE, Clarence-Rockland, Ontario, K4K 0K5

MLS® # X13418996

2 Beds

Bath

1000 - 1199  FEETSQ

QuickQuoteTM: Not Available

Clarence-Rockland ON, K4K 0K5

MLS® # X13418996

Property Information:

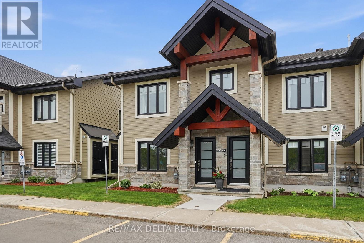
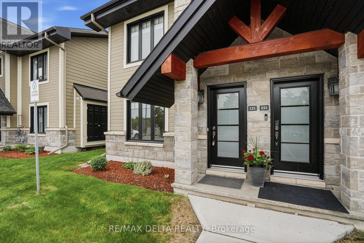
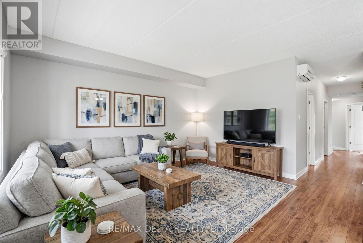
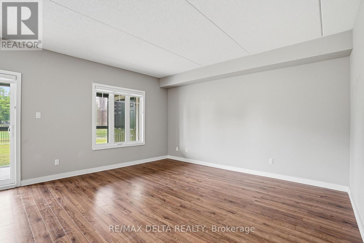
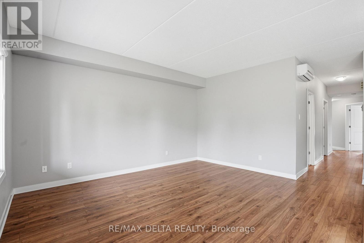
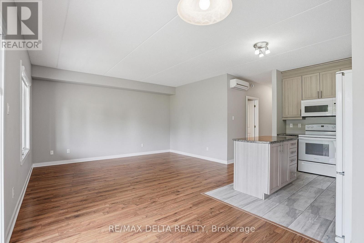
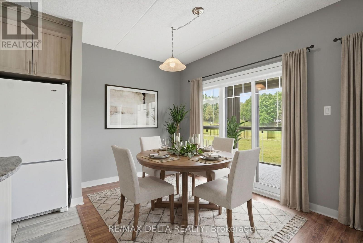
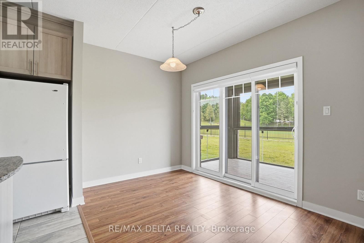
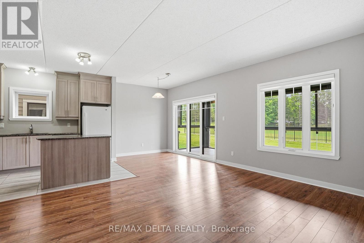
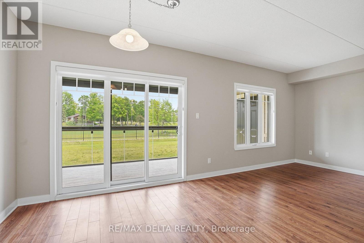
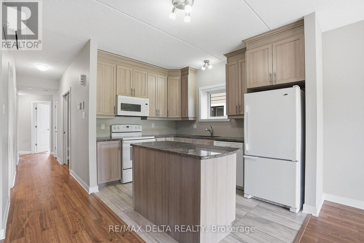
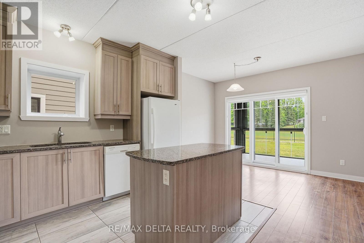
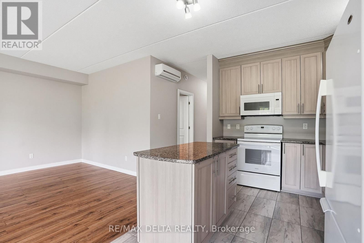
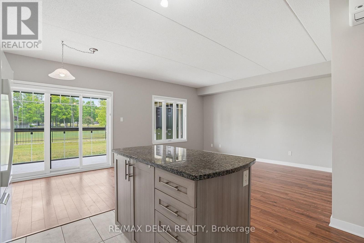
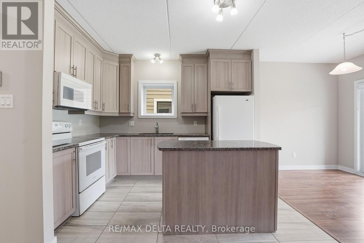
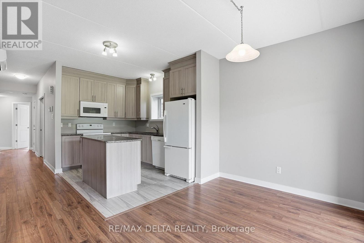
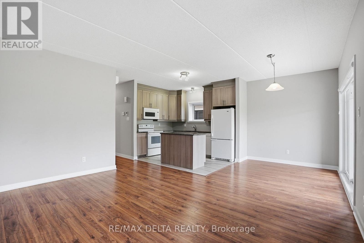
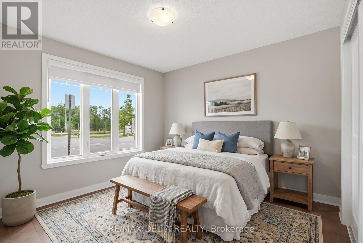
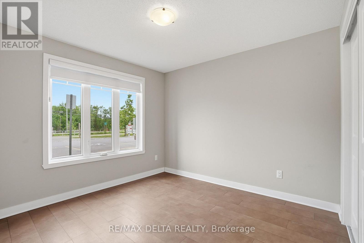
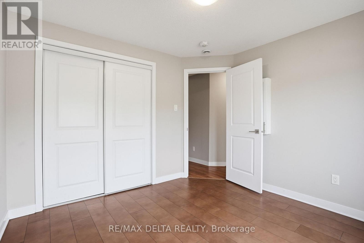
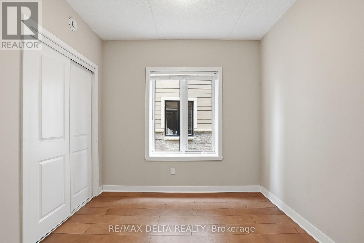
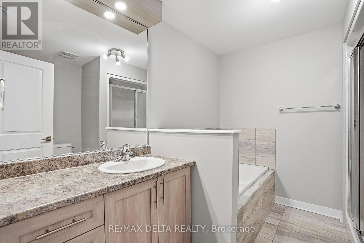
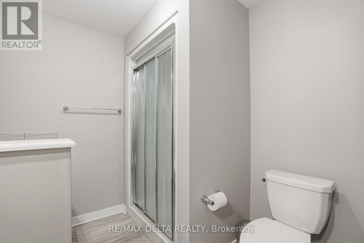
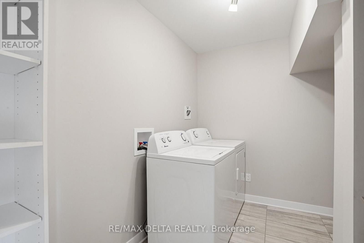
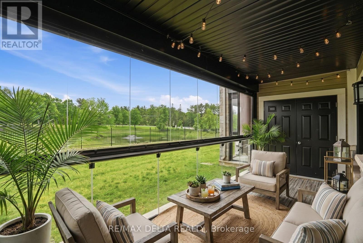
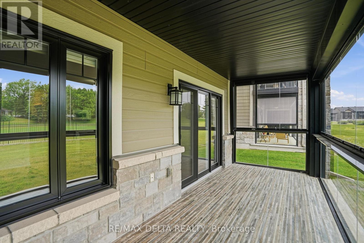
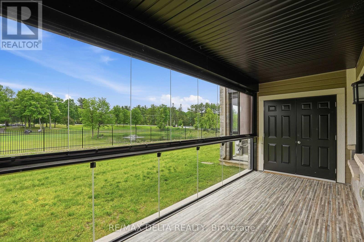
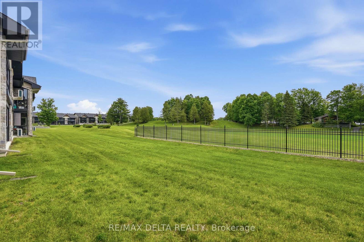
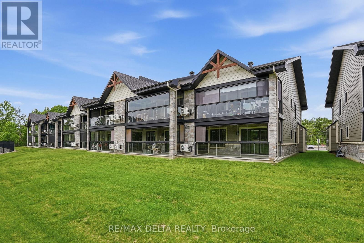
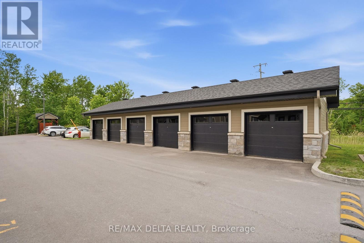
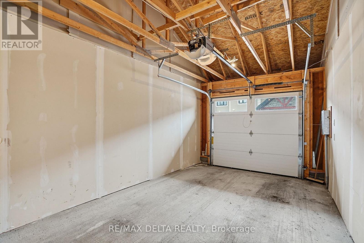
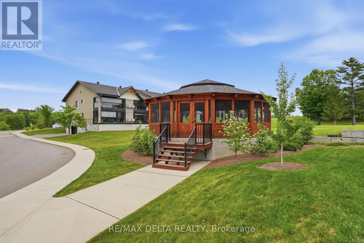
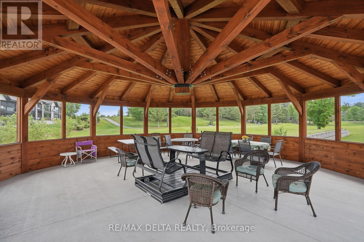
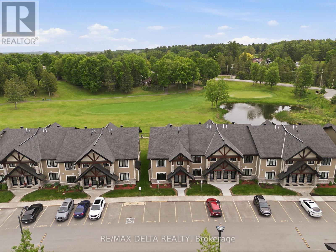
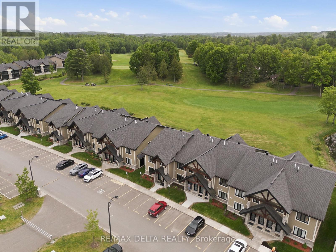
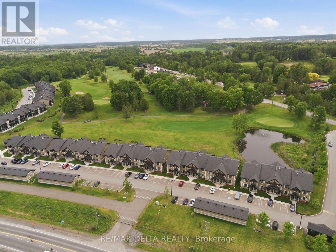
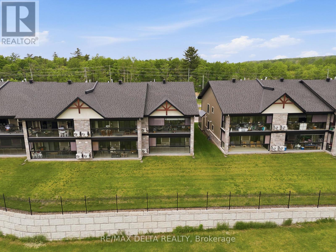
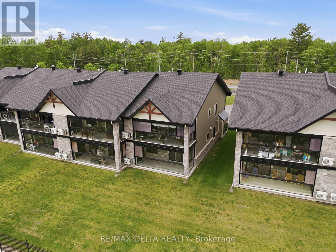
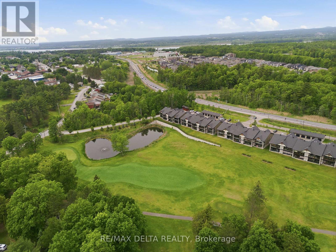
Luxurious features abound in this extra clean MAIN FLOOR END UNIT WITH RARE GARAGE in popular Domaine du Golf in Rockland. Offers 1050 sq ft of living space w/outstanding view of the 9th green of the picturesque Rockland Golf Course. Tons of exterior curb appeal with stone, beams and quality trims. Open concept kitchen (w/island & granite counters), dining and living room offer tile & quality laminate flooring + 9 ft ceilings. 2 bedrooms & 4 pieces bathroom w/soaker tub & wide shower. Separate laundry room w/extra storage & enclosed utility room. Unique south facing solarium w/retractable windows, screens & wide enclosed storage. Radiant heated floors & ductless a/c for year-round comfort in this carpet free unit. Over $20,000 of quality builder's extras w/original purchase. See comments under pictures for more details. Concrete slab for floors/ceilings and foam blocks with concrete between units = superior sound/fire proofing. Very rare & super handy detached garage included + separate parking # 19 at the door. (id:27)

Building Features:

  • Style: Apartment
  • Building Type: Apartment
  • Amenities: Separate Hydro Meters, Storage - Locker
  • Basement Type: None
  • Exterior Finish: Stone, Vinyl siding
  • Floor Space: 1000 - 1199 sqft
  • Heating Type: Radiant heat
  • Heating Fuel: Natural gas
  • Appliances: Blinds, Dishwasher, Dryer, Garage door opener, Hood Fan, Microwave, Stove, Washer, Refrigerator

Property Features:

  • OwnershipType: Condominium/Strata
  • Property Type: Single Family
  • Bedrooms: 2
  • Bathrooms: 1
  • Community Features: Pets Allowed With Restrictions
  • Condo Fees: $373 Monthly
  • Features: Balcony, In suite Laundry
  • Floor Space (approx): 1000 - 1199 Square Feet
  • Landscape Features: Landscaped
  • MaintenanceFee Type: Insurance
  • Parking Type: Detached garage, Garage
  • No. of Parking Spaces: 2

Rooms:

  • Living Ground Level 4.54 m x 3.96 m
  • Dining Ground Level 2.59 m x 2.37 m
  • Kitchen Ground Level 3.35 m x 2.53 m
  • Primary Bedroom Ground Level 3.14 m x 3.14 m
  • 2nd Bedroom Ground Level 2.74 m x 2.44 m
  • Bathroom Ground Level 2.77 m x 2.46 m
  • Laundry Ground Level 2.74 m x 1.50 m
  • Sun Room Ground Level 5.85 m x 2.31 m
  • Storage Ground Level 2.25 m x 0.91 m

Convert Measurement to:


Courtesy of: RE/MAX DELTA REALTY

REALTOR.ca  

QuickQuoteTM Powered by RPS

Location of 121 - 292 MASTERS LANE, Clarence-Rockland, Ontario, K4K 0K5

Demographic Information of 121 - 292 MASTERS LANE, Clarence-Rockland, Ontario, K4K 0K5

Life Stage

Older Parents, Younger Kids

Employment Type

Mixed

Average Household Income

$150,655.47

Average Number of Children

1.79

Household Population

Household Structure

Age of Population

Education

Education Level

No certificate/diploma/degree

11.78 %

High school certificate or equivalent

33.53 %

Apprenticeship trade certificate/diploma

5.4 %

College/non-university certificate

29.93 %

University certificate (below bachelor)

1.34 %

University Degree

18.01 %

Commuter

Travel To Work

By Car

90.55 %

By Public Transit

1.76 %

By Walking

2.31 %

By Bicycle

0.0 %

By Other Methods

5.38 %

Cultural Diversity

Knowledge of Official Language

Mother Tongue

Building Information

Building Type

Apartments (Low and High Rise)

10.87 %

Houses

89.13 %

Own Vs. Rent

