Button CopyPathCircle CloseCircle Left ArrowArrow Down Icon GreyClosecirclecircleBurger
Image 1
Image 2
Image 3
$612,900

1133 HICKORY STREET, Clarence-Rockland, Ontario, K4K 1K9

MLS® # X13454216

4 Beds

Baths

700 - 1100  FEETSQ

QuickQuoteTM: $535K - $651K

Clarence-Rockland ON, K4K 1K9

MLS® # X13454216

Property Information:

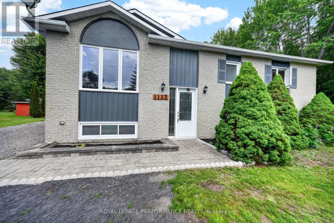
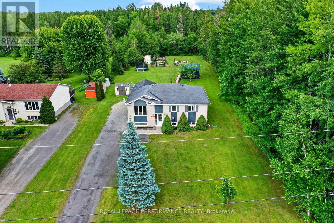
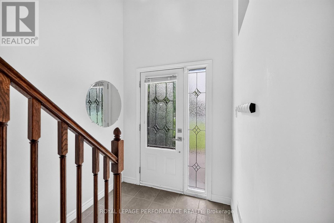
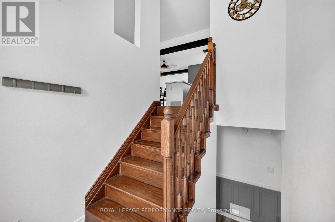
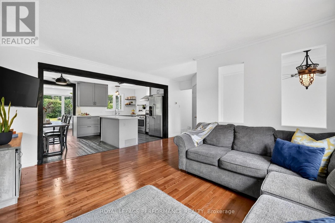
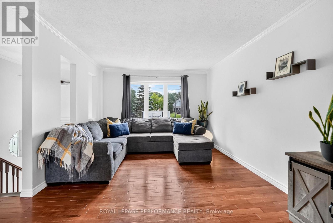
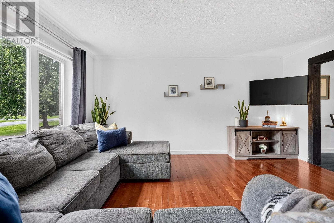
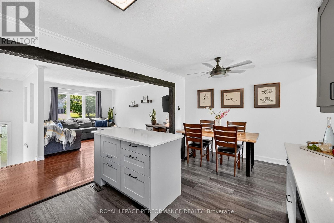
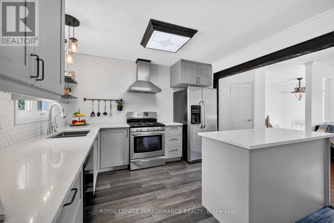
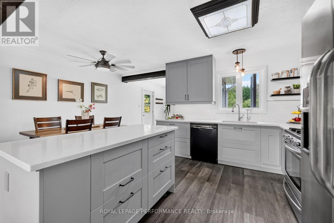
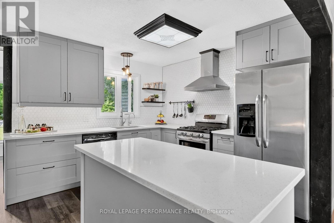
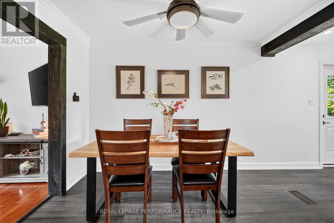
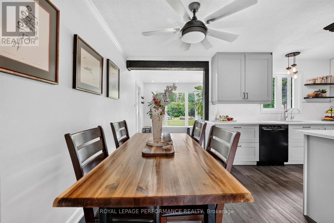
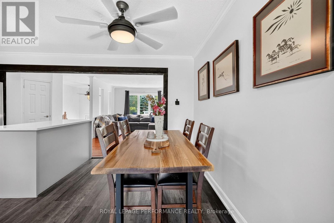
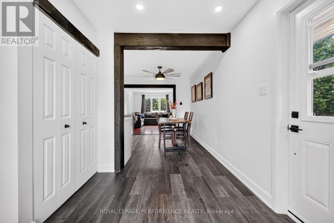
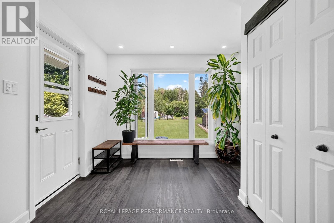
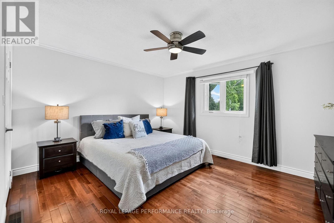
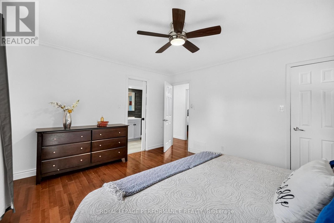
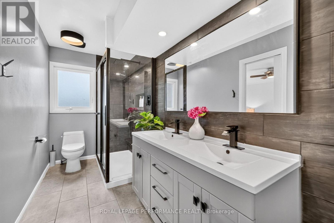
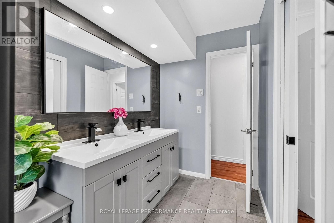
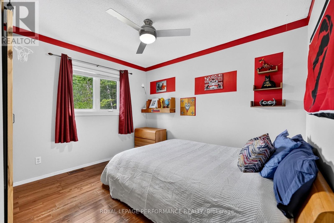
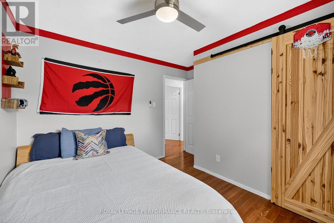
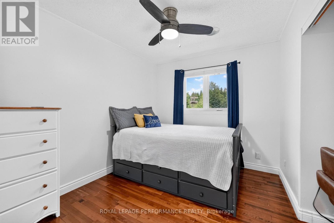
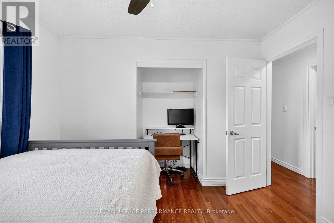
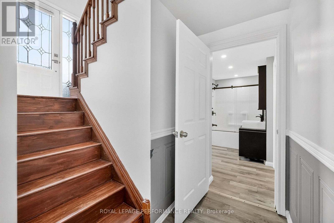
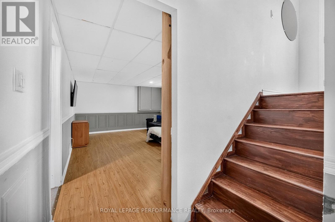
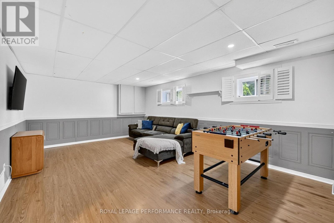
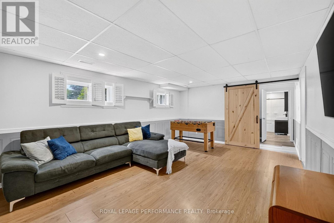
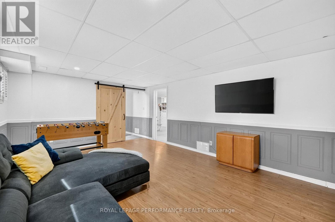
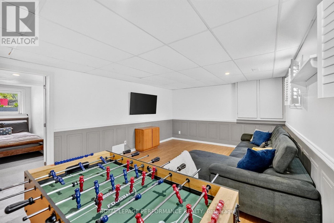
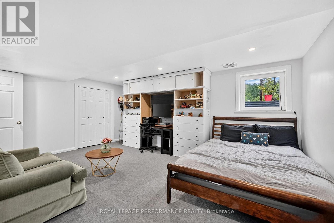
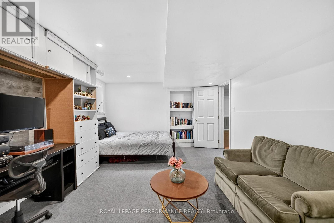
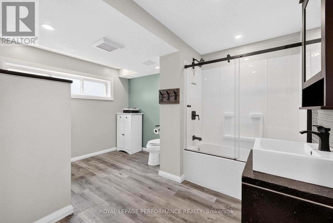
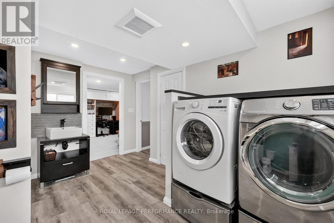
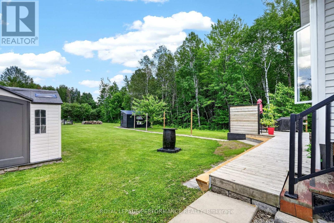
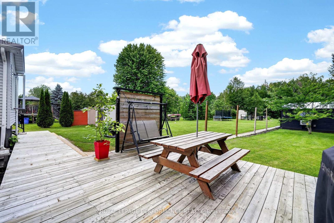
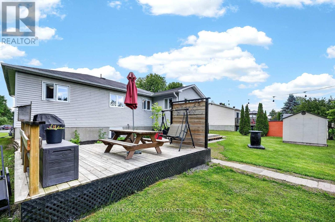
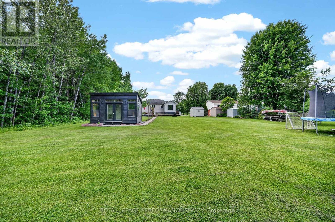
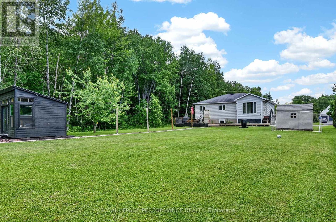
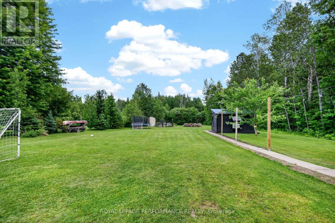
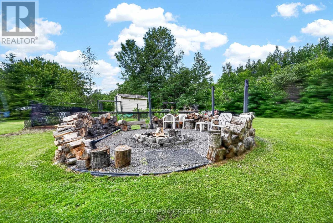
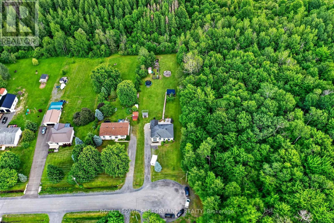
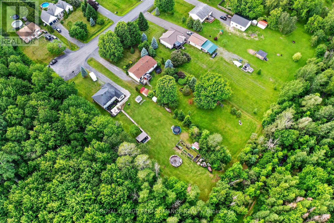
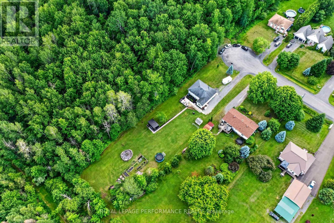
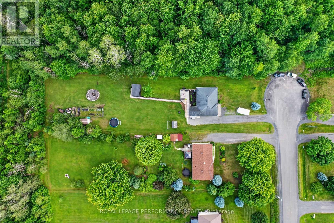
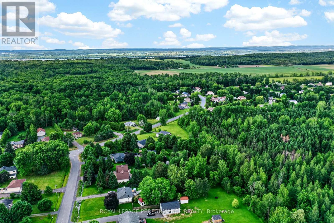
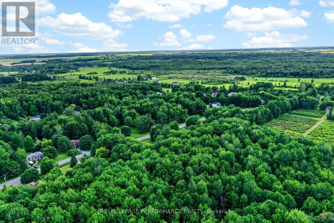
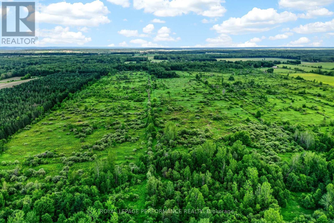
Welcome to this beautifully maintained 4-bedroom, 2-bathroom high-ranch detached home, ideally situated at the end of a quiet cul-de-sac on a picturesque 0.75-acre lot. Offering the perfect blend of comfort, privacy, and modern updates, this property is surrounded by nature and provides a peaceful retreat while remaining close to everyday conveniences. The bright and inviting main level is filled with natural light from every angle and features a spacious living room, dining room, updated kitchen (2022), and a stunning mudroom addition completed in 2021. The upper level also offers a generous primary bedroom, two additional well-sized bedrooms, and a beautifully renovated bathroom featuring a double vanity and modern finishes (2024). The lower level provides exceptional additional living space with a large family room, a legal fourth bedroom (2025), a renovated 3-piece bathroom (2024), laundry area, and ample storage space. Step outside to your private OASIS backyard where nature, tranquility, and privacy come together. Enjoy the expansive deck overlooking the beautifully treed property, providing the perfect setting for outdoor dining, entertaining guests, or simply relaxing and taking in the peaceful surroundings. The property features a temperature-controlled outdoor shed with AC (2024), offering a versatile space for a home office, hobby room, gaming retreat. Equipped with a dedicated 50-amp EV charging outlet, ideal for fast and convenient electric vehicle charging at home. With 0.75 acres of land, there is plenty of room to enjoy outdoor activities and create your own backyard paradise. Situated in a quiet family-friendly setting, this home is just minutes from schools, parks, shopping, restaurants, recreation facilities, and all of Rockland's everyday amenities. Enjoy the privacy of country living without sacrificing convenience, with Ottawa only a short commute away. Full Property Features & Upgrades list available. Don't miss out, book your showing today! (id:27)

Building Features:

  • Style: Detached
  • Building Type: House
  • Architectural Style: Raised bungalow
  • Basement Development: Finished
  • Basement Type: N/A
  • Construction Style - Attachment: Detached
  • Exterior Finish: Brick
  • Floor Space: 700 - 1100 sqft
  • Foundation Type: Concrete
  • Heating Type: Forced air
  • Heating Fuel: Natural gas
  • Cooling Type: Central air conditioning
  • Appliances: Dishwasher, Dryer, Hood Fan, Gas stove(s), Washer, Refrigerator

Property Features:

  • OwnershipType: Freehold
  • Property Type: Single Family
  • Bedrooms: 4
  • Bathrooms: 2
  • Floor Space (approx): 700 - 1100 Square Feet
  • Irregular: Yes
  • Lot Depth: 326.2 Feet
  • Lot Frontage: 98.8 Feet
  • Lot Size: 98.9 x 326.2 FT
  • Sewer: Septic System
  • Parking Type: No Garage
  • No. of Parking Spaces: 6

Rooms:

  • Bathroom Lower Level 2.31 m x 3.96 m
  • Great Room Lower Level 3.96 m x 5.08 m
  • 4th Bedroom Lower Level 3.81 m x 5.44 m
  • Living Main Level 3.43 m x 4.78 m
  • Living Main Level 3.32 m x 2.33 m
  • Kitchen Main Level 3.32 m x 2.79 m
  • Mudroom Main Level 3.20 m x 2.95 m
  • Primary Bedroom Main Level 4.24 m x 3.73 m
  • 2nd Bedroom Main Level 3.33 m x 2.69 m
  • 3rd Bedroom Main Level 3.33 m x 2.74 m

Convert Measurement to:


QuickQuoteTM Powered by RPS

Location of 1133 HICKORY STREET, Clarence-Rockland, Ontario, K4K 1K9

Demographic Information of 1133 HICKORY STREET, Clarence-Rockland, Ontario, K4K 1K9

Life Stage

Growing Families

Employment Type

Mixed

Average Household Income

$145,778.71

Average Number of Children

1.83

Household Population

Household Structure

Age of Population

Education

Education Level

No certificate/diploma/degree

10.36 %

High school certificate or equivalent

29.09 %

Apprenticeship trade certificate/diploma

8.35 %

College/non-university certificate

29.33 %

University certificate (below bachelor)

0.23 %

University Degree

22.66 %

Commuter

Travel To Work

By Car

88.64 %

By Public Transit

0.0 %

By Walking

0.0 %

By Bicycle

0.0 %

By Other Methods

11.36 %

Cultural Diversity

Knowledge of Official Language

Mother Tongue

Building Information

Building Type

Apartments (Low and High Rise)

1.21 %

Houses

98.79 %

Own Vs. Rent
