Button CopyPathCircle CloseCircle Left ArrowArrow Down Icon GreyClosecirclecircleBurger
Image 1
Image 2
Image 3
$880,000

776318 HIGHWAY 10, Chatsworth, Ontario, N0H 1C0

MLS® # X13155554

3 Beds

Baths

1500 - 2000  FEETSQ

QuickQuoteTM: Not Available

Chatsworth ON, N0H 1C0

MLS® # X13155554

Property Information:

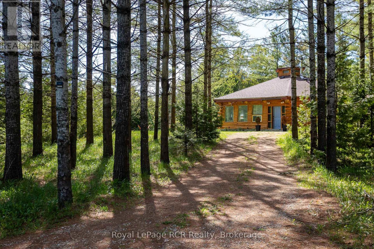
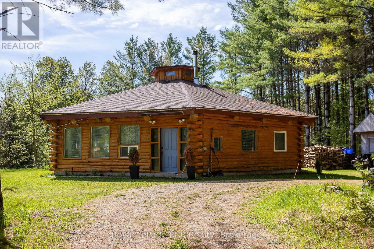
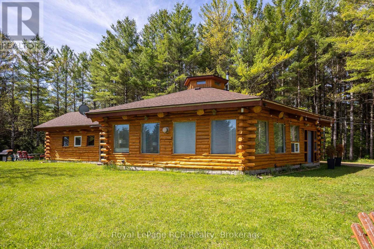
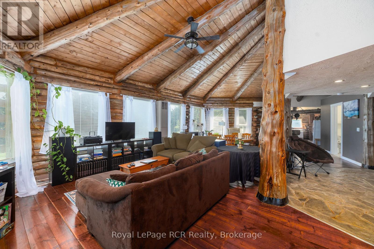
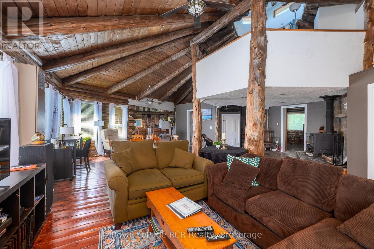
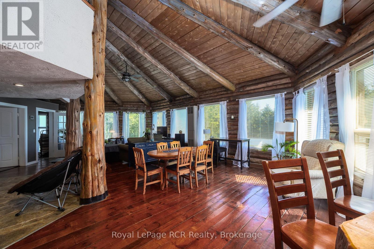
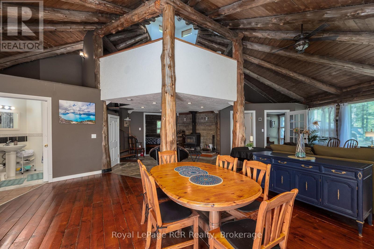
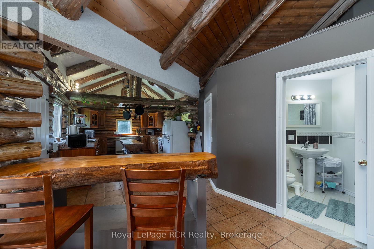
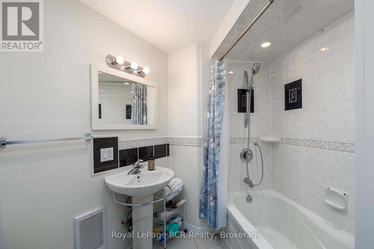
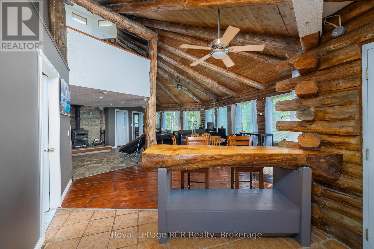
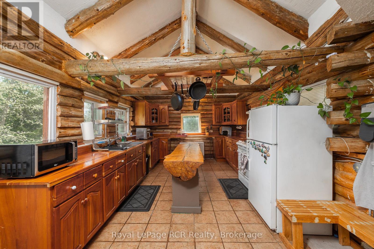
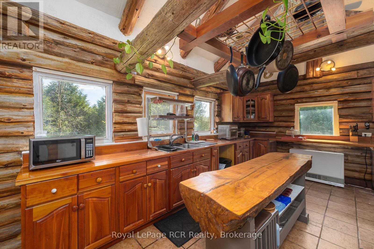
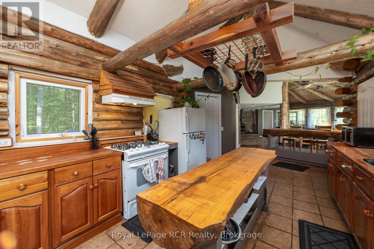
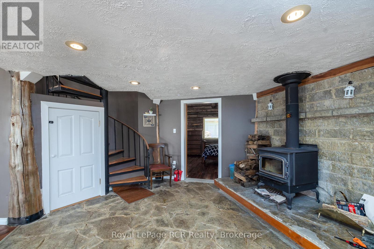
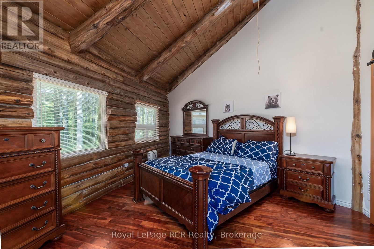
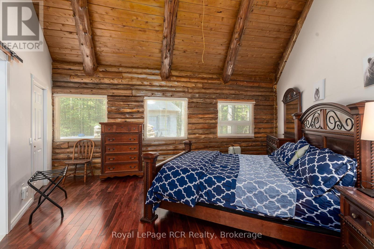
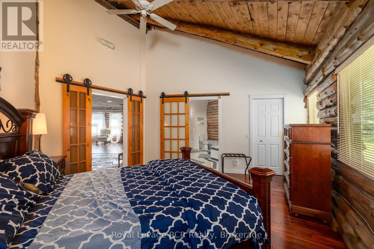
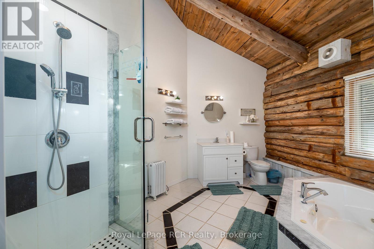
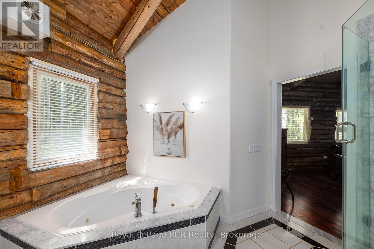
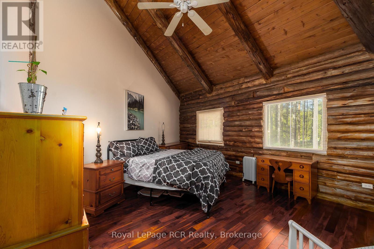
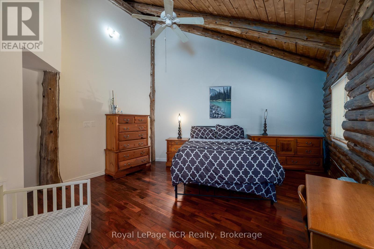
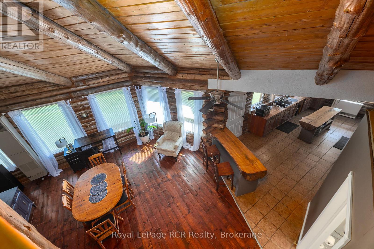
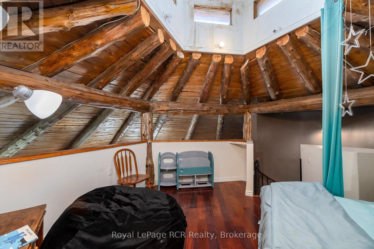
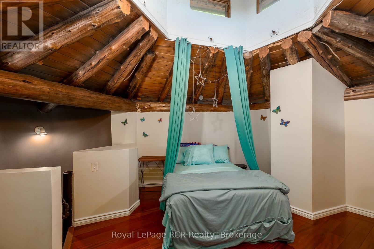
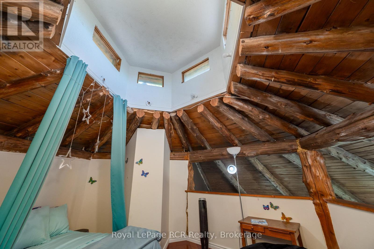
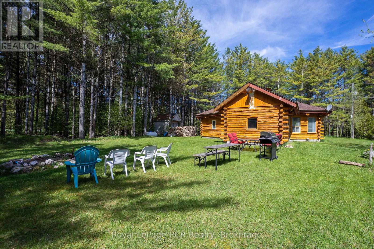
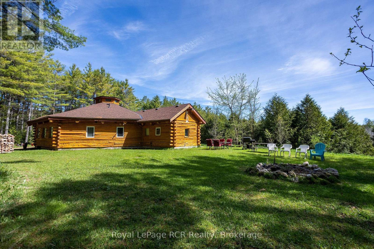
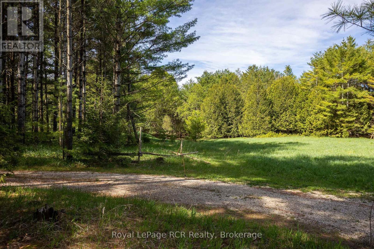
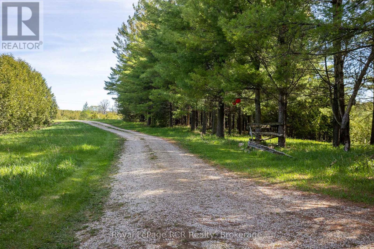
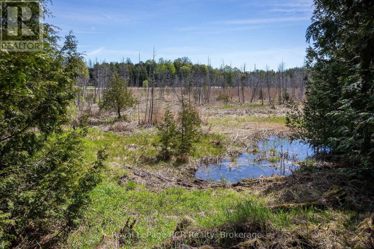
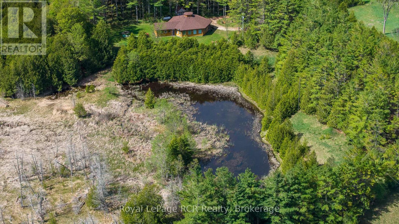
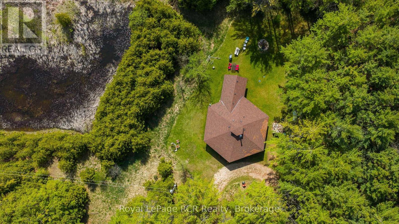
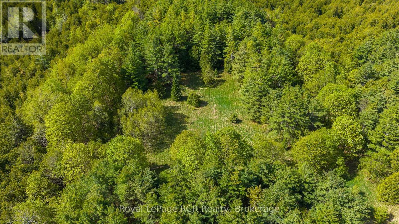
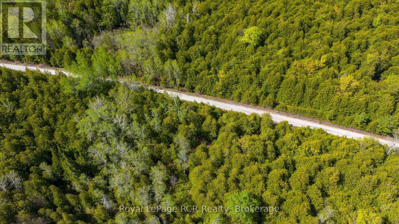
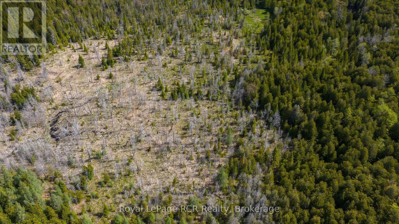
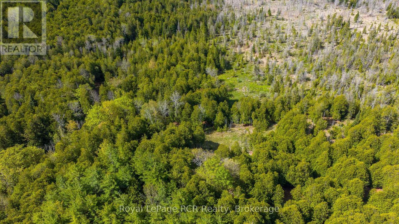
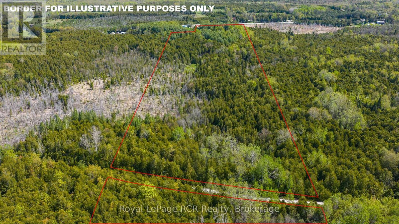
45 acres with one-of-a-kind Log home. The unique, hexagonal home was designed for the landscape and constructed with cedar from the property. The incredibly spacious home is open concept with soaring ceilings, interesting angles and log accents. There are 2 bedrooms on the main level, one with an ensuite, and a 3rd bedroom in the loft. The yard area features a firepit and close to the home there is a natural pond. The private and natural setting is mostly mixed bush with good trails and immediate access to the rail trail for four-season use. Approximately 11 acres are located beyond the rail trail. Located on Highway 10 yet set back from the road for complete privacy. 20 minutes to Owen Sound, 10 minutes to Markdale. (id:27)

Building Features:

  • Style: Detached
  • Building Type: House
  • Architectural Style: Log house/cabin
  • Basement Type: Crawl space
  • Construction Style - Attachment: Detached
  • Exterior Finish: Log
  • Fireplace Type: Woodstove
  • Floor Space: 1500 - 2000 sqft
  • Foundation Type: Block
  • Heating Type: Baseboard heaters, Other
  • Heating Fuel: Electric, Propane
  • Cooling Type: None
  • Appliances: Dryer, Stove, Washer, Refrigerator

Property Features:

  • OwnershipType: Freehold
  • Property Type: Single Family
  • Bedrooms: 3
  • Bathrooms: 2
  • Features: Wooded area, Irregular lot size
  • Floor Space (approx): 1500 - 2000 Square Feet
  • Irregular: Yes
  • Lot Depth: 3046 Feet
  • Lot Frontage: 341 Feet
  • Lot Size: 341 x 3046 FT
  • Surface Water:
  • Utility Type: Hydro - Installed
  • Zoning: A1, EP & W
  • Sewer: Septic System
  • Parking Type: No Garage
  • No. of Parking Spaces: 15

Rooms:

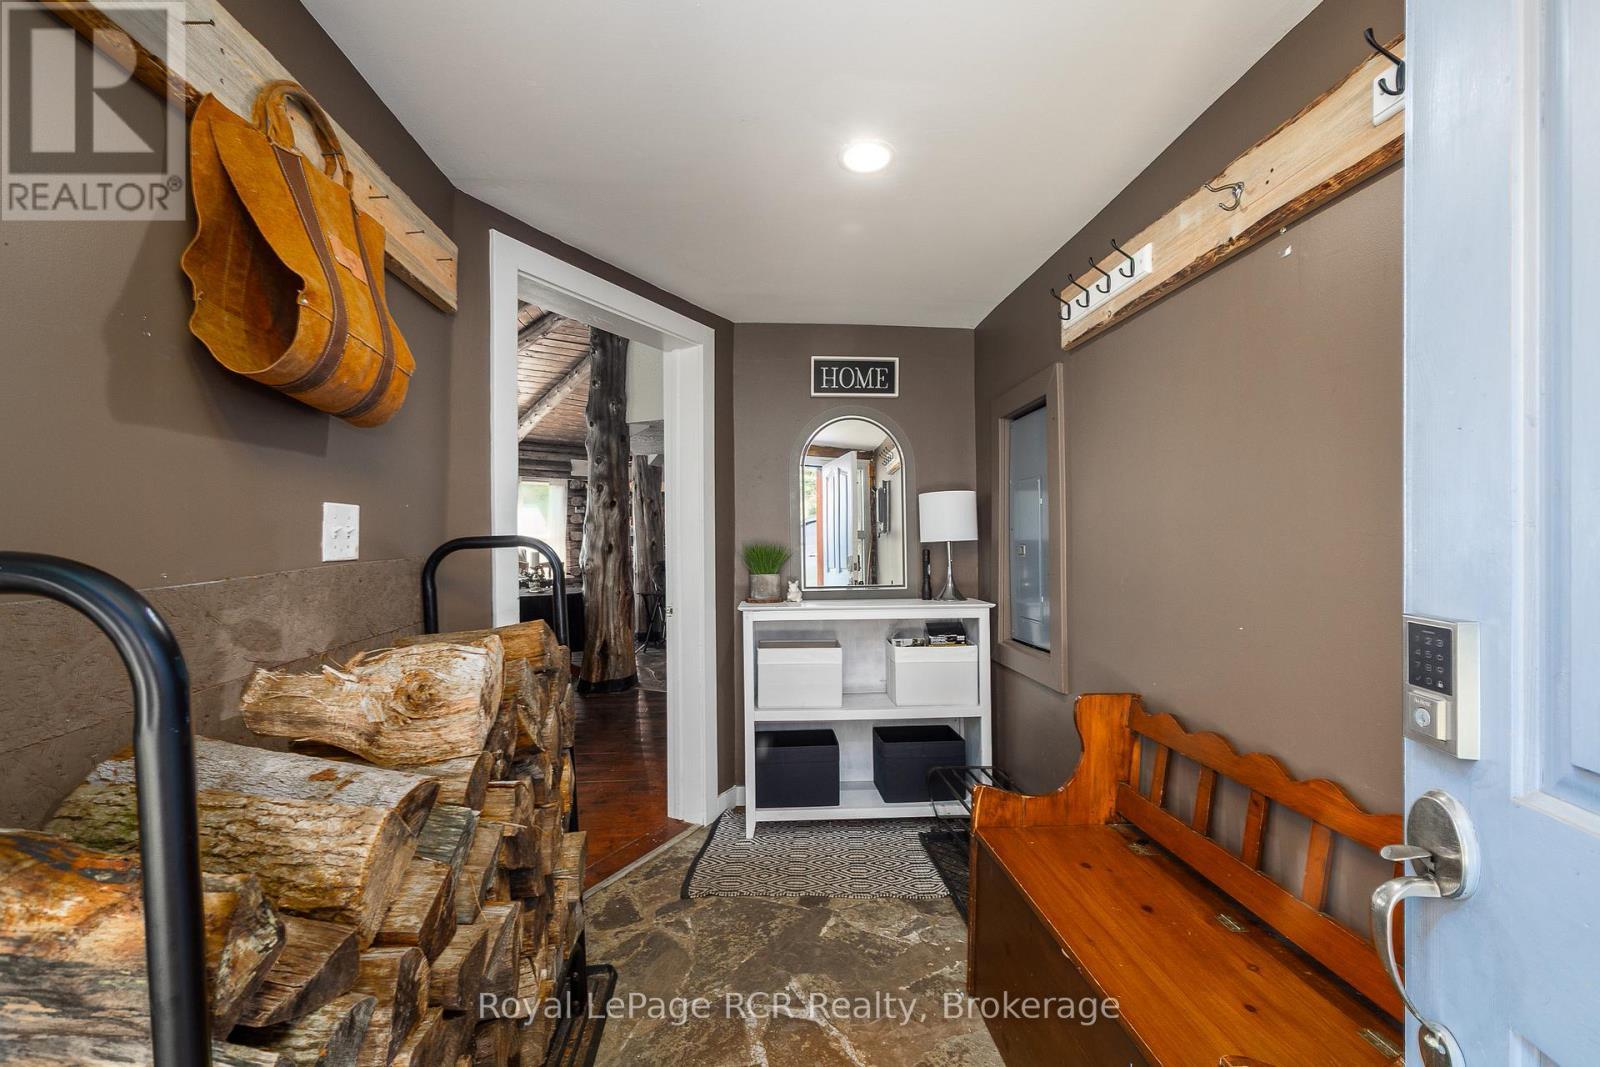
  • Mudroom Main Level 1.90 m x 3.00 m
  • Living Main Level 6.10 m x 10.97 m
  • Bedroom Main Level 4.27 m x 5.18 m
  • Bedroom Main Level 4.37 m x 4.88 m
  • Kitchen Main Level 3.61 m x 7.47 m
  • Laundry Main Level 1.45 m x 2.51 m
  • Bathroom Main Level Measurements not available
  • Loft Upper Level 3.66 m x 4.27 m

Convert Measurement to:


QuickQuoteTM Powered by RPS

Location of 776318 HIGHWAY 10, Chatsworth, Ontario, N0H 1C0

Demographic Information of 776318 HIGHWAY 10, Chatsworth, Ontario, N0H 1C0

Life Stage

Older Couples

Employment Type

Mixed

Average Household Income

$109,845.52

Average Number of Children

1.80

Household Population

Household Structure

Age of Population

Education

Education Level

No certificate/diploma/degree

20.59 %

High school certificate or equivalent

28.91 %

Apprenticeship trade certificate/diploma

5.82 %

College/non-university certificate

30.31 %

University certificate (below bachelor)

1.3 %

University Degree

13.08 %

Commuter

Travel To Work

By Car

96.77 %

By Public Transit

0.0 %

By Walking

0.0 %

By Bicycle

0.0 %

By Other Methods

3.23 %

Cultural Diversity

Knowledge of Official Language

Mother Tongue

Building Information

Building Type

Apartments (Low and High Rise)

Houses

100.0 %

Own Vs. Rent
