Button CopyPathCircle CloseCircle Left ArrowArrow Down Icon GreyClosecirclecircleBurger
Image 1
Image 2
Image 3
$1,300,000

600072 50 SIDE ROAD S, Chatsworth, Ontario, N0H 1R0

MLS® # X13231392

3 Beds

Baths

1500 - 2000  FEETSQ

QuickQuoteTM: Not Available

Chatsworth ON, N0H 1R0

MLS® # X13231392

Property Information:

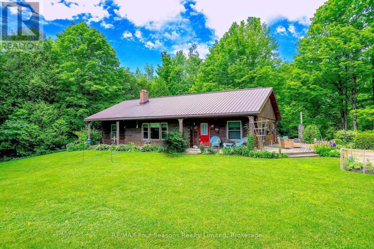
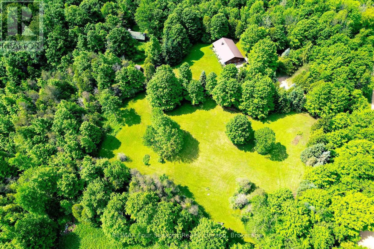
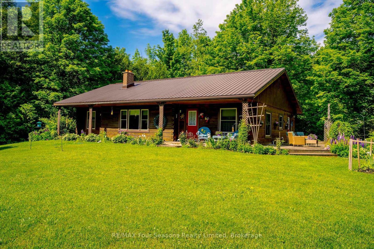
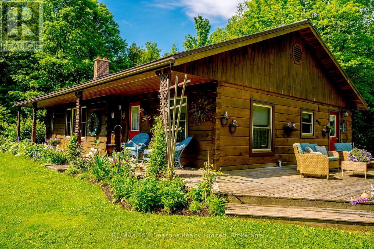
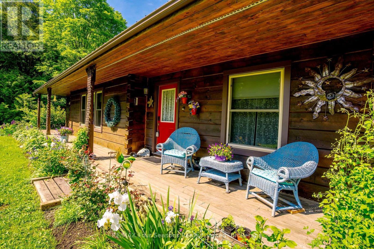
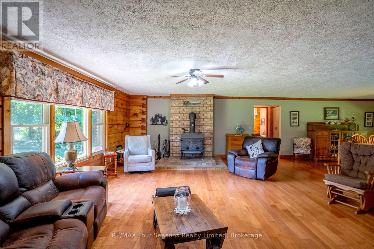
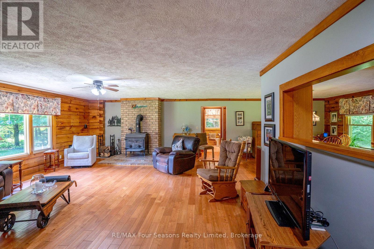
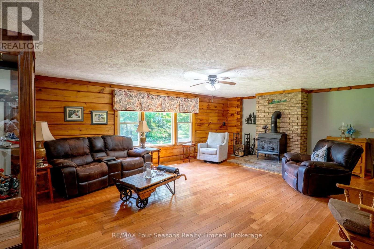
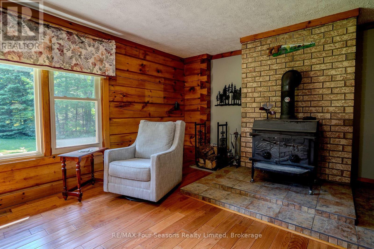
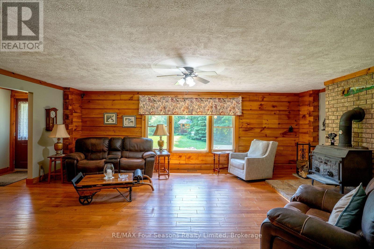
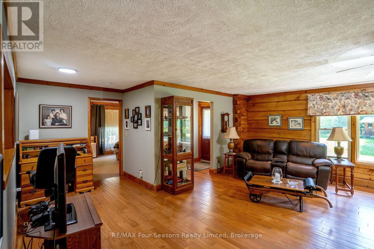
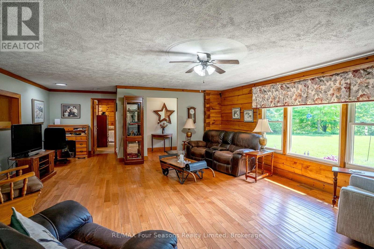
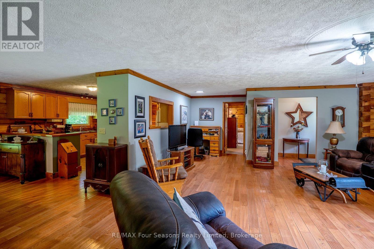
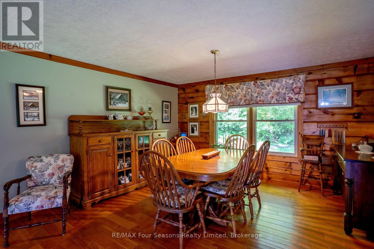
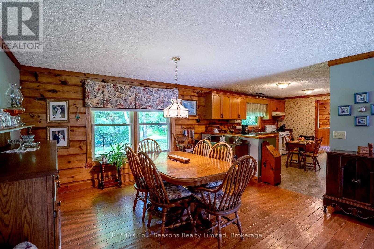
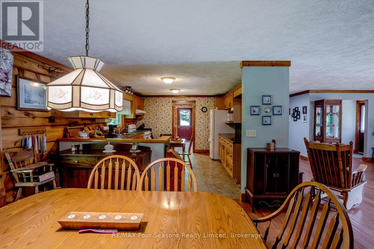
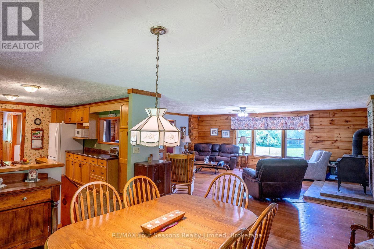
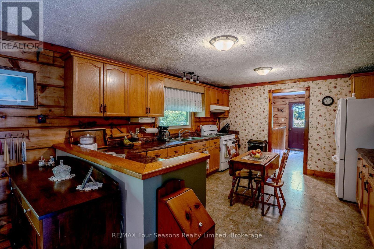
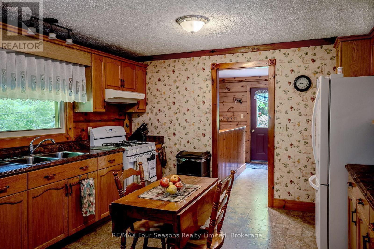
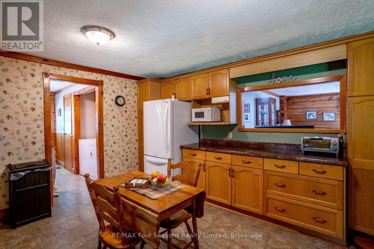
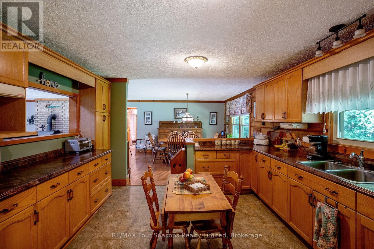
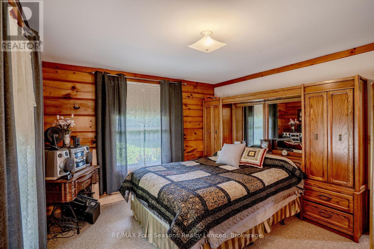
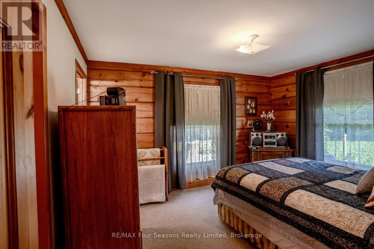
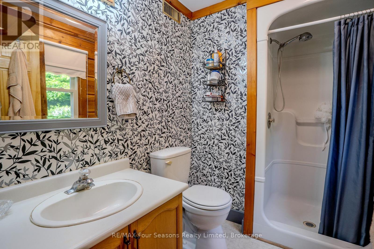
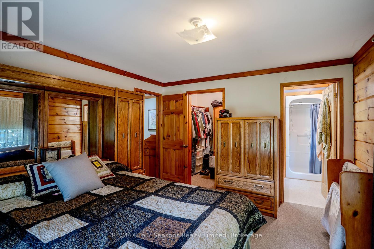
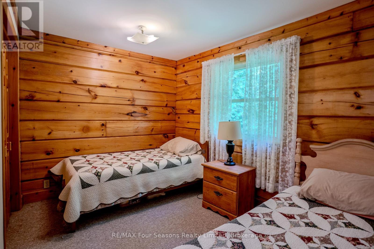
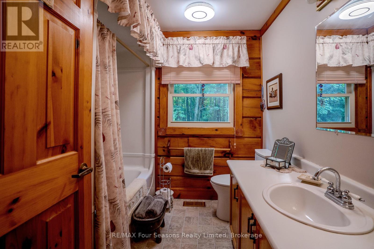
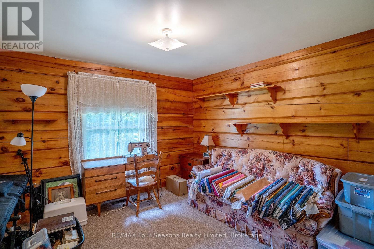
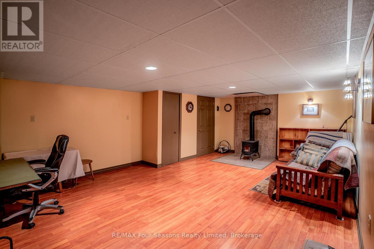
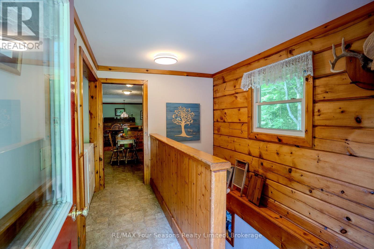
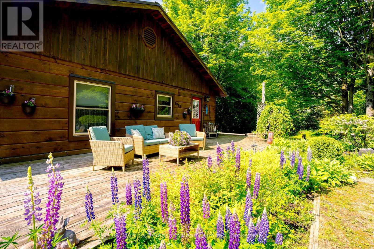
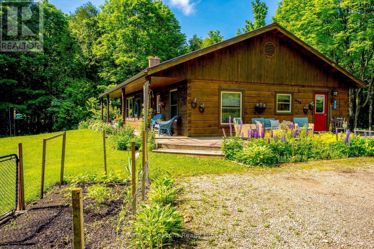
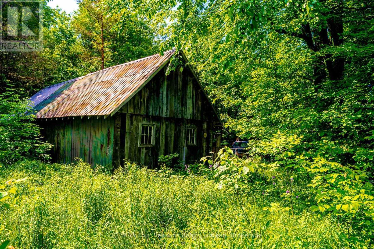
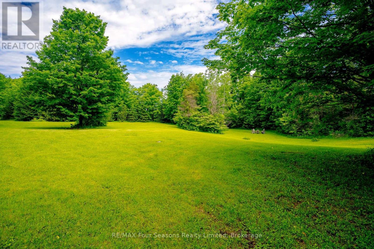
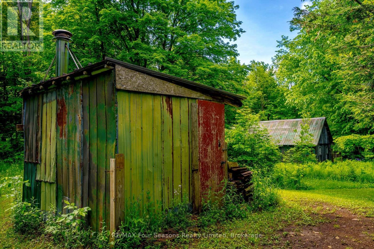
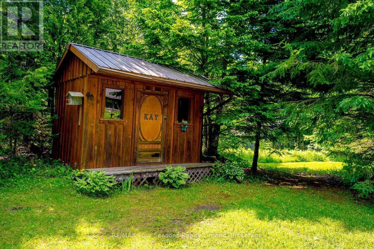
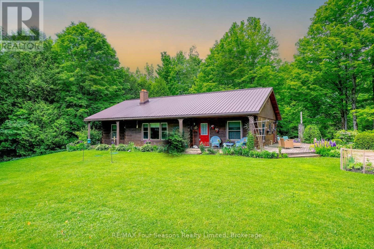
Welcome to your private country retreat, this beautifully maintained custom log home offers privacy, comfort, and exceptional outdoor living. Lovingly cared for inside and out, this year-round home that backs onto the Saugeen Conservation Lands, is surrounded by mature landscaping, garden beds, and a koi pond. Inside, you'll find an inviting atmosphere, with hardwood floors (2010) throughout the main living areas, two wood burning stoves, and a flood of natural light. The kitchen includes a newer stove (2 years old) and fridge (4 years old). Major updates provide peace of mind, including a steel roof (2009), new eavestroughs (2014), updated windows (2015), septic tank pumped in 2025, and gas line rerouted by Superior in 2020. The property is perfectly suited for hobby farming, recreation, or outdoor enthusiasts, featuring multiple outbuildings, a barn with electrical and water service, and established tractor and ATV trails winding through the land. Whether you're looking for a peaceful full-time residence, a family homestead, or a nature lover's escape, this unique property offers the perfect blend of rustic charm and practical updates. (id:27)

Building Features:

  • Style: Detached
  • Building Type: House
  • Amenities:
  • Architectural Style: Log house/cabin
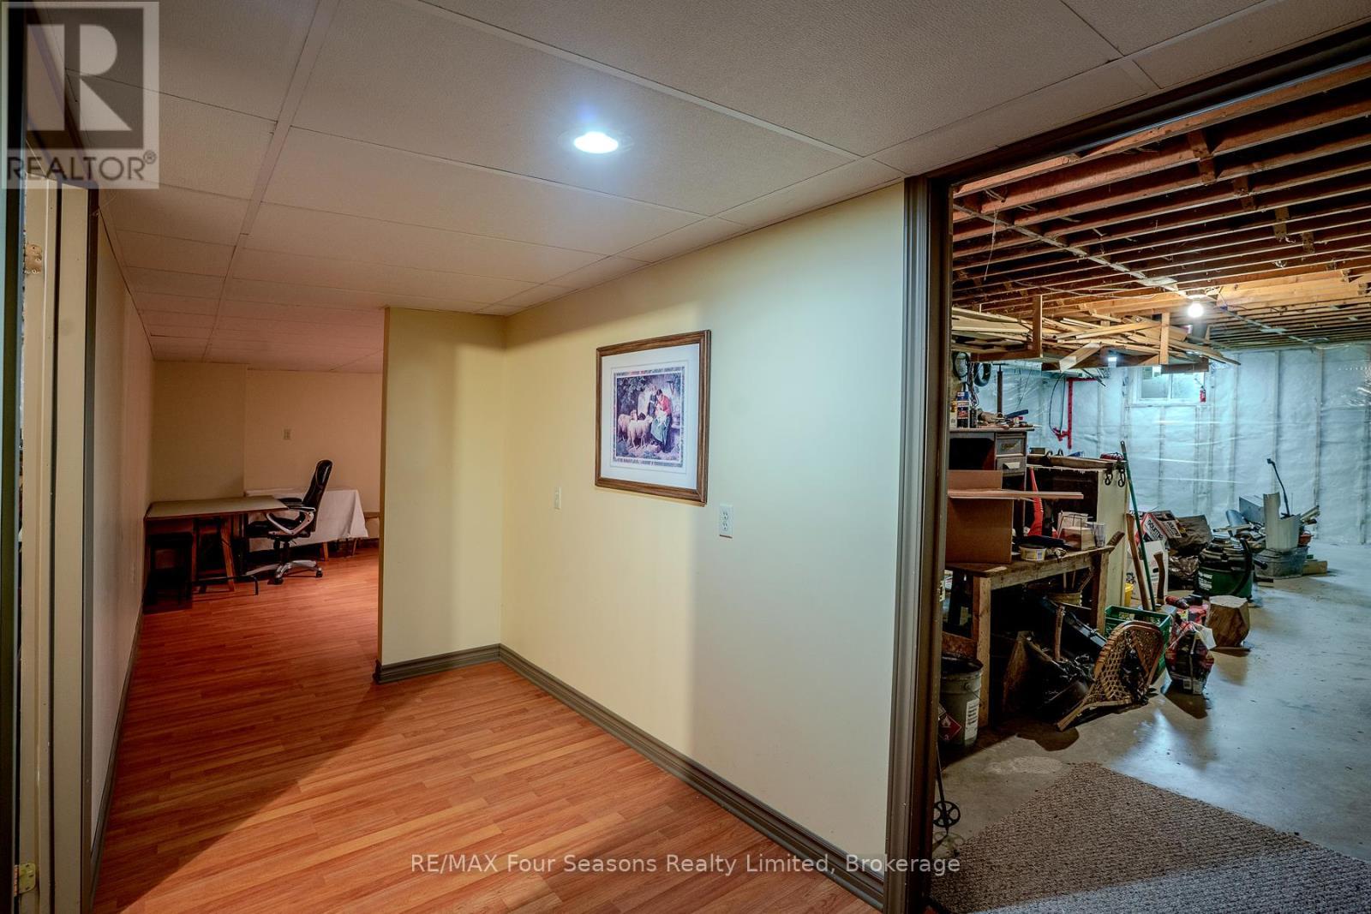
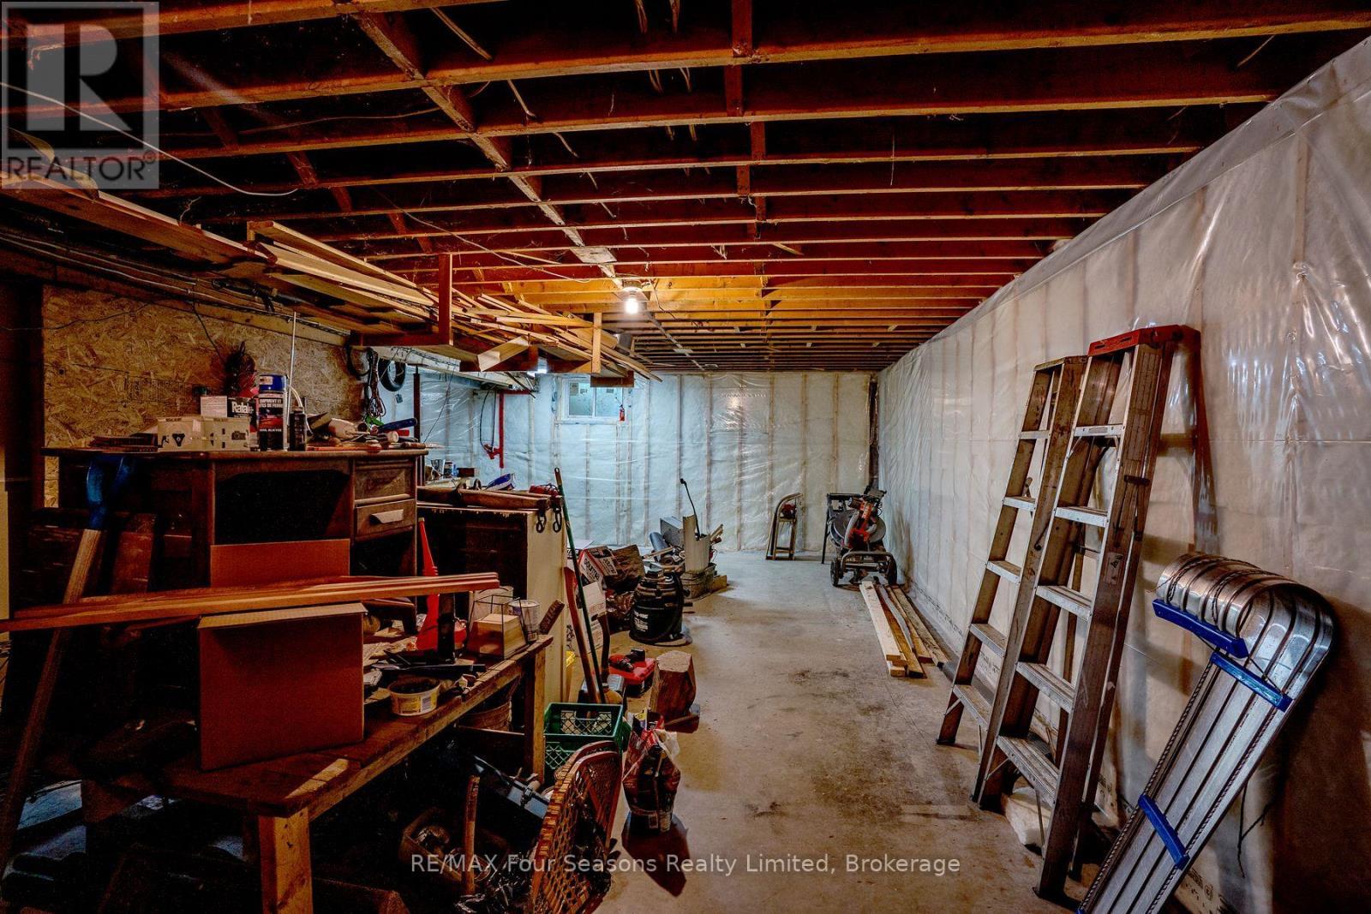
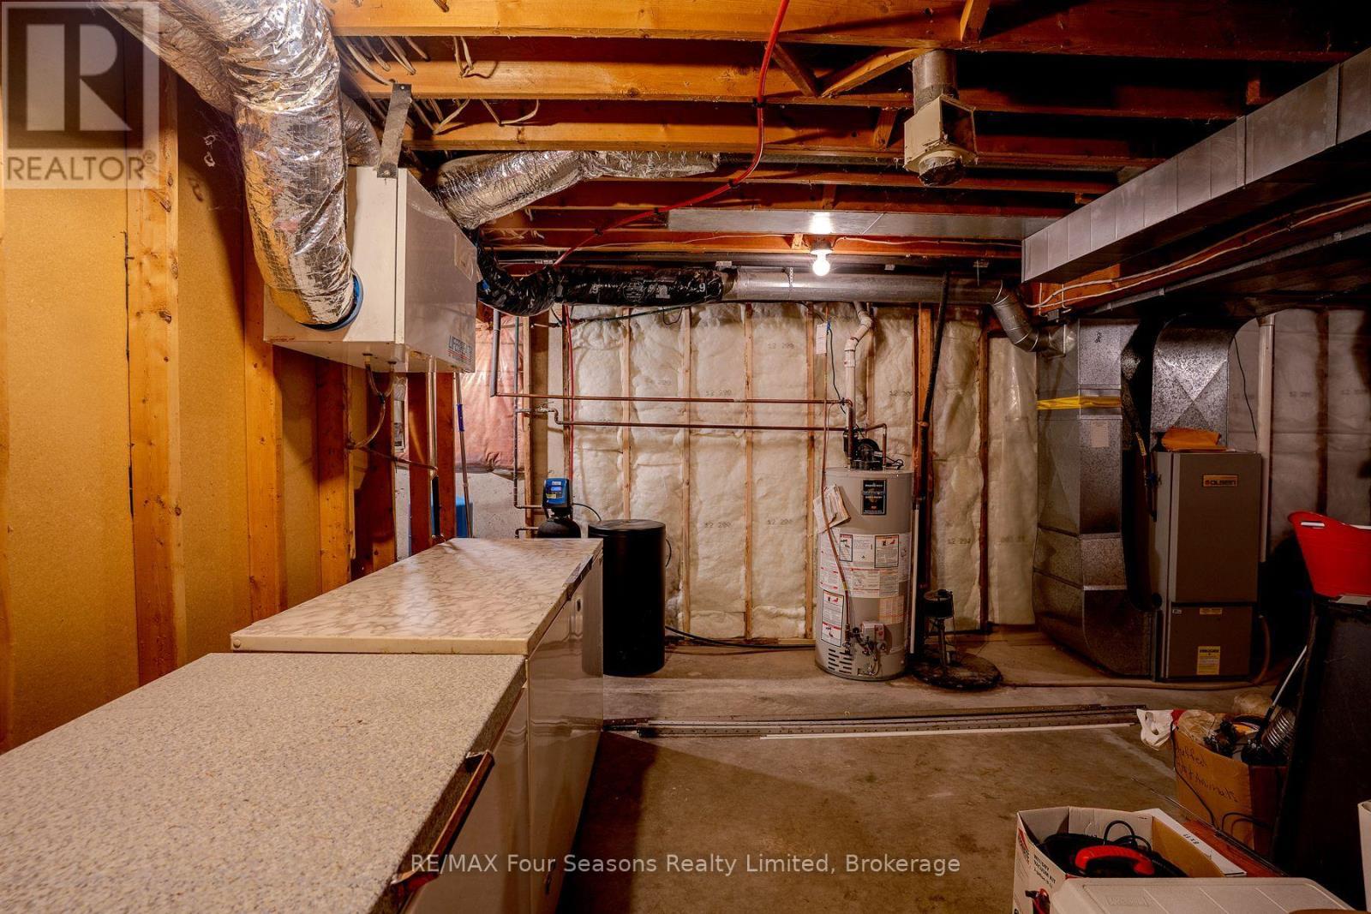
  • Basement Development: Partially finished
  • Basement Type: Full
  • Construction Style - Attachment: Detached
  • Exterior Finish: Log
  • Fire Protection: Smoke Detectors
  • Fireplace Type: Woodstove
  • Floor Space: 1500 - 2000 sqft
  • Foundation Type: Poured Concrete
  • Heating Type: Forced air
  • Heating Fuel: Natural gas
  • Cooling Type: None
  • Appliances: Dryer, Freezer, Hood Fan, Stove, Washer, Window Coverings, Refrigerator

Property Features:

  • OwnershipType: Freehold
  • Property Type: Single Family
  • Bedrooms: 3
  • Bathrooms: 2
  • Community Features: School Bus
  • Farm Type: Hobby Farm
  • Features: Wooded area, Partially cleared, Sump Pump
  • Floor Space (approx): 1500 - 2000 Square Feet
  • Irregular: Yes
  • Landscape Features: Landscaped
  • Lot Depth: 677.3 Feet
  • Lot Frontage: 1683.8 Feet
  • Lot Size: 1683.8 x 677.4 FT
  • Structure Type: Deck, Porch, Barn, Shed
  • Sewer: Septic System
  • Parking Type: No Garage
  • No. of Parking Spaces: 10

Rooms:

  • Primary Bedroom Main Level 3.96 m x 3.53 m
  • Bedroom Main Level 3.51 m x 3.27 m
  • Bedroom Main Level 2.51 m x 3.50 m
  • Kitchen Main Level 4.39 m x 3.84 m
  • Living Main Level 5.81 m x 7.08 m
  • Dining Main Level 4.14 m x 3.96 m

Convert Measurement to:


Courtesy of: RE/MAX Four Seasons Realty Limited

REALTOR.ca  

QuickQuoteTM Powered by RPS

Location of 600072 50 SIDE ROAD S, Chatsworth, Ontario, N0H 1R0

Demographic Information of 600072 50 SIDE ROAD S, Chatsworth, Ontario, N0H 1R0

Life Stage

Older Couples

Employment Type

Mixed

Average Household Income

$123,000.00

Average Number of Children

1.80

Household Population

Household Structure

Age of Population

Education

Education Level

No certificate/diploma/degree

22.31 %

High school certificate or equivalent

23.97 %

Apprenticeship trade certificate/diploma

8.26 %

College/non-university certificate

30.58 %

University Degree

14.88 %

Commuter

Travel To Work

By Car

95.92 %

By Public Transit

0.0 %

By Walking

0.0 %

By Bicycle

0.0 %

By Other Methods

4.08 %

Cultural Diversity

Knowledge of Official Language

Mother Tongue

Building Information

Building Type

Apartments (Low and High Rise)

Houses

100.0 %

Own Vs. Rent
