Button CopyPathCircle CloseCircle Left ArrowArrow Down Icon GreyClosecirclecircleBurger
Image 1
Image 2
Image 3
$329,900

284 GARAFRAXA Street, Chatsworth, Ontario, N0H 1G0

MLS® # 40769999

4 Beds

Baths

1800  FEETSQ

QuickQuoteTM: Not Available

Chatsworth ON, N0H 1G0

MLS® # 40769999

Property Information:

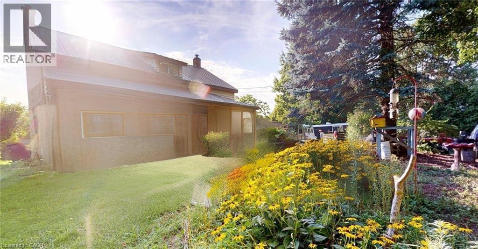
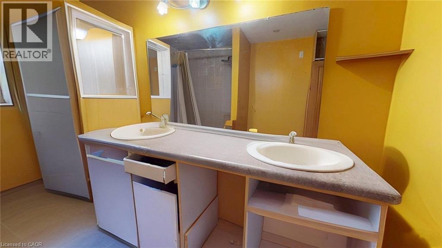
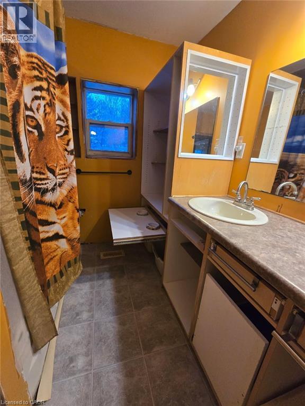
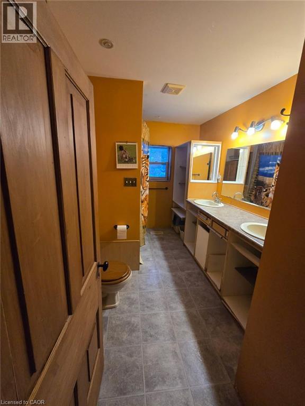
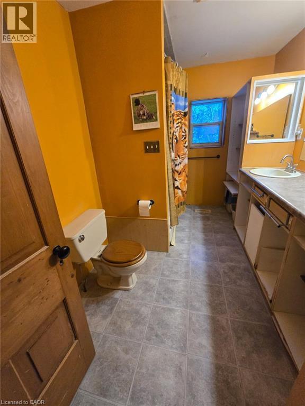
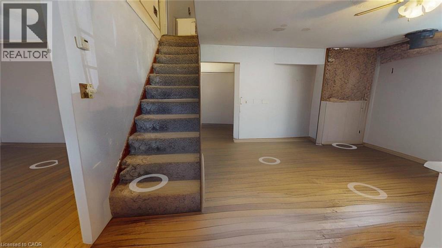
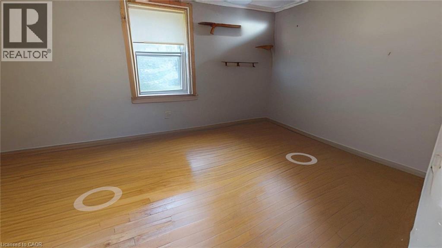
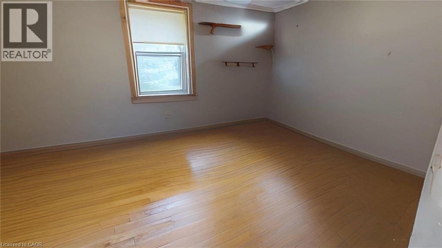
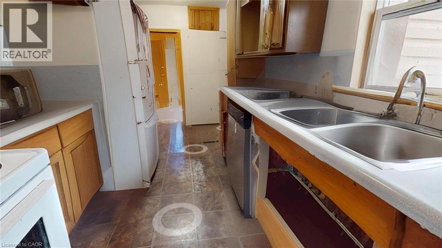
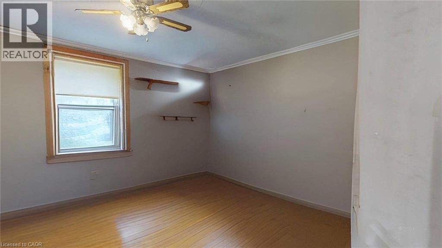
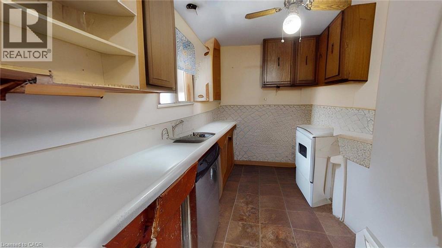
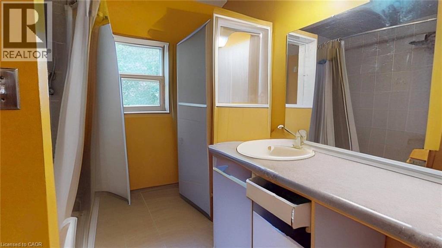
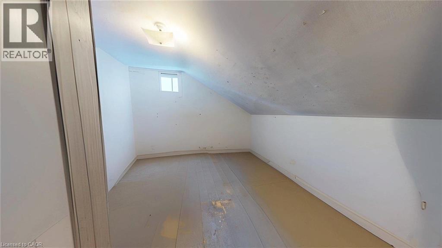
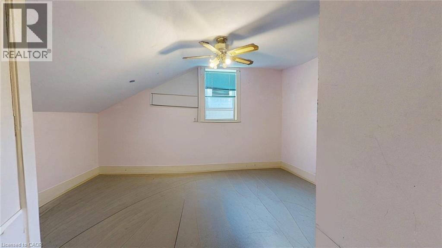
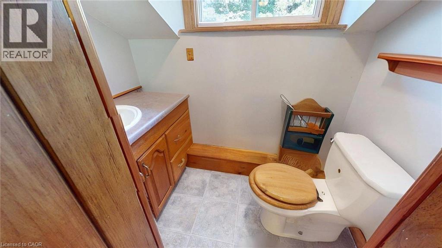
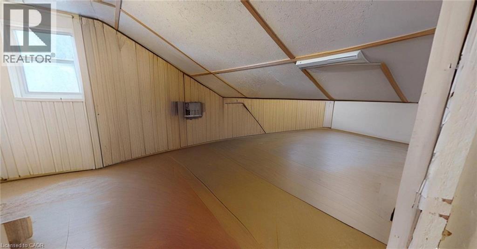
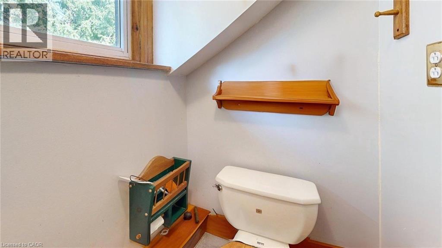
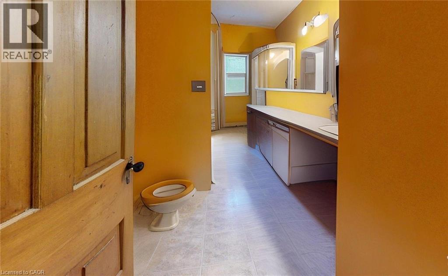
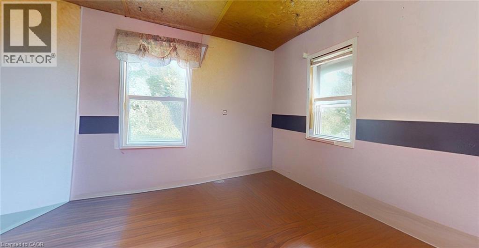
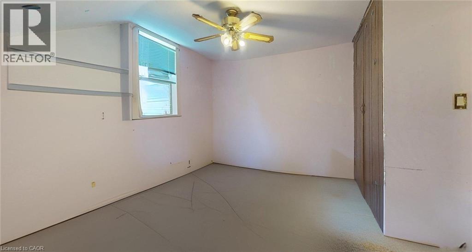
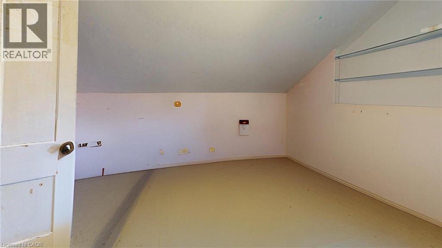
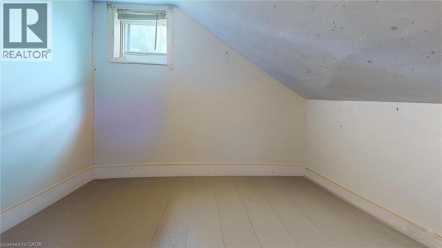
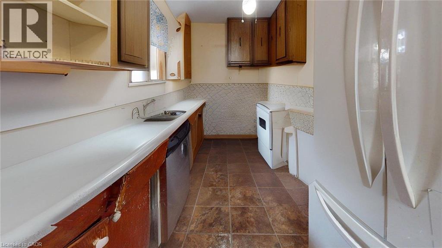
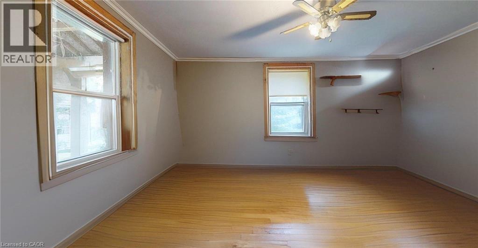
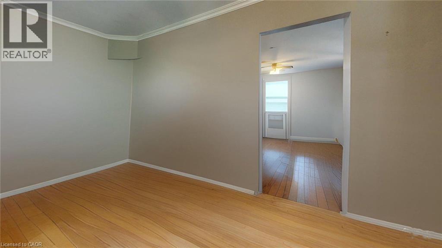
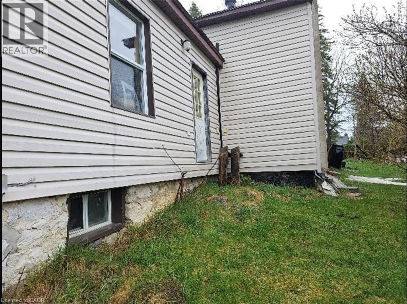
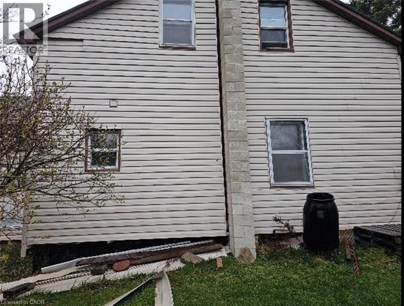
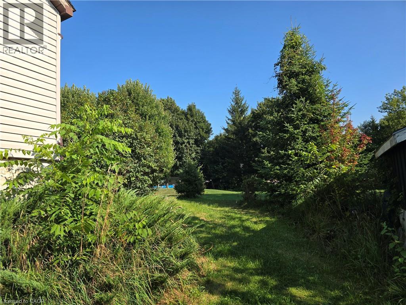
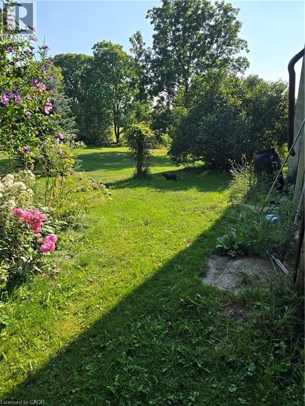
Spacious 2-storey home offering 9 rooms and 2 bathrooms on a beautiful 65 x 130 ft lot surrounded by mature landscaping. The main floor features a kitchen, dining room, living room, and a 6-piece bathroom with double sinks and dual shower heads. An addition provides a versatile family room or 5th bedroom, along with a convenient coat and laundry room. Upstairs, you’ll find 4 well-sized bedrooms and a 2-piece bathroom. The property boasts a large circular driveway with ample parking, plus sheds with cement and patio stone flooring for additional storage. Property has 200 amp service. Enjoy the tranquil setting with a variety of established trees, including red, green, and variegated maples, magnolias, rose of Sharon, and African violet. The partial walkout basement offers potential for future development. Photos have been de-furnished. (id:27)

Building Features:

  • Style: Detached
  • Building Type: House
  • Basement Development: Unfinished
  • Basement Type: Partial
  • Construction Style - Attachment: Detached
  • Exterior Finish: Vinyl siding
  • Fixture: Ceiling fans
  • Floor Space: 1800 sqft
  • Foundation Type: Unknown
  • Heating Type: Forced air
  • Cooling Type: None
  • Appliances: Dishwasher, Dryer, Freezer, Refrigerator, Stove, Washer

Property Features:

  • OwnershipType: Freehold
  • Property Type: Single Family
  • Bedrooms: 4
  • Bathrooms: 2
  • Half Bathrooms: 1
  • Amenities Nearby: Playground, Shopping
  • Built in: 1870
  • Community Features: Community Centre, School Bus
  • Features: Country residential
  • Floor Space (approx): 1800 Square Feet
  • Lot Depth: 130 Feet
  • Lot Frontage: 65 Feet
  • Zoning: RT
  • Sewer: Septic System
  • Parking Type: Open
  • No. of Parking Spaces: 5

Rooms:

  • Kitchen Main Level 17'6'' x 7'6''
  • Bathroom Main Level 11'0'' x 7'5''
  • Bedroom Upper Level 10'0'' x 11'0''
  • Bathroom Upper Level 3'5'' x 6'0''
  • Bedroom Upper Level 12'10'' x 10'10''
  • Bedroom Upper Level 12'10'' x 11'0''
  • Bedroom Upper Level 13'8'' x 11'10''

Courtesy of: ComFree

REALTOR.ca  

QuickQuoteTM Powered by RPS

Location of 284 GARAFRAXA Street, Chatsworth, Ontario, N0H 1G0

Demographic Information of 284 GARAFRAXA Street, Chatsworth, Ontario, N0H 1G0

Life Stage

Older Parents, Younger Kids

Employment Type

Blue Collar/Primary

Average Household Income

$104,177.54

Average Number of Children

1.90

Household Population

Household Structure

Age of Population

Education

Education Level

No certificate/diploma/degree

18.62 %

High school certificate or equivalent

31.1 %

Apprenticeship trade certificate/diploma

10.32 %

College/non-university certificate

26.19 %

University certificate (below bachelor)

3.59 %

University Degree

10.18 %

Commuter

Travel To Work

By Car

92.0 %

By Public Transit

0.0 %

By Walking

7.15 %

By Bicycle

0.0 %

By Other Methods

0.85 %

Cultural Diversity

Knowledge of Official Language

Mother Tongue

Building Information

Building Type

Apartments (Low and High Rise)

14.21 %

Houses

85.79 %

Own Vs. Rent

