Button CopyPathCircle CloseCircle Left ArrowArrow Down Icon GreyClosecirclecircleBurger
Image 1
Image 2
Image 3
$689,900

106 CEDAR COURT, Chatsworth, Ontario, N0H 1G0

MLS® # X13496552

2+1 Beds

Baths

1500 - 2000  FEETSQ

QuickQuoteTM: $576K - $729K

Chatsworth ON, N0H 1G0

MLS® # X13496552

Property Information:

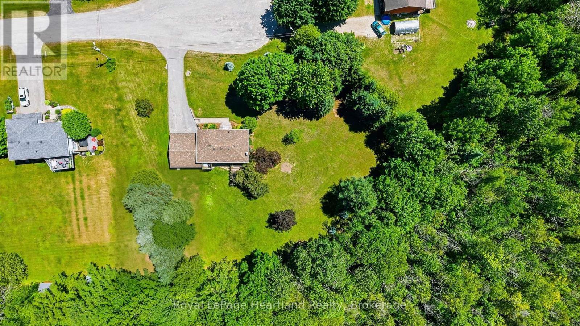
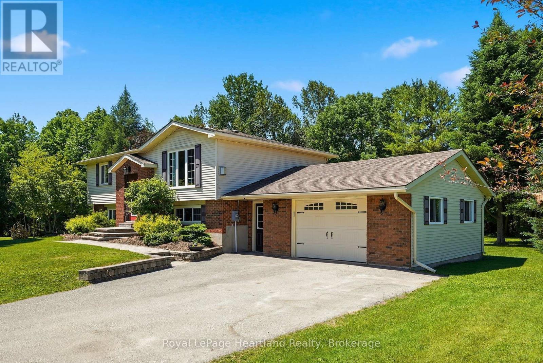
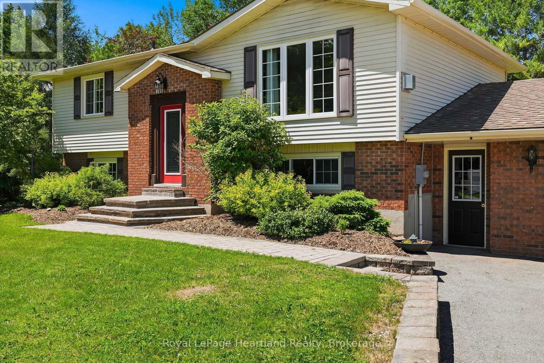
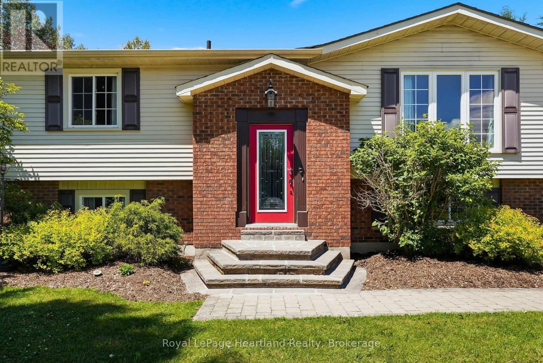
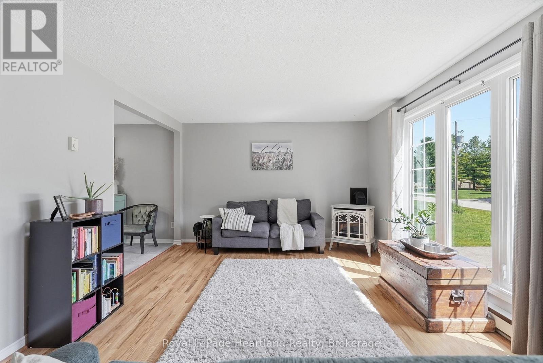
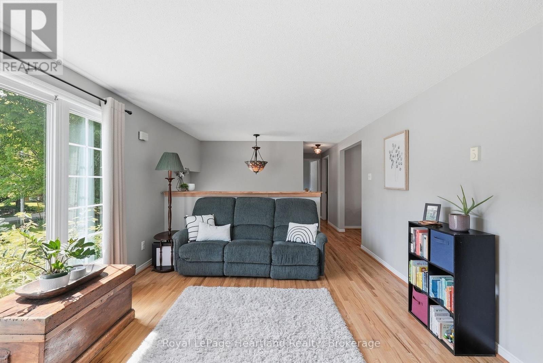
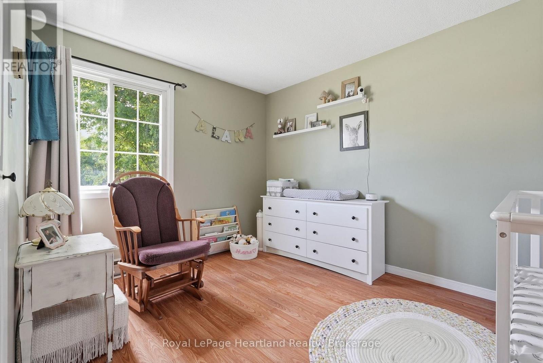
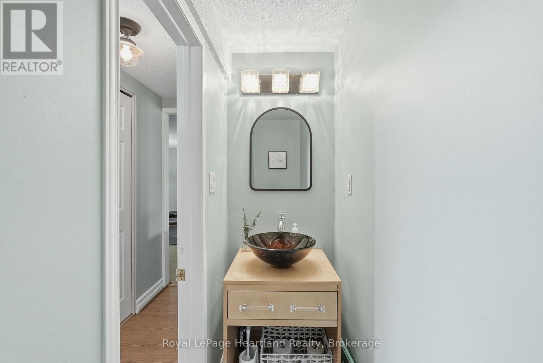
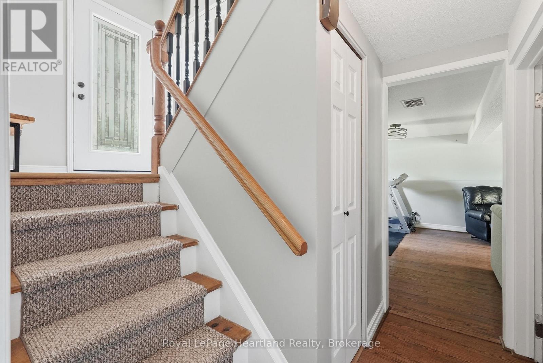
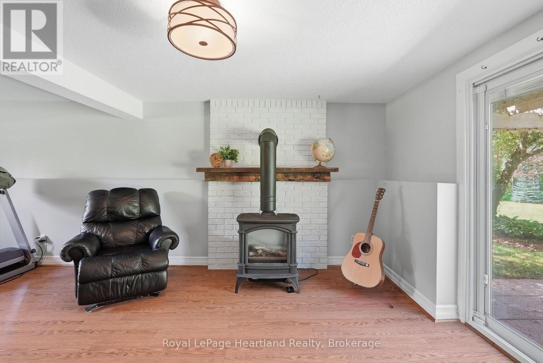
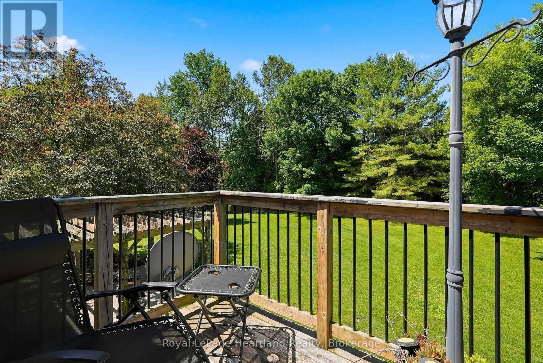
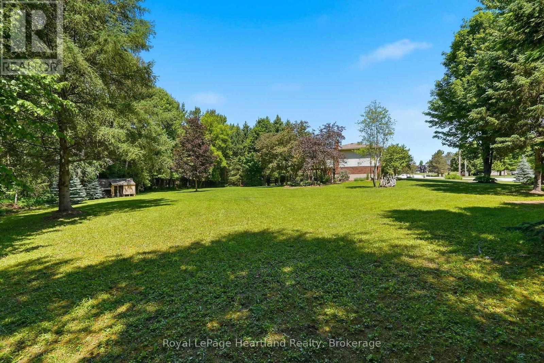
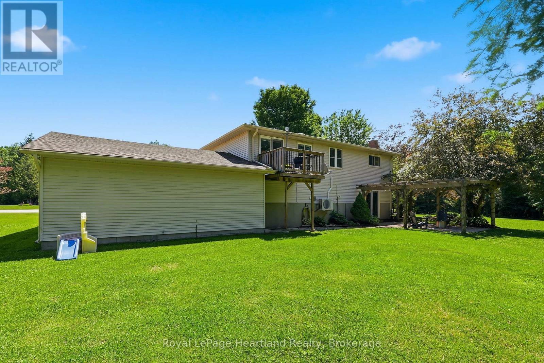
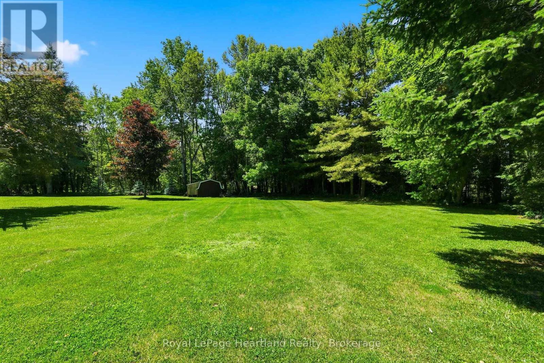
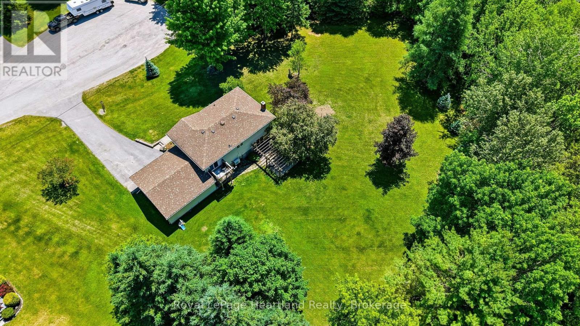
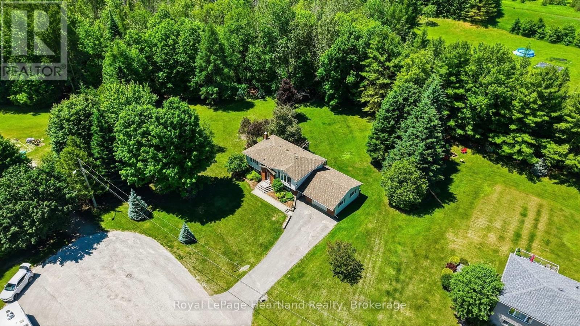
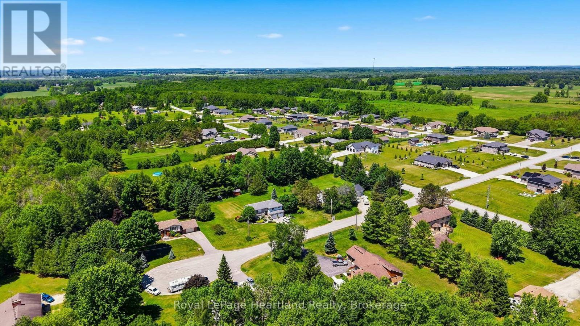
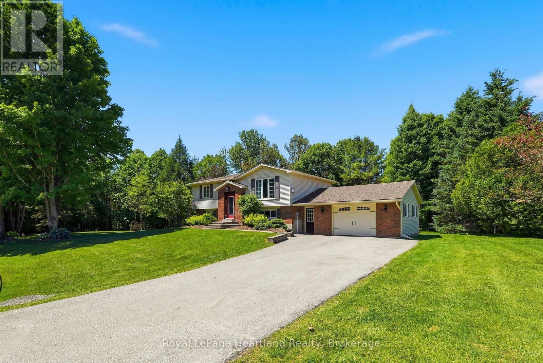
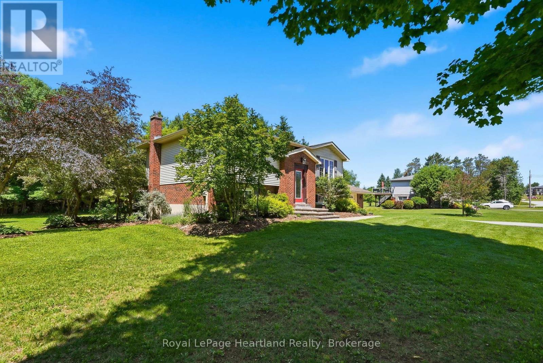
Enjoy quiet community living in this picturesque setting on the sweetest, quiet cul-de-sac in Chatsworth, where you can enjoy the sights and scenes of a family friendly neighbourhood. Let the kids learn to ride their bikes or enjoy an afternoon game of road hockey, or enjoy an evening of laughter at a neighbourhood BBQ. This 3 bedroom, 1 1/2 bath raised bungalow is situated on a massive .98 acre of secluded property, includes an attached 1 1/2 car garage, a fully finished basement with garage access and a walk-out basement to your story book setting backyard. The main floor is pouring with natural light and ample space for the whole family. This house and property will feel like home the moment you walk in. Call Your REALTOR Today To View Your New Home at 106 Cedar Court. (id:27)

Building Features:

  • Style: Detached
  • Building Type: House
  • Air Conditioning: Yes
  • Amenities:
  • Architectural Style: Raised bungalow
  • Basement Development: Finished
  • Basement Type: Full
  • Construction Style - Attachment: Detached
  • Exterior Finish: Vinyl siding, Brick
  • Fireplace: Yes
  • Floor Space: 1500 - 2000 sqft
  • Foundation Type: Block
  • Heating Type: Heat Pump, Radiant heat
  • Heating Fuel: Electric, Natural gas
  • Cooling Type: Wall unit
  • Appliances: Water softener, Dryer, Garage door opener, Stove, Washer, Window Coverings, Refrigerator

Property Features:

  • OwnershipType: Freehold
  • Property Type: Single Family
  • Bedrooms: 2+1
  • Bathrooms: 2
  • Half Bathrooms: 1
  • Features: Irregular lot size
  • Floor Space (approx): 1500 - 2000 Square Feet
  • Irregular: Yes
  • Lot Depth: 207.1 Feet
  • Lot Frontage: 167 Feet
  • Lot Size: 167 x 207.1 FT
  • Utility Type: Hydro - Installed
  • Zoning: R2
  • Sewer: Septic System
  • Parking Type: Attached garage, Garage
  • No. of Parking Spaces: 4

Rooms:

  • Bedroom Lower Level 4.31 m x 4.33 m
  • Family Lower Level 5.28 m x 7.17 m
  • Bathroom Lower Level 2.29 m x 0.77 m
  • Laundry Lower Level 3.21 m x 2.74 m
  • Mudroom Lower Level 3.67 m x 2.27 m
  • Bedroom Main Level 2.73 m x 3.97 m
  • Bathroom Main Level 1.69 m x 2.91 m
  • Living Main Level 4.40 m x 3.97 m
  • Foyer Main Level 5.96 m x 1.69 m
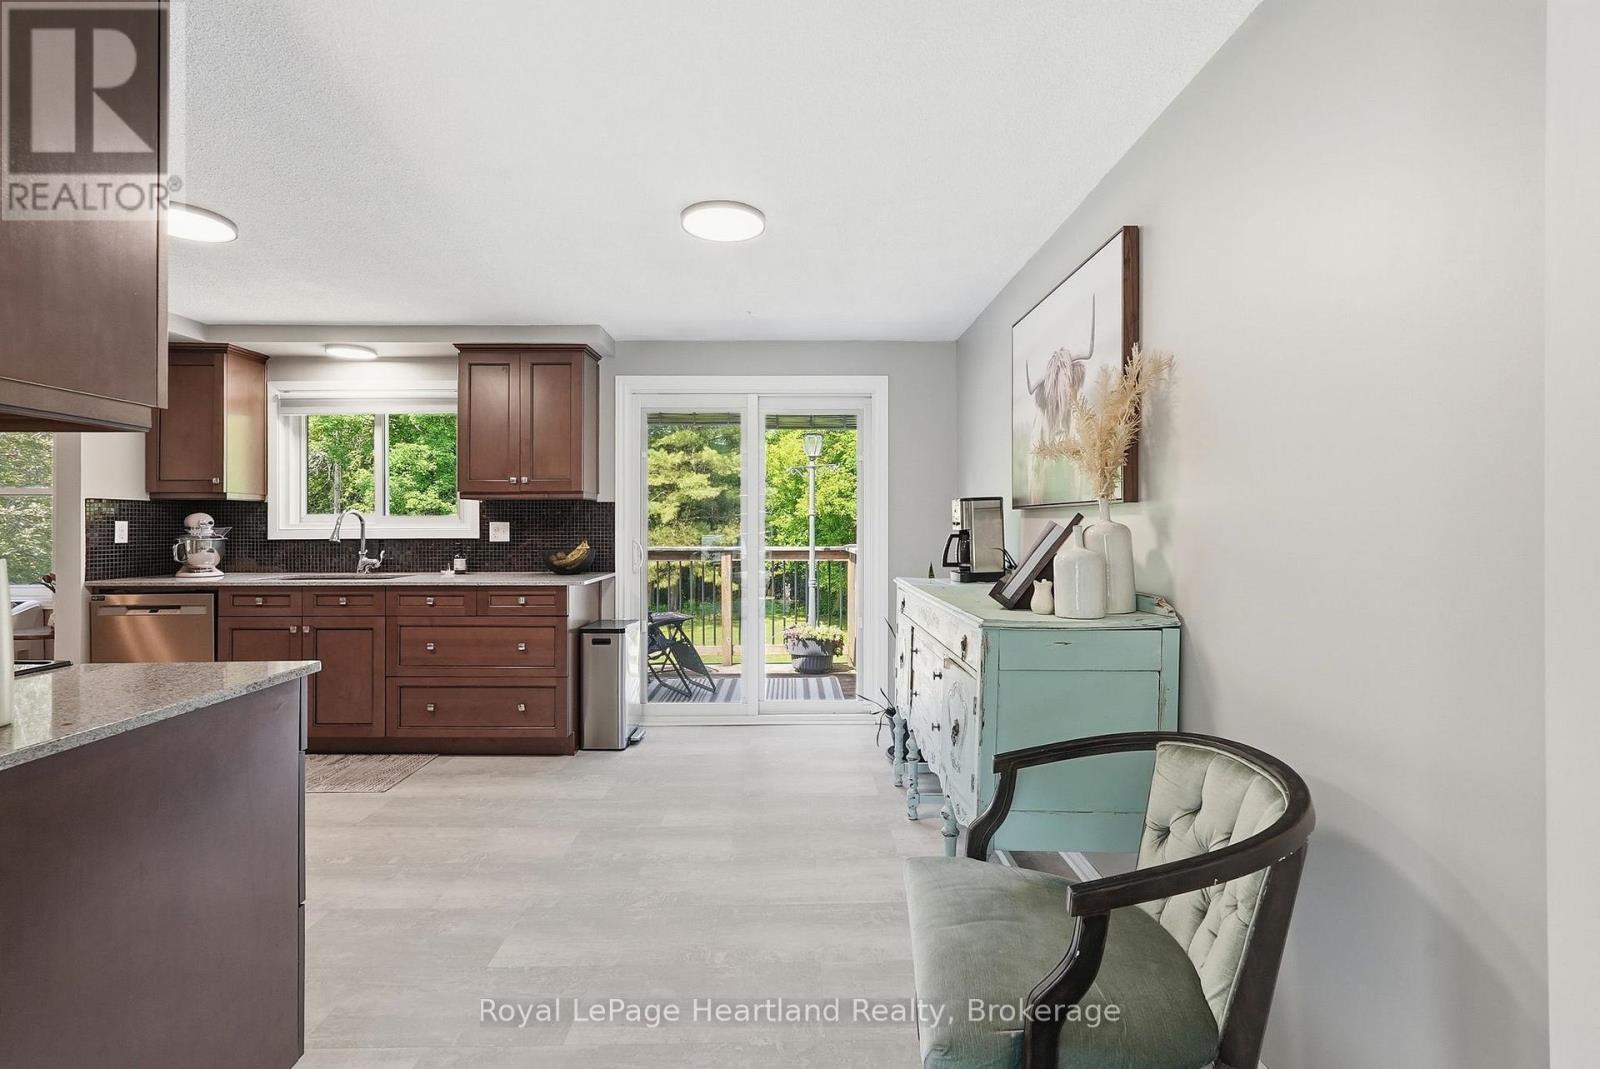
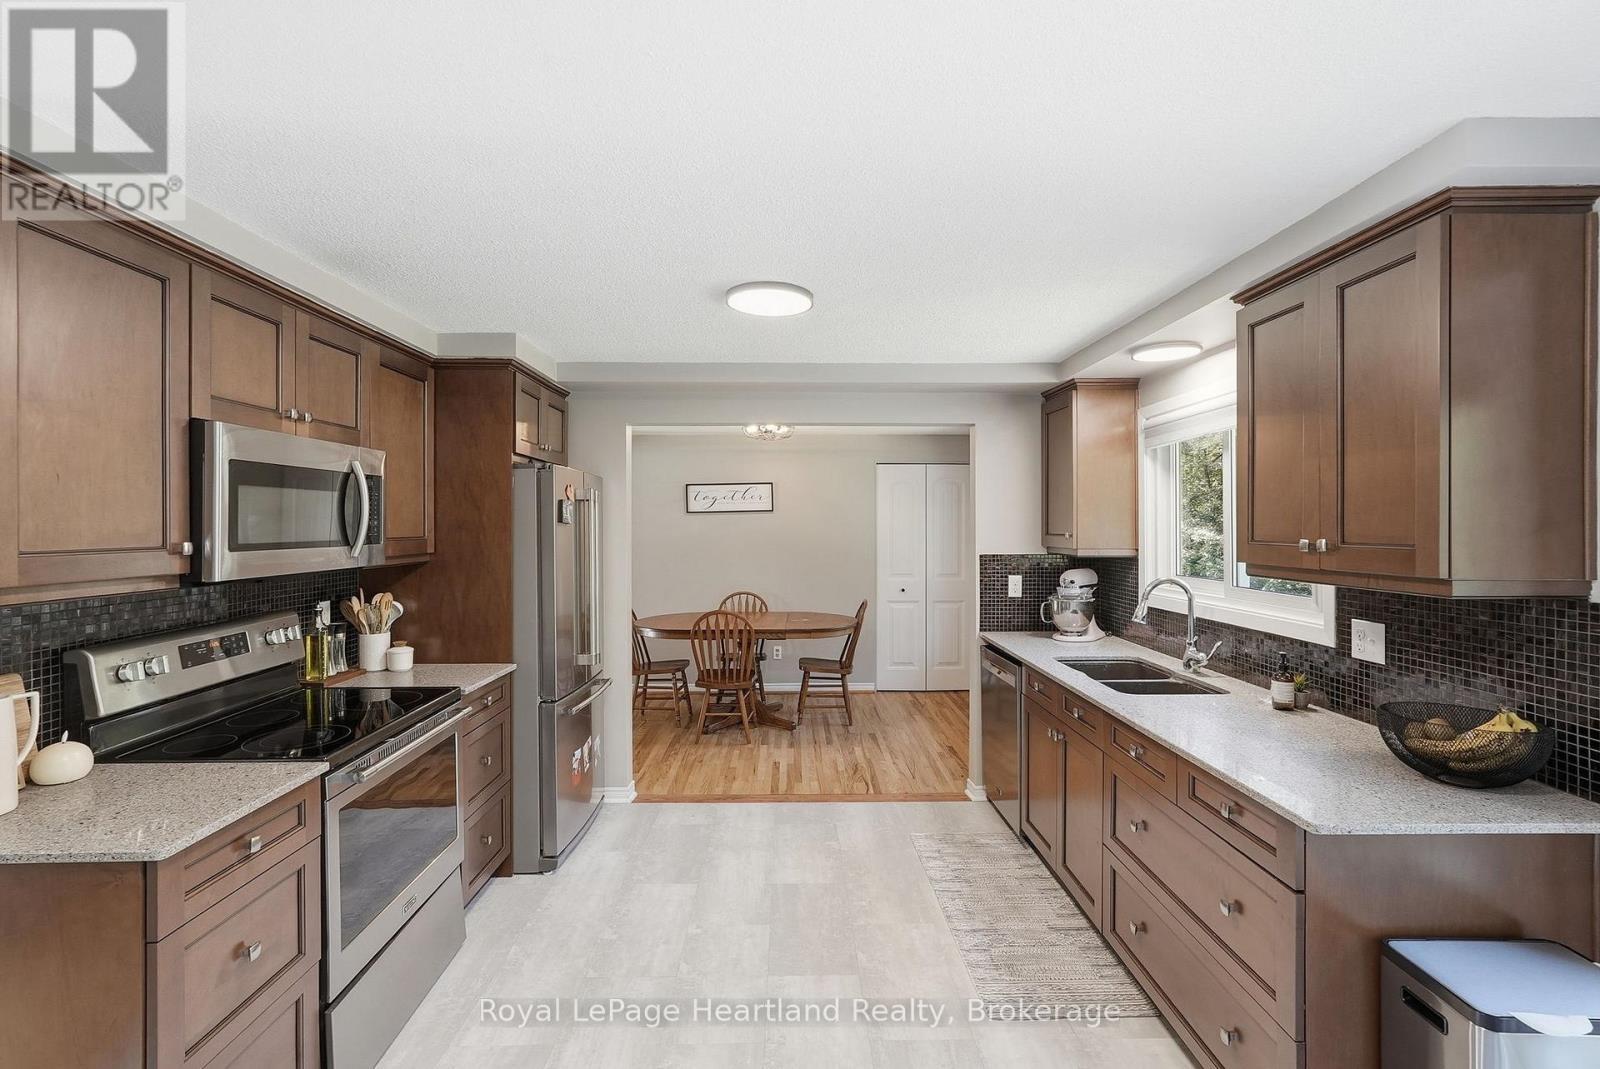
  • Kitchen Main Level 4.31 m x 3.61 m
  • Dining Main Level 2.57 m x 3.61 m
  • Bedroom Main Level 4.01 m x 3.61 m

Convert Measurement to:


QuickQuoteTM Powered by RPS

Location of 106 CEDAR COURT, Chatsworth, Ontario, N0H 1G0

Demographic Information of 106 CEDAR COURT, Chatsworth, Ontario, N0H 1G0

Life Stage

Older Parents, Younger Kids

Employment Type

Blue Collar/Primary

Average Household Income

$115,252.58

Average Number of Children

2.07

Household Population

Household Structure

Age of Population

Education

Education Level

No certificate/diploma/degree

27.0 %

High school certificate or equivalent

26.63 %

Apprenticeship trade certificate/diploma

9.63 %

College/non-university certificate

26.79 %

University certificate (below bachelor)

0.8 %

University Degree

9.15 %

Commuter

Travel To Work

By Car

94.83 %

By Public Transit

0.0 %

By Walking

0.0 %

By Bicycle

0.0 %

By Other Methods

5.17 %

Cultural Diversity

Knowledge of Official Language

Mother Tongue

Building Information

Building Type

Apartments (Low and High Rise)

Houses

100.0 %

Own Vs. Rent
