Button CopyPathCircle CloseCircle Left ArrowArrow Down Icon GreyClosecirclecircleBurger
Image 1
Image 2
Image 3
$165,000

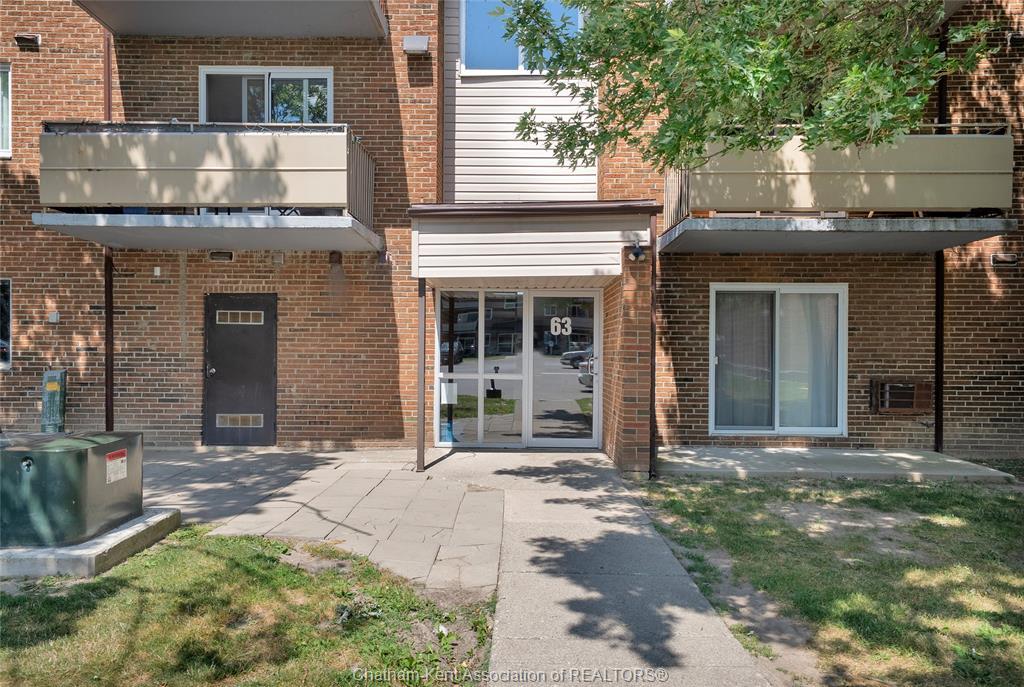
203-63 Baldoon Road, Chatham, ON, N7L 1E2

MLS® # 26016362

2 Beds

Bath

QuickQuoteTM: $148K - $176K

Chatham ON, N7L 1E2

MLS® # 26016362

Property Information:

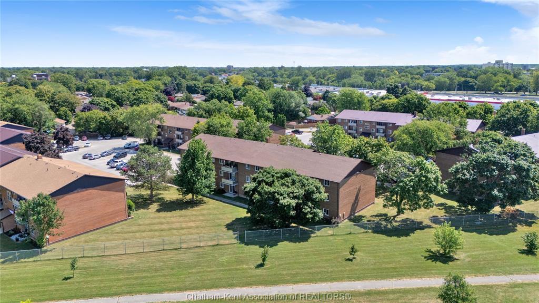
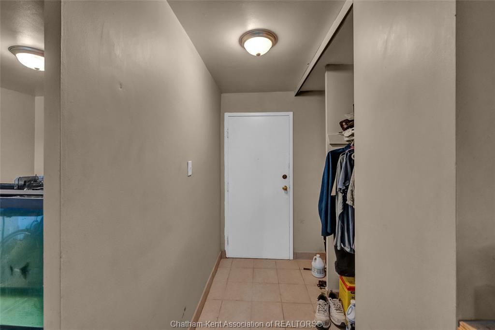
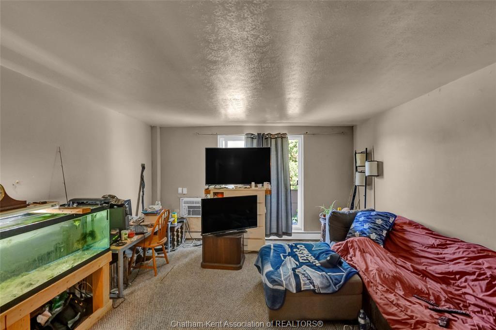
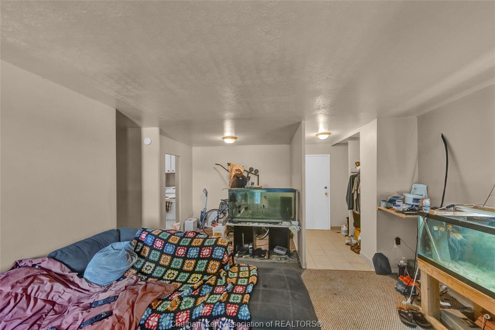
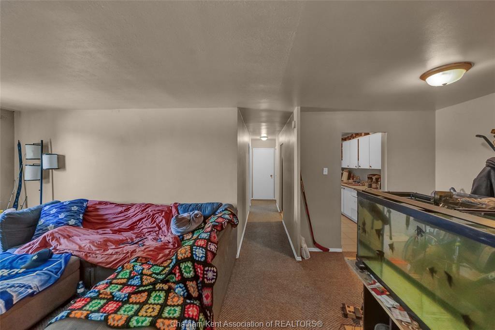
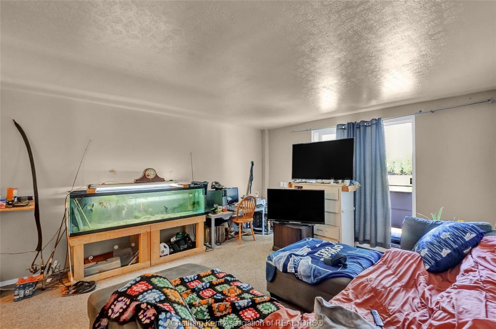
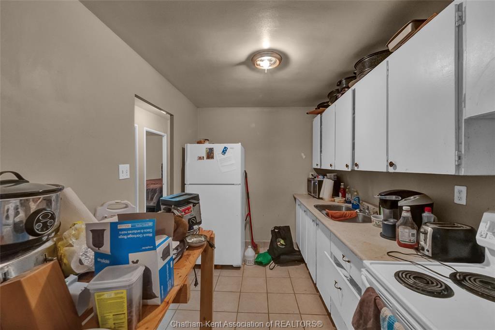
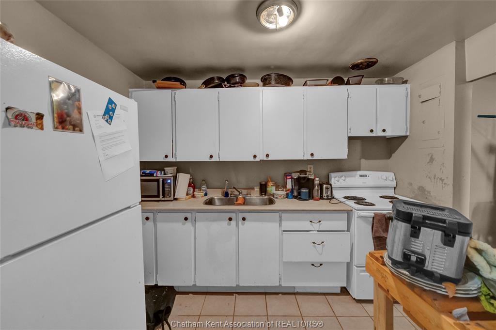
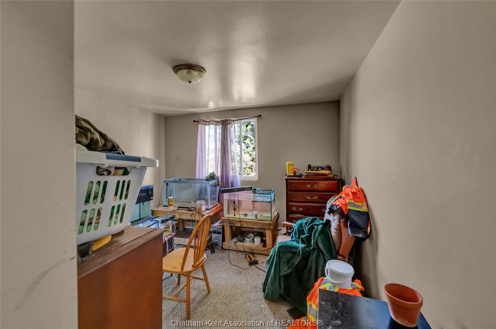
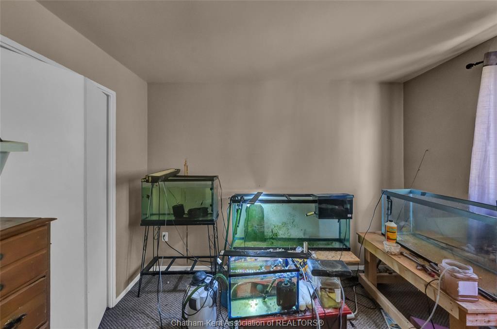
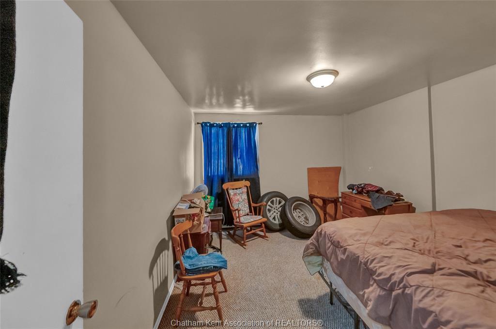
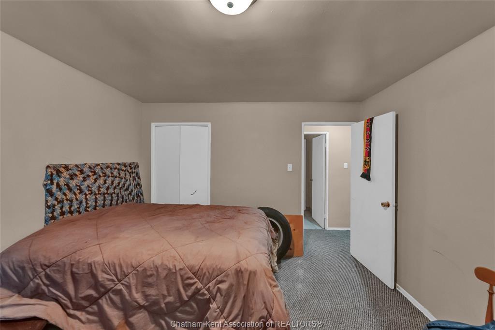
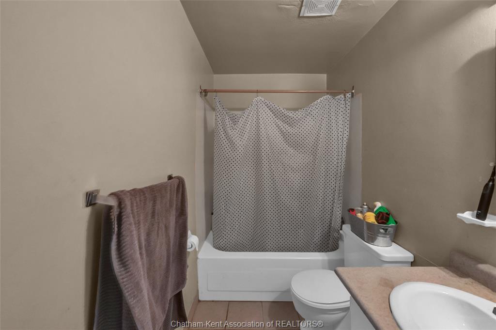
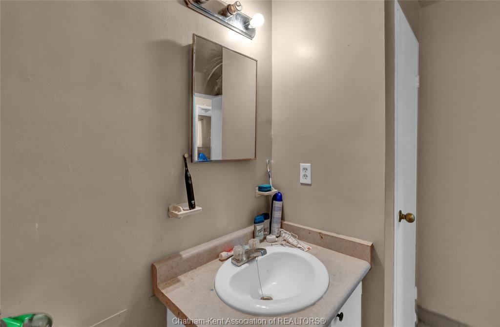
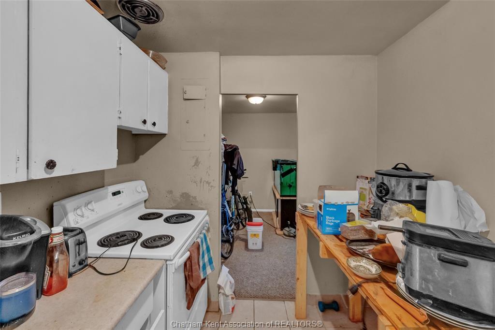
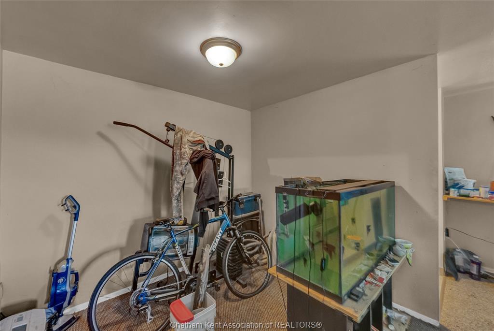
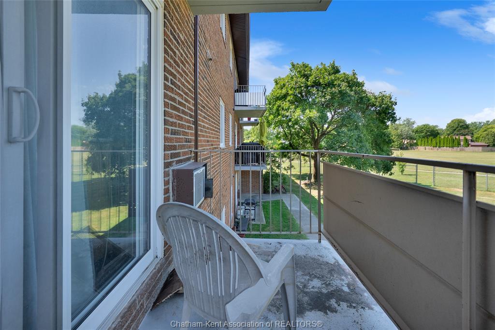
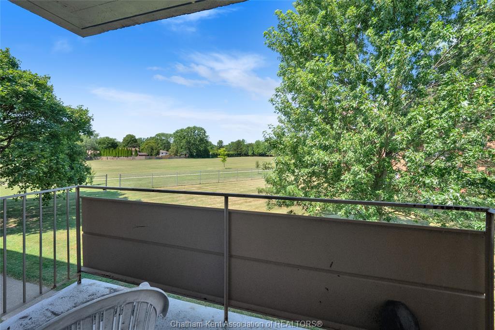
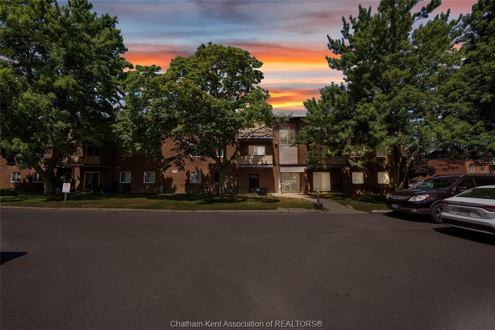
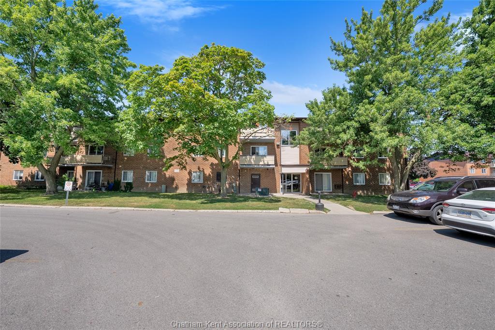
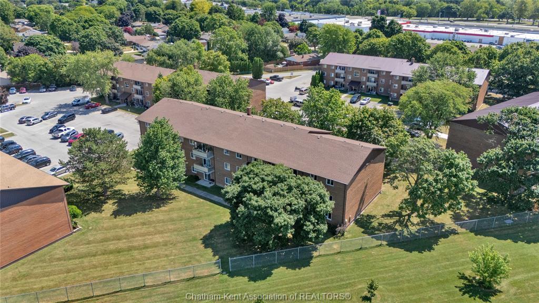
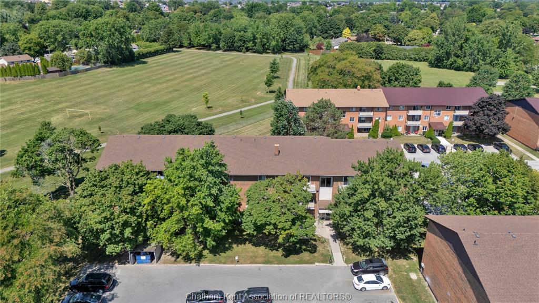
Overlooking a beautiful green space this 2 bedroom, 1 bathroom condo, offers convenience and affordable living. Located on the 2nd floor this quiet unit has a large family room, kitchen and 2 generously sized bedrooms as well as a full bathroom with tub. G3 property management overlooks this property and the buildings are well kept and cared for. This unit is currently rented for $904.21/month with its current tenant. This property is conveniently located within walking distance to shopping, St. Clair College and just steps away from the bus route and neighborhood park. Shared laundry on the main floor, maintenance fees are $446.72/month, property taxes were $854.22 in 2025. Showings require 48 hours notice please.

Property Features:

  • Bedrooms: 2
  • Bathrooms: 1
  • Acreage Info: N/A or Unknown
  • Basement Development: None
  • Condo Building Amenities: None
  • Condo Fee Includes: Exterior Maintenance, Ground Maintenance, Heat, Hydro, Insurance, Water
  • Condo Indoor Features: Fridge & Stove
  • Condo Laundry: Shared
  • Condo Parking Type: Open, Paved Drive
  • District: North West
  • Exterior Finish: Brick, Other, See Remarks
  • Flooring: Carpeted, Ceramic/Porcelain
  • Foundation: Other, See Remarks
  • Geocode Source: Google
  • Heating Cooling: Baseboard Heaters, Boiler
  • Hot Water Tank Type: Other, See Remarks
  • Major Area: Chatham City
  • Occupancy: Tenant
  • Ownership Title: Condominium
  • Property SubTypes: Apartment Low-Rise (1-3 Stys)
  • PropertyType: Condominium
  • Rental Equipment: None
  • Roof: Asphalt Shingle
  • Sewer Availability: Connected
  • Showings: Lockbox
  • Side Of Road: North
  • Sub District: N9
  • Tax Year:
  • Type Of Unit: Apartment Low Rise (1-3 Stys)
  • Water Availability: Connected
  • Zoning: RM2
  • Heating Fuel: Natural Gas
  • Water: Municipal Water
  • Sewer: Sanitary

Rooms:

  • Living Other level :Main Level 4.89 m x 4.27 m
  • Bedroom Other level :Main Level 3.66 m x 3.66 m
  • Kitchen Other level :Main Level 3.05 m x 2.15 m
  • Dining Other level :Main Level 2.44 m x 2.44 m
  • Bedroom Other level :Main Level 3.37 m x 3.35 m
  • Bathroom Other level :Main Level Note: Bath 4-Piece

Convert Measurement to:


Data provided by: Chatham-Kent Association of REALTORS® 252 Wellington St. W., Chatham, Ontario N7M 1K1
All information displayed is believed to be accurate but is not guaranteed and should be independently verified. No warranties or representations are made of any kind. Copyright© 2021 All Rights Reserved

QuickQuoteTM Powered by RPS

Location of 203-63 Baldoon Road, Chatham, ON, N7L 1E2

Demographic Information of 203-63 Baldoon Road, Chatham, ON, N7L 1E2

Life Stage

Later Years

Employment Type

Service Sector

Average Household Income

$100,581.34

Average Number of Children

1.59

Household Population

Household Structure

Age of Population

Education

Education Level

No certificate/diploma/degree

21.21 %

High school certificate or equivalent

31.75 %

Apprenticeship trade certificate/diploma

6.18 %

College/non-university certificate

26.35 %

University Degree

14.51 %

Commuter

Travel To Work

By Car

93.87 %

By Public Transit

0.82 %

By Walking

3.5 %

By Bicycle

0.82 %

By Other Methods

0.99 %

Cultural Diversity

Knowledge of Official Language

Mother Tongue

Building Information

Building Type

Apartments (Low and High Rise)

54.71 %

Houses

45.29 %

Own Vs. Rent