Button CopyPathCircle CloseCircle Left ArrowArrow Down Icon GreyClosecirclecircleBurger
Image 1
Image 2
Image 3
$759,500

15772 TURIN LINE, Chatham-Kent, Ontario, N0P 1C0

MLS® # X13206136

4 Beds

Baths

1500 - 2000  FEETSQ

QuickQuoteTM: Not Available

Chatham-Kent ON, N0P 1C0

MLS® # X13206136

Property Information:

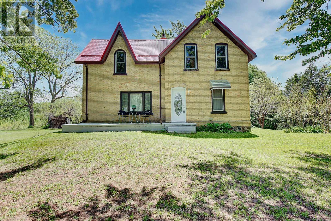
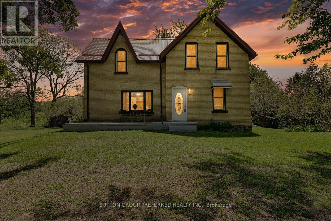
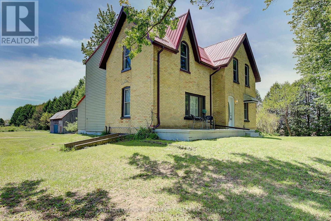
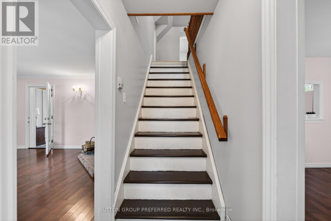
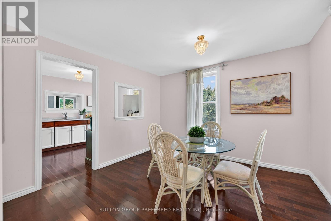
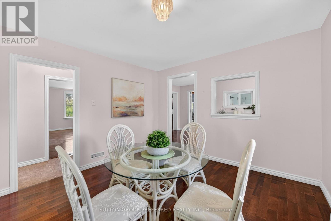
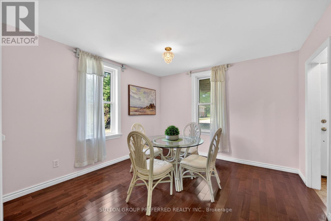
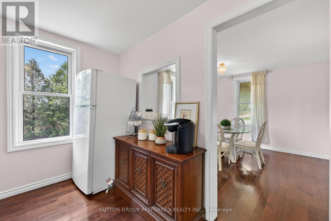
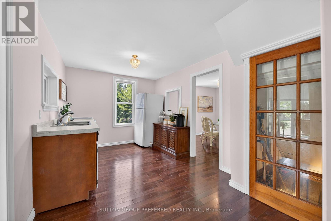
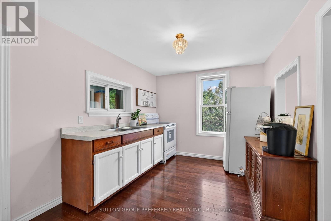
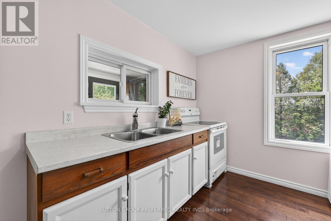
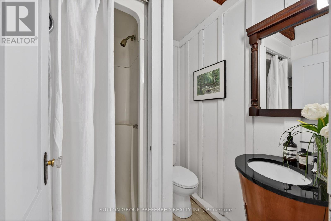
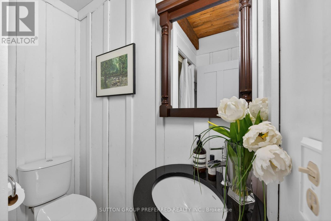
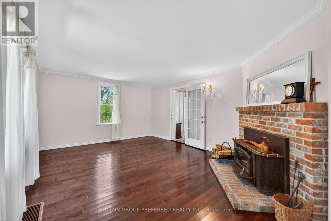
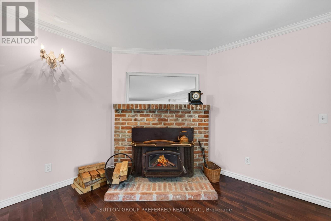
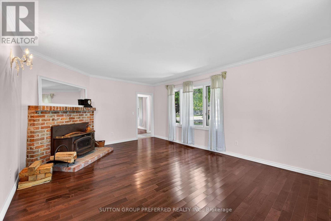
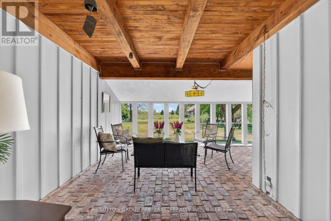
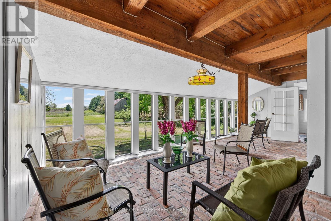
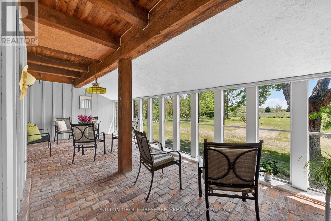
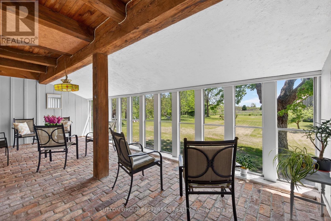
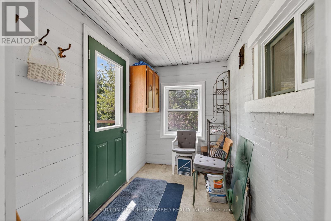
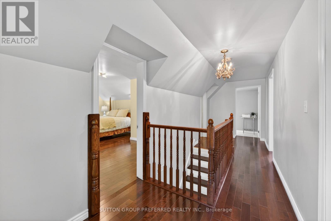
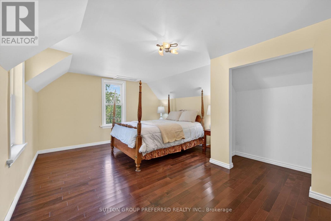
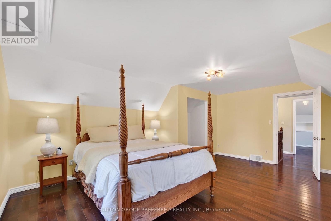
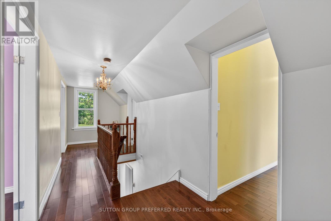
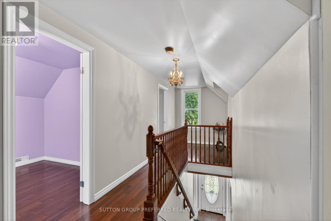
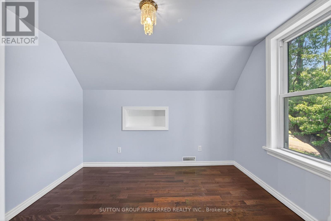
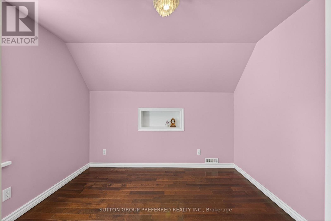
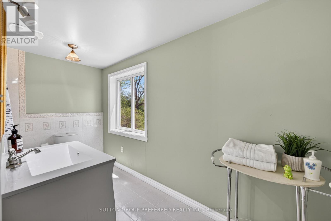
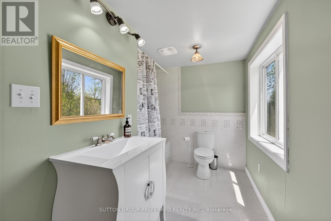
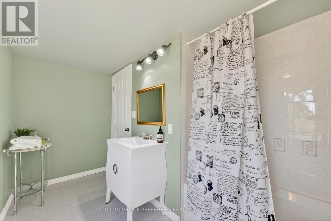
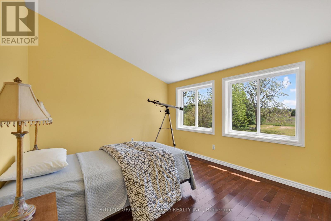
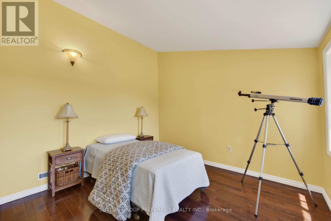
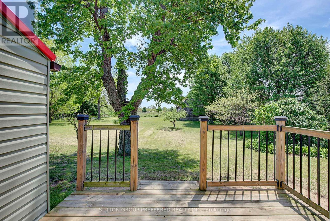
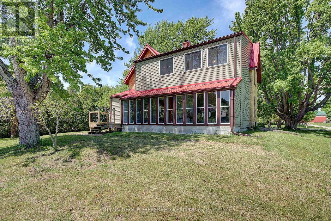
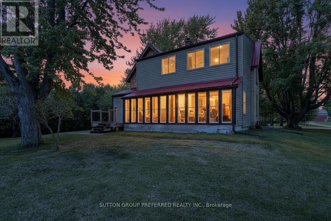
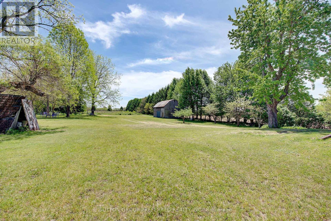
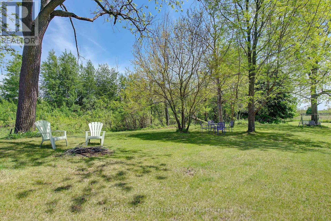
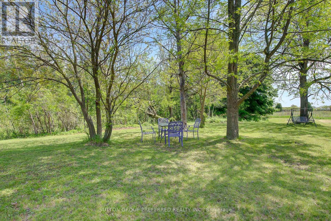
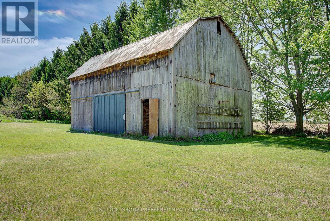
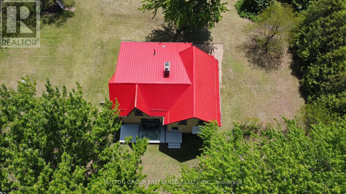
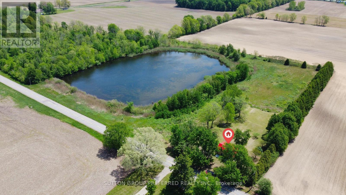
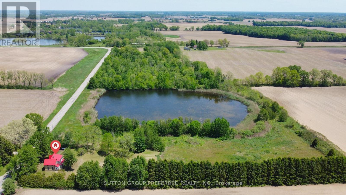
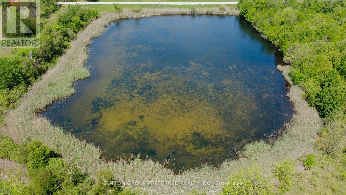
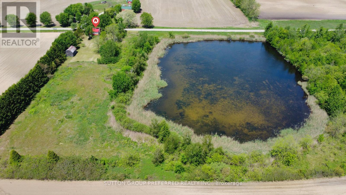
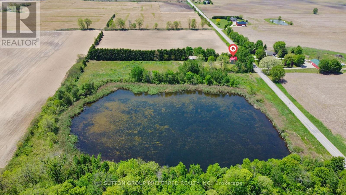
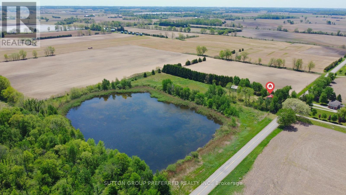
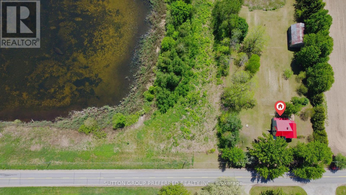
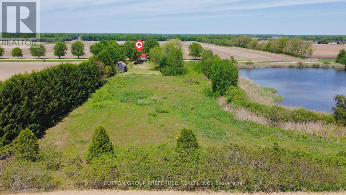
Escape to the country with this charming 100+ year old home nestled on just over 11 picturesque acres. Featuring 4 spacious bedrooms and 2 bathrooms, this character-filled property blends timeless charm with modern comfort through its neutral paint palette, beautiful hardwood floors, and durable metal roof. The bright and airy sunroom offers the perfect place to relax and take in the surrounding views year-round. Outside, the property continues to impress with a peaceful pond, classic barn, and plenty of open space for recreation, or simply enjoying nature. Complete with well and septic systems, this unique rural retreat offers privacy, space, and endless potential (id:27)

Building Features:

  • Style: Detached
  • Building Type: House
  • Amenities:
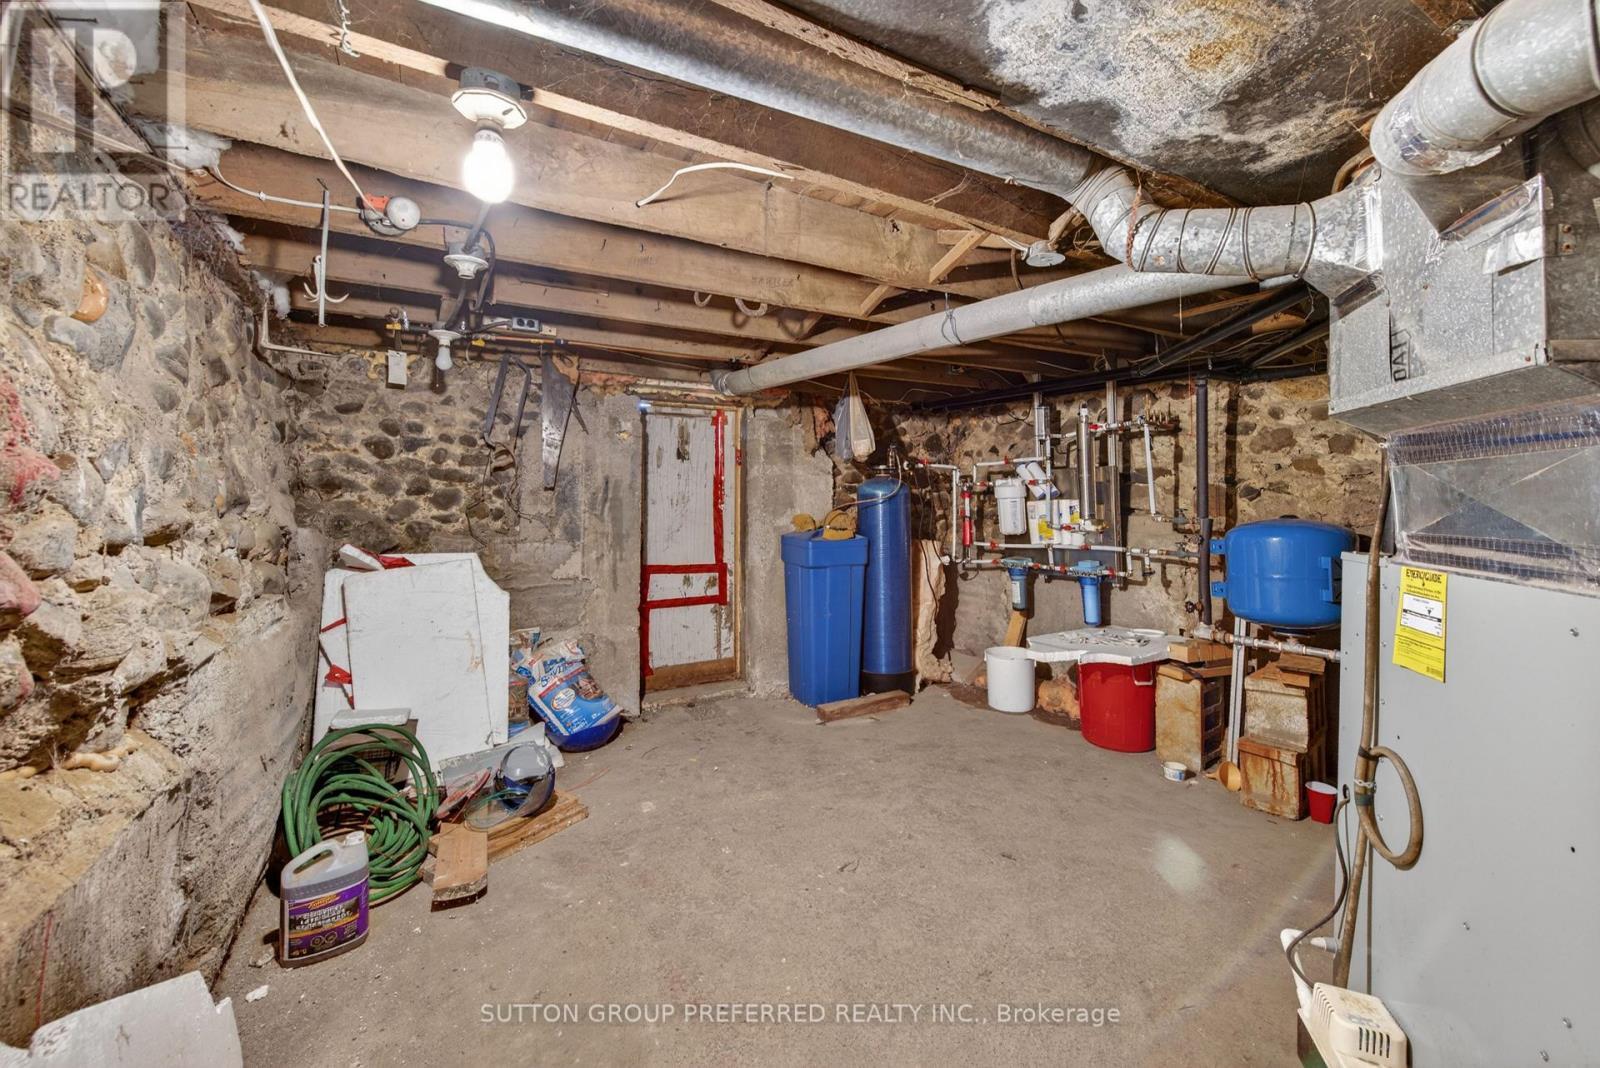
  • Basement Development: Unfinished
  • Basement Type: N/A
  • Construction Style - Attachment: Detached
  • Easement: Unknown
  • Exterior Finish: Vinyl siding, Brick
  • Fireplace: Yes
  • Floor Space: 1500 - 2000 sqft
  • Foundation Type: Stone
  • Heating Type: Forced air
  • Heating Fuel: Propane
  • Cooling Type: None
  • Appliances: Water softener, Water Treatment, Stove, Refrigerator

Property Features:

  • OwnershipType: Freehold
  • Property Type: Single Family
  • Bedrooms: 4
  • Bathrooms: 2
  • Floor Space (approx): 1500 - 2000 Square Feet
  • Irregular: Yes
  • Lot Size: 750 x 699.9 Acre
  • Structure Type: Barn
  • Utility Type: Hydro - Installed
  • Zoning: A
  • Sewer: Septic System
  • Parking Type: No Garage
  • No. of Parking Spaces: 8

Rooms:

  • Primary Bedroom 2nd Level 3.68 m x 5.39 m
  • 2nd Bedroom 2nd Level 3.07 m x 3.50 m
  • 3rd Bedroom 2nd Level 2.77 m x 2.46 m
  • 4th Bedroom 2nd Level 3.16 m x 2.49 m
  • Dining Main Level 3.47 m x 3.35 m
  • Kitchen Main Level 4.29 m x 2.80 m
  • Living Main Level 5.36 m x 3.93 m
  • Sun Room Main Level 7.28 m x 3.20 m
  • Other Main Level 2.95 m x 1.76 m

Convert Measurement to:


Courtesy of: SUTTON GROUP PREFERRED REALTY INC.

REALTOR.ca  

QuickQuoteTM Powered by RPS

Location of 15772 TURIN LINE, Chatham-Kent, Ontario, N0P 1C0

Demographic Information of 15772 TURIN LINE, Chatham-Kent, Ontario, N0P 1C0

Life Stage

Older Parents, Younger Kids

Employment Type

Blue Collar/Primary

Average Household Income

$98,000.00

Average Number of Children

1.90

Household Population

Household Structure

Age of Population

Education

Education Level

No certificate/diploma/degree

23.19 %

High school certificate or equivalent

24.64 %

Apprenticeship trade certificate/diploma

10.14 %

College/non-university certificate

26.09 %

University Degree

15.94 %

Commuter

Travel To Work

By Car

92.86 %

By Public Transit

0.0 %

By Walking

0.0 %

By Bicycle

0.0 %

By Other Methods

7.14 %

Cultural Diversity

Knowledge of Official Language

Mother Tongue

Building Information

Building Type

Apartments (Low and High Rise)

6.06 %

Houses

93.94 %

Own Vs. Rent
