Button CopyPathCircle CloseCircle Left ArrowArrow Down Icon GreyClosecirclecircleBurger
Image 1
Image 2
Image 3
$598,888

115 HOWARD ROAD, Chatham-Kent, Ontario, N7M 0A4

MLS® # X13547046

3 Beds

Baths

1100 - 1500  FEETSQ

QuickQuoteTM: $491K - $638K

Chatham-Kent ON, N7M 0A4

MLS® # X13547046

Property Information:

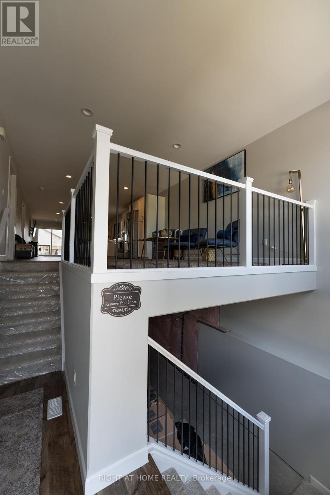
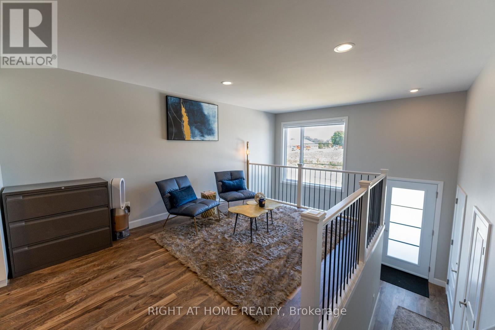
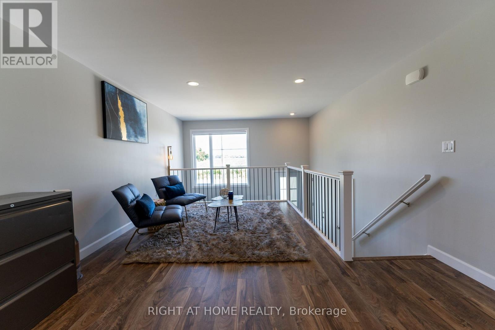
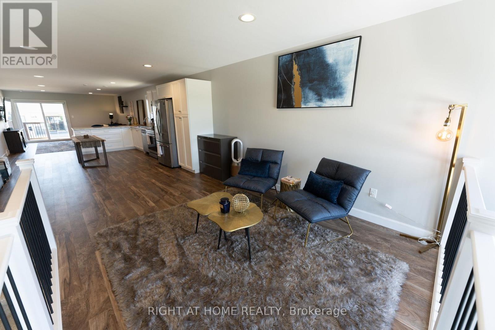
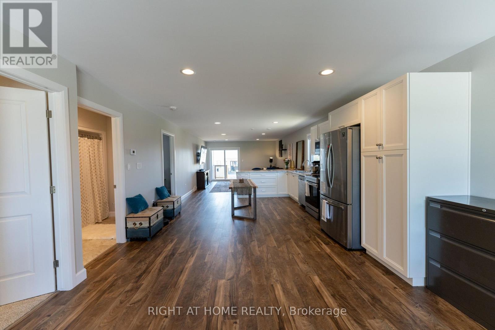
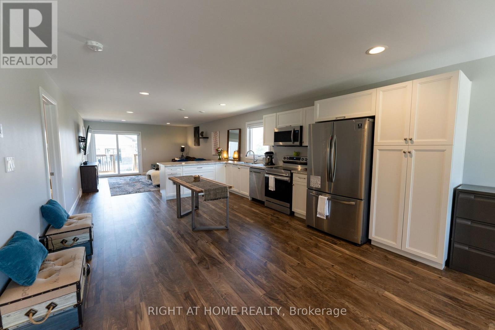
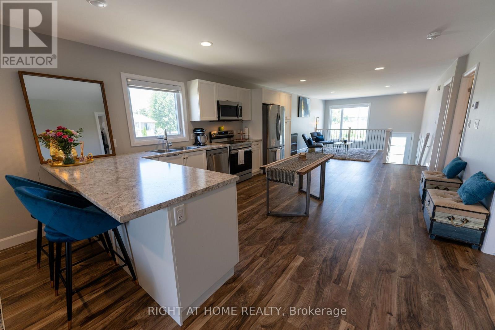
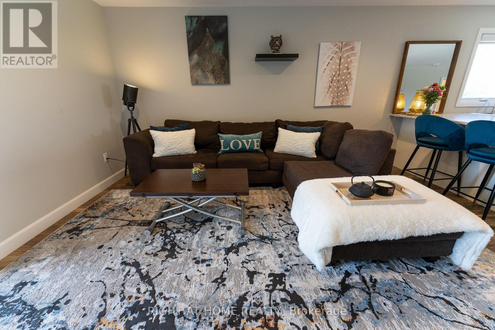
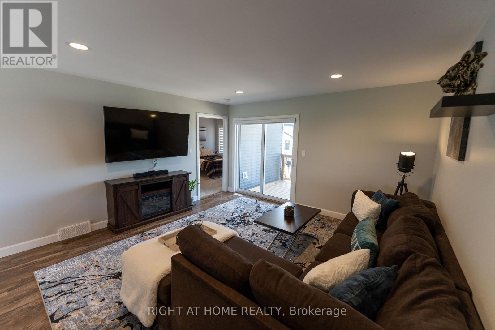
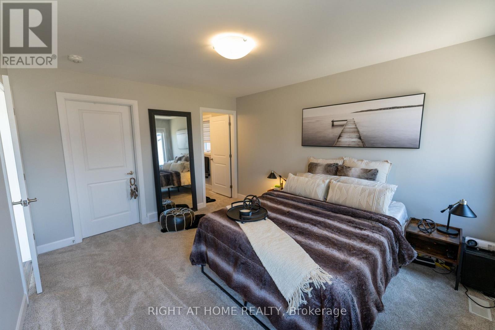
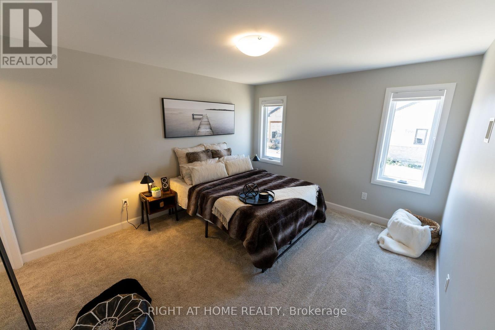
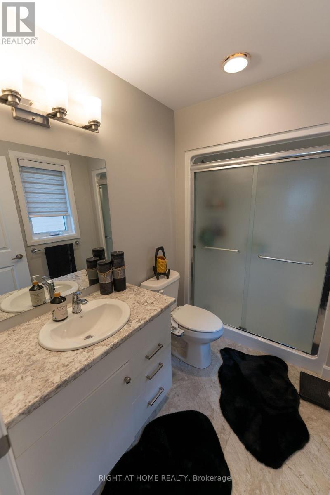
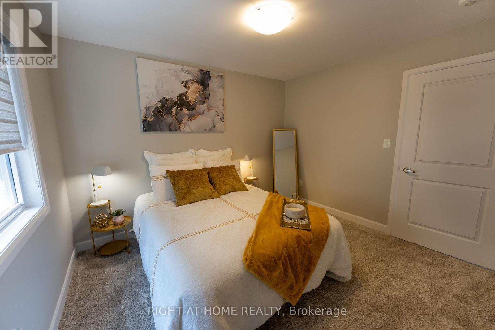
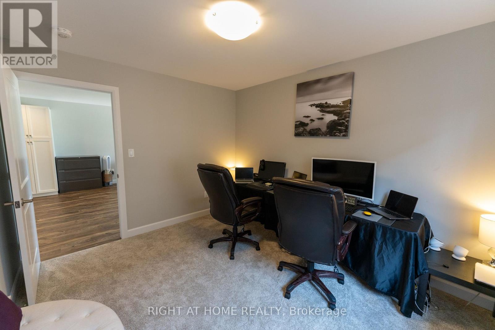
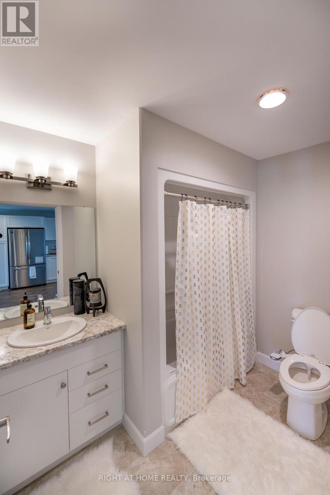
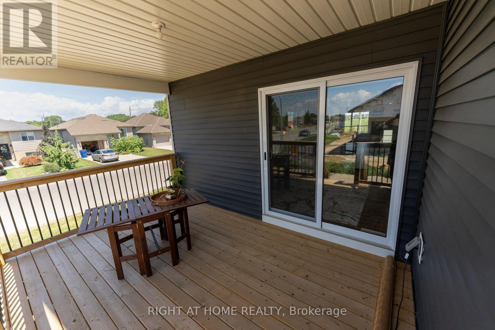
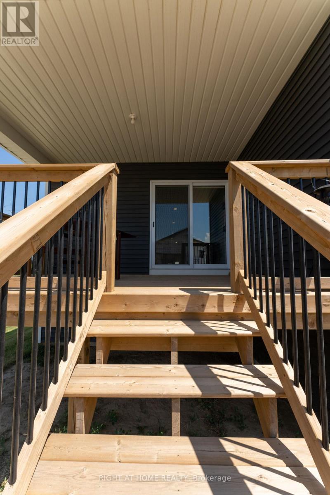
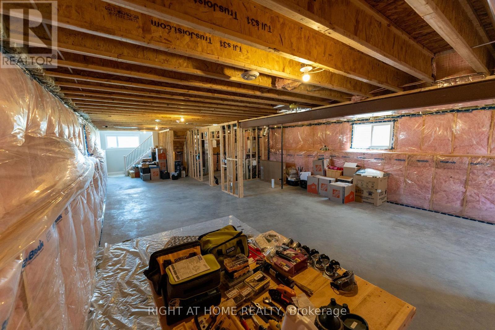
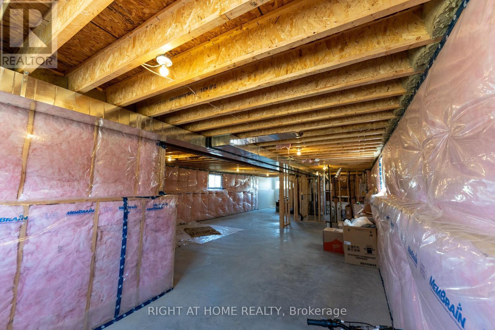
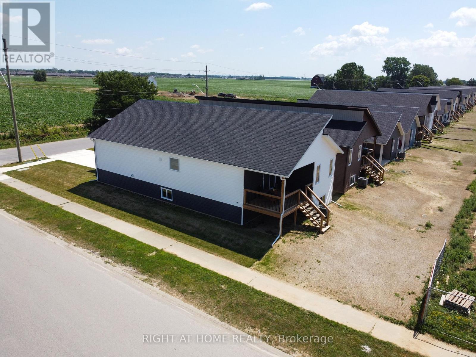
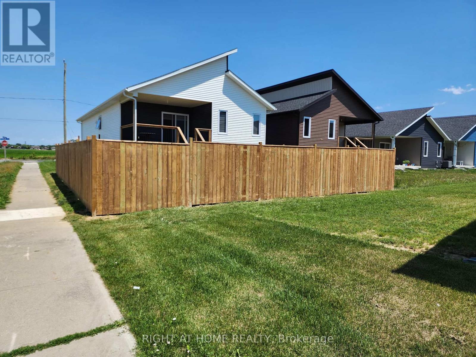
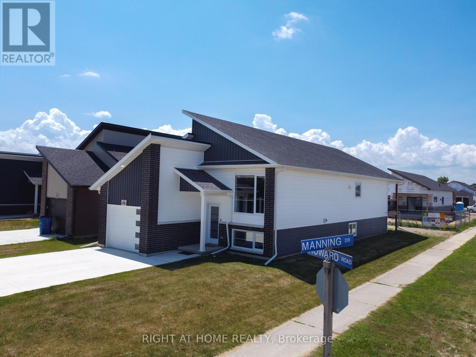
Welcome to this exceptional corner-lot raised bungalow, perfectly situated in a desirable family-friendly neighbourhood. Offering 3 spacious bedrooms, 2 full bathrooms, and an oversized lot, this home combines comfort, functionality, and outstanding future potential. The privately situated primary bedroom is tucked away at the rear of the home and features a walk-in closet and a 3-piece ensuite, creating a peaceful retreat. Every bedroom includes its own walk-in closet, providing abundant storage for the entire family. The bright, open-concept living, dining, and kitchen area is designed for modern living and entertaining, featuring large windows, pot lights throughout, and abundant natural light. With no homes directly in front of the property, enjoy an open, unobstructed view. Step outside through the patio doors to a spacious covered rear porch overlooking the fully fenced, oversized backyard-ideal for entertaining, children, pets, or creating your own outdoor oasis. The lower level offers exceptional versatility with above-grade windows that flood the space with natural light. With the potential to accommodate up to three additional bedrooms and ample living space, it presents an excellent opportunity for an in-law suite, multi-generational living, or future customization (subject to all necessary approvals). Conveniently located just minutes from Highway 401, downtown Chatham, grocery stores, shopping, schools, parks, and everyday amenities, this property offers the perfect balance of peaceful neighbourhood living and easy access to everything you need. (id:27)

Building Features:

  • Style: Detached
  • Building Type: House
  • Architectural Style: Raised bungalow
  • Basement Development: Unfinished
  • Basement Type: N/A
  • Construction Style - Attachment: Detached
  • Exterior Finish: Vinyl siding
  • Floor Space: 1100 - 1500 sqft
  • Foundation Type: Concrete
  • Heating Type: Forced air
  • Heating Fuel: Electric
  • Cooling Type: Central air conditioning
  • Appliances: Garage door opener remote, Dishwasher, Dryer, Microwave, Stove, Washer, Window Coverings, Refrigerator

Property Features:

  • OwnershipType: Freehold
  • Property Type: Single Family
  • Bedrooms: 3
  • Bathrooms: 2
  • Community Features: School Bus
  • Fence Type: Fenced yard
  • Floor Space (approx): 1100 - 1500 Square Feet
  • Irregular: Yes
  • Lot Depth: 125.3 Feet
  • Lot Frontage: 41.2 Feet
  • Lot Size: 41.2 x 125.4 FT
  • Structure Type: Deck, Porch
  • View Type: View
  • Sewer: Sanitary sewer
  • Parking Type: Attached garage, Garage
  • No. of Parking Spaces: 3

Courtesy of: RIGHT AT HOME REALTY

REALTOR.ca  

QuickQuoteTM Powered by RPS

Location of 115 HOWARD ROAD, Chatham-Kent, Ontario, N7M 0A4

Demographic Information of 115 HOWARD ROAD, Chatham-Kent, Ontario, N7M 0A4

Life Stage

Midlife Families

Employment Type

Mixed

Average Household Income

$104,060.67

Average Number of Children

1.79

Household Population

Household Structure

Age of Population

Education

Education Level

No certificate/diploma/degree

25.11 %

High school certificate or equivalent

27.65 %

Apprenticeship trade certificate/diploma

5.22 %

College/non-university certificate

25.49 %

University Degree

16.52 %

Commuter

Travel To Work

By Car

93.58 %

By Public Transit

0.0 %

By Walking

1.16 %

By Bicycle

2.34 %

By Other Methods

2.92 %

Cultural Diversity

Knowledge of Official Language

Mother Tongue

Building Information

Building Type

Apartments (Low and High Rise)

4.52 %

Houses

95.48 %

Own Vs. Rent

