Button CopyPathCircle CloseCircle Left ArrowArrow Down Icon GreyClosecirclecircleBurger
Image 1
Image 2
Image 3
$519,900

78 CHITTIM ROAD, Chatham-Kent (Blenheim), Ontario, N0P 1A0

MLS® # X13535730

4 Beds

Baths

1100 - 1500  FEETSQ

QuickQuoteTM: $471K - $632K

Chatham-Kent (Blenheim) ON, N0P 1A0

MLS® # X13535730

Property Information:

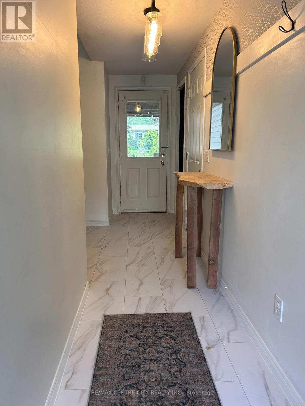
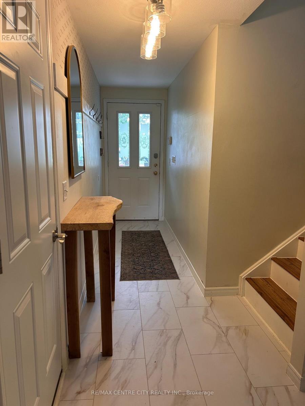
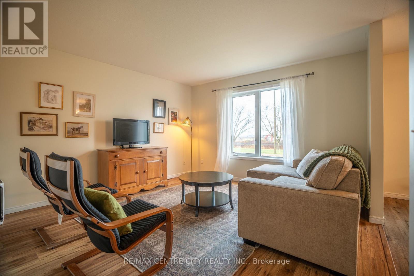
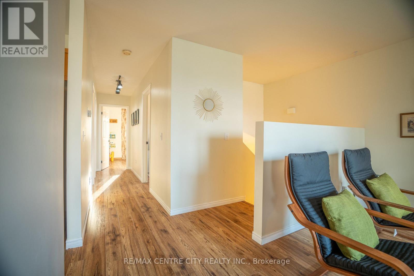
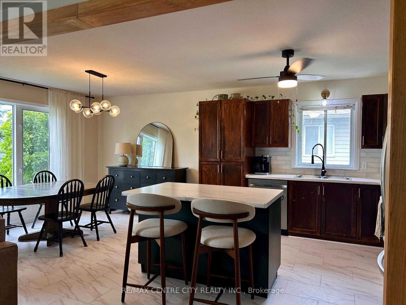
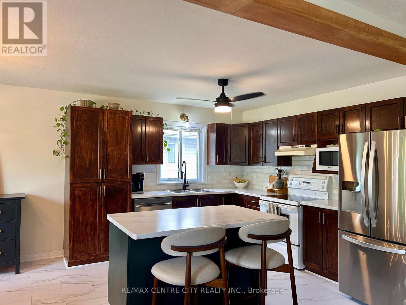
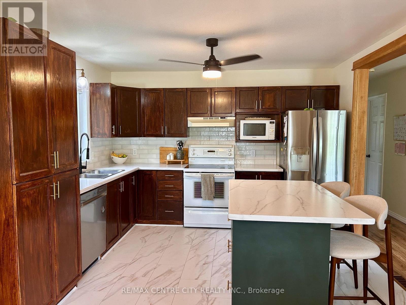
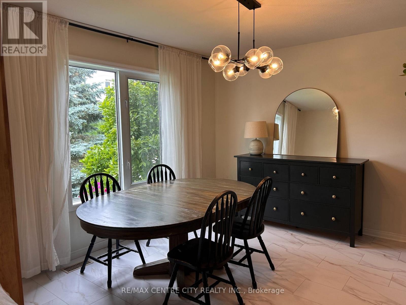
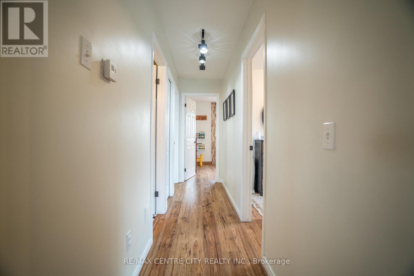
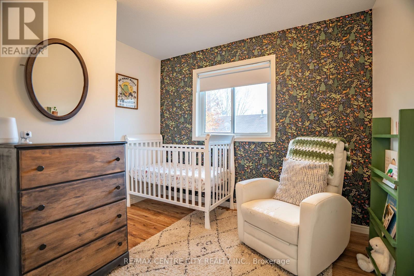
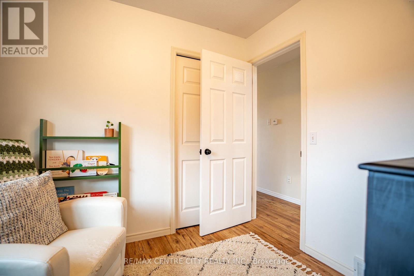
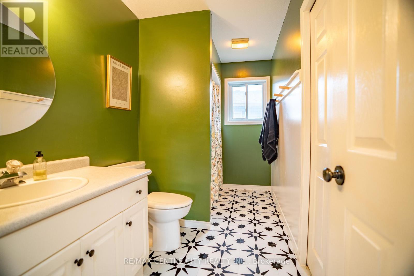
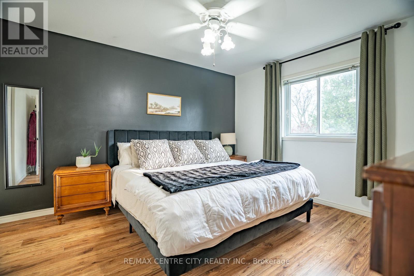
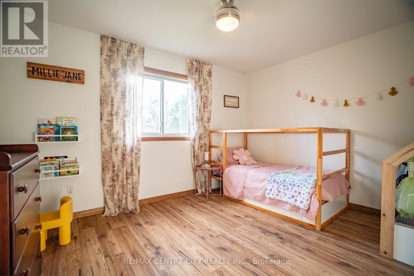
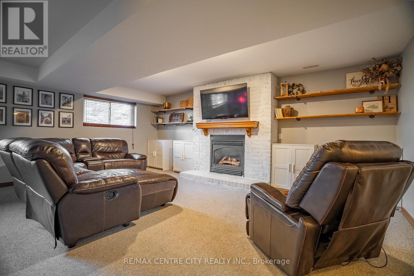
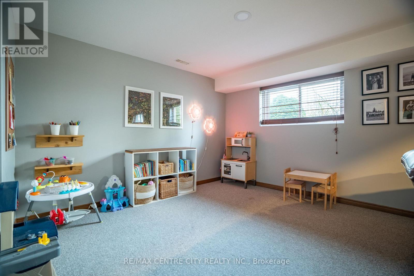
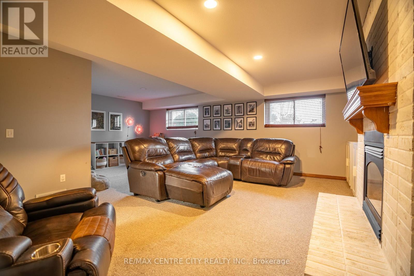
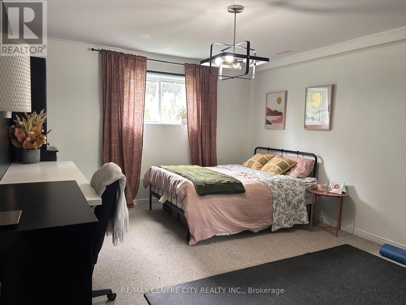
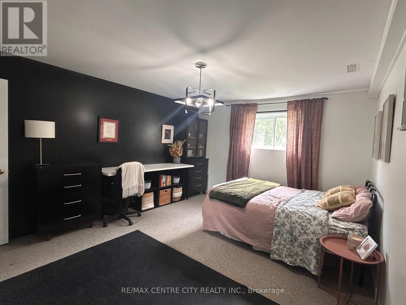
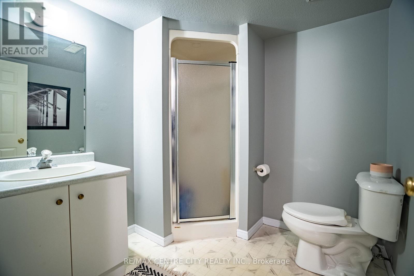
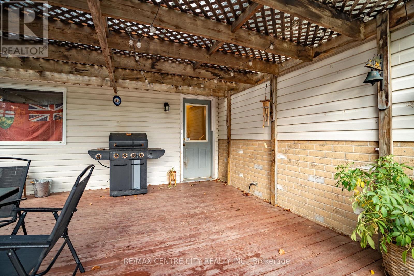
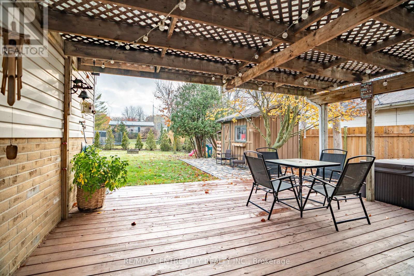
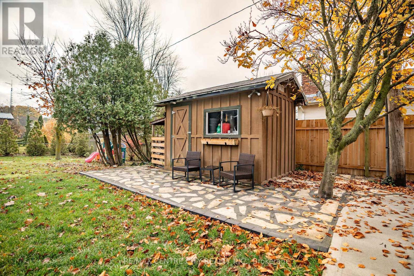
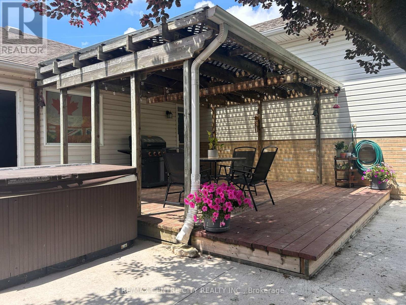
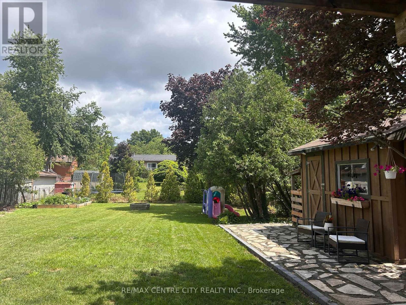
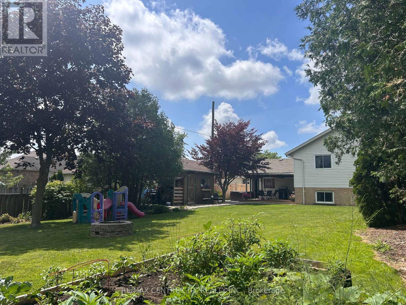
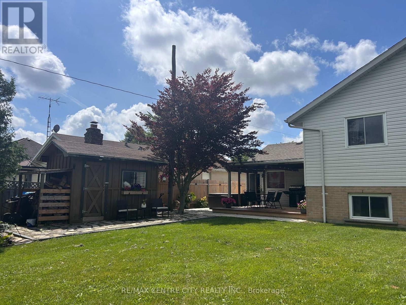
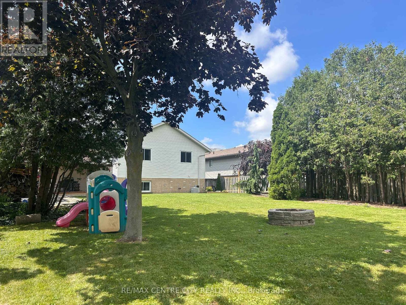
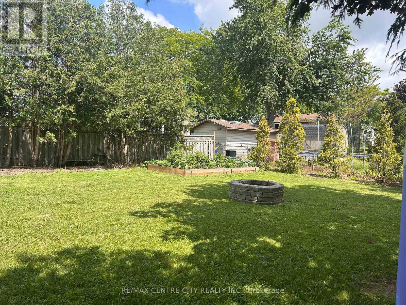
Looking for a great home on a highly desirable street in Blenheim ? Look no further, this is the one you've been waiting for! Raised ranch with 3 spacious bedrooms, full 4 pc bath, and open concept kitchen/dining/living room on main floor. Lower level features a 4th bedroom, large family room with fireplace and a second full bathroom. Recent updates include opening of kitchen and new island, new dishwasher 2026, laminate flooring, concrete walkway, countertops/backsplash and new garage door opener. 20 new cedar trees recently planted as well. Outside is a private fenced yard and shed, with plenty of room for a pool or garden. Book your private viewing today ! (id:27)

Building Features:

  • Style: Detached
  • Building Type: House
  • Architectural Style: Raised bungalow
  • Basement Development: Finished
  • Basement Type: N/A
  • Construction Style - Attachment: Detached
  • Exterior Finish: Brick, Vinyl siding
  • Fireplace Type: Insert
  • Floor Space: 1100 - 1500 sqft
  • Foundation Type: Poured Concrete
  • Heating Type: Forced air
  • Heating Fuel: Natural gas
  • Cooling Type: Central air conditioning
  • Appliances: Garage door opener remote, Dishwasher, Dryer, Stove, Washer, Refrigerator

Property Features:

  • OwnershipType: Freehold
  • Property Type: Single Family
  • Bedrooms: 4
  • Bathrooms: 2
  • Features: Sump Pump
  • Floor Space (approx): 1100 - 1500 Square Feet
  • Irregular: Yes
  • Lot Depth: 159.7 Feet
  • Lot Frontage: 60 Feet
  • Lot Size: 60 x 159.7 FT
  • Zoning: Res
  • Sewer: Sanitary sewer
  • Parking Type: Attached garage, Garage
  • No. of Parking Spaces: 5

Rooms:

  • Bathroom Lower Level 2.13 m x 2.13 m
  • Family Lower Level 7.00 m x 6.10 m
  • 4th Bedroom Lower Level 4.57 m x 3.81 m
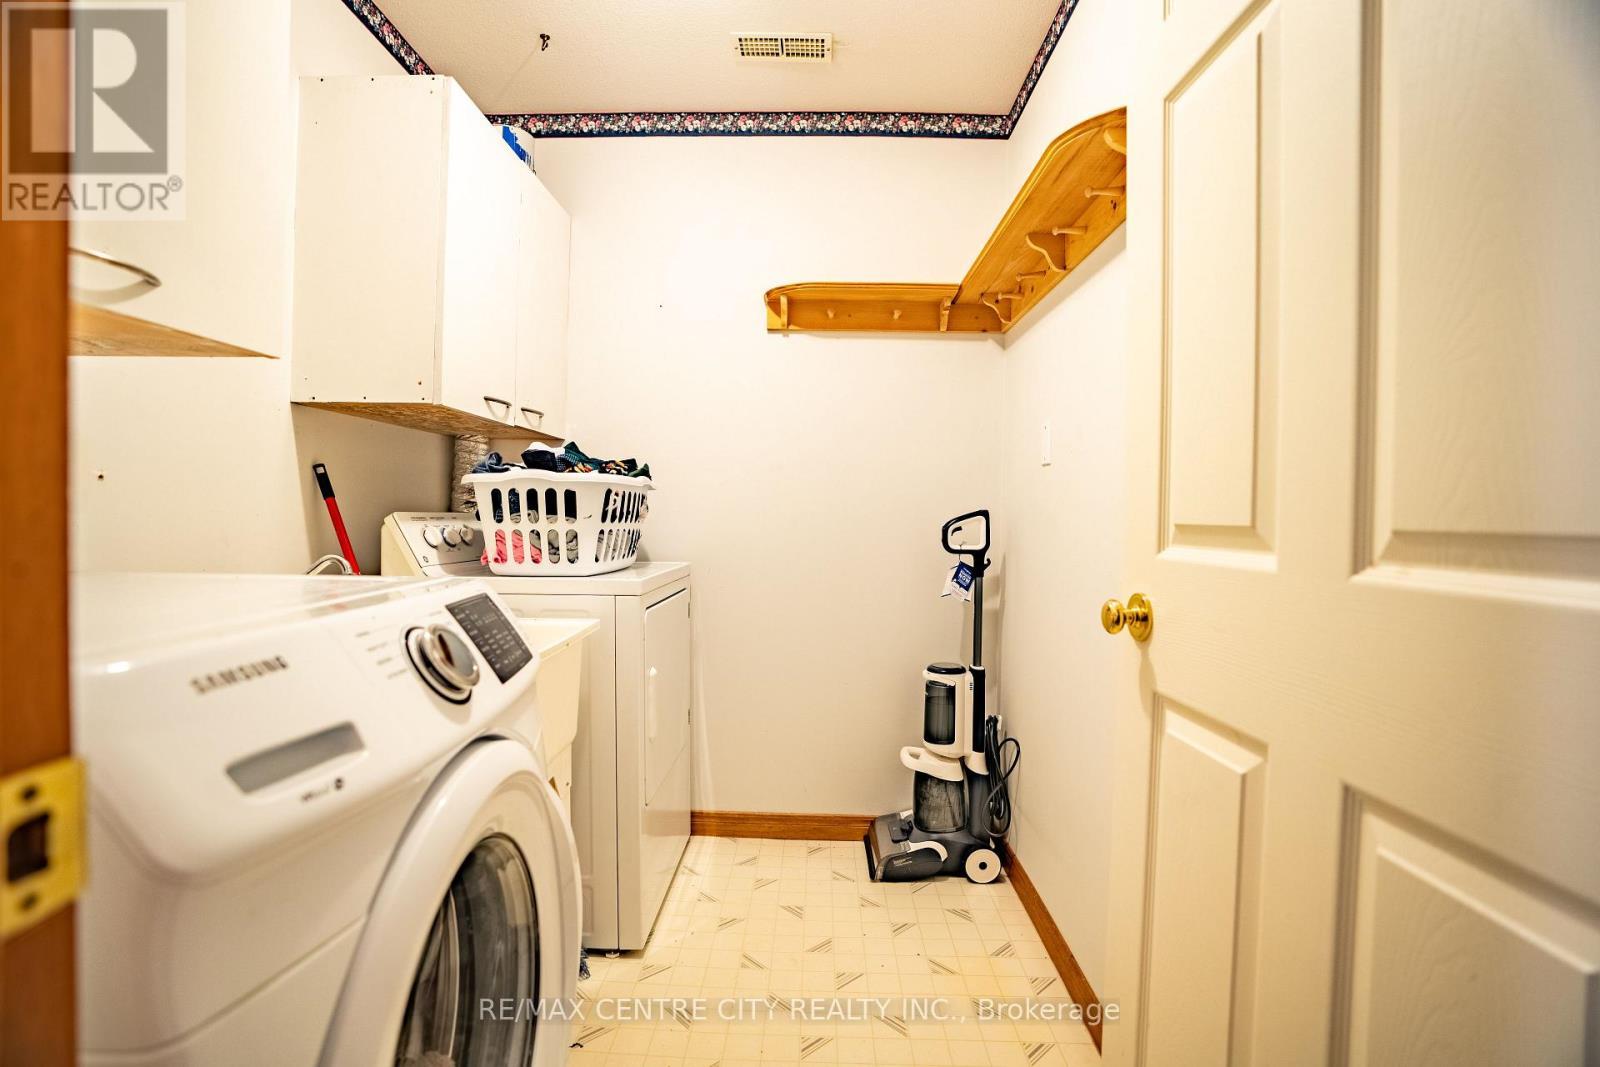
  • Laundry Lower Level 2.13 m x 1.83 m
  • Utility Lower Level 3.35 m x 1.52 m
  • Living Main Level 3.96 m x 3.96 m
  • Bathroom Main Level 3.60 m x 1.68 m
  • Kitchen Main Level 3.66 m x 3.05 m
  • Dining Main Level 3.66 m x 3.05 m
  • Bedroom Main Level 4.06 m x 3.60 m
  • 2nd Bedroom Main Level 3.81 m x 3.05 m
  • 3rd Bedroom Main Level 3.05 m x 2.74 m

Convert Measurement to:


Courtesy of: RE/MAX CENTRE CITY REALTY INC.

REALTOR.ca  

QuickQuoteTM Powered by RPS

Location of 78 CHITTIM ROAD, Chatham-Kent (Blenheim), Ontario, N0P 1A0

Demographic Information of 78 CHITTIM ROAD, Chatham-Kent (Blenheim), Ontario, N0P 1A0

Life Stage

Families with Tweens

Employment Type

Blue Collar/Primary, Blue Collar/Service Sector

Average Household Income

$98,646.02

Average Number of Children

1.82

Household Population

Household Structure

Age of Population

Education

Education Level

No certificate/diploma/degree

27.13 %

High school certificate or equivalent

32.41 %

Apprenticeship trade certificate/diploma

5.23 %

College/non-university certificate

28.81 %

University certificate (below bachelor)

0.07 %

University Degree

6.36 %

Commuter

Travel To Work

By Car

91.48 %

By Public Transit

0.0 %

By Walking

1.02 %

By Bicycle

0.0 %

By Other Methods

7.5 %

Cultural Diversity

Knowledge of Official Language

Mother Tongue

Building Information

Building Type

Apartments (Low and High Rise)

16.36 %

Houses

83.64 %

Own Vs. Rent
