Button CopyPathCircle CloseCircle Left ArrowArrow Down Icon GreyClosecirclecircleBurger
Image 1
Image 2
Image 3
$289,000

32 Lansdowne ST S, Chapleau, Ontario, P0M 1K0

MLS® # SM262005

4 Beds

Baths

1086  FEETSQ

QuickQuoteTM: Not Available

Chapleau ON, P0M 1K0

MLS® # SM262005

Property Information:

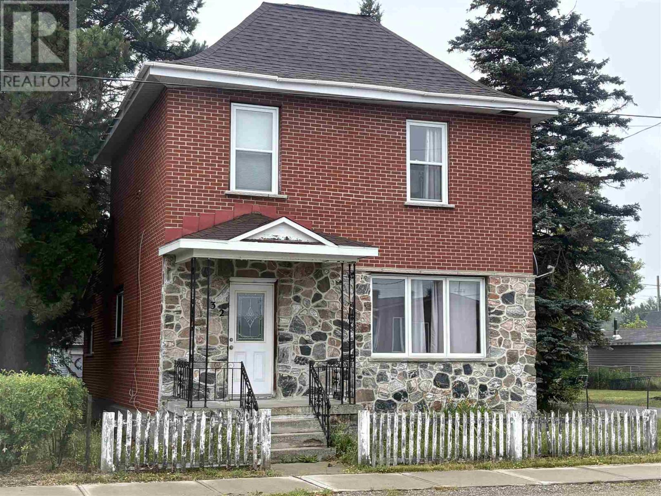
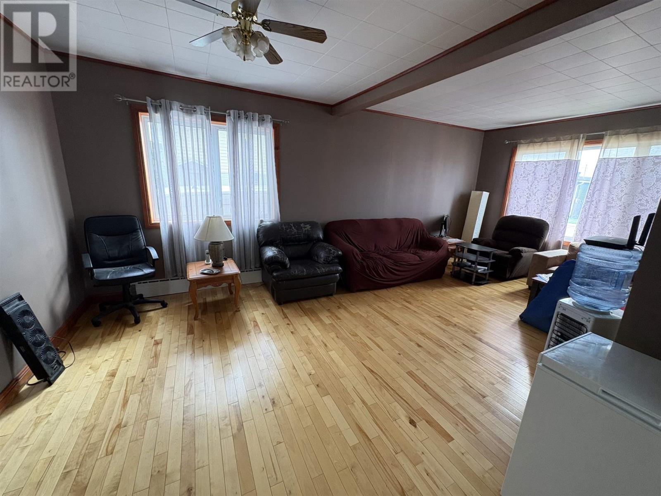
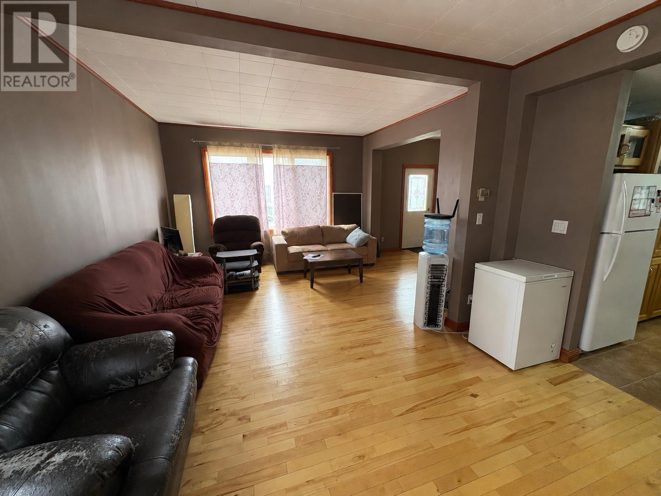
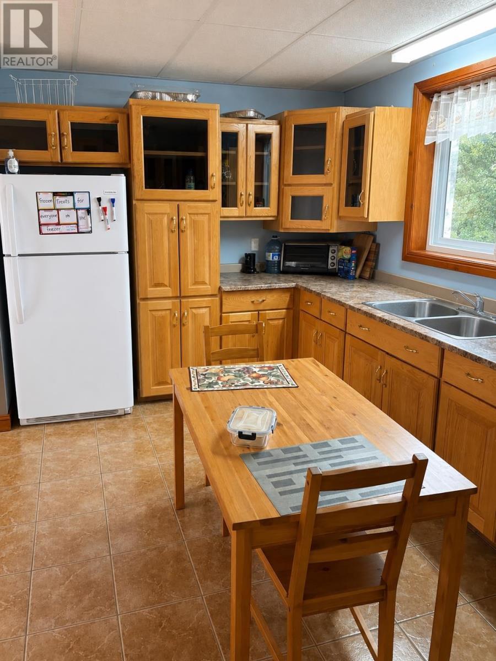
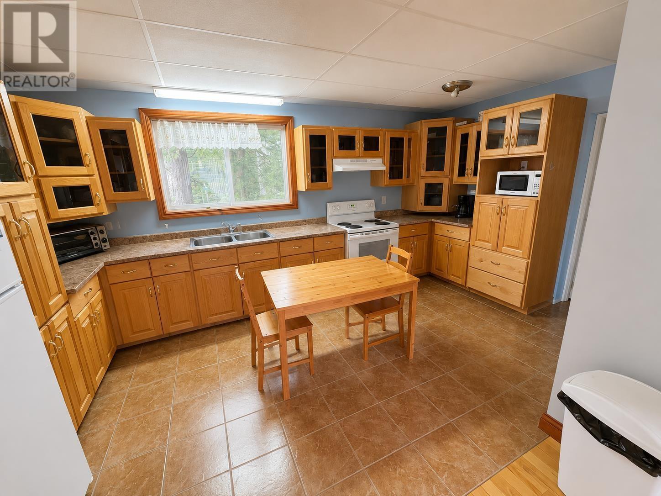
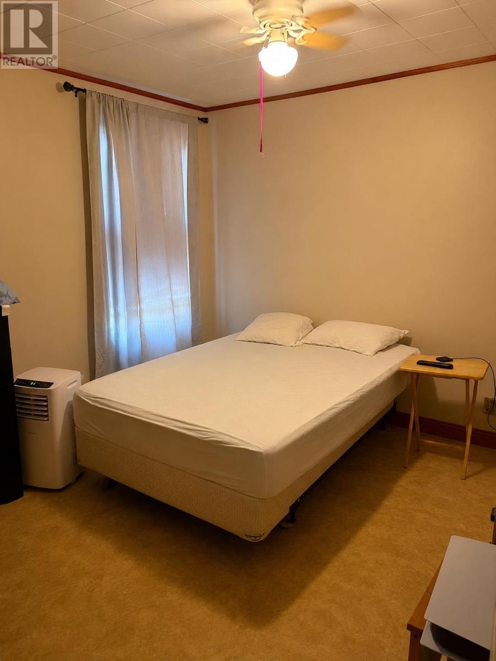
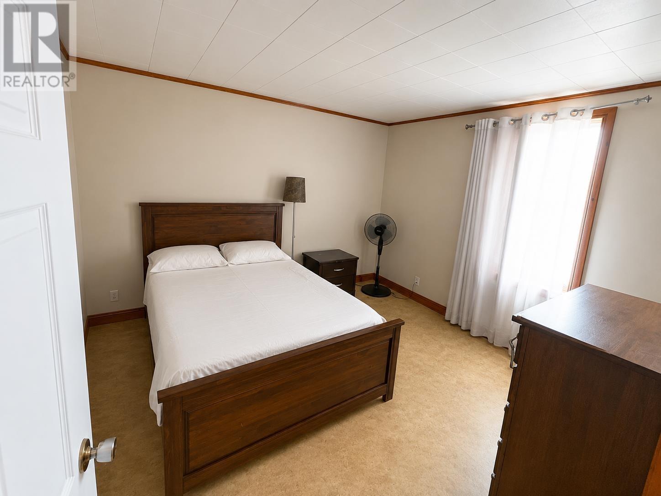
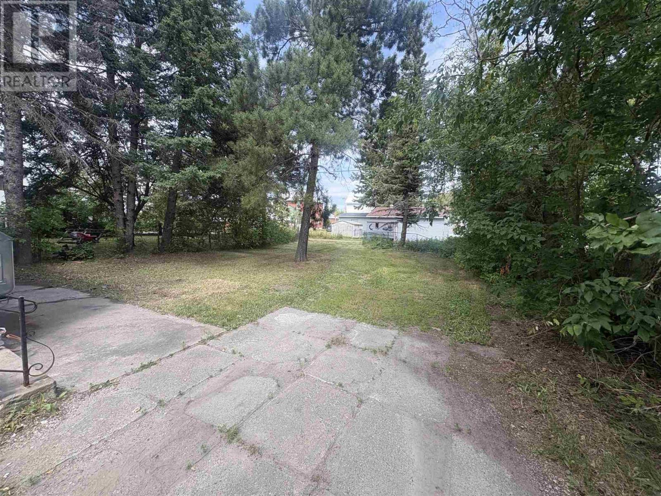
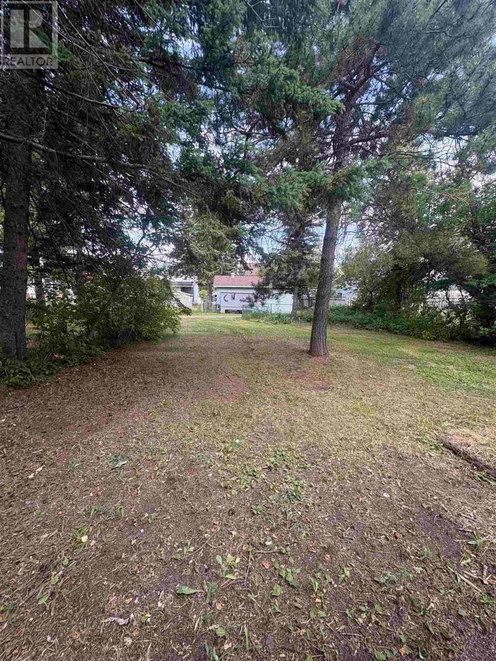
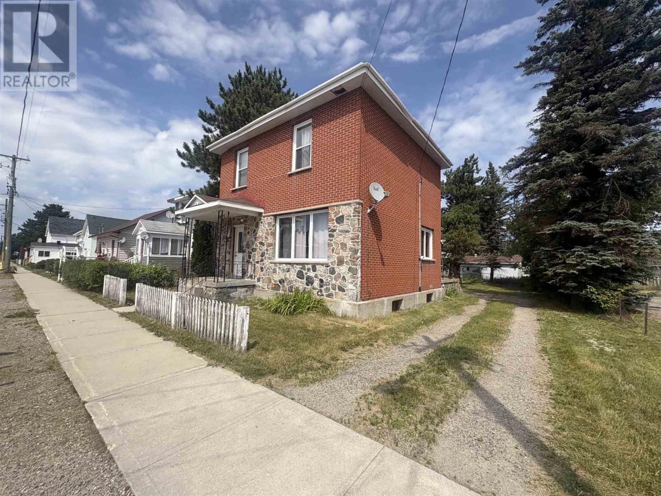
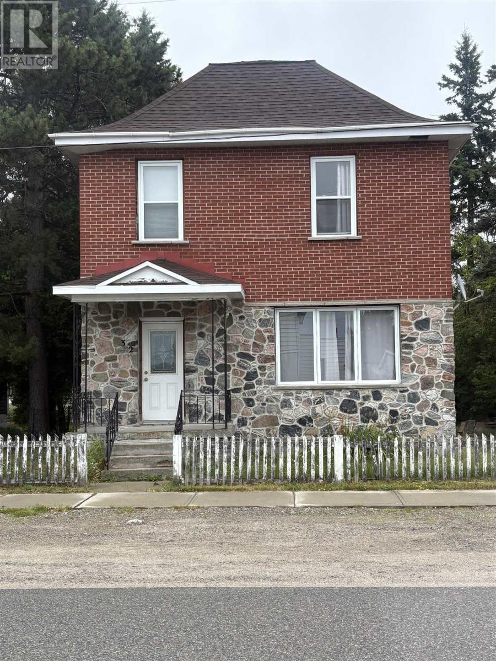
Discover the charm of this unique 2-storey brick home, built in 1886, offering 4 bedrooms and 1.5 bathrooms. This character-filled home features high ceilings, custom kitchen cabinetry, and spacious living areas that blend historic appeal with everyday comfort. Situated on a large yard just minutes from the heart of downtown Chapleau, parks and amenities. A rare opportunity to own a distinctive home with timeless character. Schedule your private viewing today! (id:27)

Building Features:

  • Style: Detached
  • Architectural Style: 2 Level
  • Basement Development: Unfinished
  • Basement Type: Partial
  • Construction Style - Attachment: Detached
  • Exterior Finish: Brick
  • Floor Space: 1086 sqft
  • Heating Type: Radiant/Infra-red Heat
  • Heating Fuel: Oil
  • Appliances: Stove, Dryer, Microwave, Window Coverings, Refrigerator, Washer

Property Features:

  • Property Type: Single Family
  • Bedrooms: 4
  • Bathrooms: 2
  • Half Bathrooms: 1
  • Amenities Nearby: Golf Course, Park
  • Built in: 1886
  • Communication Type: High Speed Internet
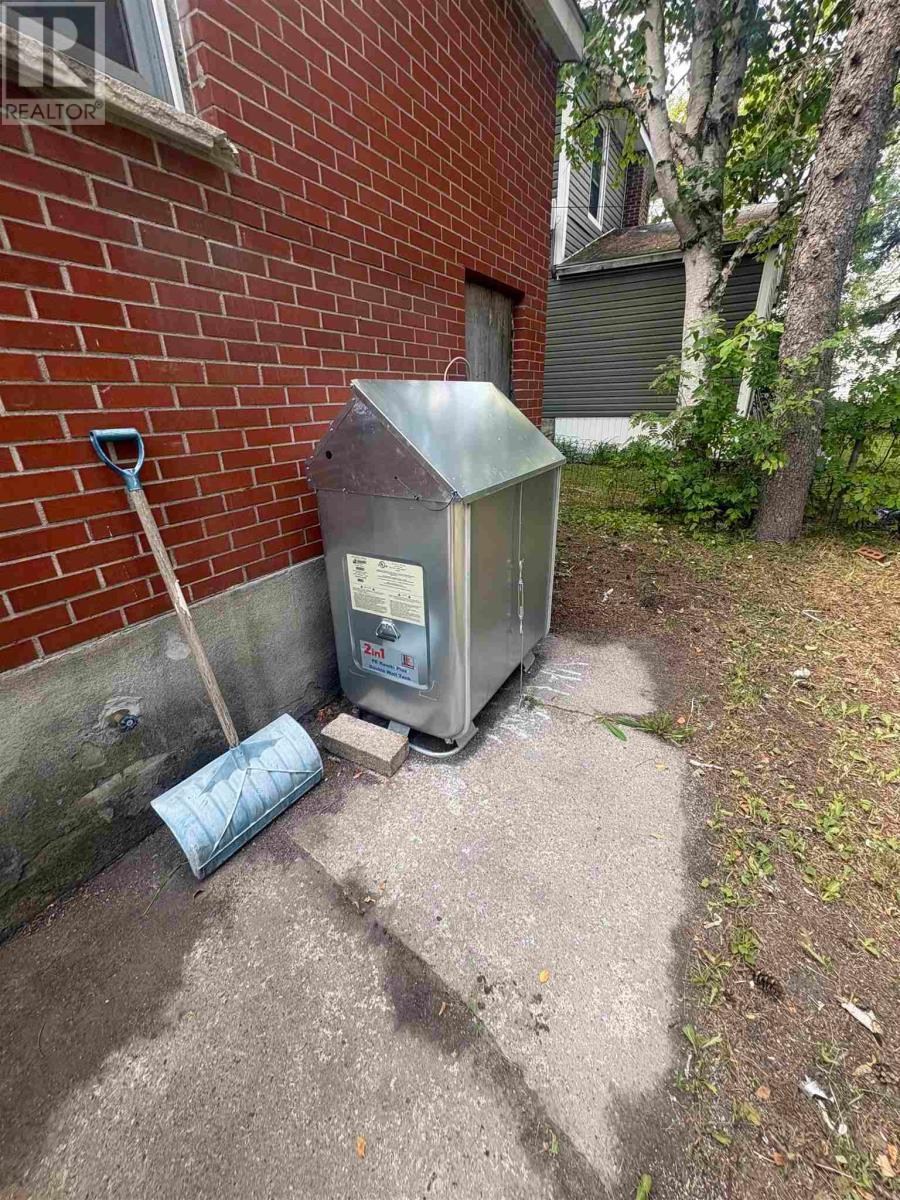
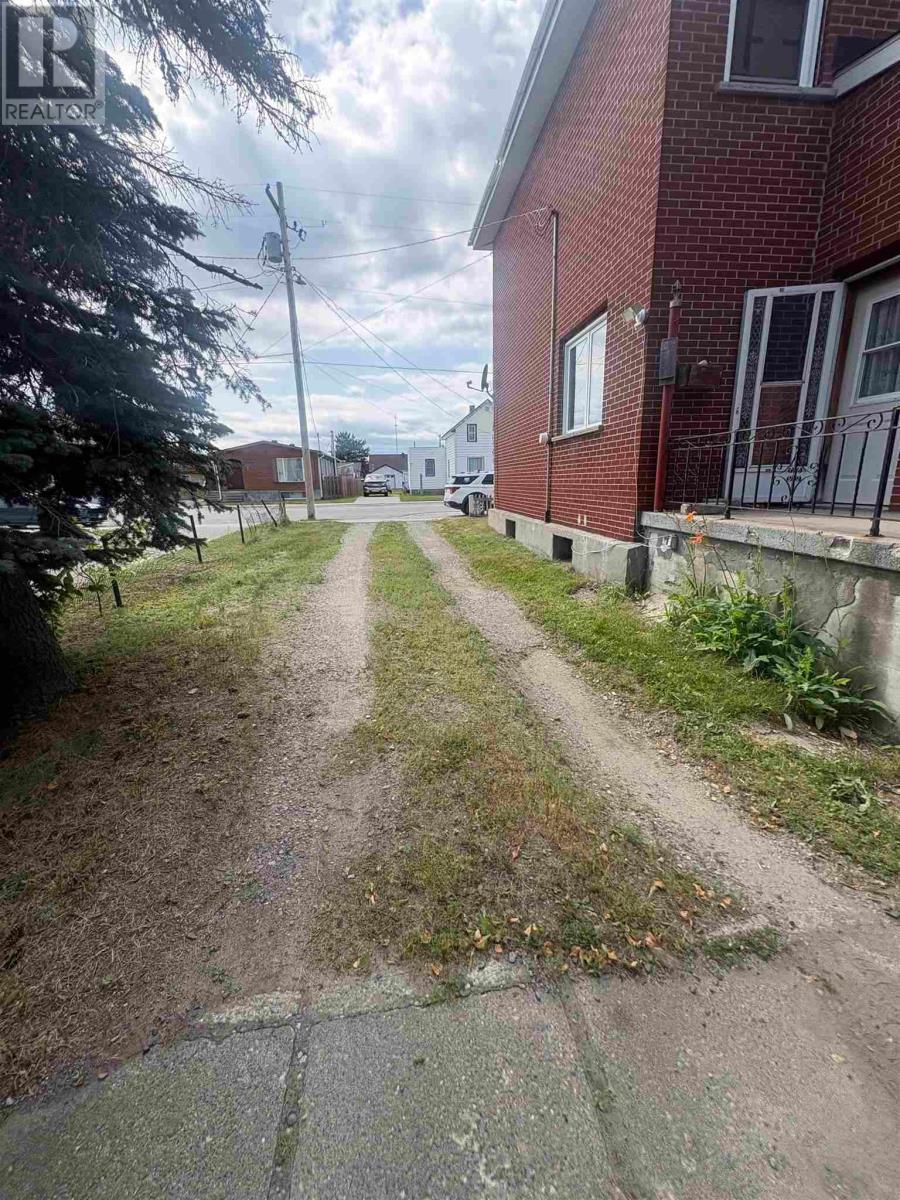
  • Features: Crushed stone driveway
  • Fence Type: Fenced yard
  • Floor Space (approx): 1086 Square Feet
  • Lot Depth: 120 Feet
  • Lot Frontage: 50 Feet
  • Utility Type: Telephone - Available, Cable - Available, Hydro - Available
  • Sewer: Sanitary sewer
  • Parking Type: No Garage, Gravel

Rooms:

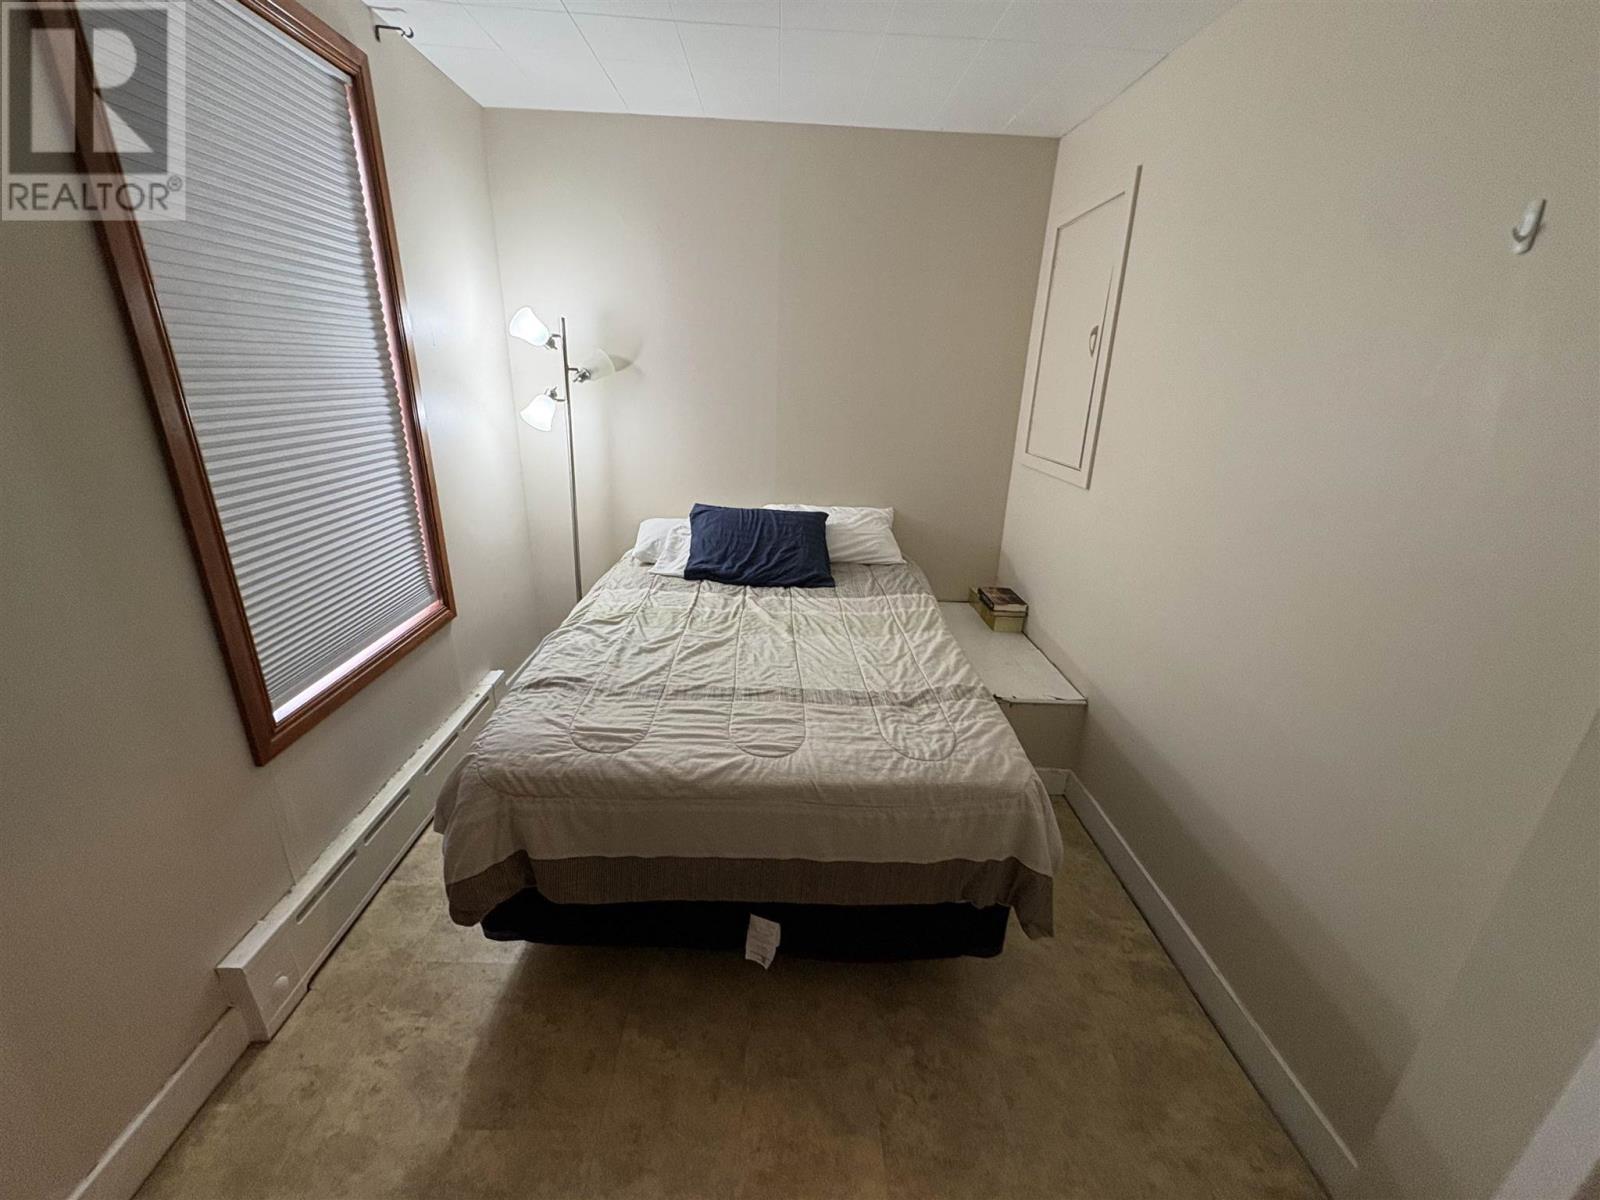
  • Bedroom 2nd Level 7.9X11.73
  • Bedroom 2nd Level 10.57X11.48
  • Bedroom 2nd Level 10.54X10.71
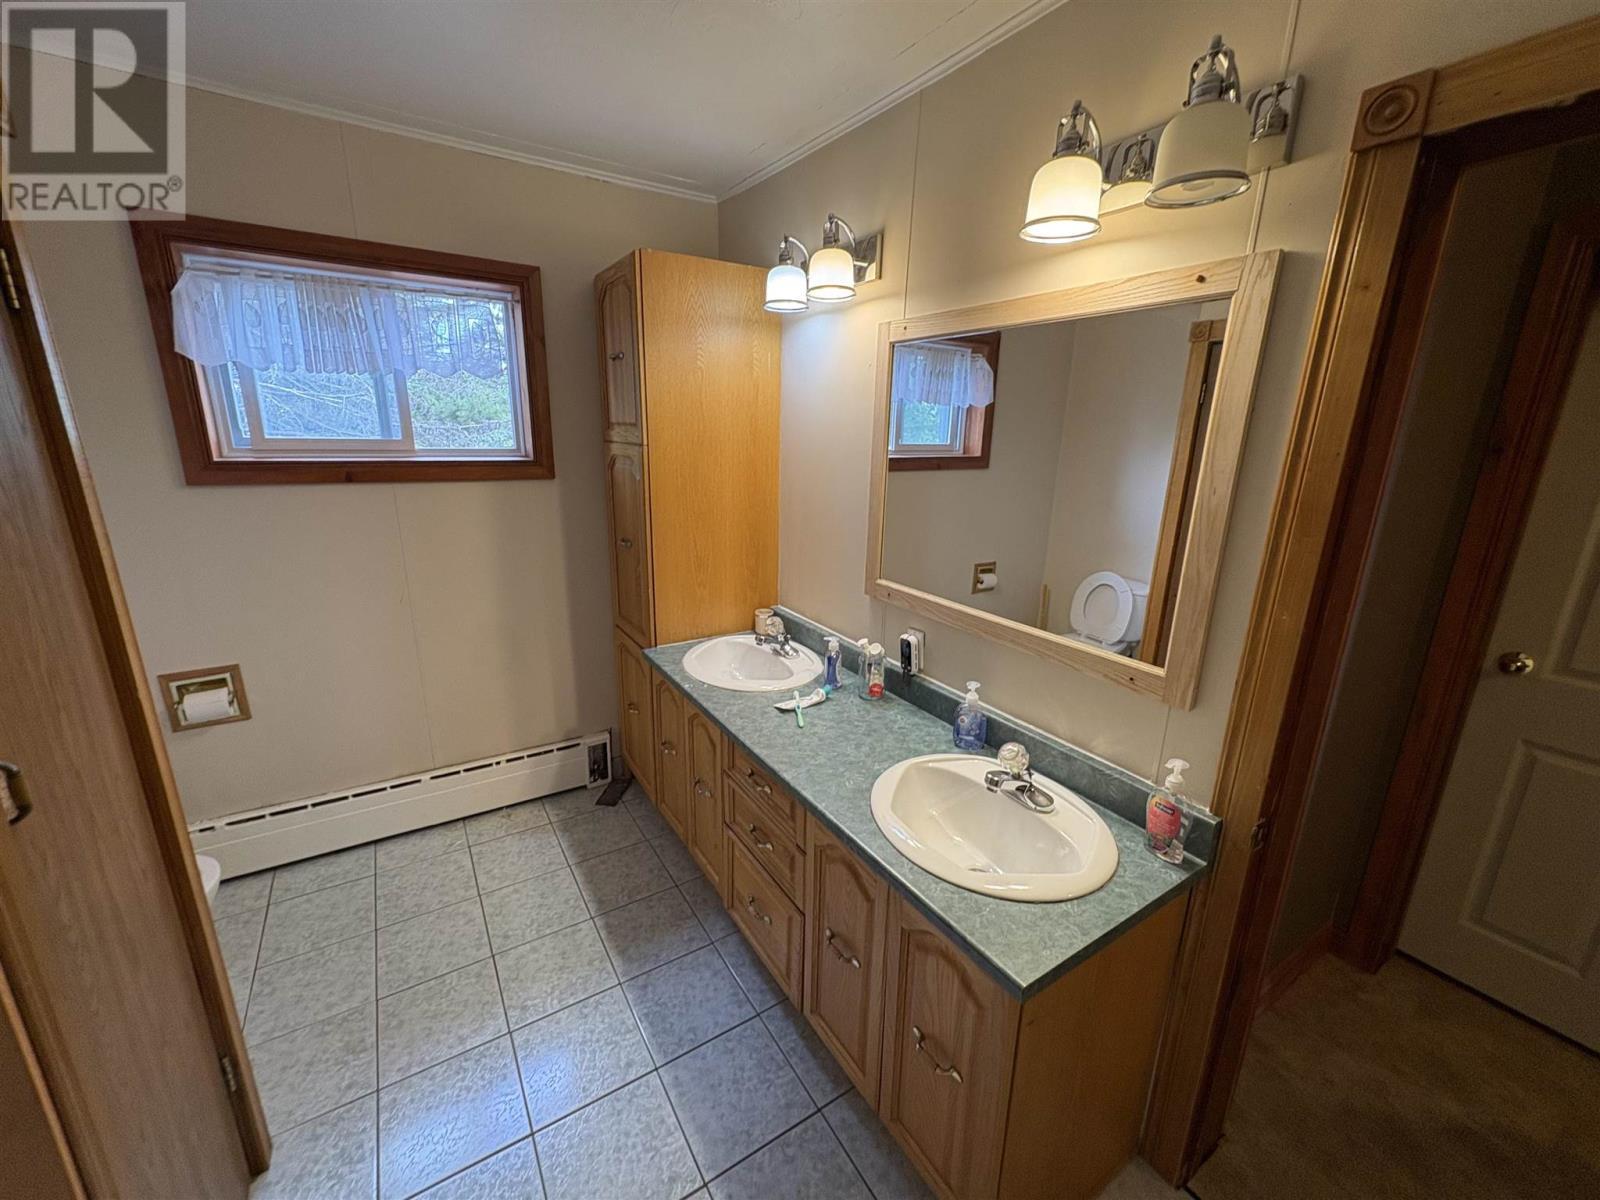

  • Bathroom 2nd Level 10.68X5.56
  • Foyer Main Level 8.24X8.68
  • Living Main Level 13.28X22.63
  • Kitchen Main Level 9.33X11.86
  • Bedroom Main Level 13.26X10.91
  • Bathroom Main Level 3.79X10.95

Courtesy of: Exit Realty True North

REALTOR.ca  

QuickQuoteTM Powered by RPS

Location of 32 Lansdowne ST S, Chapleau, Ontario, P0M 1K0

Demographic Information of 32 Lansdowne ST S, Chapleau, Ontario, P0M 1K0

Life Stage

Families with Tweens

Employment Type

Mixed

Average Household Income

$92,463.22

Average Number of Children

1.71

Household Population

Household Structure

Age of Population

Education

Education Level

No certificate/diploma/degree

29.26 %

High school certificate or equivalent

25.15 %

Apprenticeship trade certificate/diploma

10.36 %

College/non-university certificate

28.54 %

University Degree

6.7 %

Commuter

Travel To Work

By Car

54.42 %

By Public Transit

0.0 %

By Walking

39.76 %

By Bicycle

0.0 %

By Other Methods

5.82 %

Cultural Diversity

Knowledge of Official Language

Mother Tongue

Building Information

Building Type

Apartments (Low and High Rise)

28.6 %

Houses

71.4 %

Own Vs. Rent

