Button CopyPathCircle CloseCircle Left ArrowArrow Down Icon GreyClosecirclecircleBurger
Image 1
Image 2
Image 3
$549,900

77 FRONT ROAD W, Champlain, Ontario, K0B 1K0

MLS® # X13832740

3 Beds

3  Baths

1500 - 2000  FEETSQ

QuickQuoteTM: $405K - $720K

Open House

  • Sun Oct. 04 1:00 PM - 3:00 PM

Champlain ON, K0B 1K0

MLS® # X13832740

Property Information:

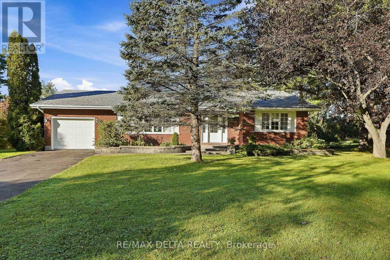
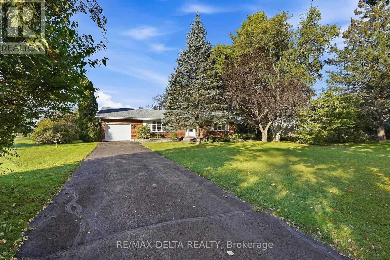
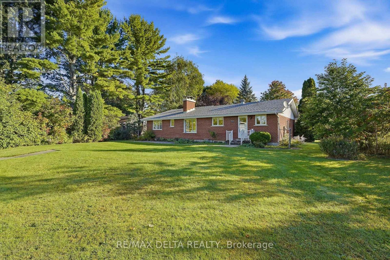
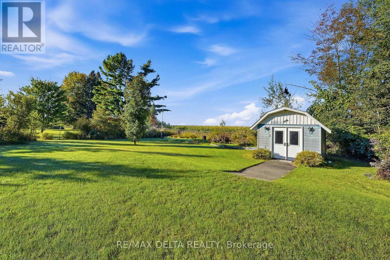
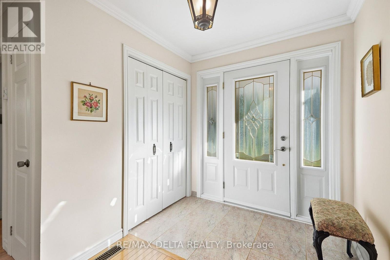
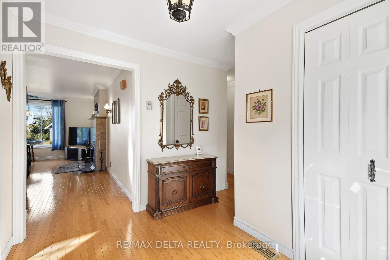
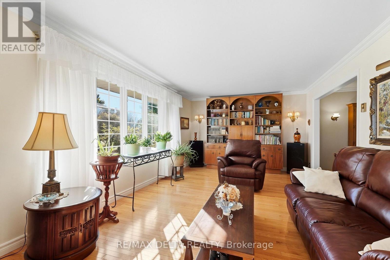
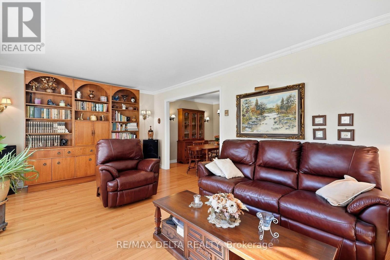
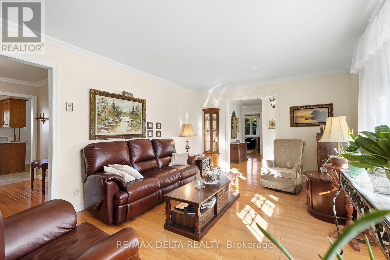
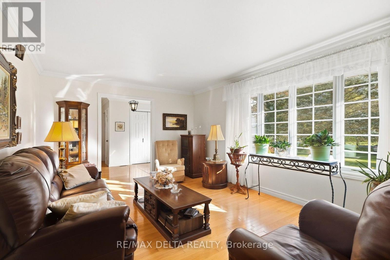
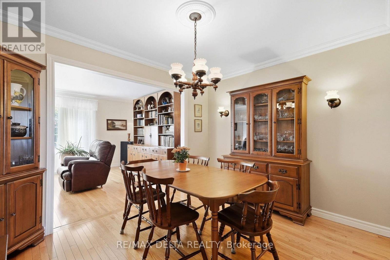
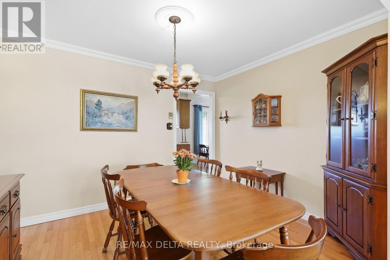
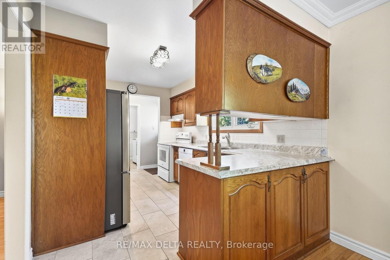
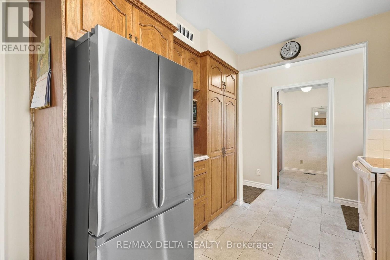
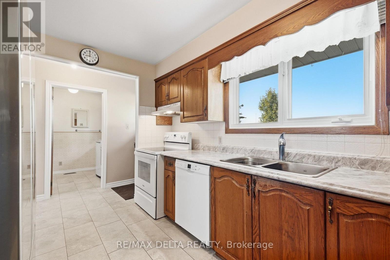
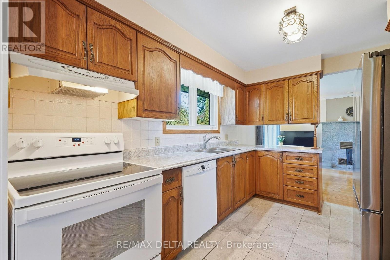
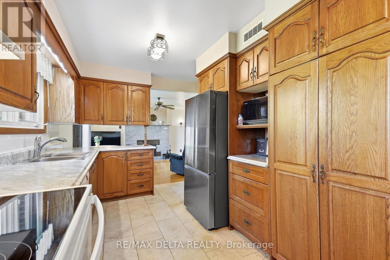
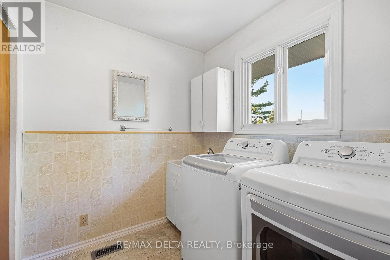
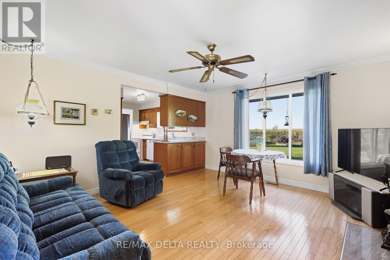
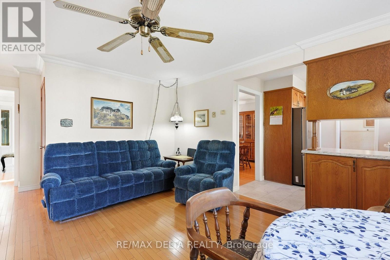
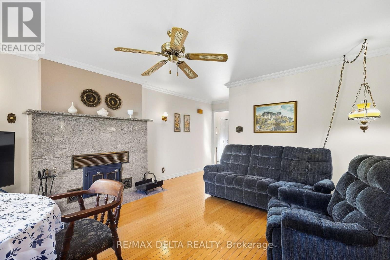
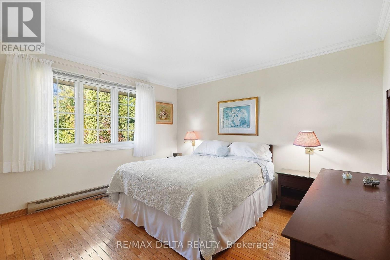
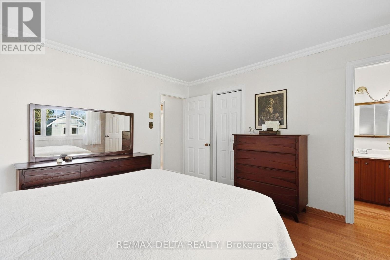
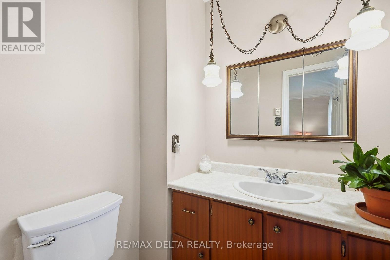
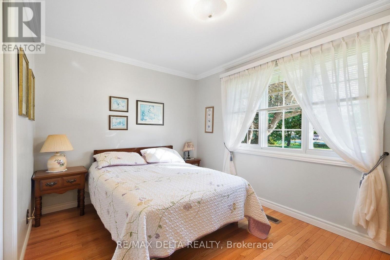
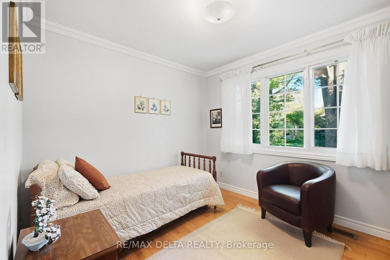
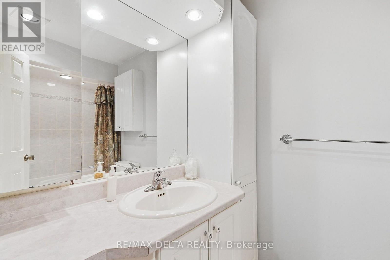
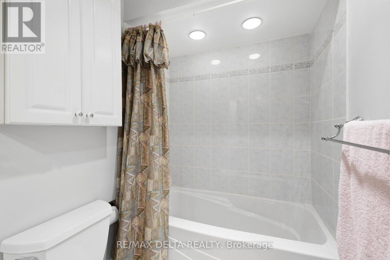
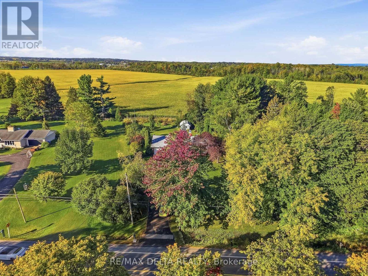
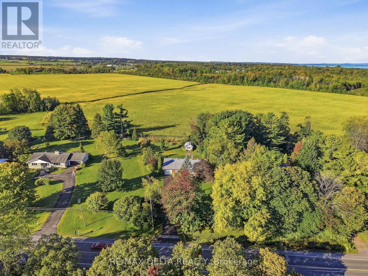
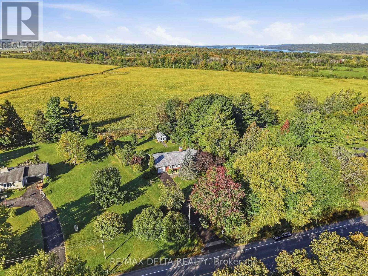
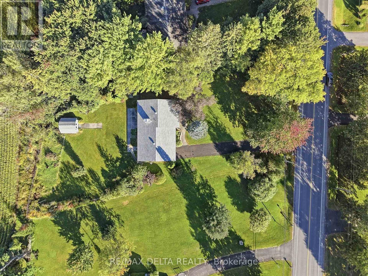
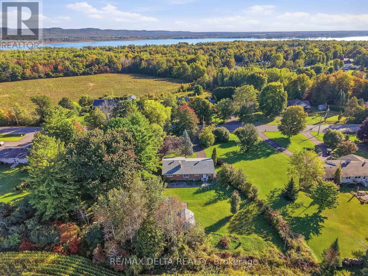
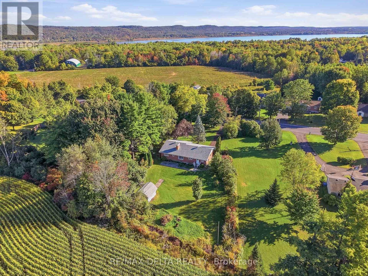
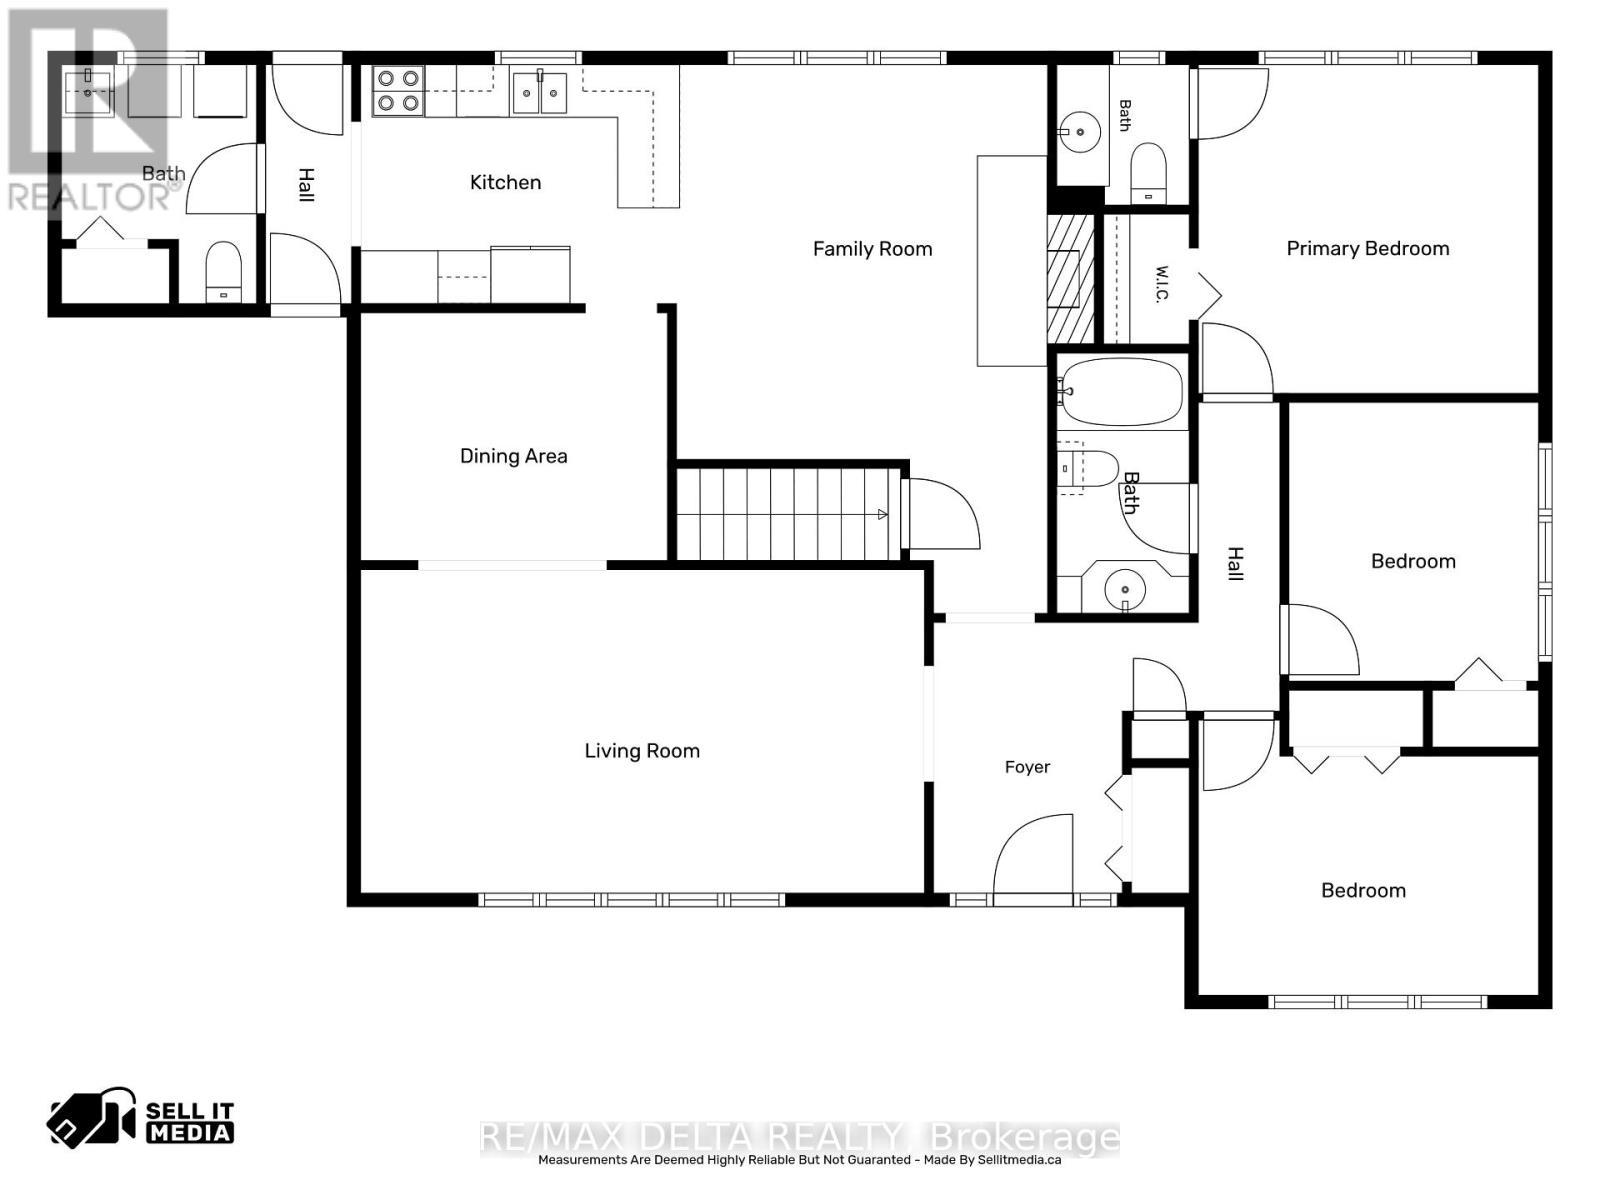
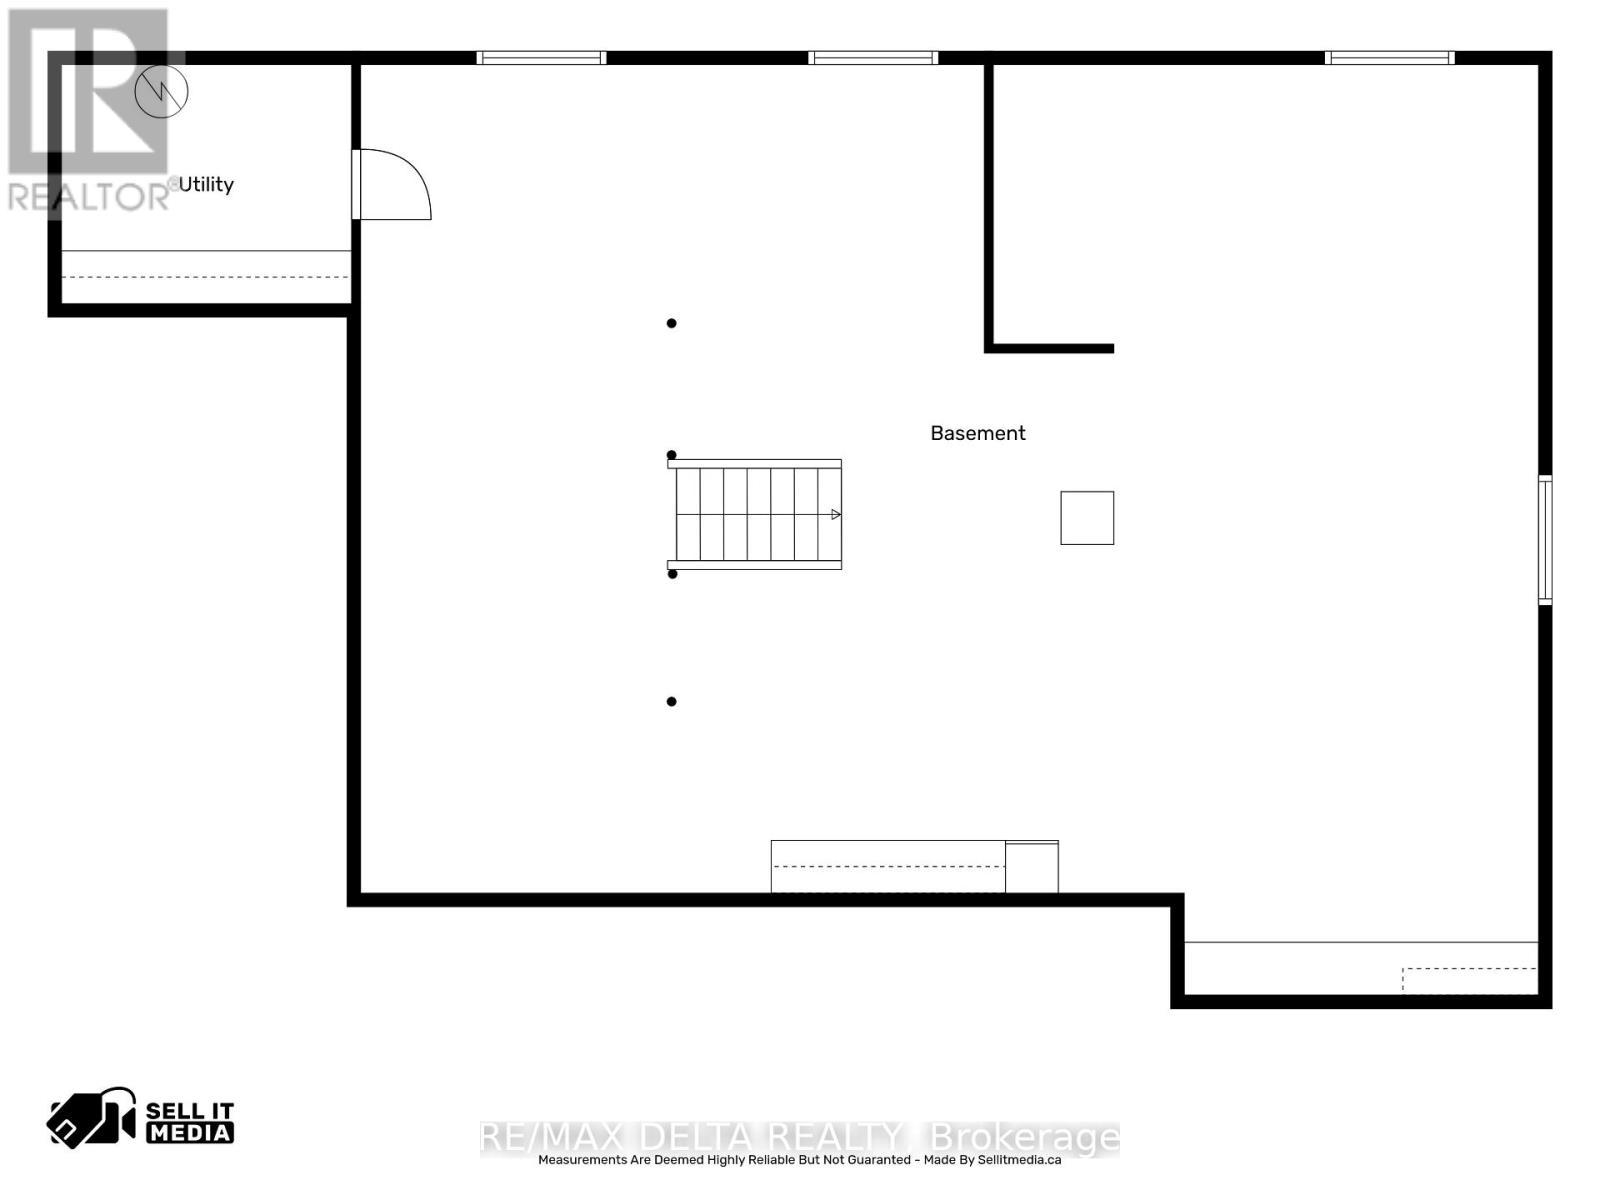
Discover this beautifully maintained 1,699 sq ft bungalow offering the perfect blend of classic charm and functional single-level living. Stunning hardwood flooring flows seamlessly throughout the main level, which features a large living room and a formal dining room perfect for entertaining. The heart of the home centers around a spacious kitchen open to the family room, complete with a cozy wood fireplace. The thoughtful layout includes 3 spacious bedrooms, 1 full bath, 2 convenient half-baths, and a highly desirable main-floor laundry room for ultimate everyday convenience. An attached garage provides secure parking and excellent storage, while the massive, unfinished basement serves as a true blank canvas waiting for your imagination, ideal for a future home theater, personal gym, or recreation room. Don't miss this incredible opportunity to own a move-in-ready home with endless potential! (id:27)

Building Features:

  • Style: Detached
  • Building Type: House
  • Amenities:
  • Architectural Style: Bungalow
  • Basement Development: Unfinished
  • Basement Type: Full
  • Construction Style - Attachment: Detached
  • Exterior Finish: Brick
  • Fire Protection: Smoke Detectors
  • Fireplace: Yes
  • Floor Space: 1500 - 2000 sqft
  • Foundation Type: Concrete
  • Heating Type: Forced air
  • Heating Fuel: Natural gas
  • Cooling Type: Central air conditioning
  • Appliances: Central Vacuum, Garage door opener remote, Water softener, Dishwasher, Dryer, Microwave, Oven, Stove, Washer, Refrigerator

Property Features:

  • OwnershipType: Freehold
  • Property Type: Single Family
  • Bedrooms: 3
  • Bathrooms: 3
  • Half Bathrooms: 2
  • Amenities Nearby: Golf Nearby
  • Community Features: School Bus
  • Features: Sump Pump
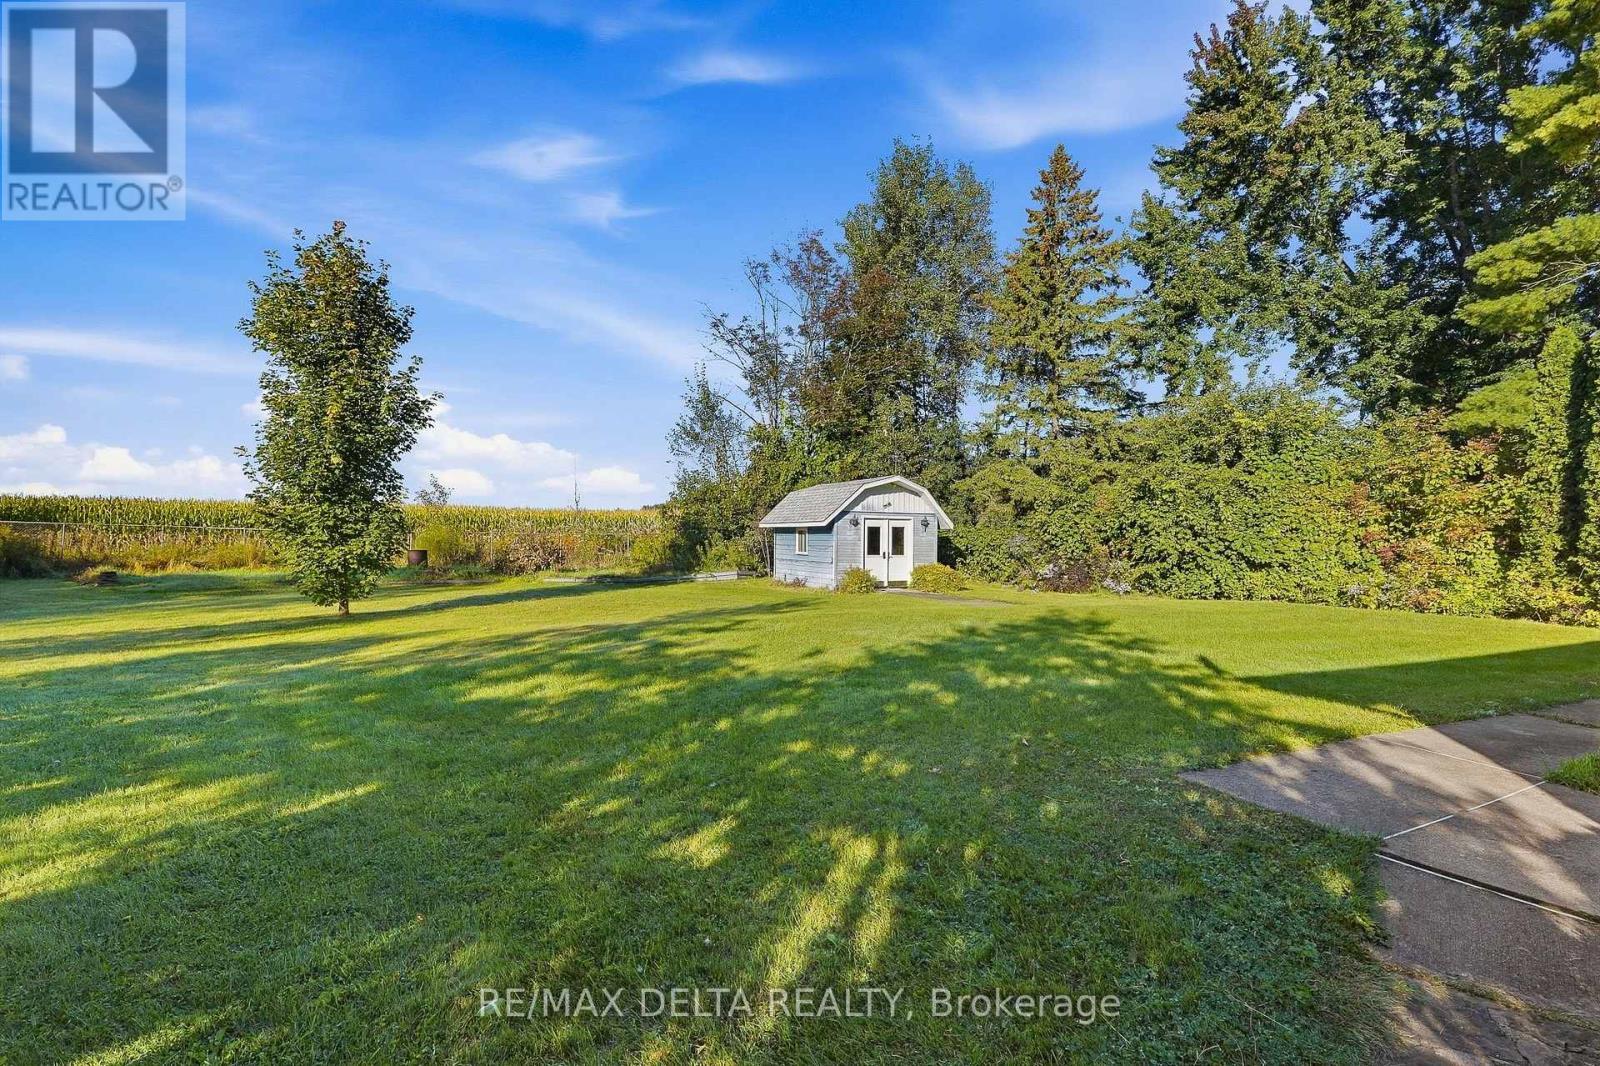
  • Fence Type: Fenced yard
  • Floor Space (approx): 1500 - 2000 Square Feet
  • Irregular: Yes
  • Lot Depth: 242.8 Feet
  • Lot Frontage: 117 Feet
  • Lot Size: 117 x 242.8 FT
  • Structure Type: Shed
  • Sewer: Septic System
  • Parking Type: Attached garage, Garage
  • No. of Parking Spaces: 6

Rooms:

  • Other Basement Level 13.36 m x 9.40 m
  • Utility Basement Level 3.61 m x 2.62 m
  • Foyer Main Level 3.07 m x 2.16 m
  • Living Main Level 6.43 m x 3.63 m
  • Dining Main Level 3.51 m x 2.82 m
  • Kitchen Main Level 3.66 m x 2.72 m
  • Primary Bedroom Main Level 3.86 m x 3.79 m
  • 2nd Bedroom Main Level 3.89 m x 2.79 m
  • 3rd Bedroom Main Level 3.20 m x 2.85 m
  • Laundry Main Level 2.74 m x 2.16 m
  • Bathroom Main Level 2.87 m x 1.50 m
  • Family Main Level 4.57 m x 4.19 m

Convert Measurement to:


Courtesy of: RE/MAX DELTA REALTY

REALTOR.ca  

QuickQuoteTM Powered by RPS

Location of 77 FRONT ROAD W, Champlain, Ontario, K0B 1K0

Demographic Information of 77 FRONT ROAD W, Champlain, Ontario, K0B 1K0

Life Stage

Midlife Families

Employment Type

Mixed

Average Household Income

$146,814.35

Average Number of Children

1.85

Household Population

Household Structure

Age of Population

Education

Education Level

No certificate/diploma/degree

17.82 %

High school certificate or equivalent

31.43 %

Apprenticeship trade certificate/diploma

7.51 %

College/non-university certificate

20.78 %

University certificate (below bachelor)

3.07 %

University Degree

19.38 %

Commuter

Travel To Work

By Car

97.99 %

By Public Transit

0.0 %

By Walking

0.0 %

By Bicycle

0.0 %

By Other Methods

2.01 %

Cultural Diversity

Knowledge of Official Language

Mother Tongue

Building Information

Building Type

Apartments (Low and High Rise)

1.12 %

Houses

98.88 %

Own Vs. Rent

