Button CopyPathCircle CloseCircle Left ArrowArrow Down Icon GreyClosecirclecircleBurger
Image 1
Image 2
Image 3
$395,000

69 HOME AVENUE, Champlain, Ontario, K0B 1R0

MLS® # X13023784

2 Beds

Baths

700 - 1100  FEETSQ

QuickQuoteTM: $369K - $468K

Champlain ON, K0B 1R0

MLS® # X13023784

Property Information:

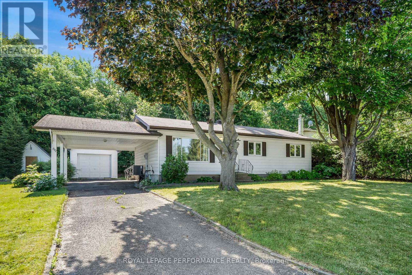
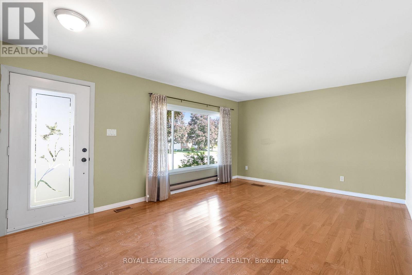
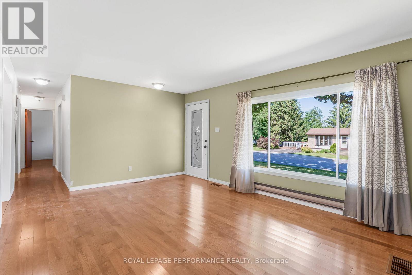
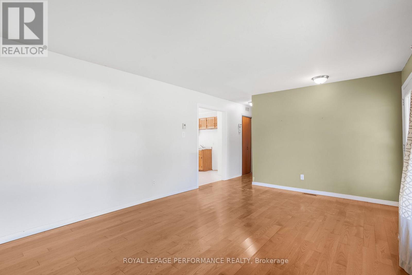
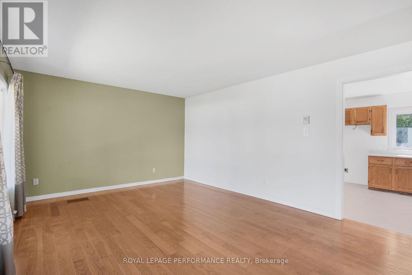
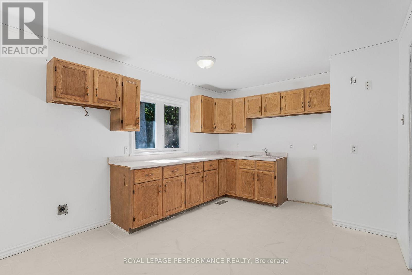
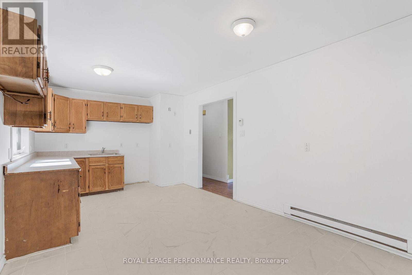
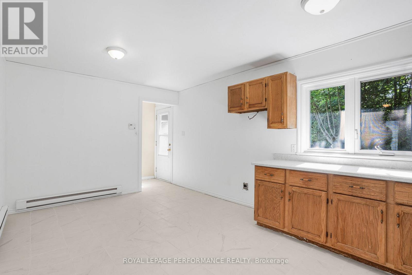
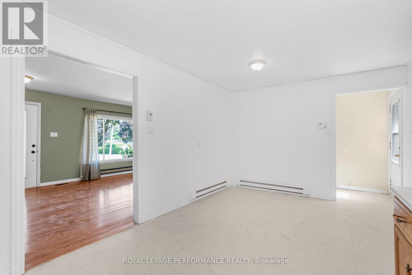
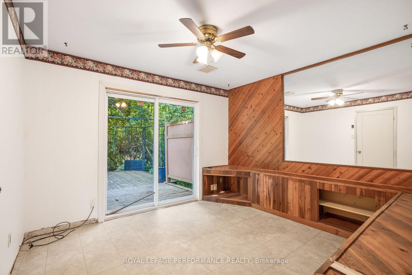
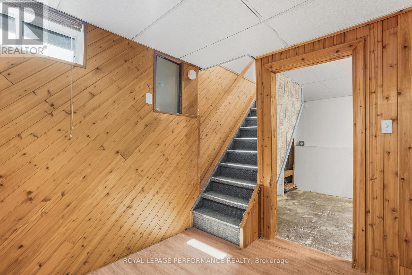
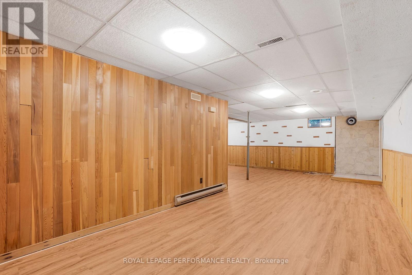
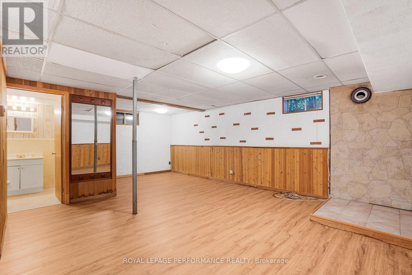
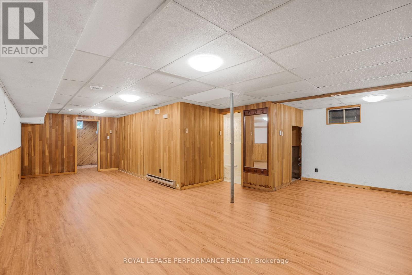
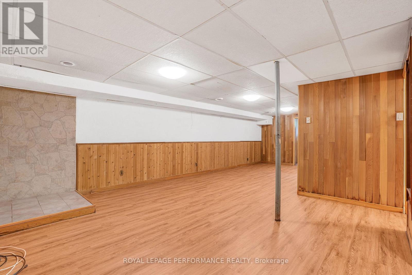
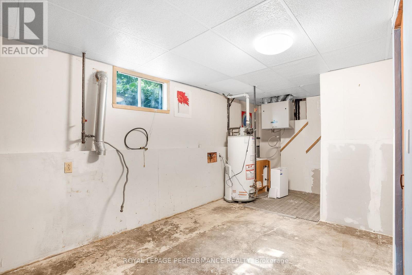
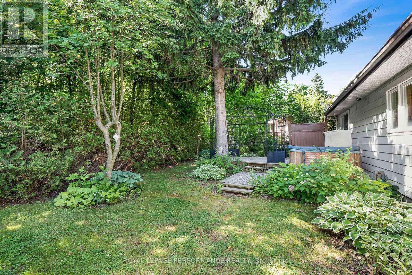
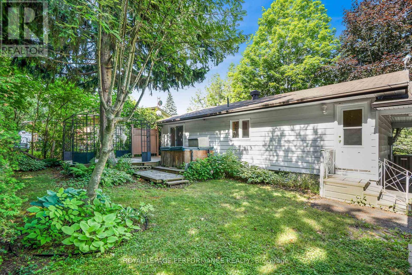
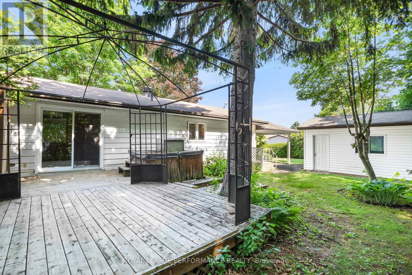
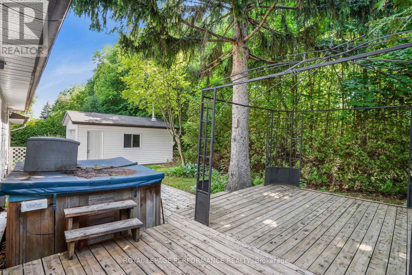
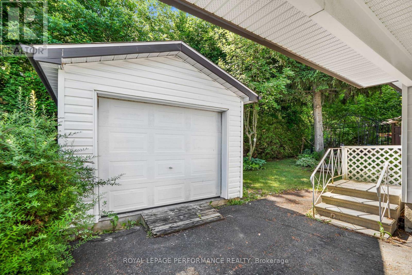
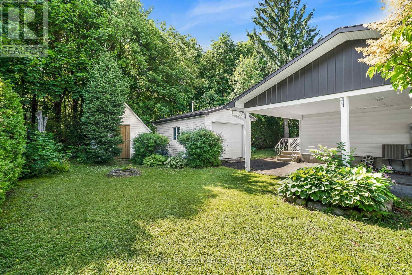
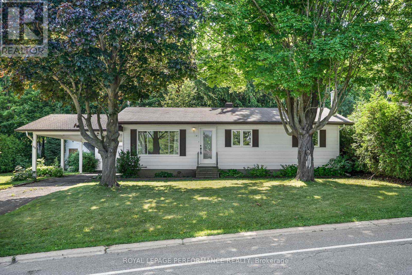
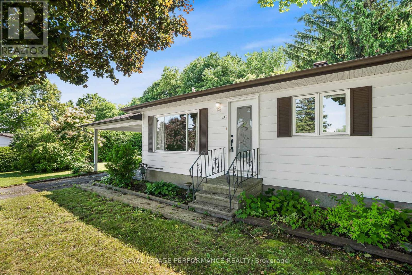
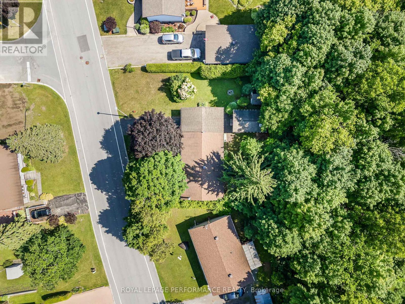
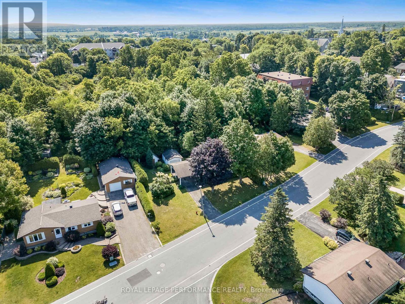
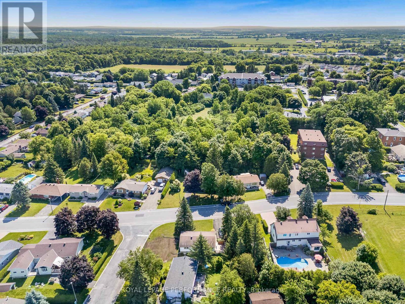
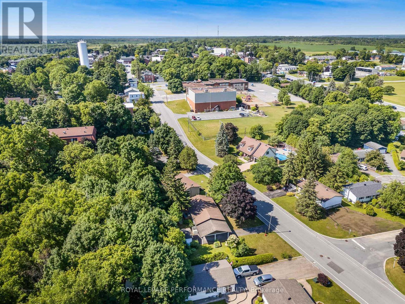
Welcome to Vankleek Hill, a small town brimming with historic charm and community spirit! This cozy gem offers the ideal blend of modern comfort and small town atmosphere. Highlights include a carport, sun filled living room, kitchen combined with dining area, den/office with patio doors leading to a spacious deck & private backyard with a garden shed, it is a wonderful setting for you to call home. The Basement consists of a rec room accompanied by a Utility/Laundry room with plenty of storage. Enjoy a farmers market, schools, boutique shops, cafes, and a welcoming church all within a short walk. Don't miss this opportunity to own a charming bungalow in a walkable, family-friendly neighborhood. (id:27)

Building Features:

  • Style: Detached
  • Building Type: House
  • Architectural Style: Bungalow
  • Basement Development: Finished
  • Basement Type: N/A
  • Construction Style - Attachment: Detached
  • Exterior Finish: Aluminum siding
  • Floor Space: 700 - 1100 sqft
  • Foundation Type: Concrete
  • Heating Type: Forced air
  • Heating Fuel: Natural gas
  • Cooling Type: Central air conditioning

Property Features:

  • OwnershipType: Freehold
  • Property Type: Single Family
  • Bedrooms: 2
  • Bathrooms: 2
  • Half Bathrooms: 1
  • Features: Carpet Free
  • Floor Space (approx): 700 - 1100 Square Feet
  • Irregular: Yes
  • Lot Depth: 78.8 Feet
  • Lot Frontage: 61.1 Feet
  • Lot Size: 61.1 x 78.9 FT
  • Sewer: Sanitary sewer
  • Parking Type: Carport, Garage
  • No. of Parking Spaces: 3

Rooms:

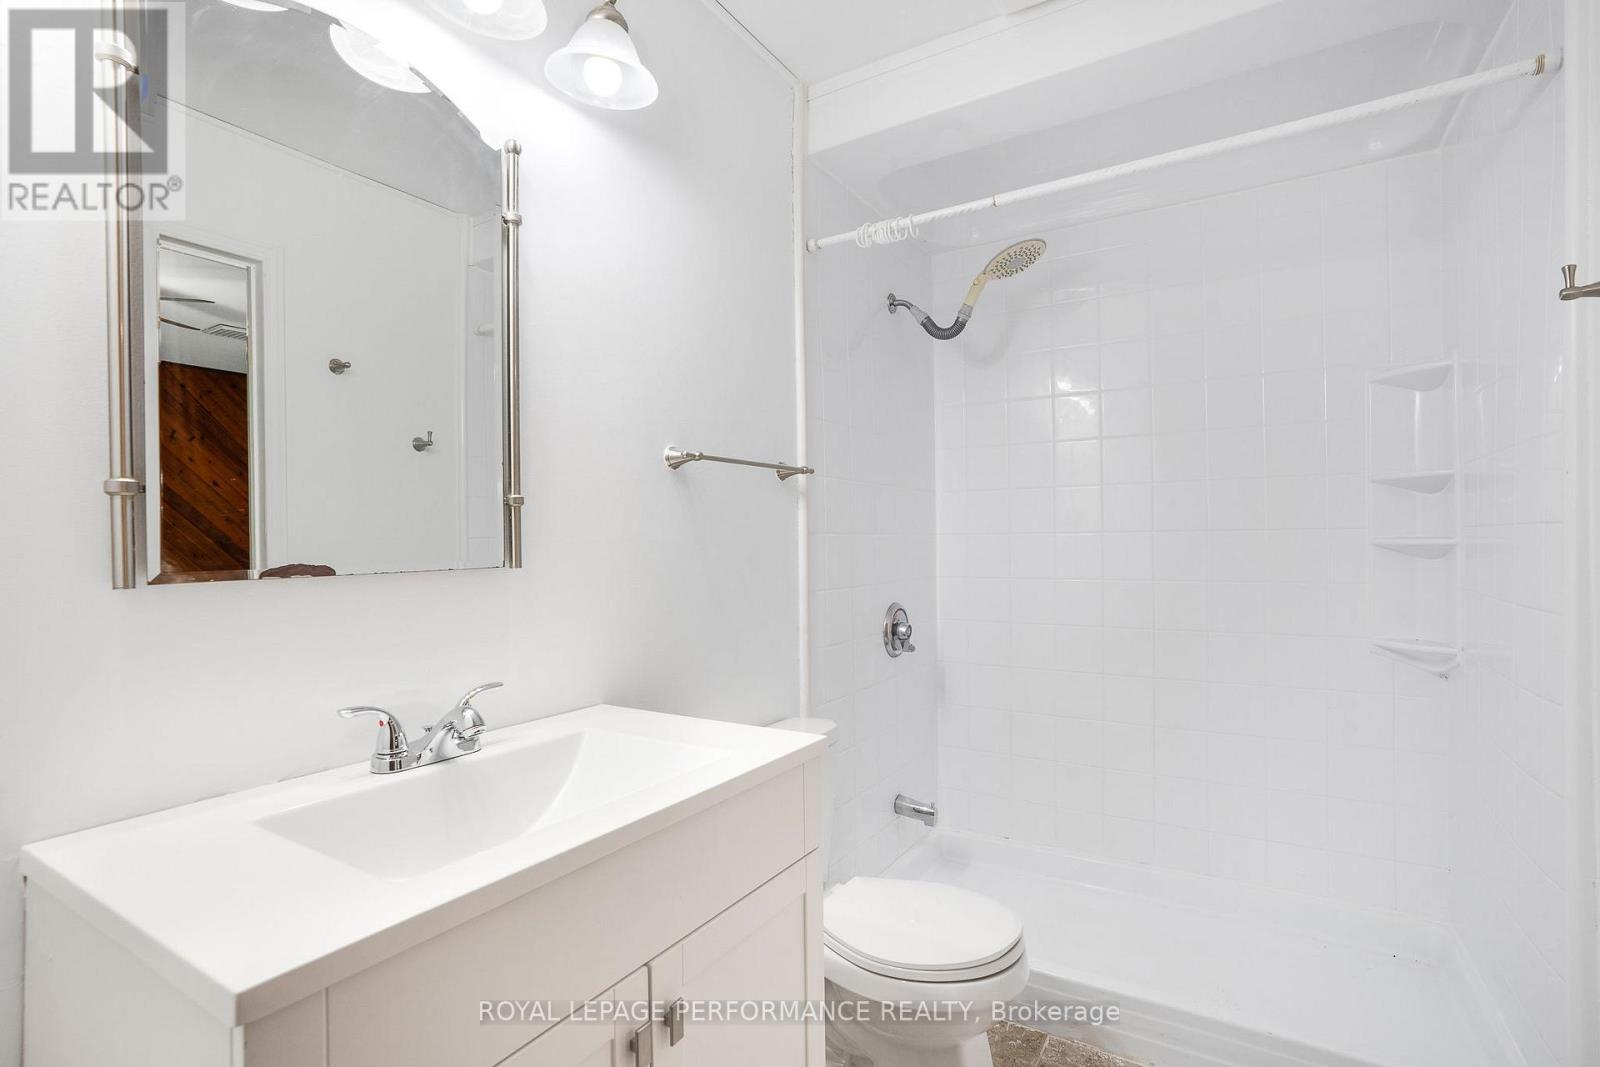
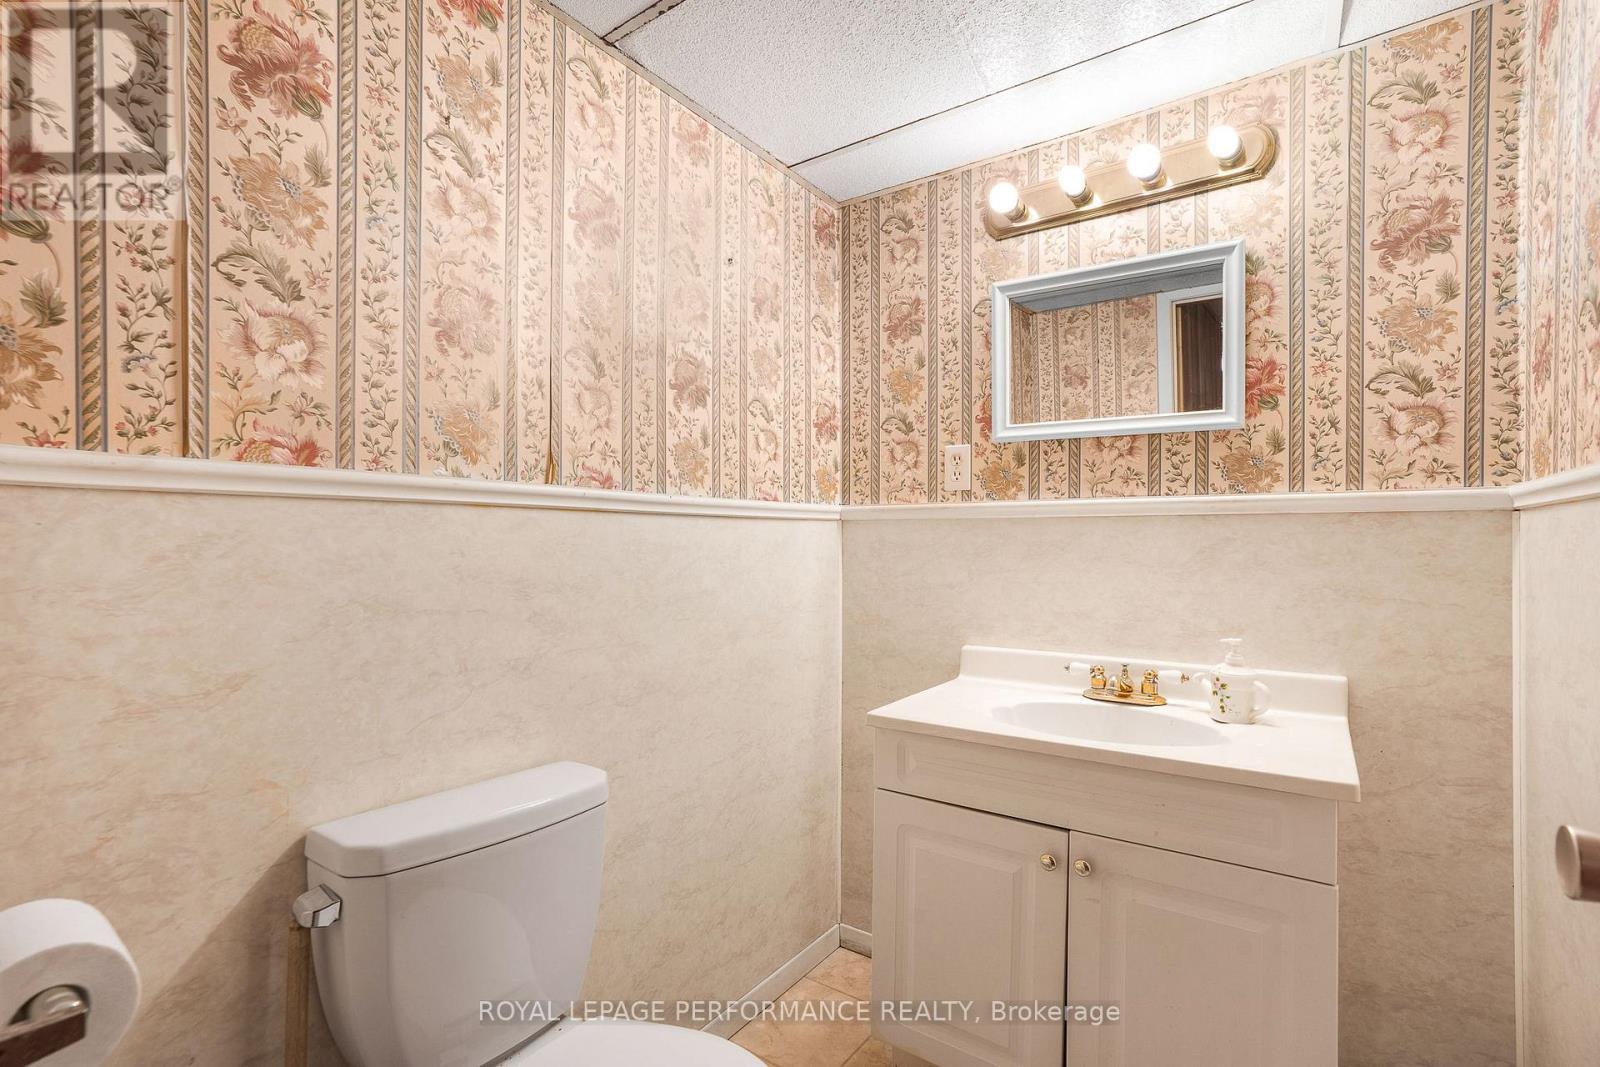
  • Bathroom Basement Level 1.86 m x 2.34 m
  • Recreation Room Basement Level 6.99 m x 8.78 m
  • Laundry Basement Level 3.55 m x 6.39 m
  • Utility Basement Level 1.41 m x 2.70 m
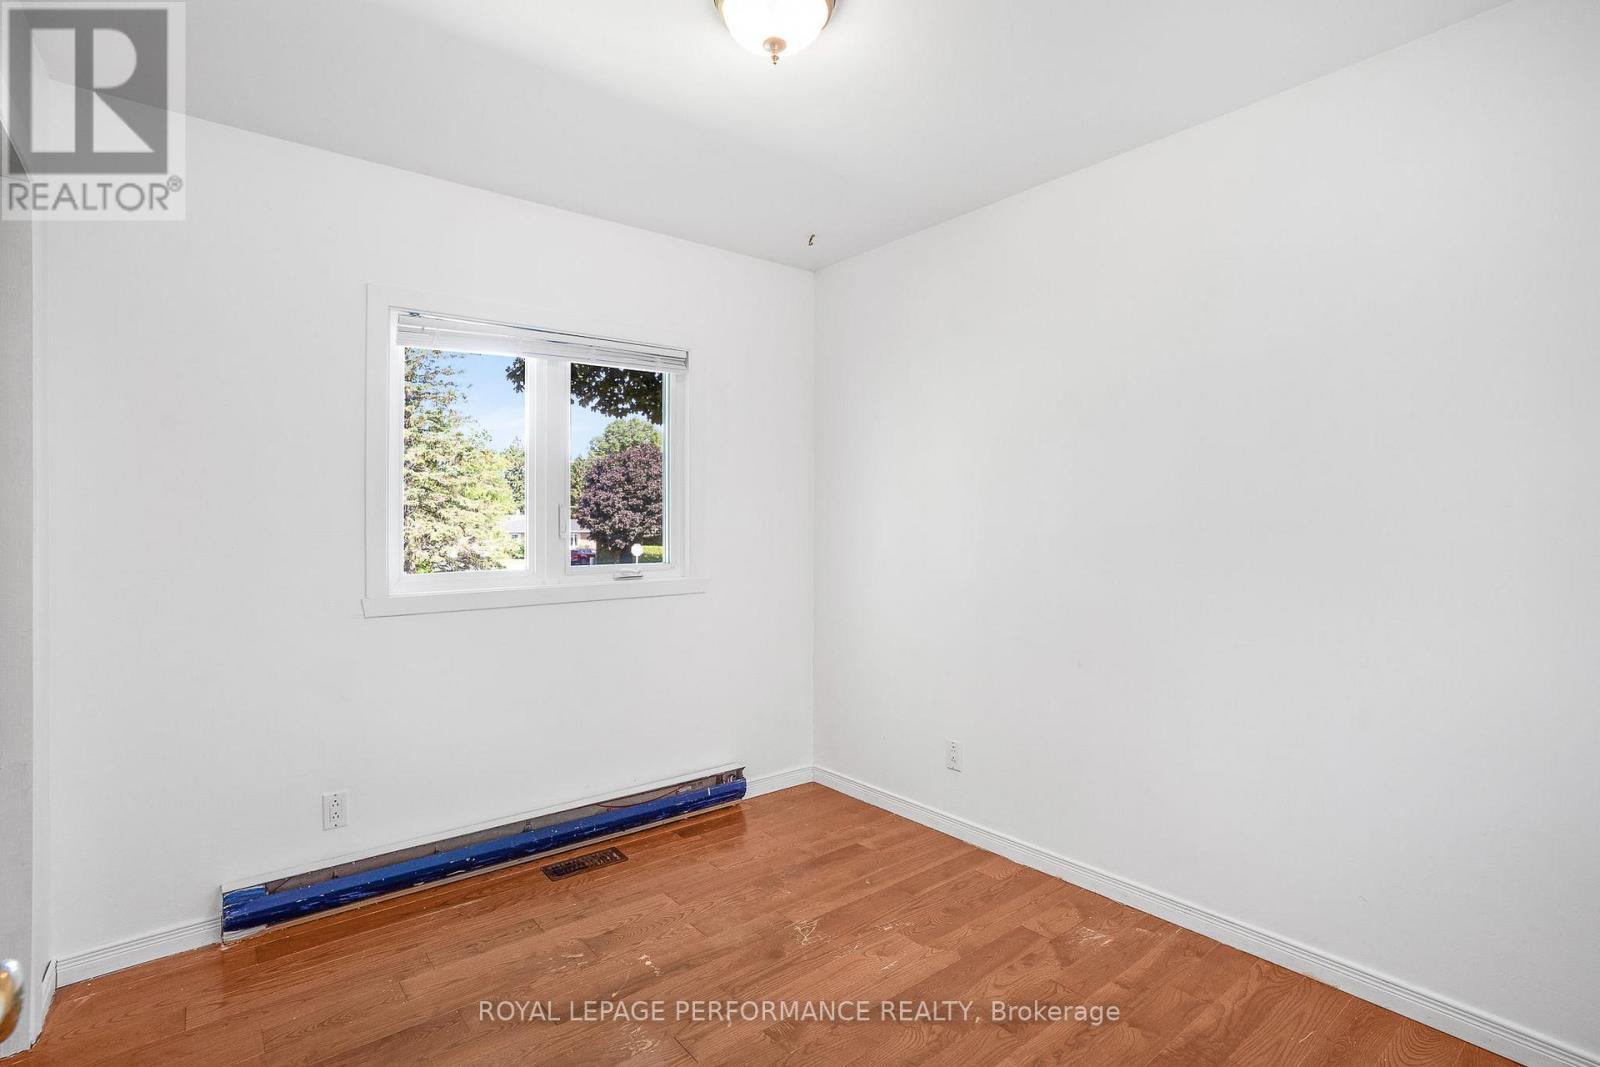
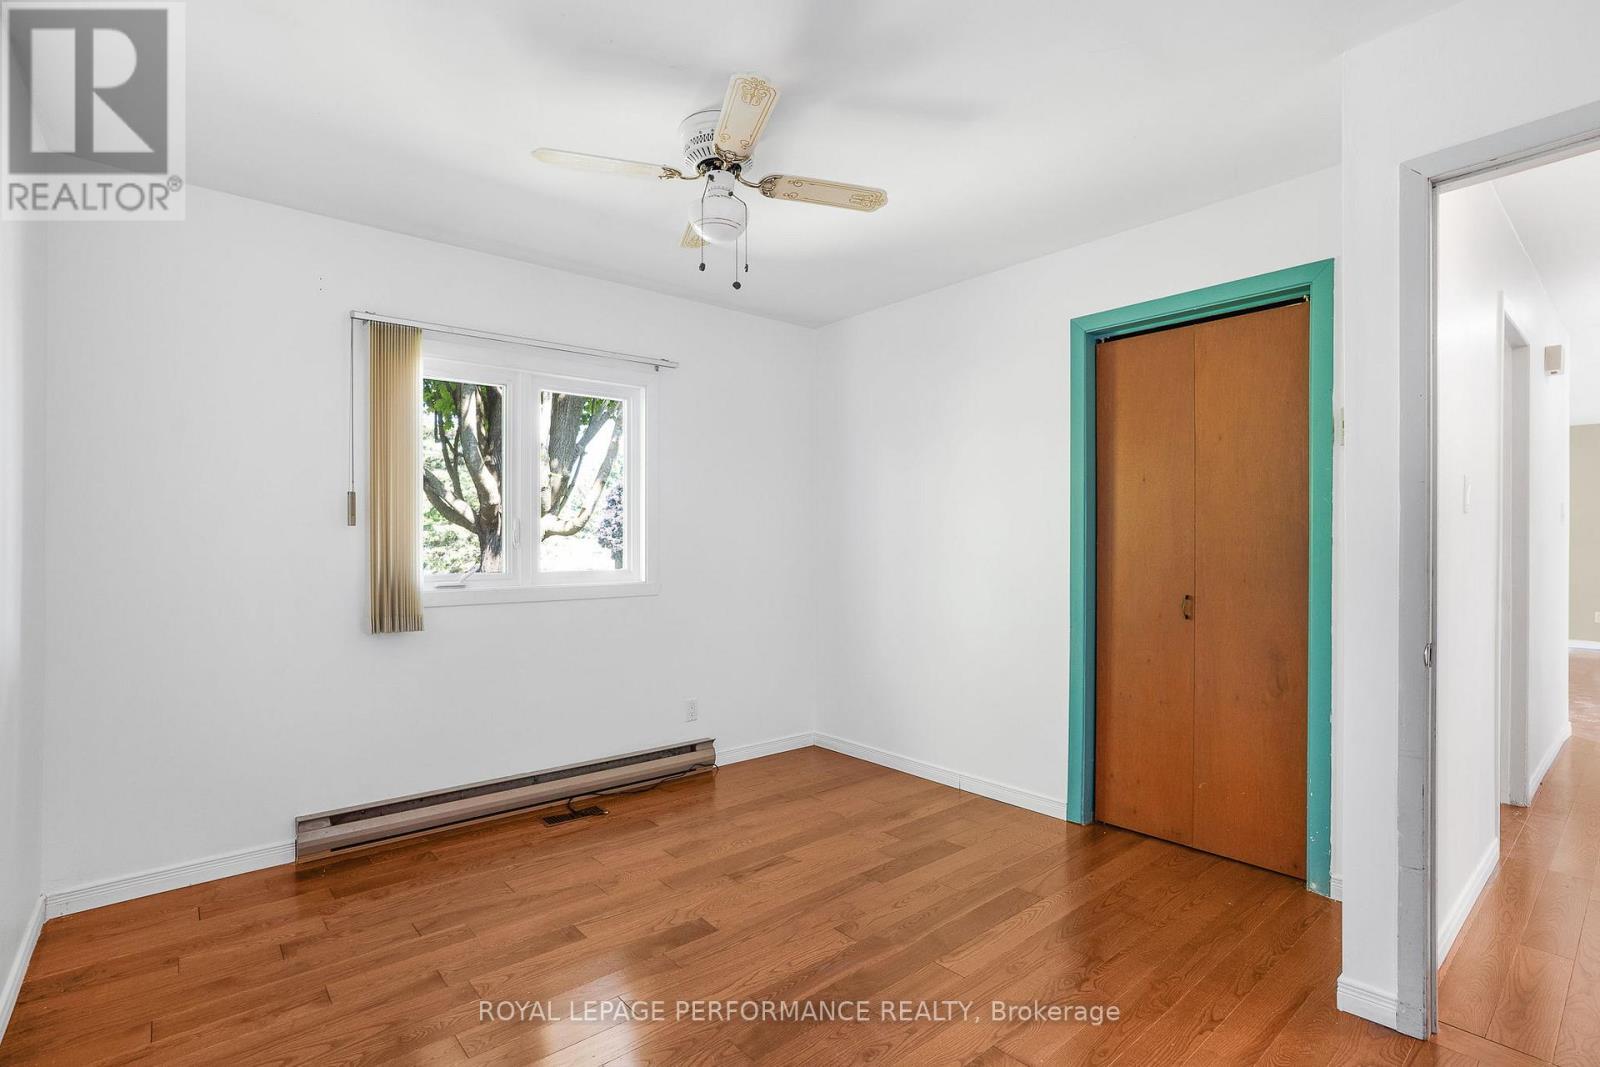
  • Primary Bedroom Main Level 3.77 m x 2.85 m
  • 2nd Bedroom Main Level 2.83 m x 2.50 m
  • Office Main Level 3.12 m x 3.32 m
  • Living Main Level 3.76 m x 5.10 m
  • Kitchen Main Level 3.12 m x 2.83 m
  • Dining Main Level 3.12 m x 3.67 m
  • Bathroom Main Level 3.12 m x 1.54 m

Convert Measurement to:


QuickQuoteTM Powered by RPS

Location of 69 HOME AVENUE, Champlain, Ontario, K0B 1R0

Demographic Information of 69 HOME AVENUE, Champlain, Ontario, K0B 1R0

Life Stage

Families with Tweens

Employment Type

Blue Collar/Primary, Blue Collar/Service Sector

Average Household Income

$110,003.90

Average Number of Children

1.80

Household Population

Household Structure

Age of Population

Education

Education Level

No certificate/diploma/degree

17.53 %

High school certificate or equivalent

30.11 %

Apprenticeship trade certificate/diploma

16.04 %

College/non-university certificate

16.44 %

University certificate (below bachelor)

3.71 %

University Degree

16.18 %

Commuter

Travel To Work

By Car

85.76 %

By Public Transit

0.0 %

By Walking

7.12 %

By Bicycle

0.0 %

By Other Methods

7.12 %

Cultural Diversity

Knowledge of Official Language

Mother Tongue

Building Information

Building Type

Apartments (Low and High Rise)

27.08 %

Houses

72.92 %

Own Vs. Rent
