Button CopyPathCircle CloseCircle Left ArrowArrow Down Icon GreyClosecirclecircleBurger
Image 1
Image 2
Image 3
$1,099,000

7104 SIXTH LINE ROAD W, Centre Wellington, Ontario, N0B 1J0

MLS® # X13149956

4 Beds

Baths

1500 - 2000  FEETSQ

QuickQuoteTM: Not Available

Centre Wellington ON, N0B 1J0

MLS® # X13149956

Property Information:

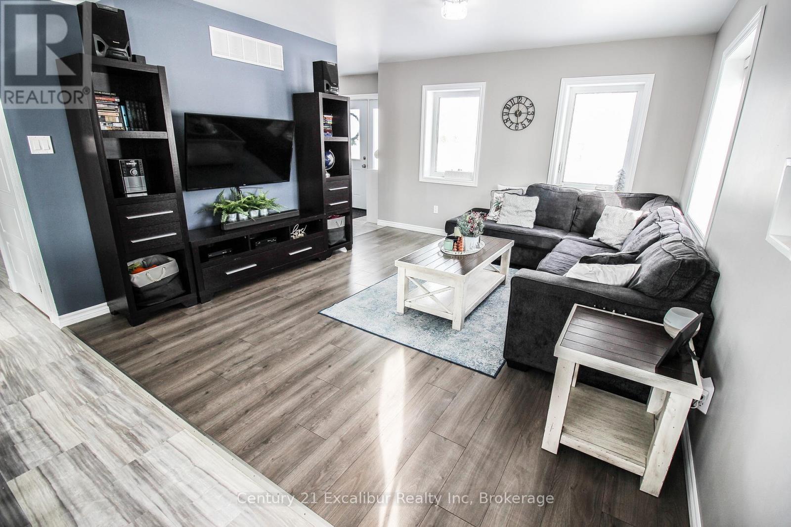
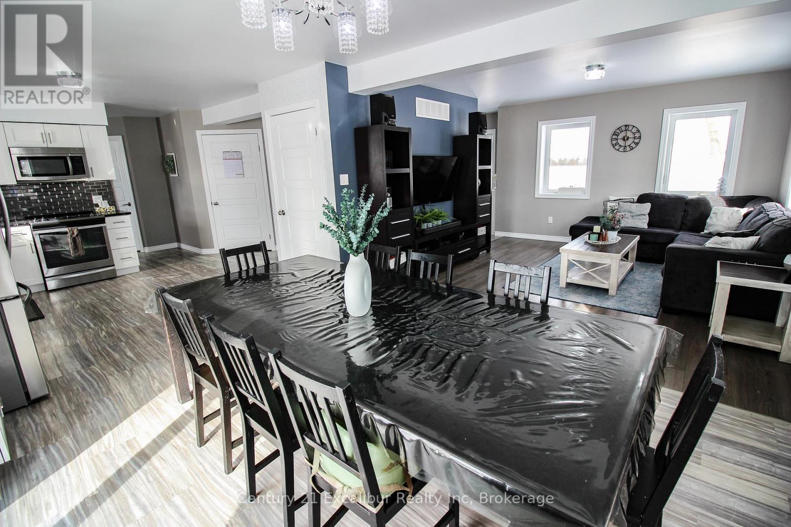
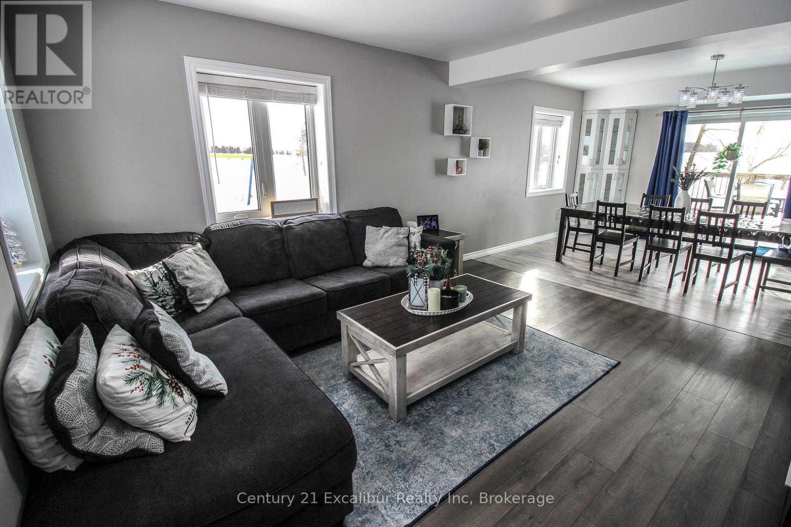
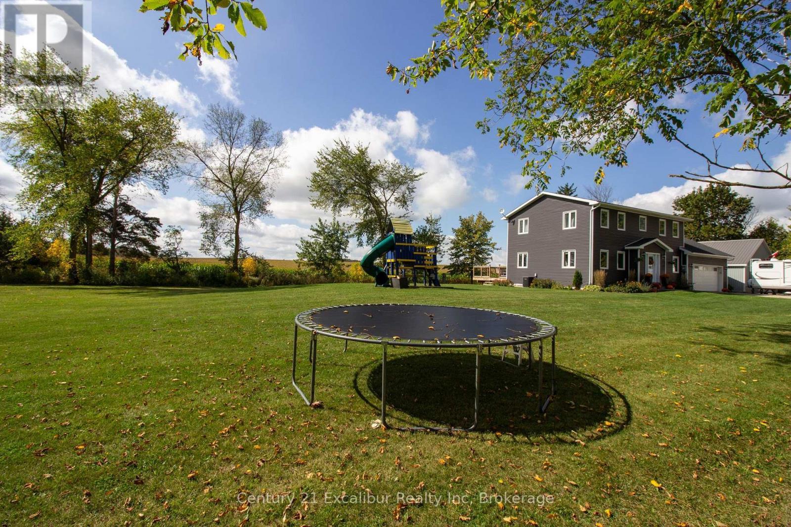
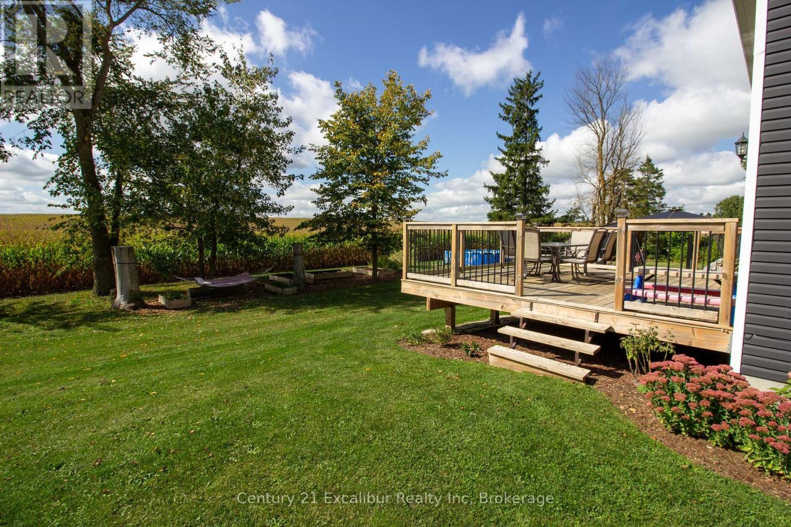
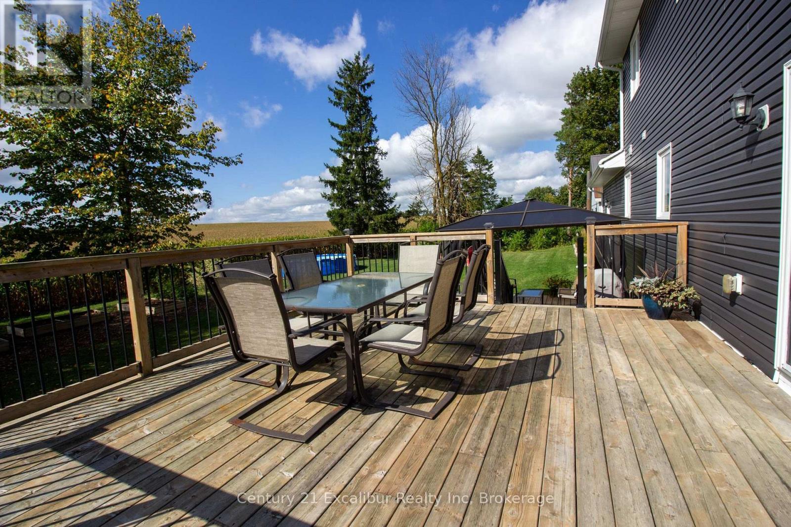
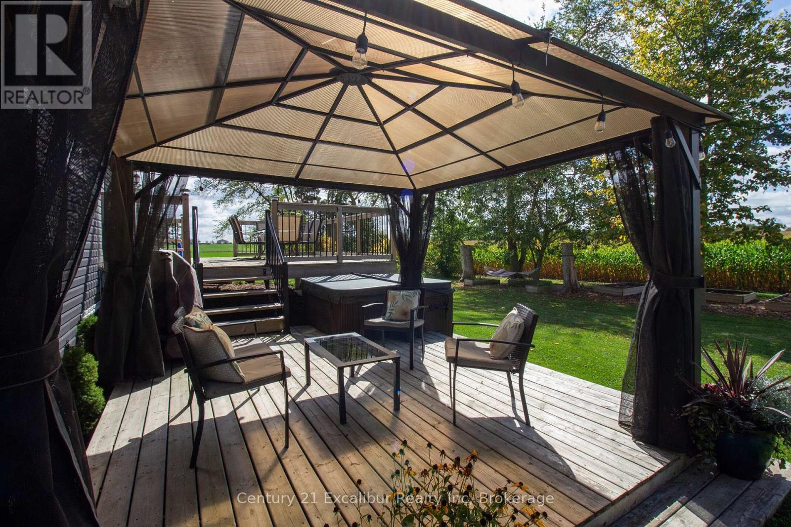
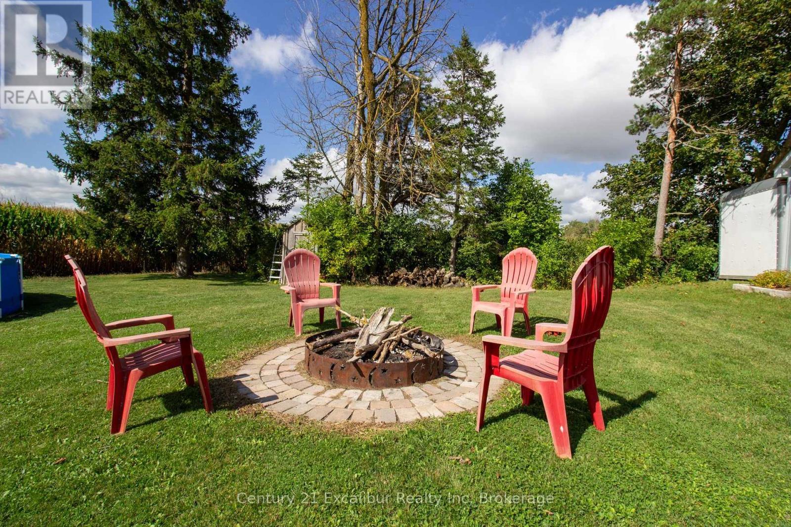
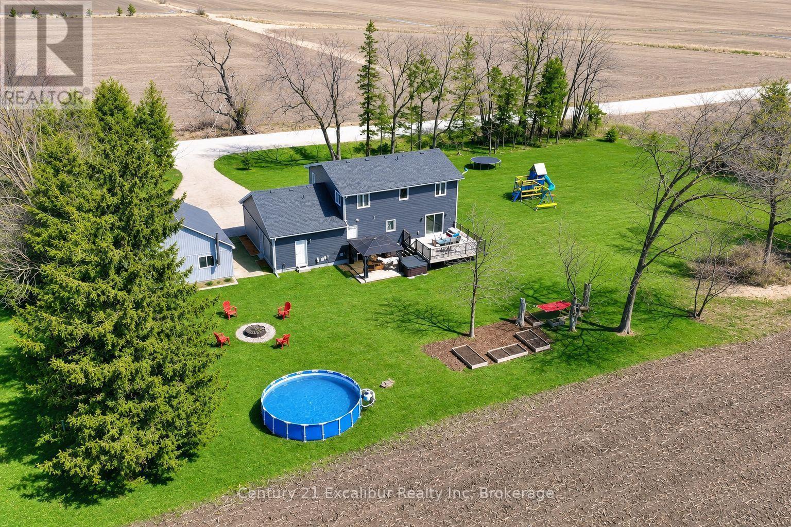
Welcome to 7104 6th Line, Centre Wellington - a beautifully maintained 2,000 sq ft two-storey ICF home built in 2016 and set on a private 1-acre lot surrounded by peaceful farmland views. Tucked away down a quiet gravel road and framed by mature trees, this property offers the perfect blend of privacy, tranquility, and modern country living. Designed with energy efficiency in mind, the ICF construction provides exceptional insulation and year-round comfort. Inside, you'll find plenty of room for the whole family. The impressive detached shop provides endless possibilities for hobbyists, storage, or additional workspace. (id:27)

Building Features:

  • Style: Detached
  • Building Type: House
  • Basement Development: Partially finished
  • Basement Type: N/A
  • Construction Style - Attachment: Detached
  • Exterior Finish: Vinyl siding
  • Floor Space: 1500 - 2000 sqft
  • Foundation Type: Poured Concrete
  • Heating Type: Forced air
  • Heating Fuel: Propane
  • Cooling Type: Central air conditioning, Air exchanger
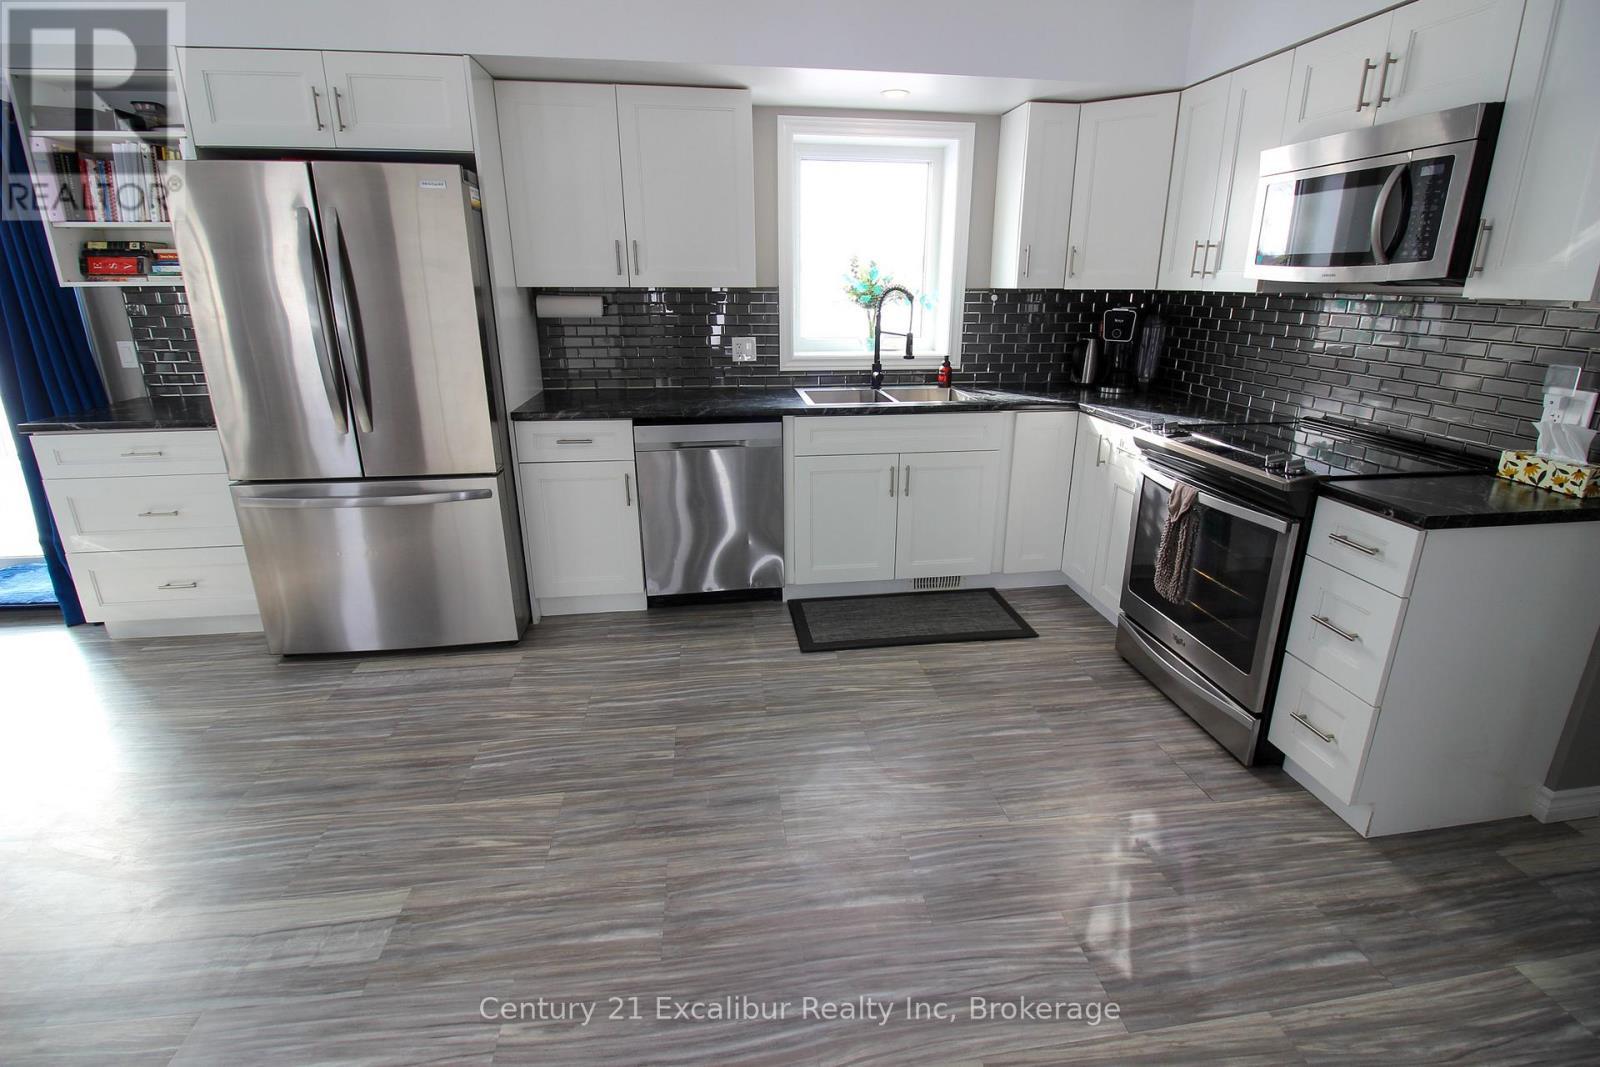
  • Appliances: Garage door opener remote, Dryer, Stove, Washer, Refrigerator

Property Features:

  • OwnershipType: Freehold
  • Property Type: Single Family
  • Bedrooms: 4
  • Bathrooms: 3
  • Floor Space (approx): 1500 - 2000 Square Feet
  • Irregular: Yes
  • Lot Depth: 165 Feet
  • Lot Frontage: 246 Feet
  • Lot Size: 246 x 165 FT
  • Sewer: Septic System
  • Parking Type: Attached garage, Garage
  • No. of Parking Spaces: 8

Rooms:

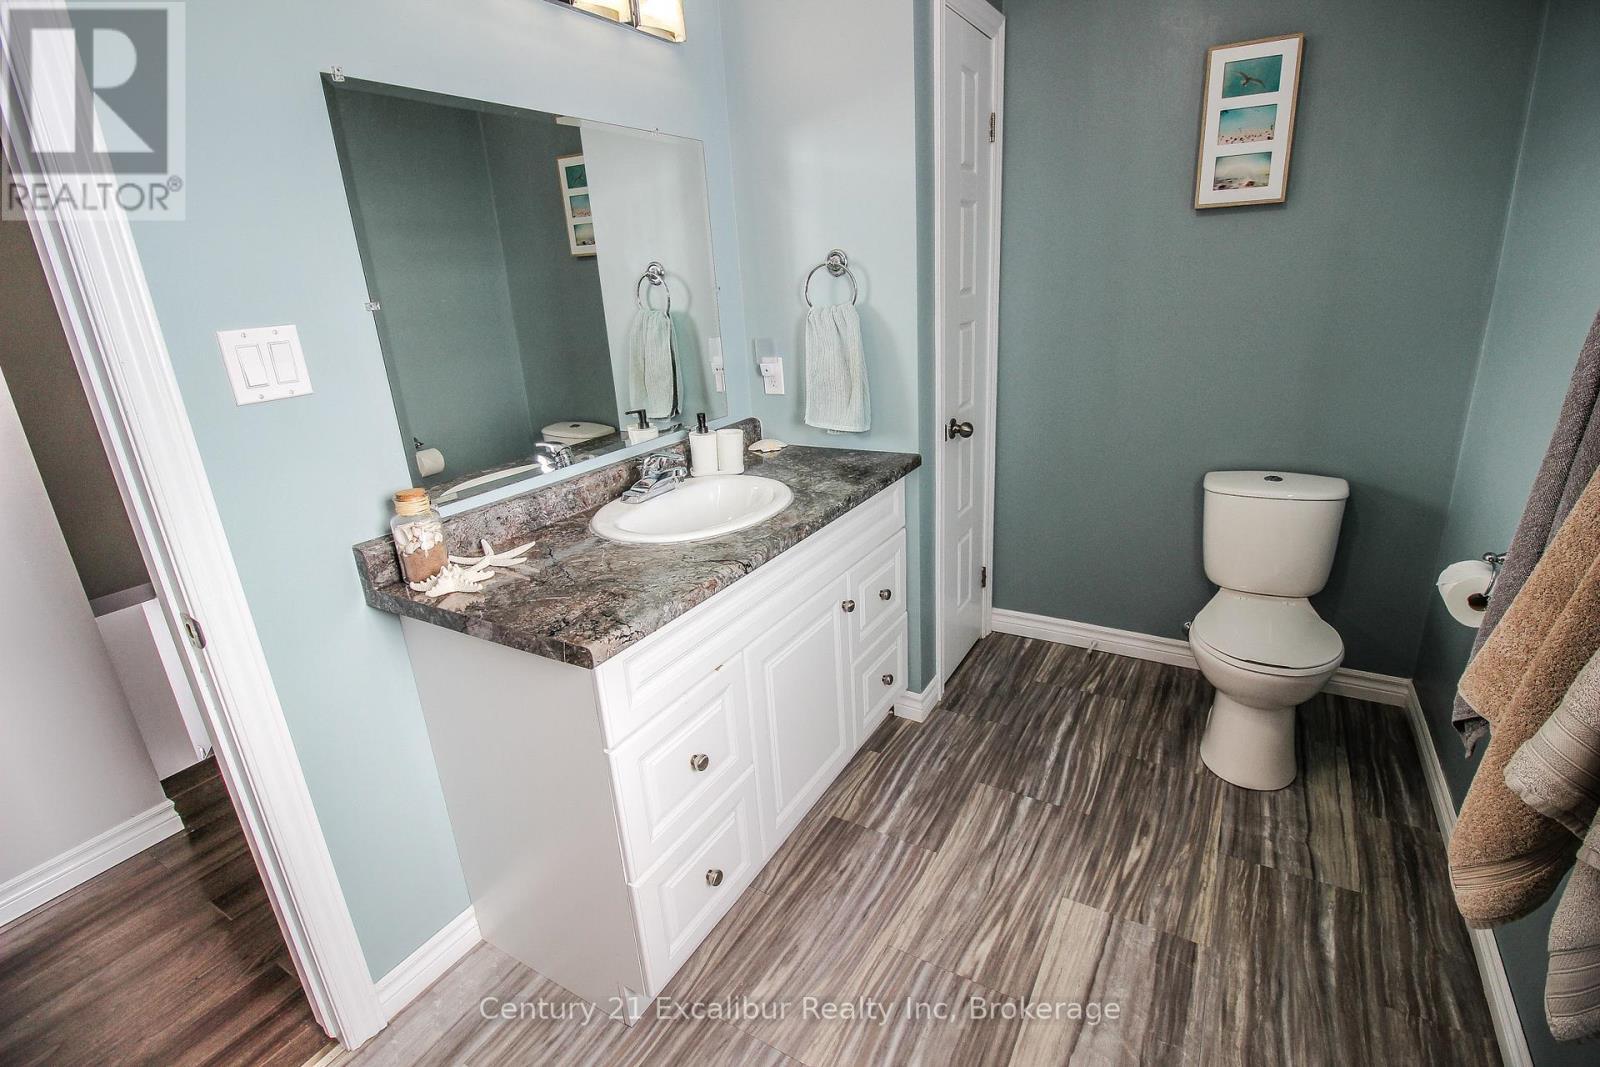
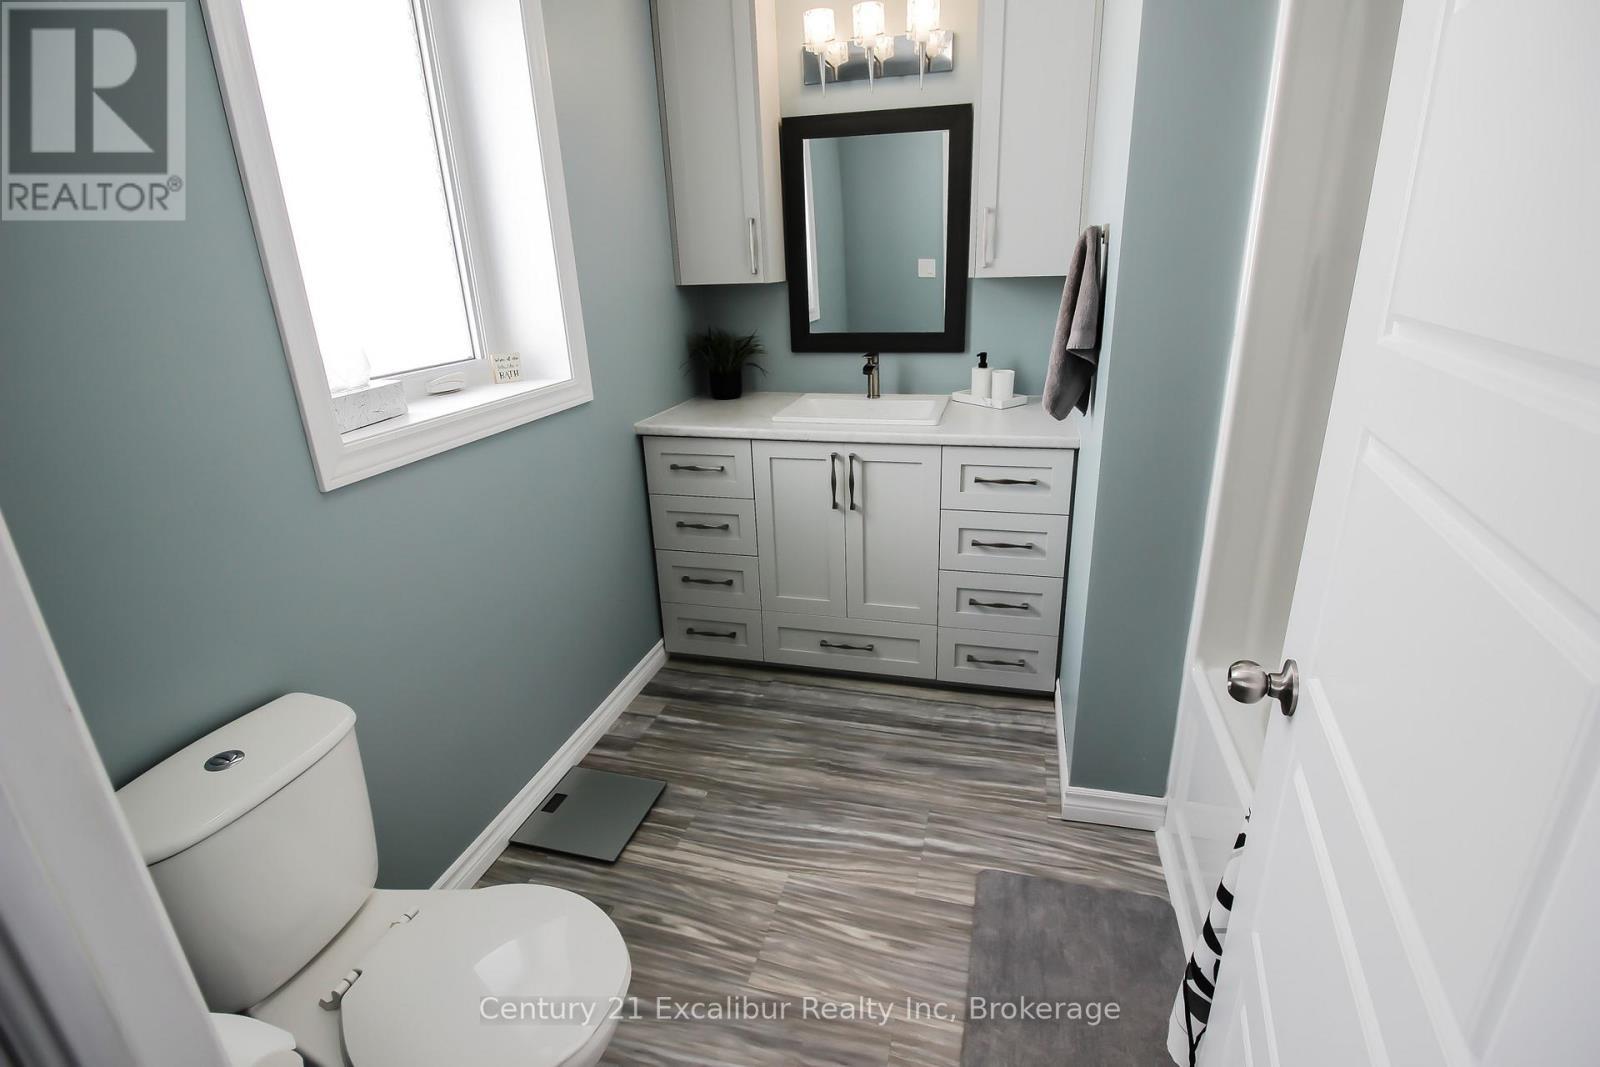
  • Bathroom 2nd Level 2.40 m x 3.90 m
  • Bathroom 2nd Level 1.93 m x 3.97 m
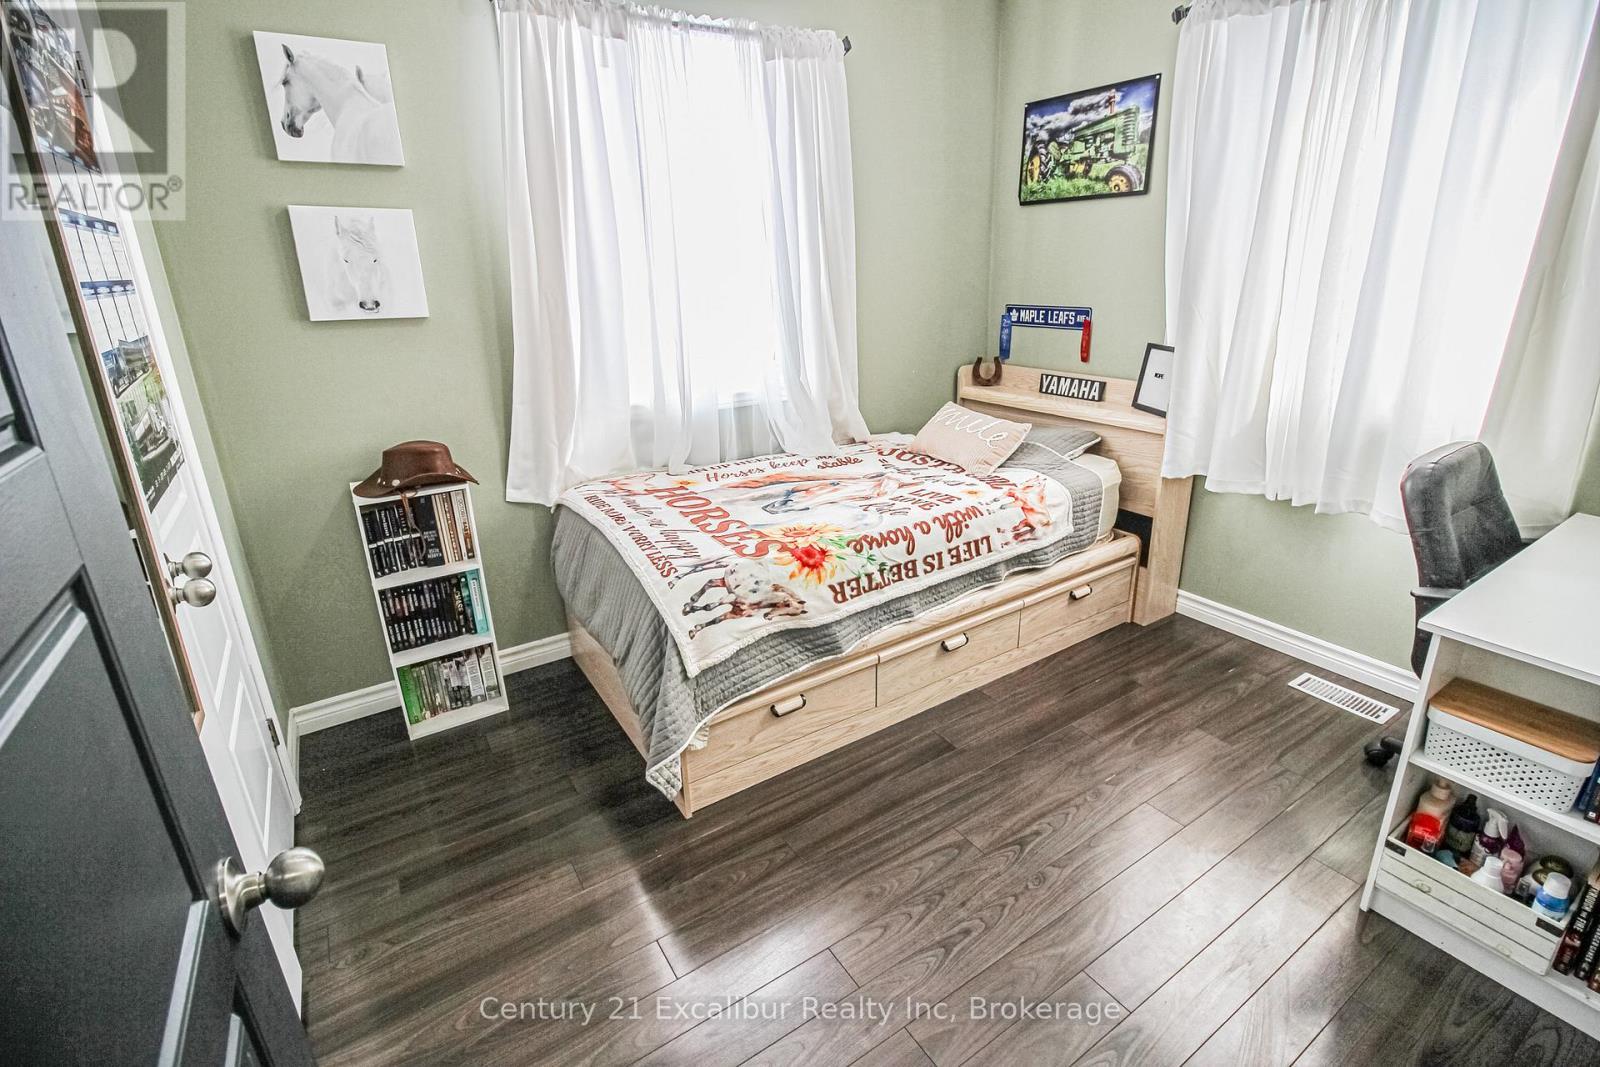
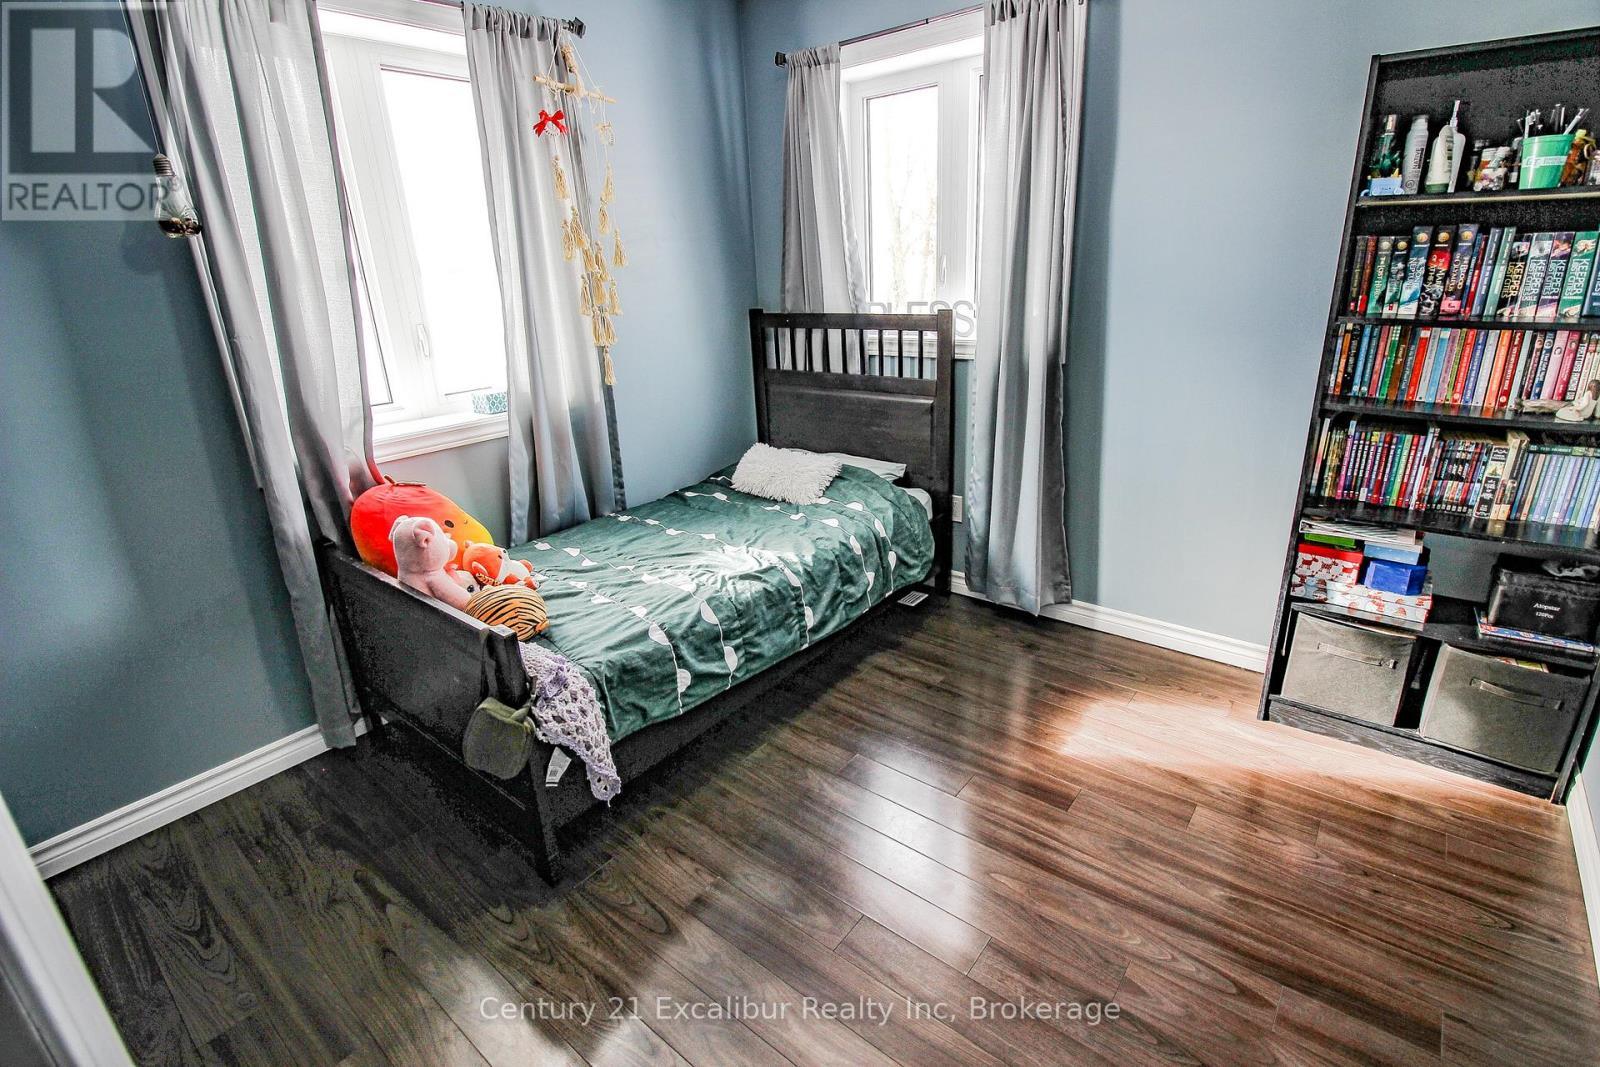
  • Bedroom 2nd Level 3.82 m x 3.71 m
  • Bedroom 2nd Level 2.72 m x 3.05 m
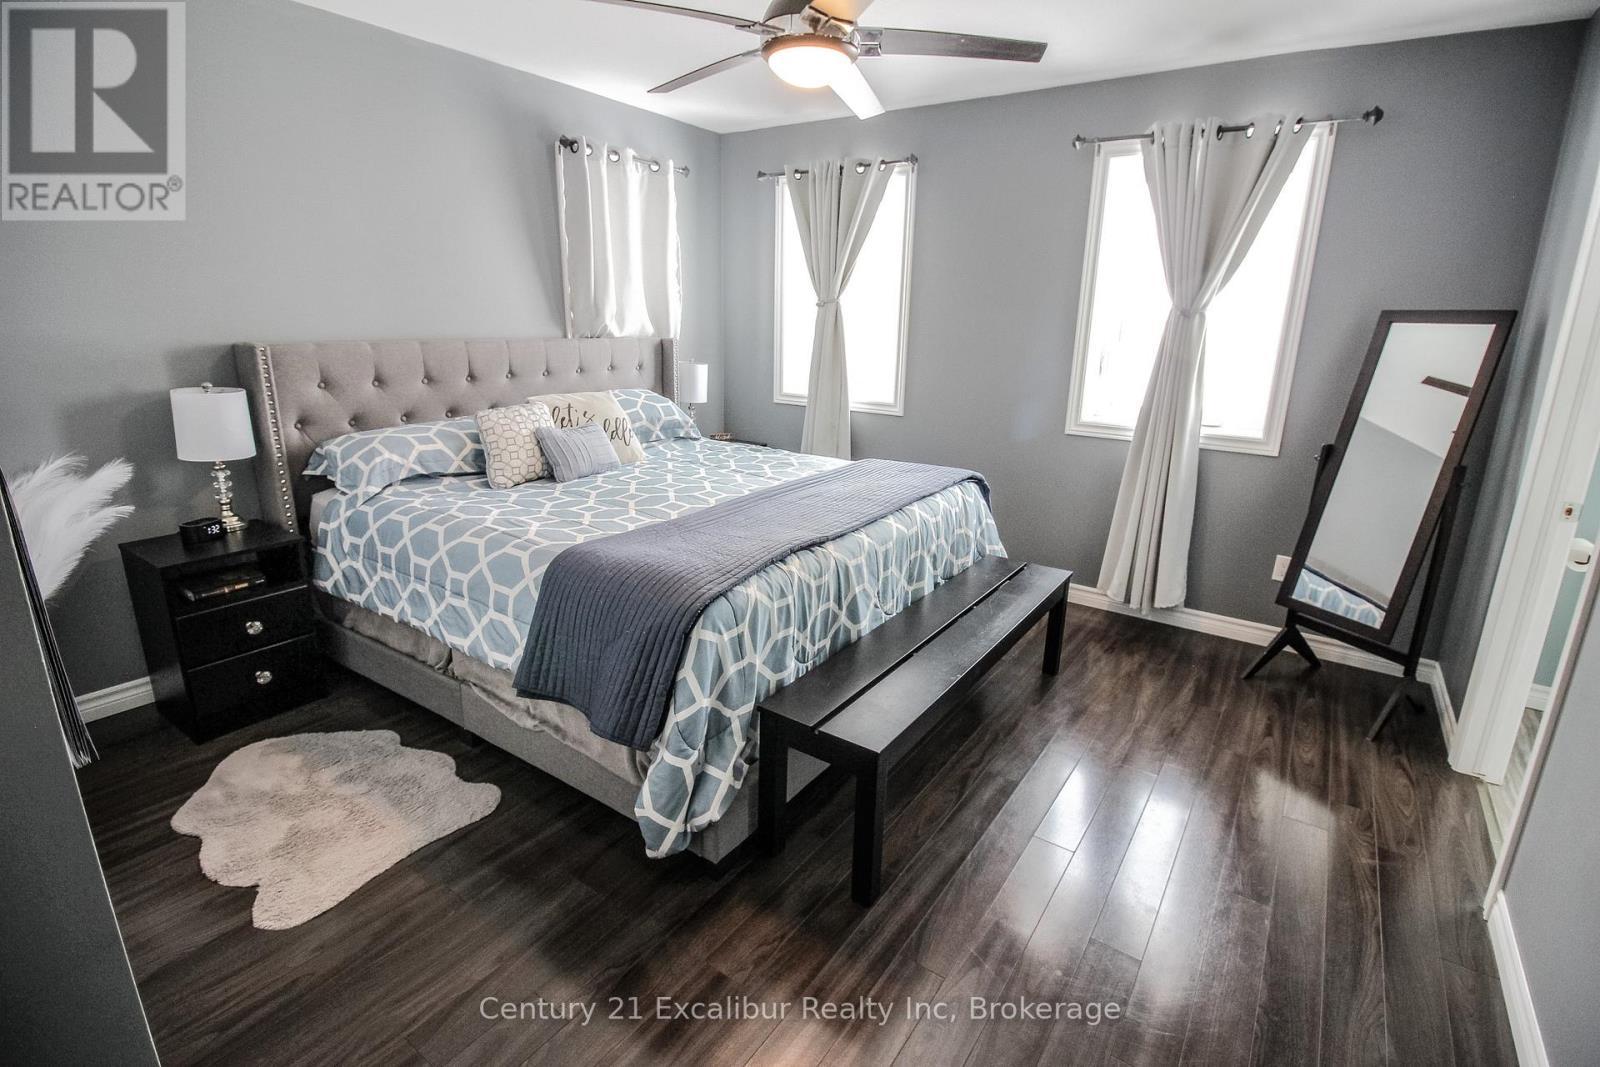
  • Primary Bedroom 2nd Level 3.90 m x 4.41 m
  • Bedroom 2nd Level 3.64 m x 3.03 m
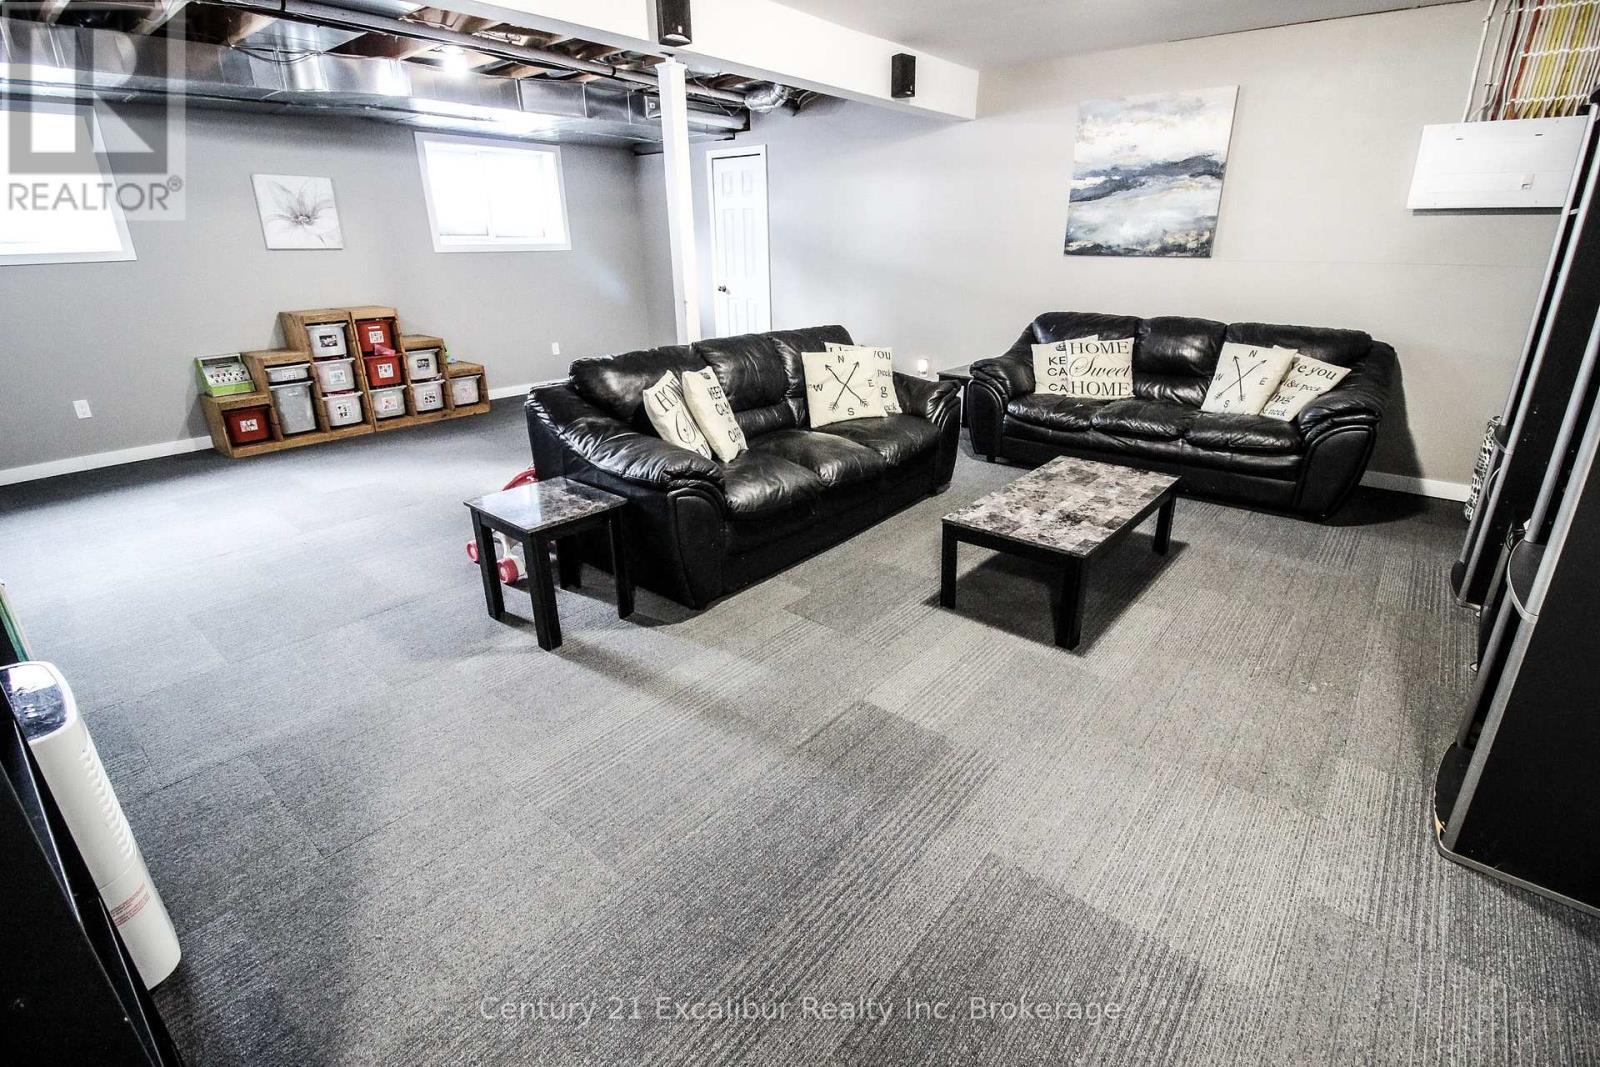
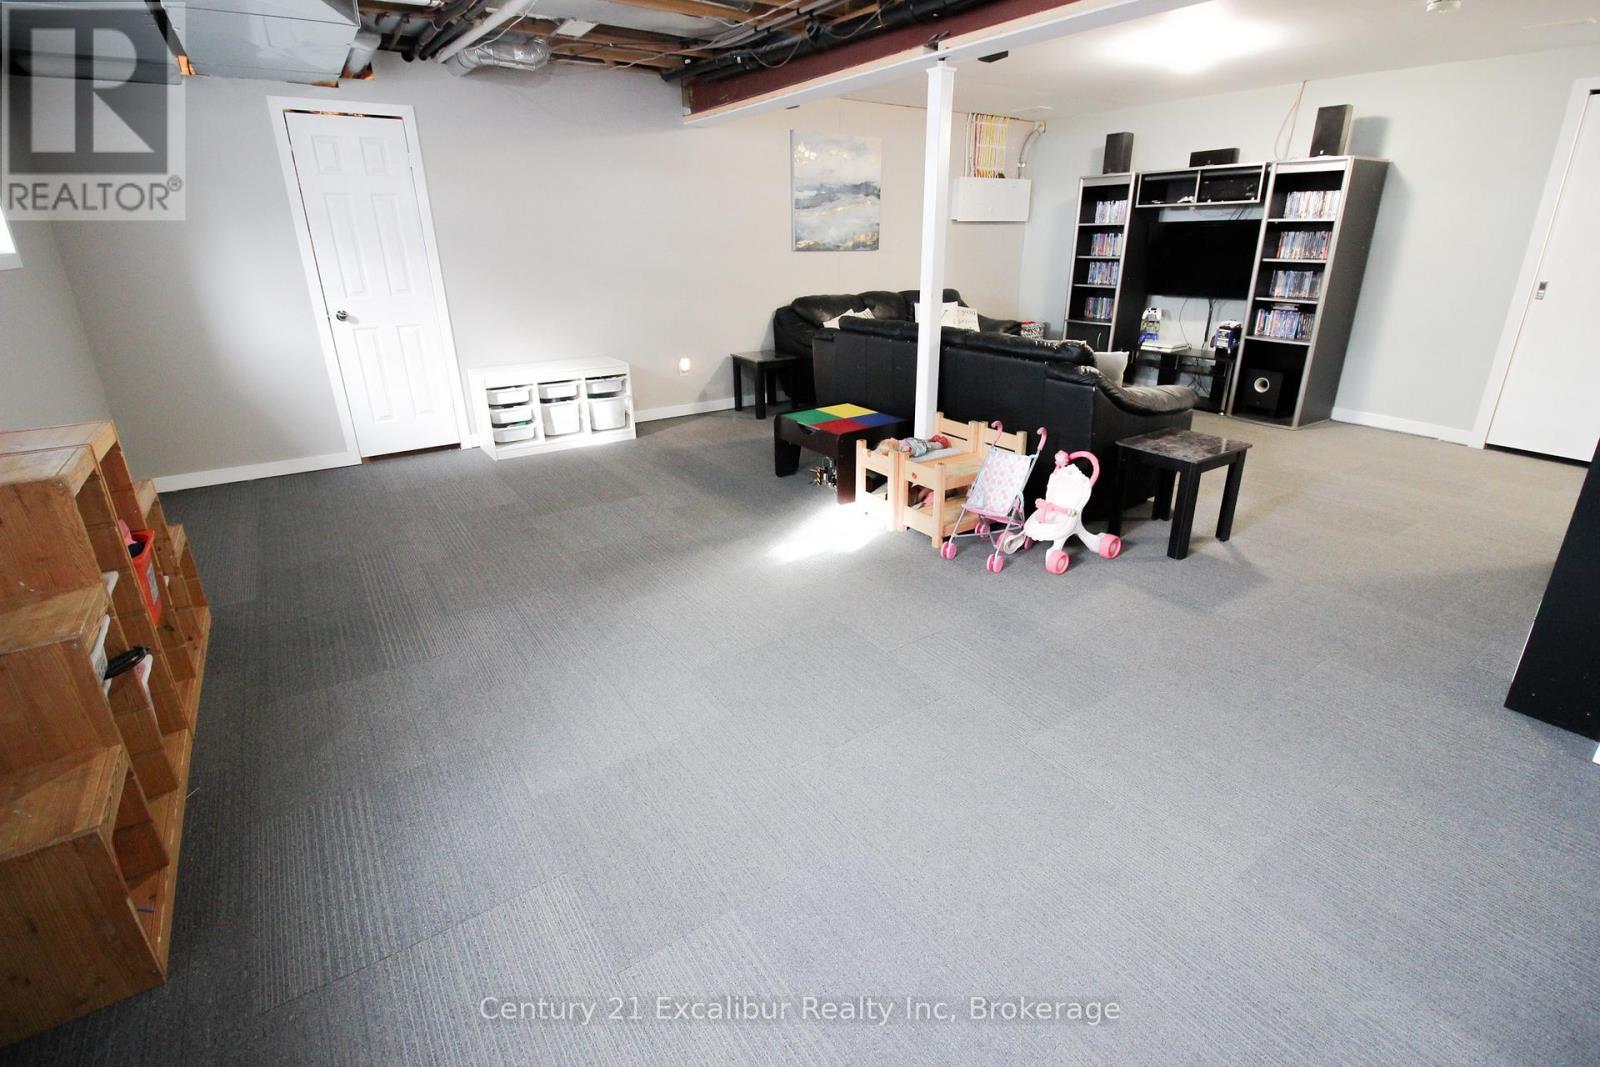
  • Recreation Room Basement Level 7.10 m x 7.51 m
  • Bedroom Basement Level 3.34 m x 3.68 m
  • Office Basement Level 3.84 m x 3.72 m
  • Utility Basement Level 2.90 m x 2.26 m
  • Foyer Main Level 2.63 m x 3.77 m
  • Bathroom Main Level 1.49 m x 1.59 m
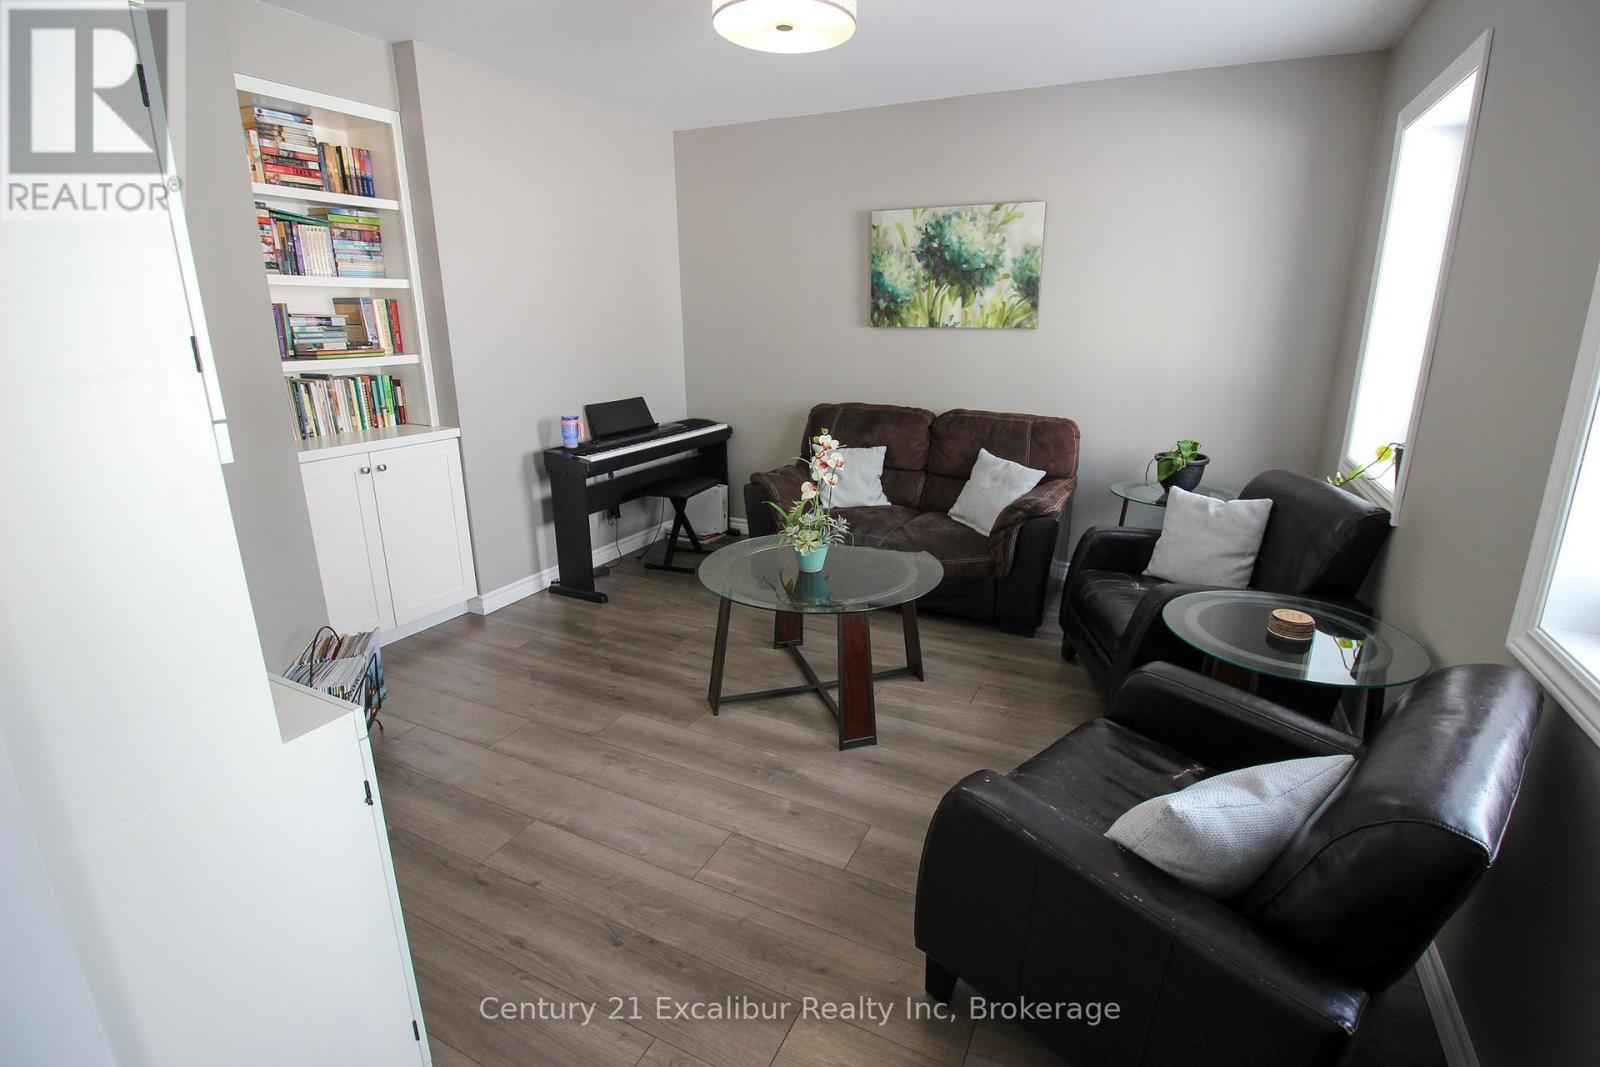
  • Living Main Level 3.82 m x 3.99 m
  • Family Main Level 3.99 m x 4.18 m
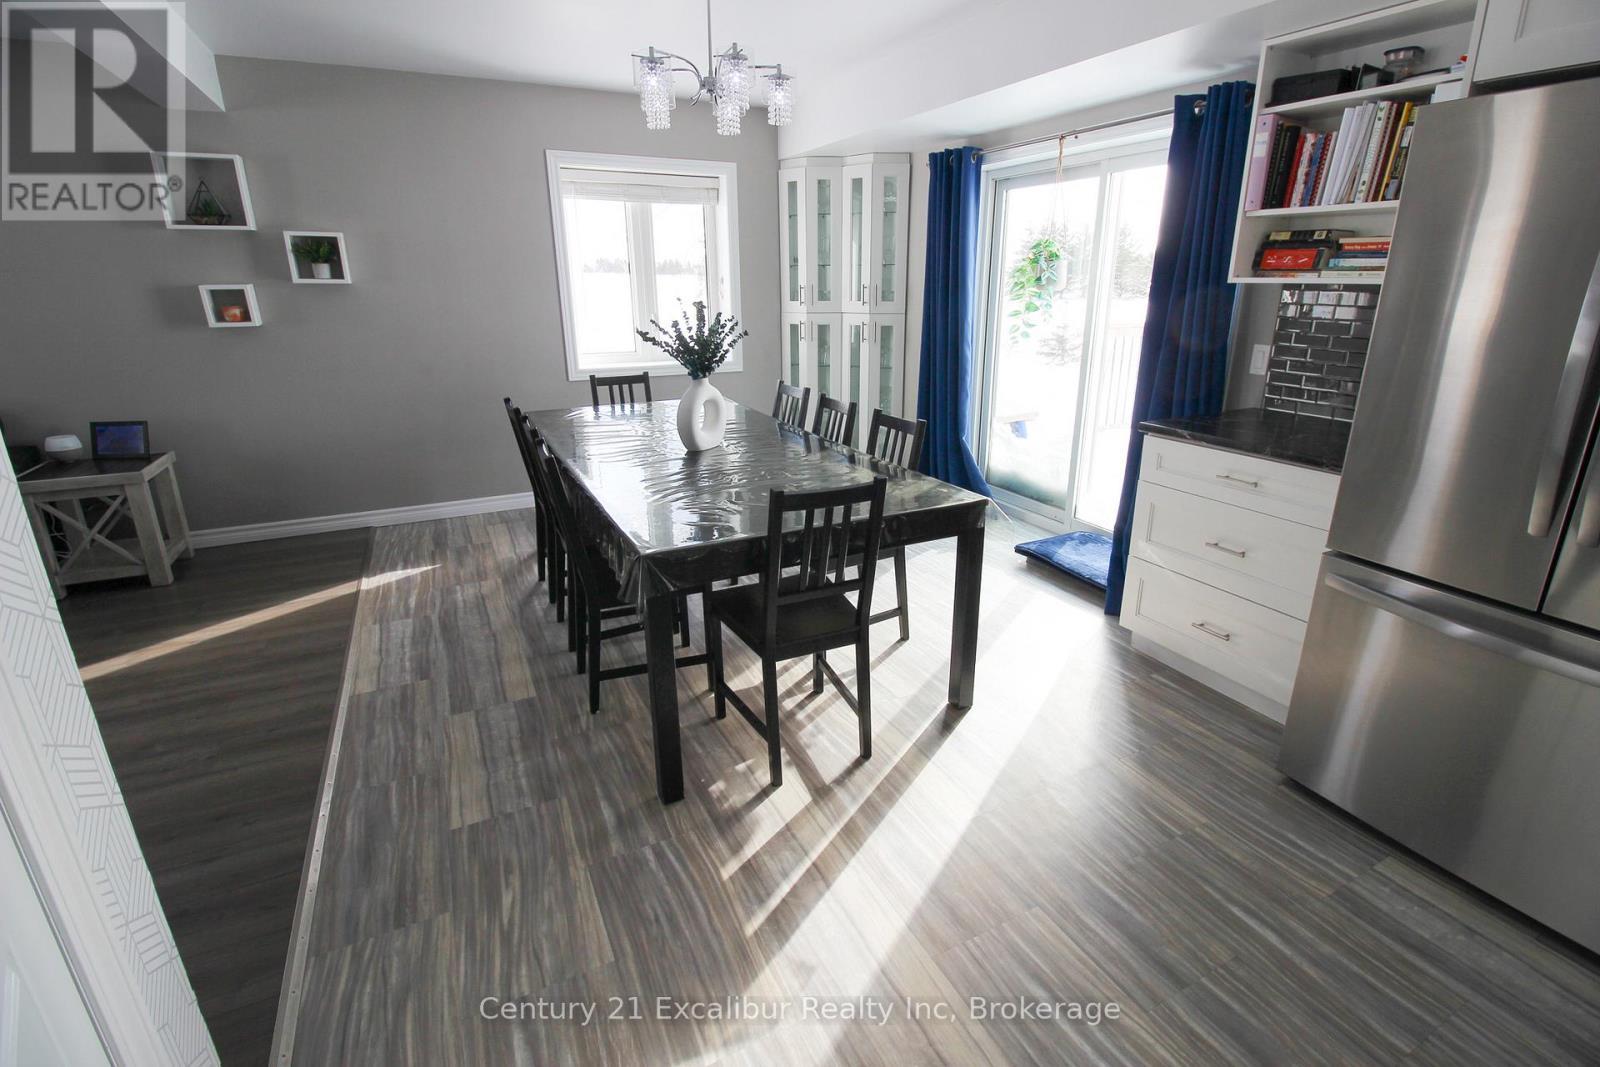
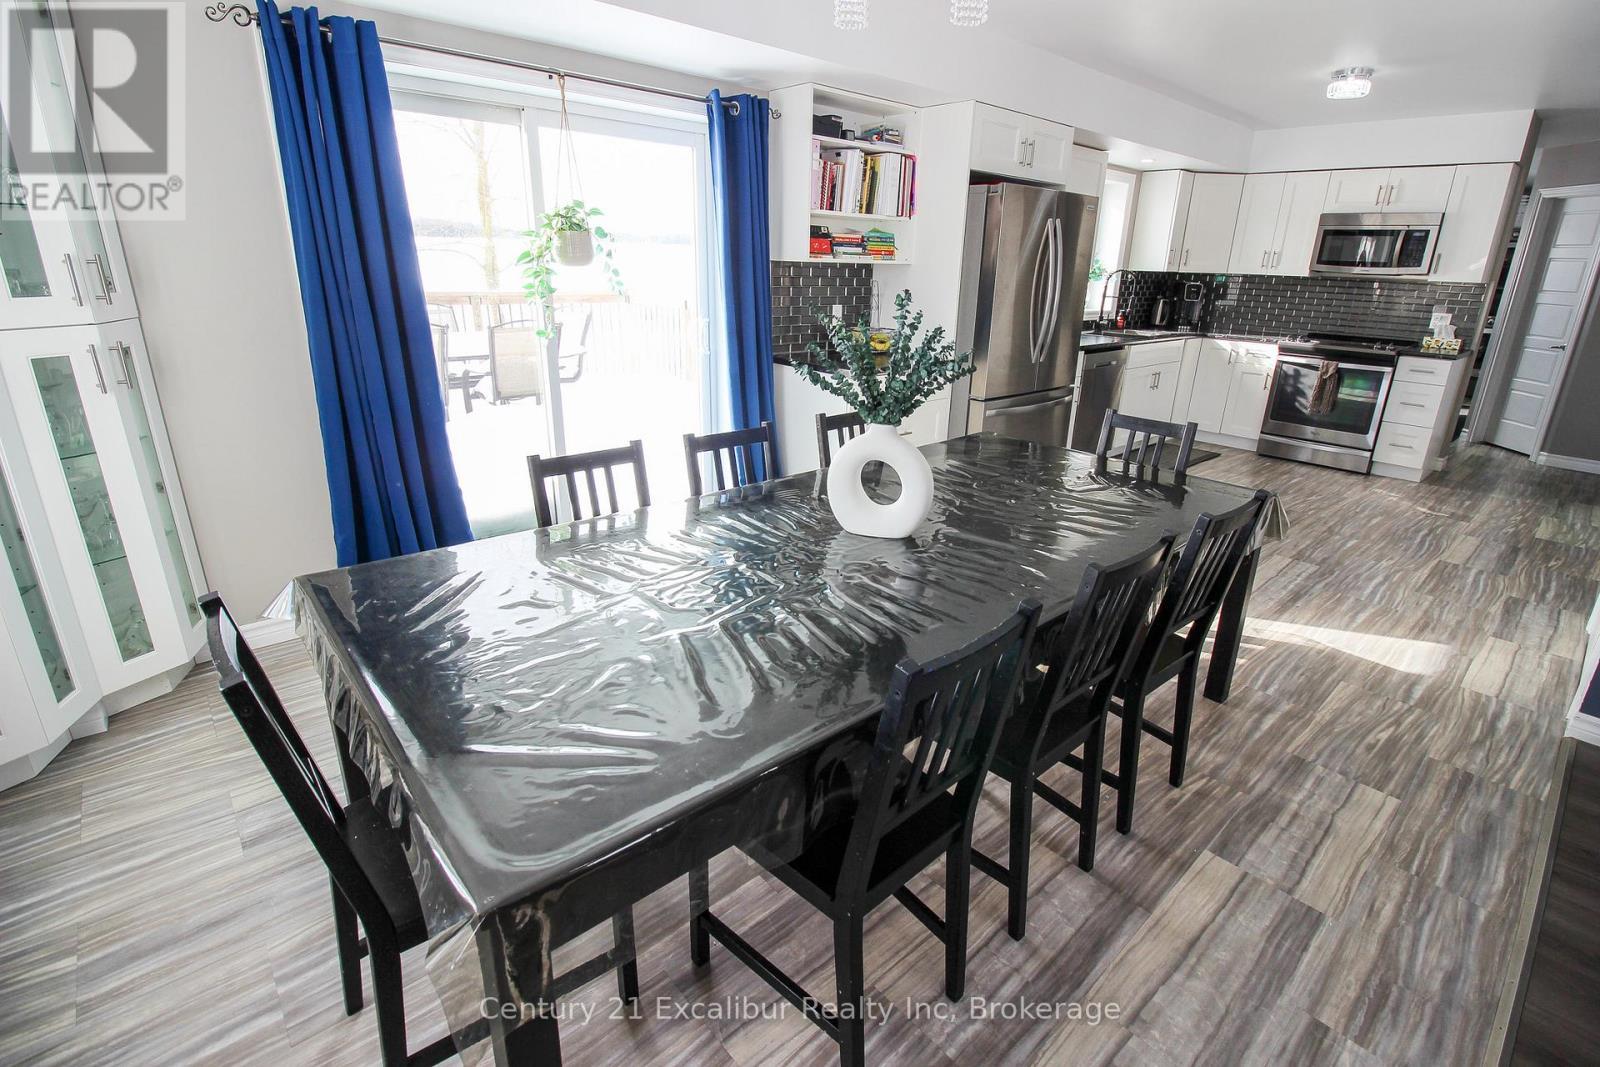
  • Dining Main Level 3.81 m x 3.34 m
  • Kitchen Main Level 4.12 m x 4.44 m
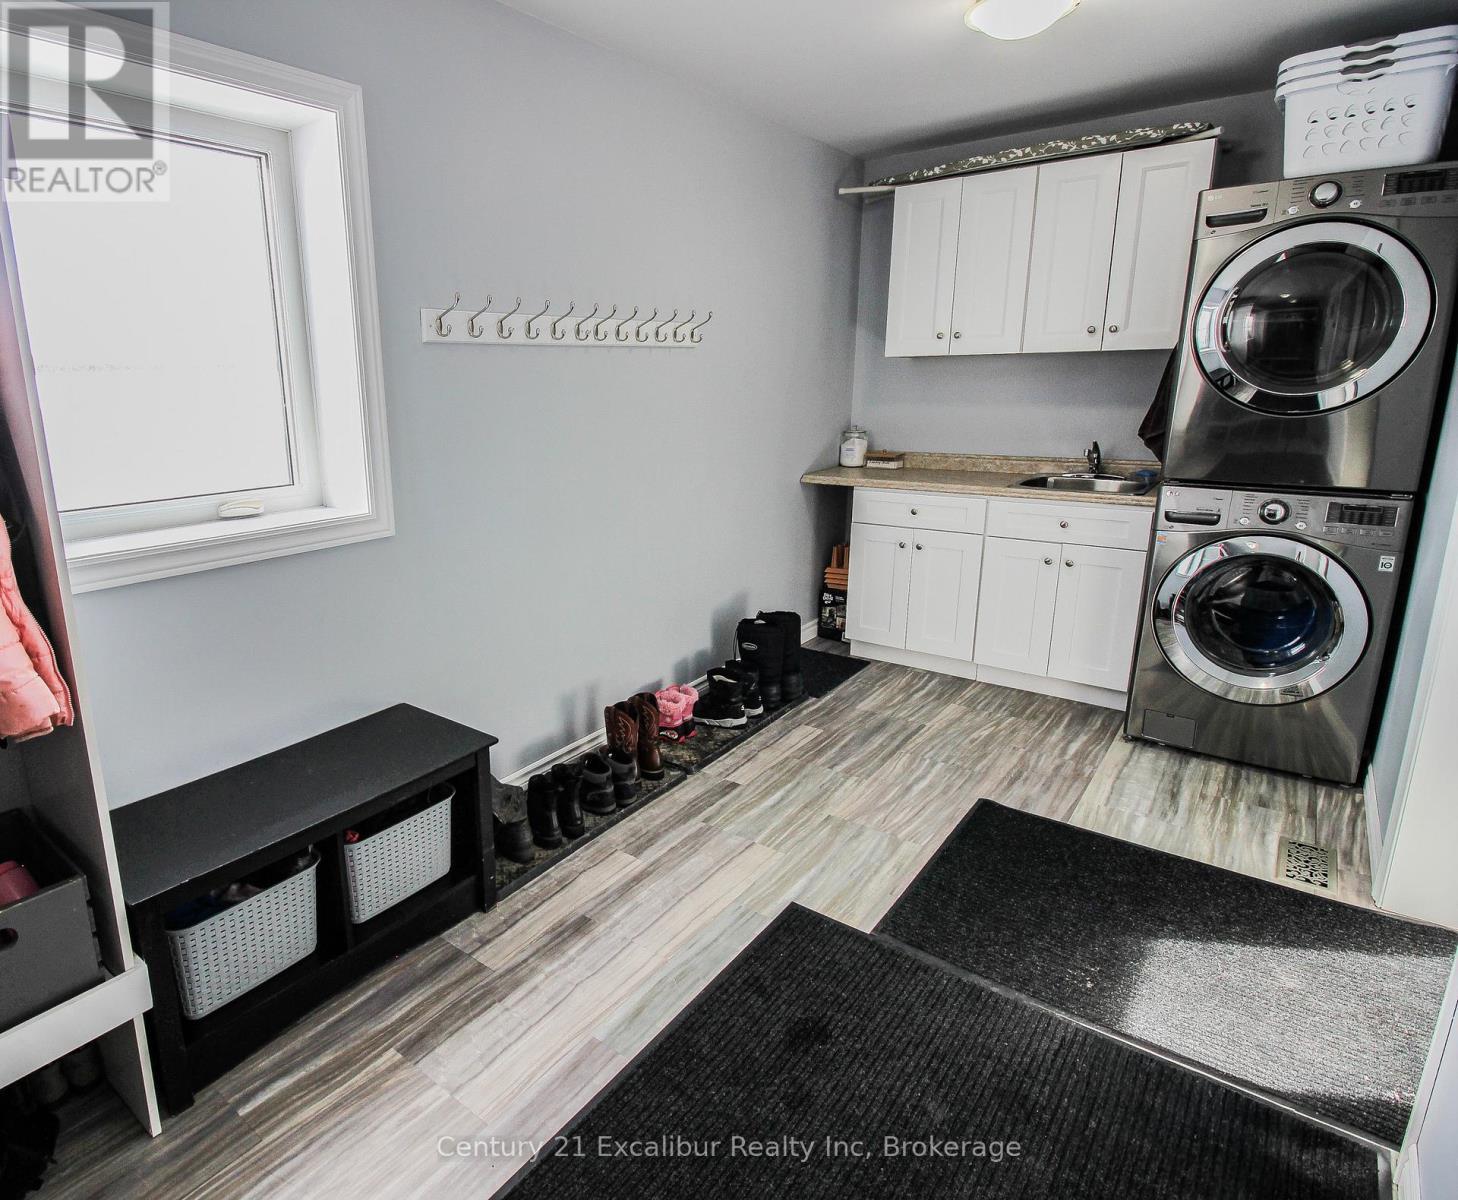
  • Mudroom Main Level 5.69 m x 3.39 m

Convert Measurement to:


Courtesy of: Century 21 Excalibur Realty Inc

REALTOR.ca  

QuickQuoteTM Powered by RPS

Location of 7104 SIXTH LINE ROAD W, Centre Wellington, Ontario, N0B 1J0

Demographic Information of 7104 SIXTH LINE ROAD W, Centre Wellington, Ontario, N0B 1J0

Life Stage

Older Parents, Younger Kids

Employment Type

Blue Collar/Primary

Average Household Income

$126,000.00

Average Number of Children

2.30

Household Population

Household Structure

Age of Population

Education

Education Level

No certificate/diploma/degree

24.44 %

High school certificate or equivalent

20.0 %

Apprenticeship trade certificate/diploma

13.34 %

College/non-university certificate

24.44 %

University Degree

17.78 %

Commuter

Travel To Work

By Car

95.83 %

By Public Transit

0.0 %

By Walking

0.0 %

By Bicycle

0.0 %

By Other Methods

4.17 %

Cultural Diversity

Knowledge of Official Language

Mother Tongue

Building Information

Building Type

Apartments (Low and High Rise)

Houses

100.0 %

Own Vs. Rent
