Button CopyPathCircle CloseCircle Left ArrowArrow Down Icon GreyClosecirclecircleBurger
Image 1
Image 2
Image 3
$1,092,000

487 BLACK STREET, Centre Wellington, Ontario, N1M 0A2

MLS® # X12868730

4 Beds

Baths

3500 - 5000  FEETSQ

QuickQuoteTM: Not Available

Centre Wellington ON, N1M 0A2

MLS® # X12868730

Property Information:

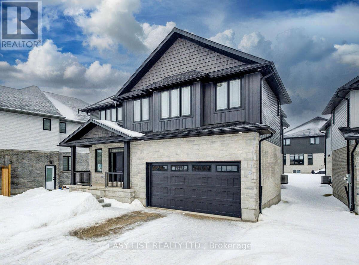
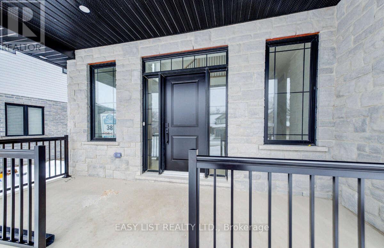
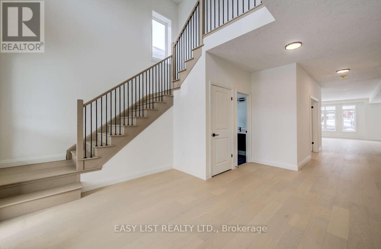
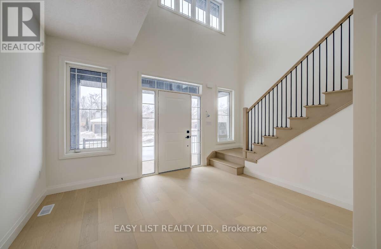
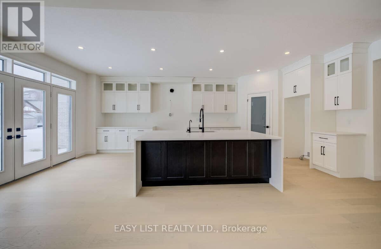
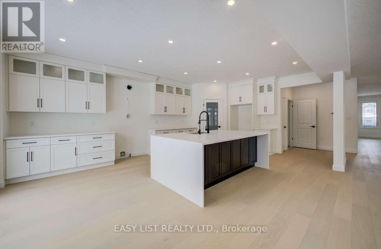
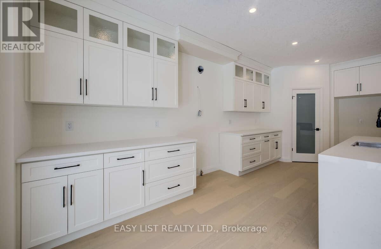
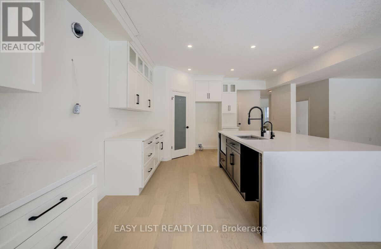
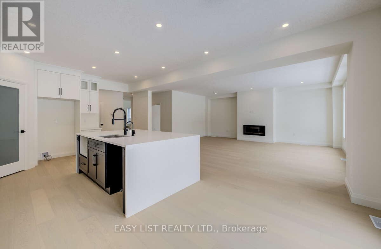
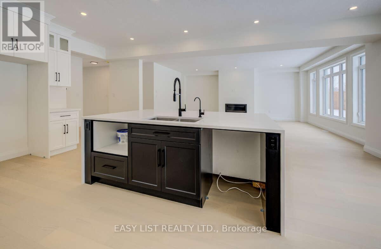
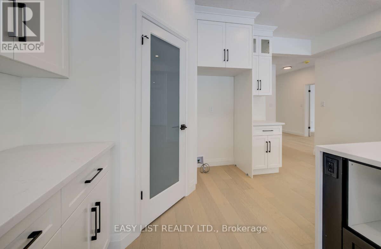
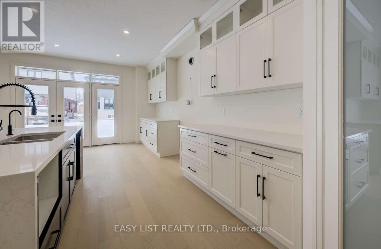
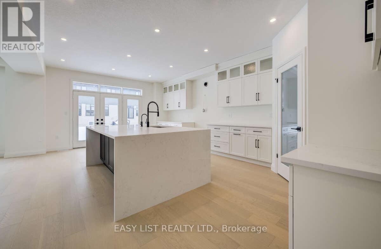
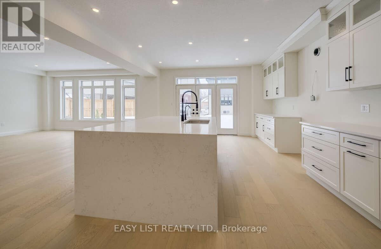
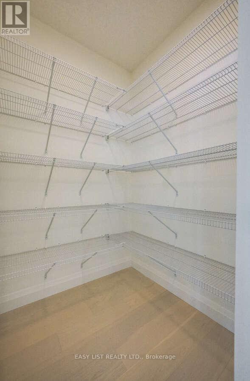
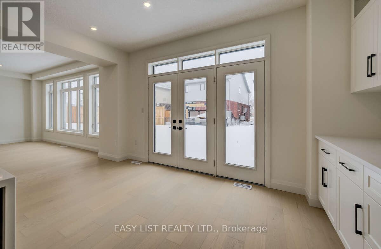
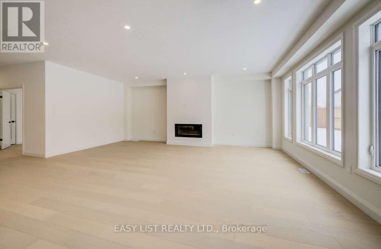
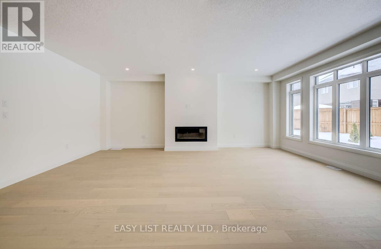
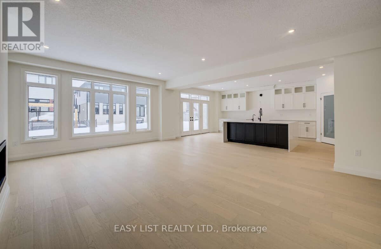
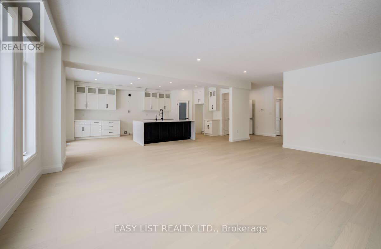
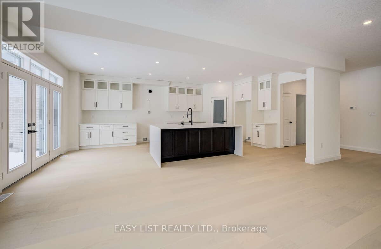
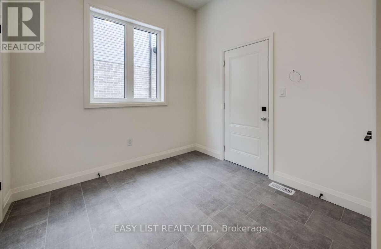
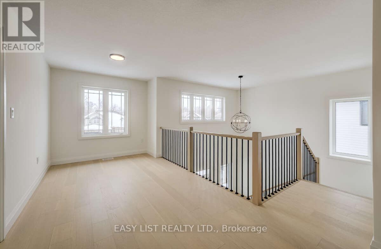
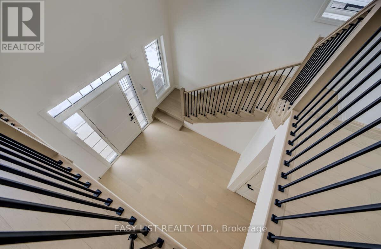
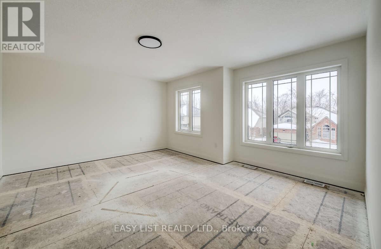
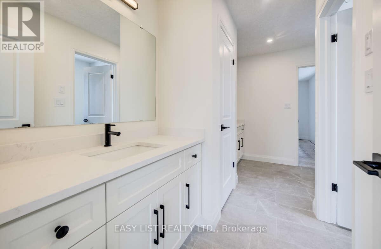
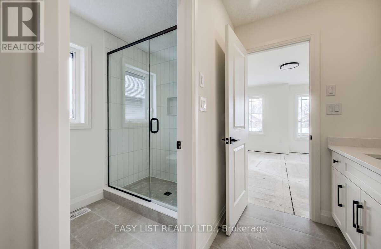
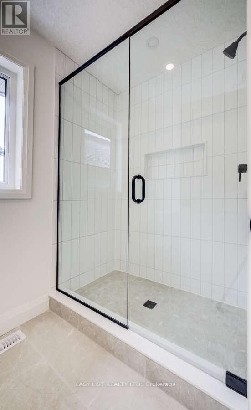
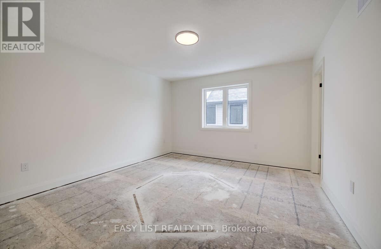
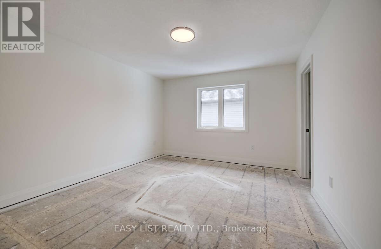
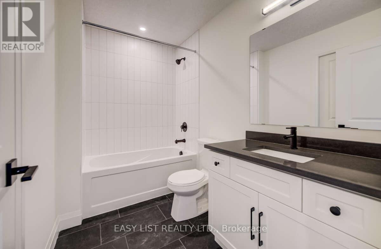
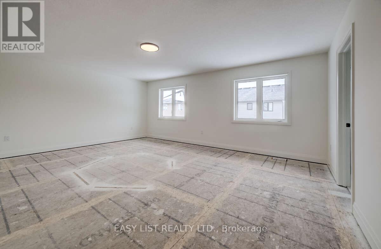
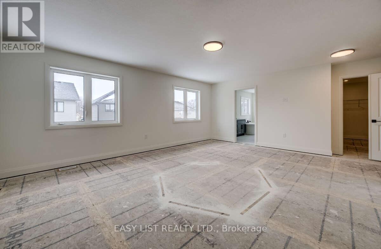
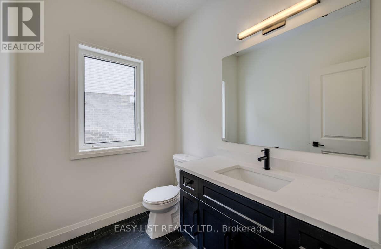
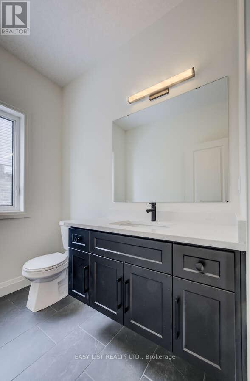
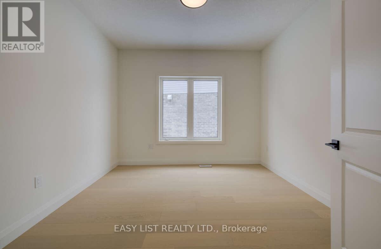
*** Visit the REALTOR website for further information about this Listing *** Advertised price: The applicable rebates are included in the purchase price, provided the rebate documents are signed and assigned to the builder on closing. Exquisite 4-Bedroom Executive Home in the Heart of Fergus - 3,614 Sq Ft of Refined Living. Welcome to this stunning, custom-designed residence nestled in one of Fergus's most desirable neighbourhoods. Spanning over 3,600 square feet of thoughtfully designed space, this 4-bedroom, 3.5-bathroom home offers the perfect blend of luxury, comfort, and functionality. Step through the impressive two-storey foyer and into the expansive main floor featuring 9-foot ceilings and upgraded hardwood flooring throughout. The heart of the home is the chef-inspired kitchen, showcasing custom cabinetry, a massive island with a dramatic waterfall quartz countertop, and ample storage - ideal for entertaining or everyday living. The open-concept layout flows seamlessly into the grand great room, where a sleek, modern linear fireplace creates a warm and inviting atmosphere. A versatile den on the main floor offers the perfect space for a home office or library. Upstairs, discover a spacious study and four generous bedrooms, including a luxurious primary suite complete with a large walk-in closet and a spa-like ensuite featuring a freestanding soaker tub, dual vanities, and a glass-enclosed shower. Additional features include upgraded hardwood in the second-floor hallways, a covered porch for enjoying the outdoors in any weather, and a large two-car garage with interior access. This meticulously crafted home offers the best of Fergus - small-town charm with upscale living. Don't miss your opportunity to own this exceptional property. (id:27)

Building Features:

  • Style: Detached
  • Building Type: House
  • Amenities:
  • Basement Development: Unfinished
  • Basement Type: N/A
  • Construction Style - Attachment: Detached
  • Exterior Finish: Concrete, Stone
  • Fire Protection: Smoke Detectors
  • Fireplace: Yes
  • Floor Space: 3500 - 5000 sqft
  • Foundation Type: Poured Concrete
  • Heating Type: Forced air
  • Heating Fuel: Natural gas
  • Cooling Type: Central air conditioning, Air exchanger
  • Appliances: Water meter

Property Features:

  • OwnershipType: Freehold
  • Property Type: Single Family
  • Bedrooms: 4
  • Bathrooms: 4
  • Half Bathrooms: 1
  • Features: Irregular lot size, Sump Pump
  • Floor Space (approx): 3500 - 5000 Square Feet
  • Irregular: Yes
  • Lot Depth: 105 Feet
  • Lot Frontage: 52 Feet
  • Lot Size: 52 x 105 FT
  • Utility Type: Sewer - Installed, Hydro - Installed, Cable - Installed
  • Sewer: Sanitary sewer
  • Parking Type: Attached garage, Garage
  • No. of Parking Spaces: 4

Rooms:

  • 4th Bedroom 2nd Level 4.00 m x 5.00 m
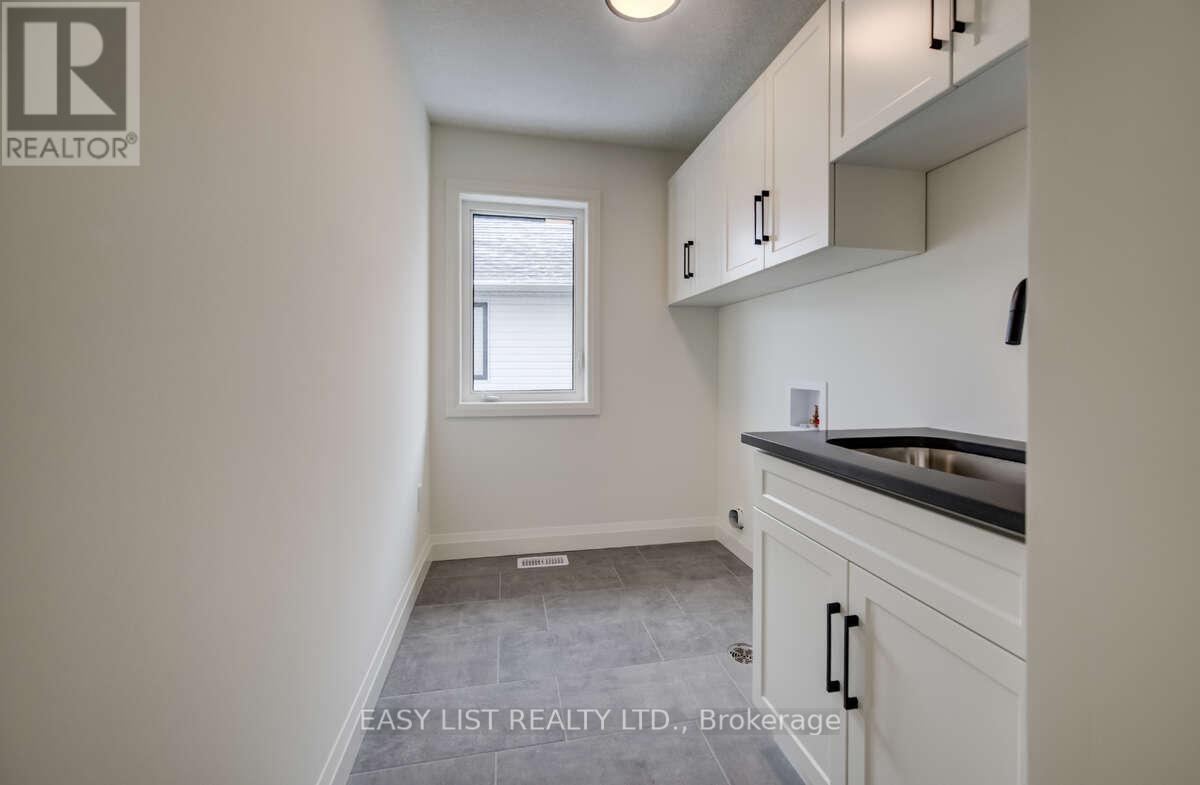
  • Laundry 2nd Level 2.00 m x 4.00 m
  • Study 2nd Level 3.50 m x 2.80 m
  • Primary Bedroom 2nd Level 5.00 m x 6.50 m
  • 2nd Bedroom 2nd Level 4.00 m x 4.50 m
  • 3rd Bedroom 2nd Level 4.00 m x 4.50 m
  • Foyer Main Level 4.00 m x 4.50 m
  • Bathroom Main Level 2.00 m x 1.80 m
  • Den Main Level 3.50 m x 3.50 m
  • Mudroom Main Level 3.00 m x 3.00 m
  • Great Room Main Level 7.00 m x 5.00 m
  • Kitchen Main Level 7.00 m x 5.00 m

Convert Measurement to:


Courtesy of: EASY LIST REALTY LTD.

REALTOR.ca  

QuickQuoteTM Powered by RPS

Location of 487 BLACK STREET, Centre Wellington, Ontario, N1M 0A2

Demographic Information of 487 BLACK STREET, Centre Wellington, Ontario, N1M 0A2

Life Stage

Older Parents, Younger Kids

Employment Type

Mixed

Average Household Income

$138,591.66

Average Number of Children

1.97

Household Population

Household Structure

Age of Population

Education

Education Level

No certificate/diploma/degree

14.05 %

High school certificate or equivalent

28.67 %

Apprenticeship trade certificate/diploma

7.3 %

College/non-university certificate

27.01 %

University certificate (below bachelor)

1.45 %

University Degree

21.51 %

Commuter

Travel To Work

By Car

95.44 %

By Public Transit

0.0 %

By Walking

3.57 %

By Bicycle

0.0 %

By Other Methods

0.99 %

Cultural Diversity

Knowledge of Official Language

Mother Tongue

Building Information

Building Type

Apartments (Low and High Rise)

0.2 %

Houses

99.8 %

Own Vs. Rent

