Button CopyPathCircle CloseCircle Left ArrowArrow Down Icon GreyClosecirclecircleBurger
Image 1
Image 2
Image 3
$849,900

708 CAMPBELL AVENUE, Centre Wellington (Fergus), Ontario, N1M 3M9

MLS® # X13235458

4 Beds

Baths

1500 - 2000  FEETSQ

QuickQuoteTM: $723K - $880K

Centre Wellington (Fergus) ON, N1M 3M9

MLS® # X13235458

Property Information:

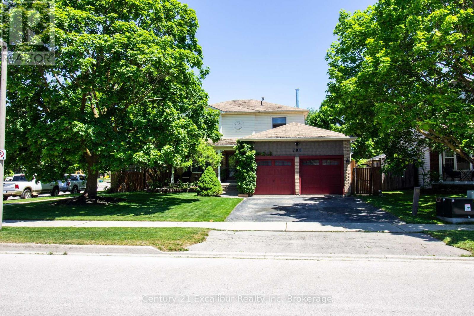
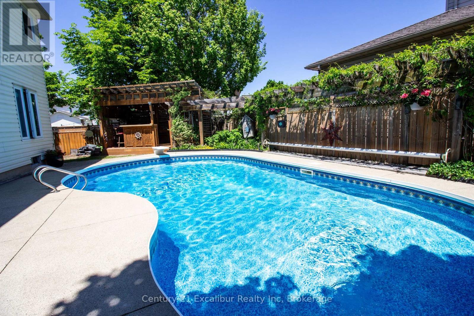
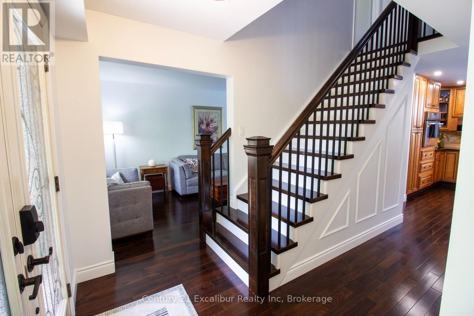
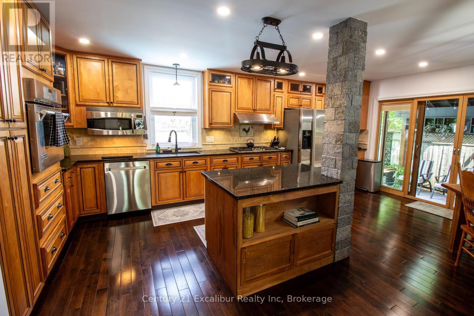
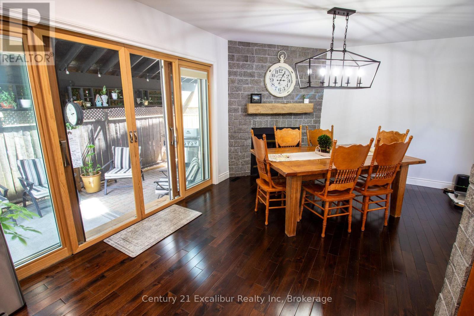
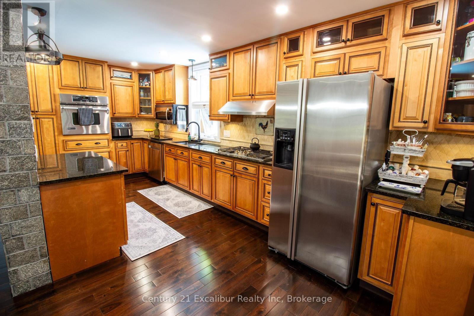
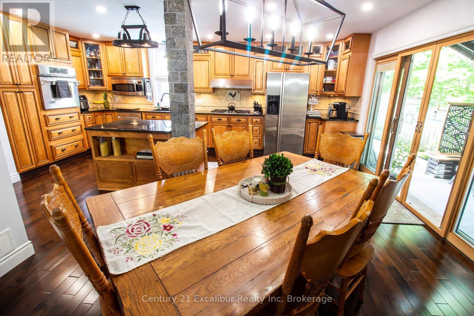
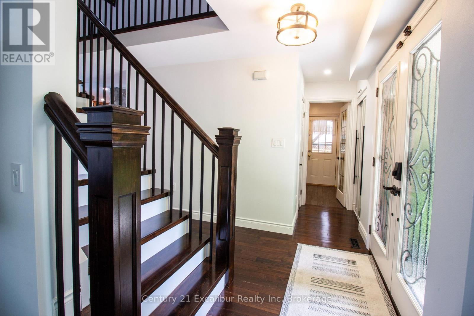
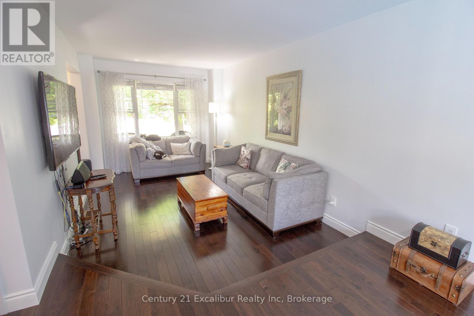
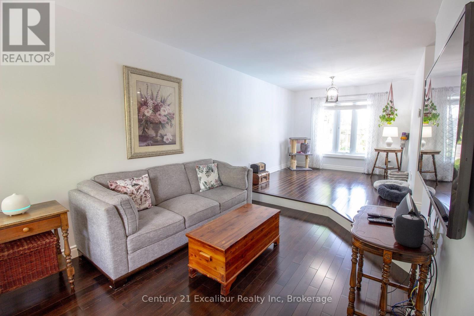
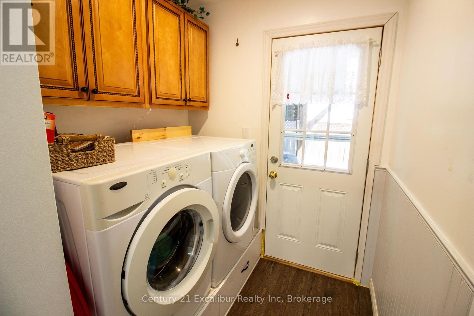
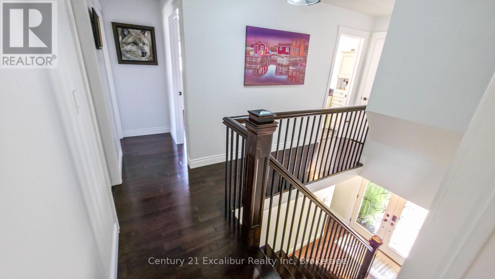
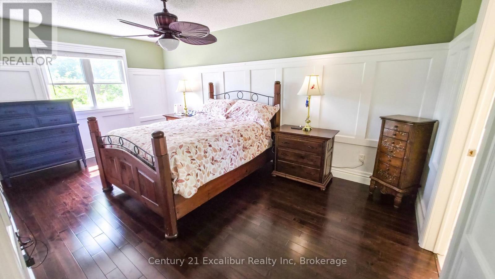
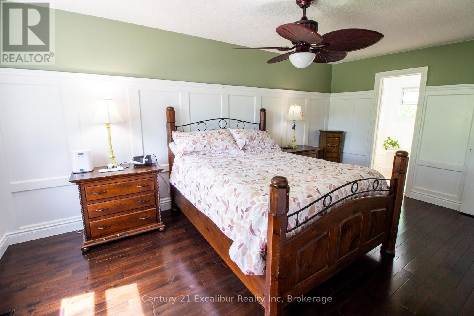
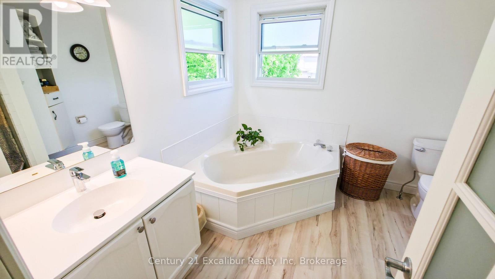
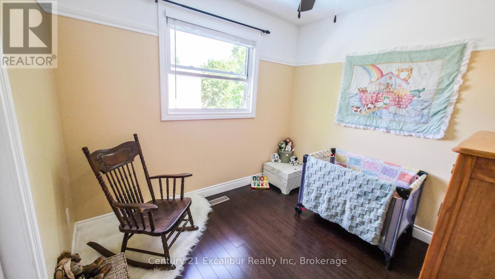
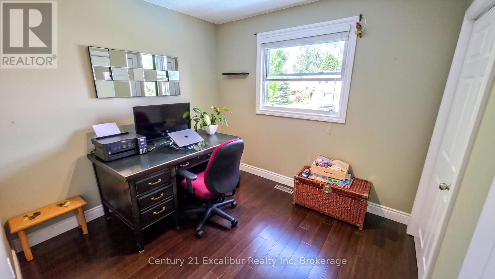
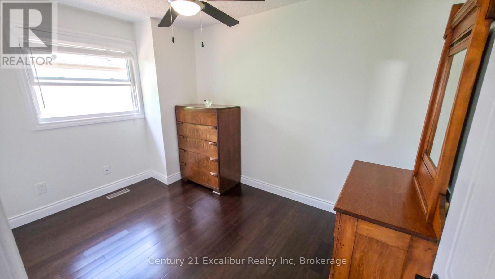
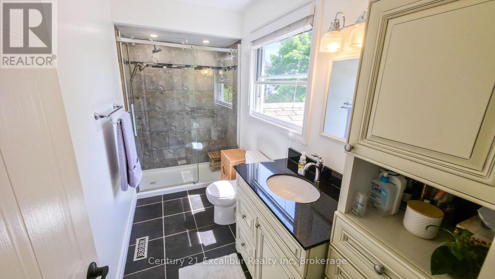
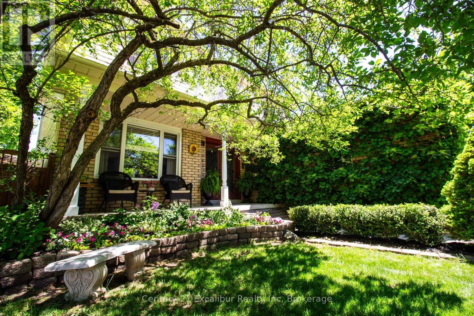
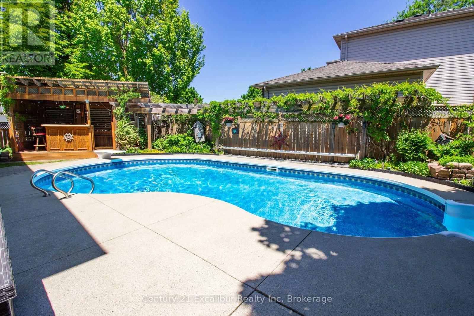
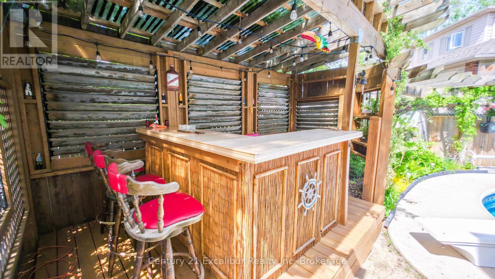
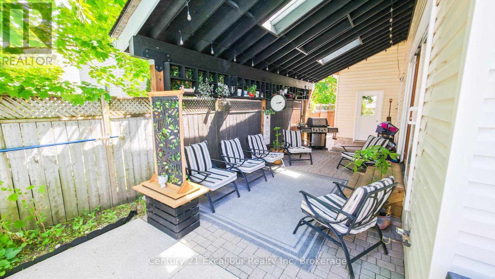
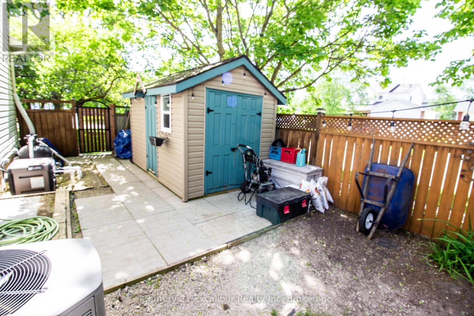
Welcome to 708 Campbell Avenue, Fergus. This beautifully updated 4-bedroom home offers the perfect blend of style, comfort, and outdoor living. Featuring hardwood floors, a stunning eat-in kitchen, an updated main bathroom, and convenient main floor laundry, every detail has been thoughtfully designed for today's family. The kitchen flows effortlessly to a covered patio, extending your living space outdoors to a private backyard oasis complete with a heated inground pool. A double-car garage add valuable extra space, while the sought-after location puts parks, schools, and shopping with in walking distance. Move-in ready and impeccably maintained, this is a home you'll be proud to call your own. (id:27)

Building Features:

  • Style: Detached
  • Building Type: House
  • Amenities:
  • Basement Development: Unfinished
  • Basement Type: Full
  • Construction Style - Attachment: Detached
  • Exterior Finish: Vinyl siding
  • Fireplace: Yes
  • Floor Space: 1500 - 2000 sqft Square Feet
  • Foundation Type: Poured Concrete
  • Heating Type: Forced air
  • Heating Fuel: Natural gas
  • Cooling Type: Central air conditioning
  • Appliances: Stove, Refrigerator

Property Features:

  • OwnershipType: Freehold
  • Property Type: Single Family
  • Bedrooms: 4
  • Bathrooms: 3
  • Half Bathrooms: 1
  • Features: Irregular lot size
  • Floor Space (approx): 1500 - 2000 Square Feet
  • Irregular: Yes
  • Lot Frontage: 60 Feet
  • Lot Size: 60 FT
  • Pool Type: Inground pool
  • Structure Type: Porch, Patio(s)
  • Sewer: Sanitary sewer
  • Parking Type: Attached garage, Garage
  • No. of Parking Spaces: 4

Rooms:

  • Bedroom 2nd Level 2.87 m x 2.69 m
  • Primary Bedroom 2nd Level 3.18 m x 5.32 m
  • Bathroom 2nd Level 3.55 m x 1.52 m
  • Bathroom 2nd Level 2.83 m x 2.69 m
  • Bedroom 2nd Level 3.55 m x 2.64 m
  • Bedroom 2nd Level 2.90 m x 2.69 m
  • Recreation Room Basement Level 4.18 m x 7.98 m
  • Utility Basement Level 6.01 m x 7.70 m
  • Bathroom Main Level 1.96 m x 0.81 m
  • Dining Main Level 3.81 m x 3.10 m
  • Foyer Main Level 3.80 m x 1.24 m
  • Kitchen Main Level 6.22 m x 2.83 m
  • Laundry Main Level 2.24 m x 1.85 m
  • Living Main Level 3.12 m x 8.13 m

Convert Measurement to:


Courtesy of: Century 21 Excalibur Realty Inc

REALTOR.ca  

QuickQuoteTM Powered by RPS

Location of 708 CAMPBELL AVENUE, Centre Wellington (Fergus), Ontario, N1M 3M9

Demographic Information of 708 CAMPBELL AVENUE, Centre Wellington (Fergus), Ontario, N1M 3M9

Life Stage

Older Parents, Younger Kids

Employment Type

Mixed

Average Household Income

$138,591.66

Average Number of Children

1.97

Household Population

Household Structure

Age of Population

Education

Education Level

No certificate/diploma/degree

14.05 %

High school certificate or equivalent

28.67 %

Apprenticeship trade certificate/diploma

7.3 %

College/non-university certificate

27.01 %

University certificate (below bachelor)

1.45 %

University Degree

21.51 %

Commuter

Travel To Work

By Car

95.44 %

By Public Transit

0.0 %

By Walking

3.57 %

By Bicycle

0.0 %

By Other Methods

0.99 %

Cultural Diversity

Knowledge of Official Language

Mother Tongue

Building Information

Building Type

Apartments (Low and High Rise)

0.2 %

Houses

99.8 %

Own Vs. Rent
