Button CopyPathCircle CloseCircle Left ArrowArrow Down Icon GreyClosecirclecircleBurger
Image 1
Image 2
Image 3
$679,900

625 WOODSIDE STREET, Centre Wellington (Fergus), Ontario, N1M 2M4

MLS® # X13580990

2+1 Beds

Baths

700 - 1100  FEETSQ

QuickQuoteTM: $653K - $826K

Centre Wellington (Fergus) ON, N1M 2M4

MLS® # X13580990

Property Information:

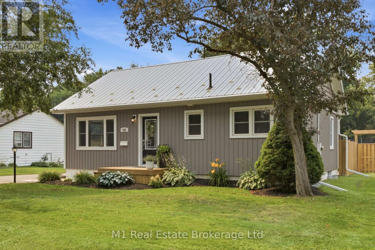
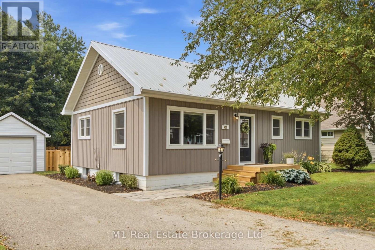
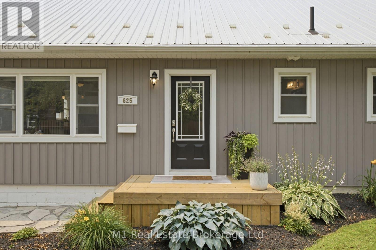
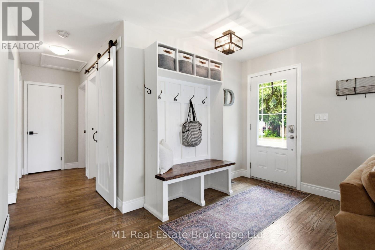
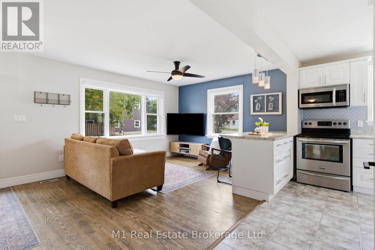
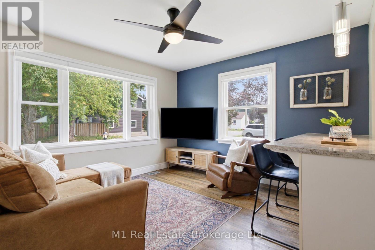
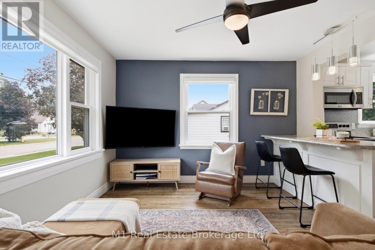
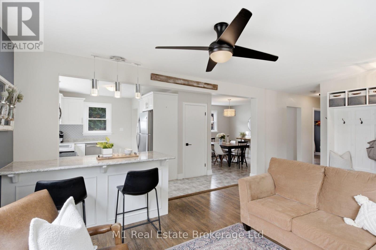
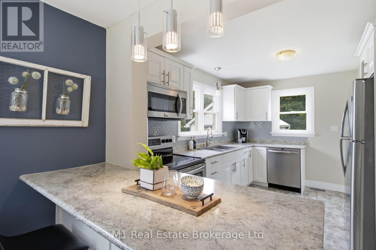
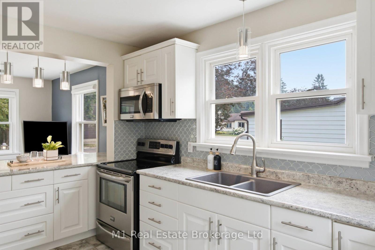
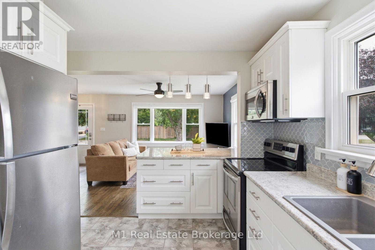
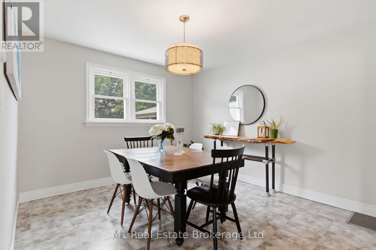
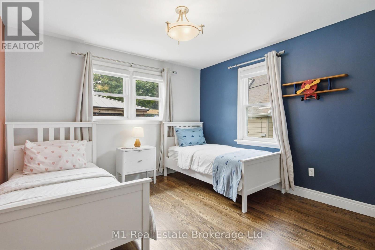
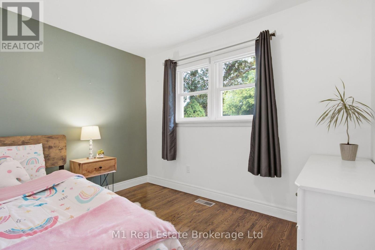
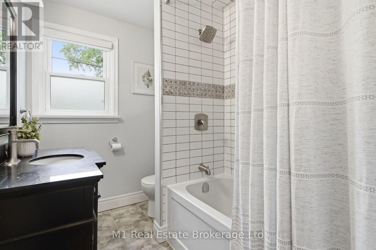
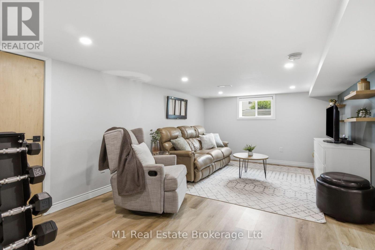
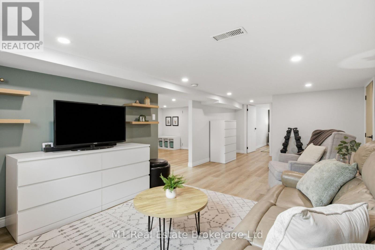
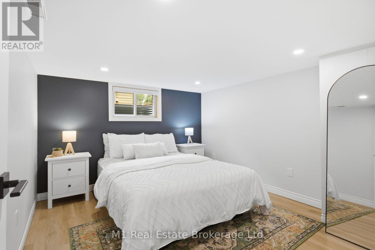
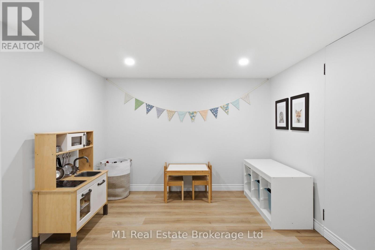
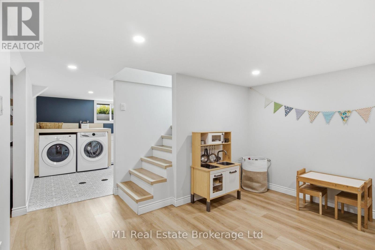
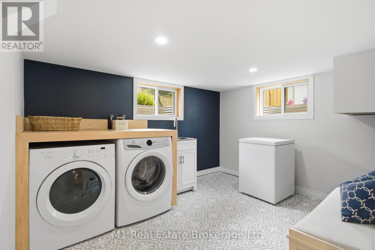
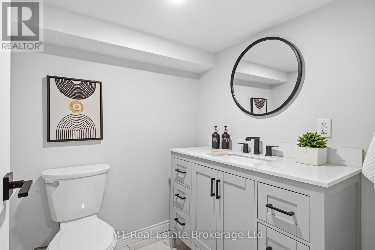
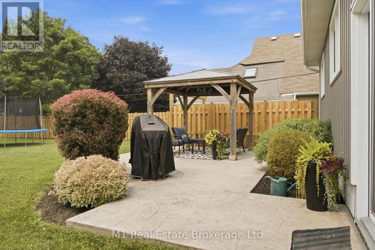
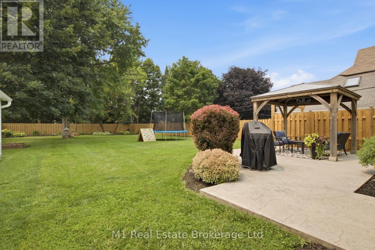
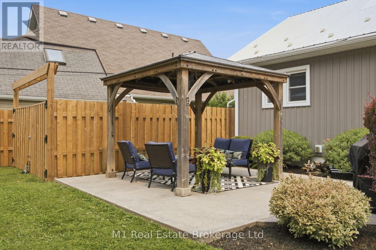
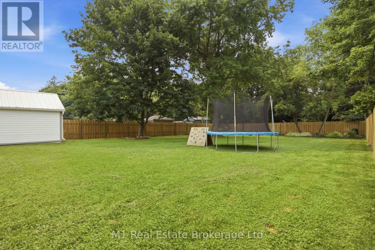
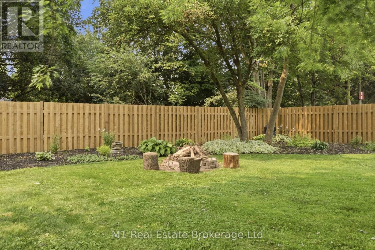
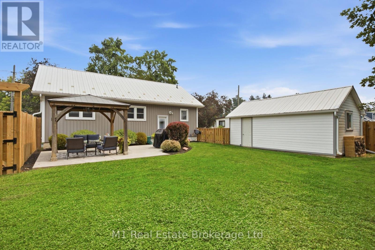
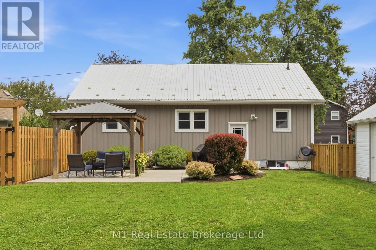
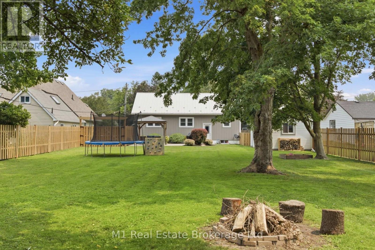
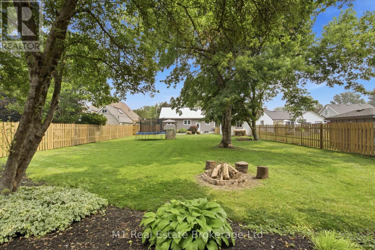
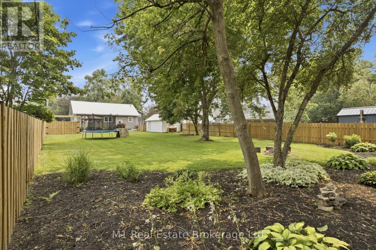
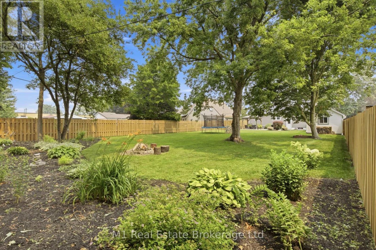
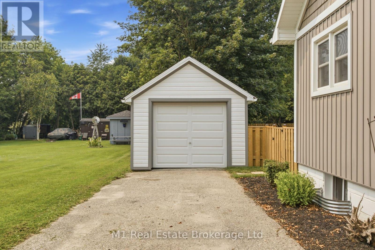
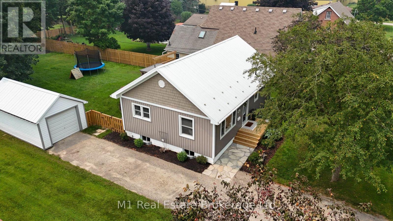
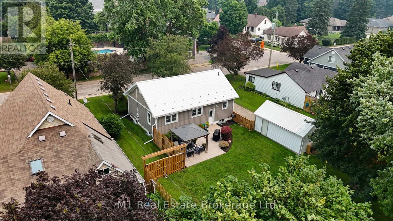
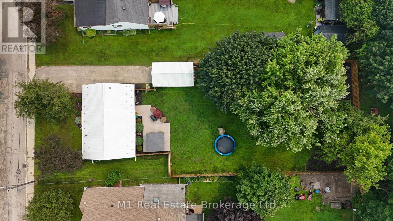
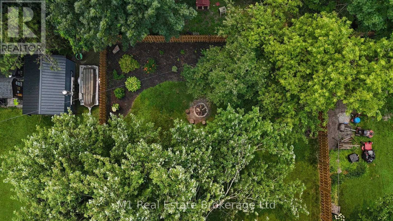
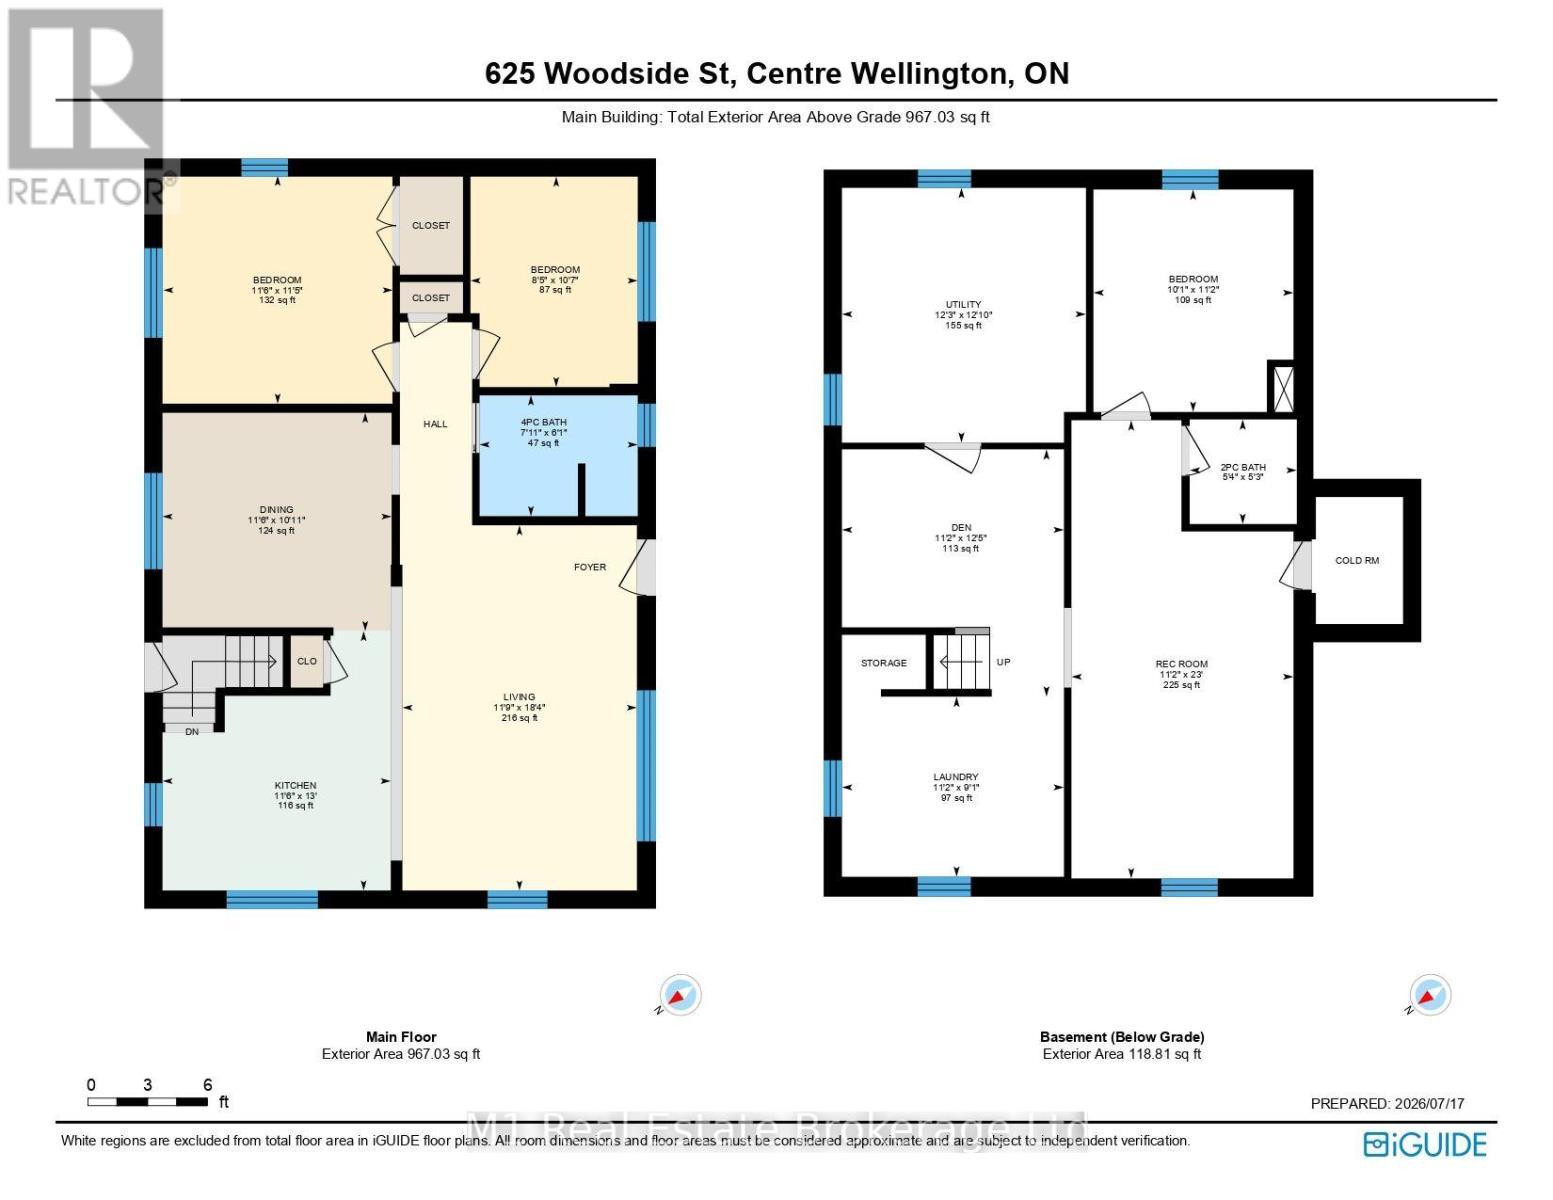
Welcome to 625 Woodside Street, a nicely updated home situated on a large lot in a convenient Fergus location. Within walking distance of schools, parks, shopping and downtown, this is a great opportunity for first-time buyers, young families or anyone looking for a move-in-ready home. The main floor offers a bright and comfortable layout with two bedrooms, a full bathroom and an updated kitchen, while the finished basement provides even more living space with a third bedroom, a convenient two-piece bathroom and plenty of room for a family room, home office or play area. Outside is where this property truly stands out. The large, private backyard offers an incredible amount of space for entertaining, gardening or letting the kids play, with mature trees providing plenty of shade and a spacious concrete patio creating the perfect setting for summer barbecues and evenings with family and friends. Many of the home's major updates have already been completed over the past ten years, including the furnace, water heater, electrical panel, siding, eavestroughs and kitchen. With the important work already taken care of, this is a home you can simply move into and enjoy. (id:27)

Building Features:

  • Style: Detached
  • Building Type: House
  • Architectural Style: Bungalow
  • Basement Development: Finished
  • Basement Type: Full
  • Construction Style - Attachment: Detached
  • Exterior Finish: Vinyl siding
  • Floor Space: 700 - 1100 sqft
  • Foundation Type: Block
  • Heating Type: Forced air
  • Heating Fuel: Natural gas
  • Cooling Type: None
  • Appliances: Dishwasher, Dryer, Microwave, Stove, Washer, Refrigerator

Property Features:

  • OwnershipType: Freehold
  • Property Type: Single Family
  • Bedrooms: 2+1
  • Bathrooms: 2
  • Half Bathrooms: 1
  • Floor Space (approx): 700 - 1100 Square Feet
  • Irregular: Yes
  • Lot Depth: 185.5 Feet
  • Lot Frontage: 66 Feet
  • Lot Size: 66 x 185.5 FT
  • Sewer: Sanitary sewer
  • Parking Type: Detached garage, Garage
  • No. of Parking Spaces: 5

Rooms:

  • Recreation Room Basement Level 3.40 m x 7.01 m
  • Bathroom Basement Level 1.64 m x 1.60 m
  • Bedroom Basement Level 3.06 m x 3.79 m
  • Den Basement Level 3.40 m x 3.79 m
  • Laundry Basement Level 3.40 m x 3.79 m
  • Bathroom Main Level 1.85 m x 4.40 m
  • Bedroom Main Level 2.56 m x 3.22 m
  • Bedroom Main Level 3.51 m x 3.49 m
  • Dining Main Level 3.51 m x 3.34 m
  • Kitchen Main Level 3.49 m x 3.97 m
  • Living Main Level 3.59 m x 5.59 m

Convert Measurement to:


Courtesy of: M1 Real Estate Brokerage Ltd

REALTOR.ca  

QuickQuoteTM Powered by RPS

Location of 625 WOODSIDE STREET, Centre Wellington (Fergus), Ontario, N1M 2M4

Demographic Information of 625 WOODSIDE STREET, Centre Wellington (Fergus), Ontario, N1M 2M4

Life Stage

Families with Tweens

Employment Type

Blue Collar/Primary, Blue Collar/Service Sector

Average Household Income

$121,294.36

Average Number of Children

1.69

Household Population

Household Structure

Age of Population

Education

Education Level

No certificate/diploma/degree

19.24 %

High school certificate or equivalent

33.96 %

Apprenticeship trade certificate/diploma

6.19 %

College/non-university certificate

24.24 %

University certificate (below bachelor)

0.96 %

University Degree

15.42 %

Commuter

Travel To Work

By Car

87.36 %

By Public Transit

0.0 %

By Walking

8.2 %

By Bicycle

0.0 %

By Other Methods

4.44 %

Cultural Diversity

Knowledge of Official Language

Mother Tongue

Building Information

Building Type

Apartments (Low and High Rise)

28.55 %

Houses

71.45 %

Own Vs. Rent
